


Company Logo
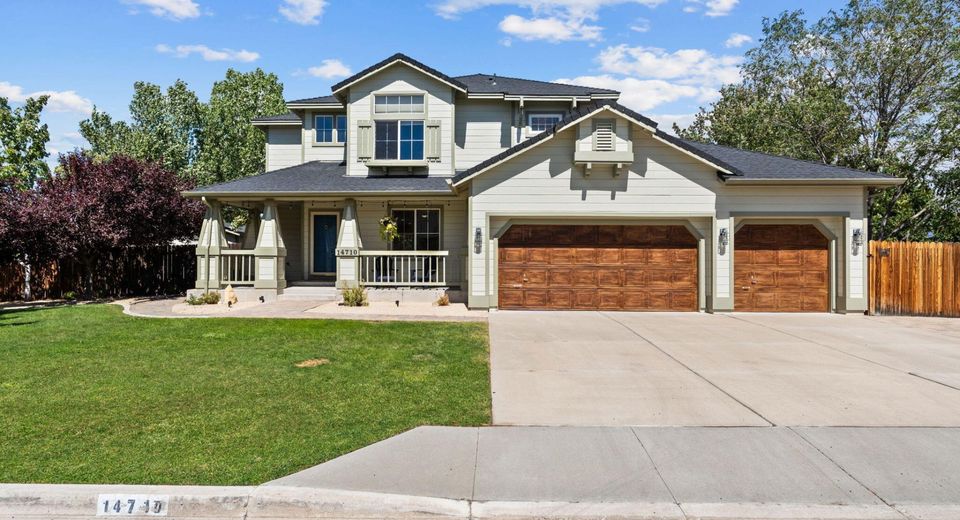
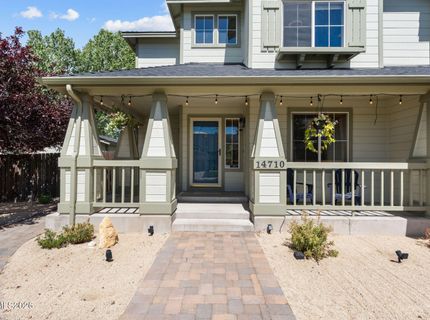
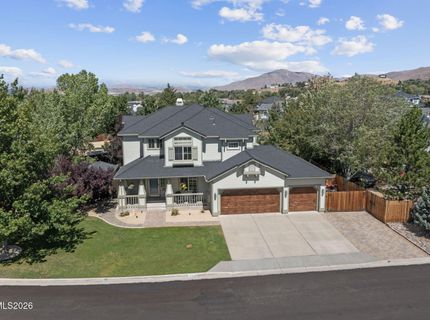
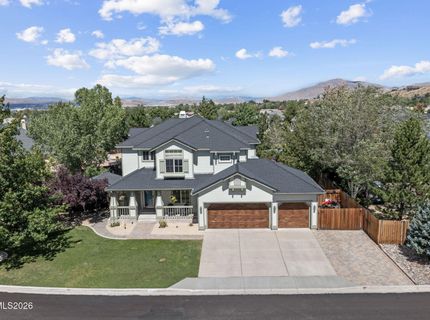
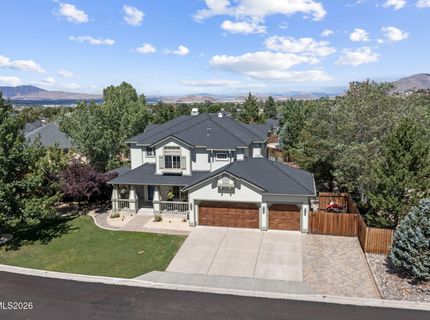
14710 Granite Mine Drive, Reno, NV 89521 Photo

58 Photos

14710 Granite Mine Drive
Reno, NV 89521
$849,000
3 Beds | 2 full 1 partial Baths | 2420 sqft | 0.33 Acreage

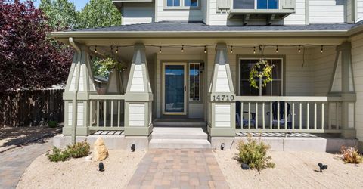
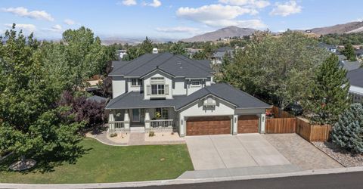
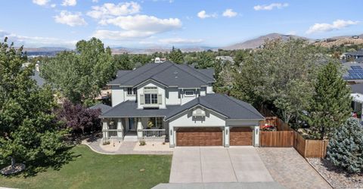
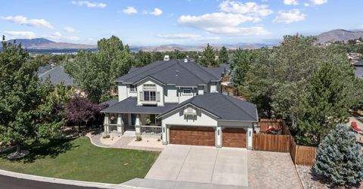
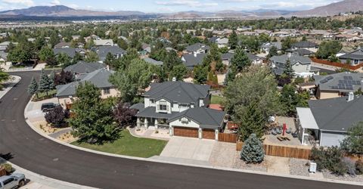
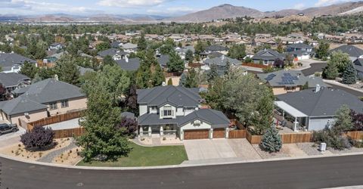
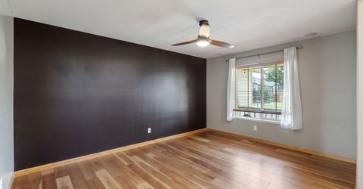
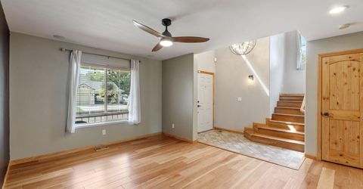
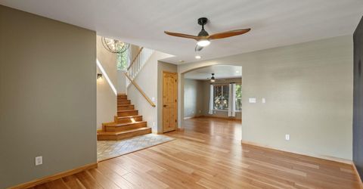
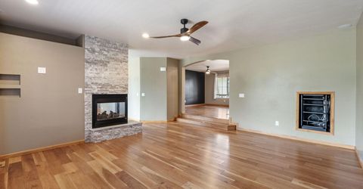
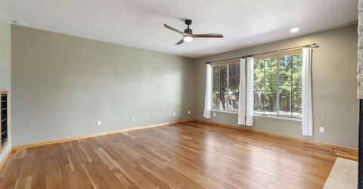
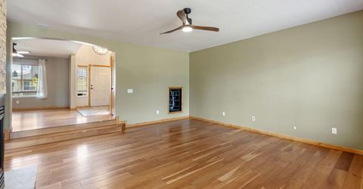
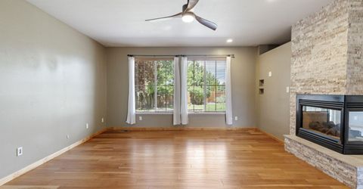
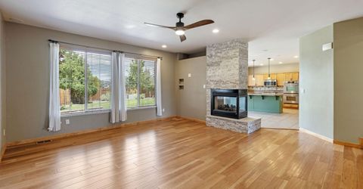
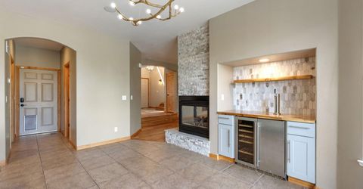
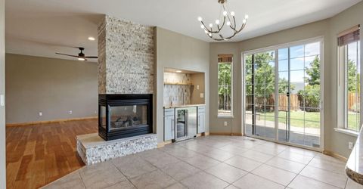
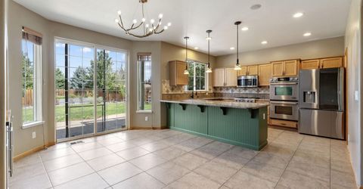
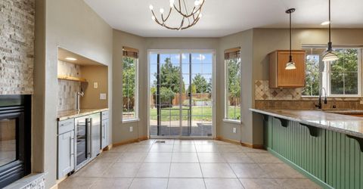
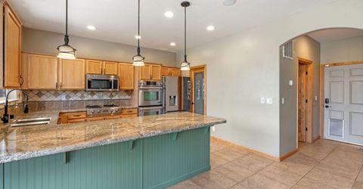
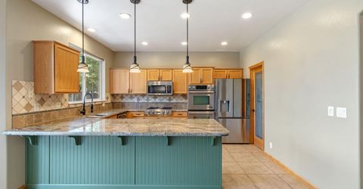
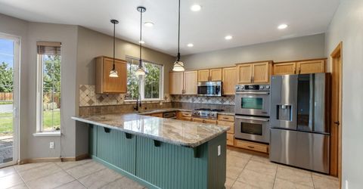
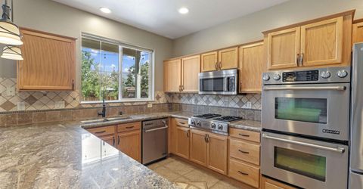
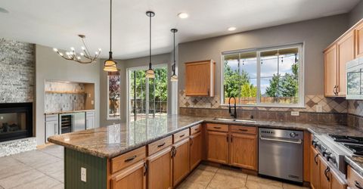
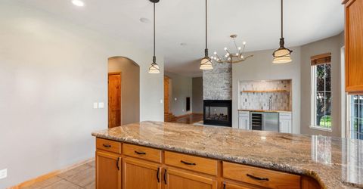
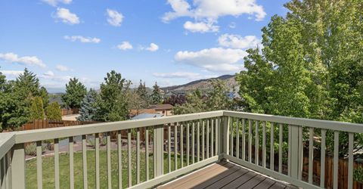
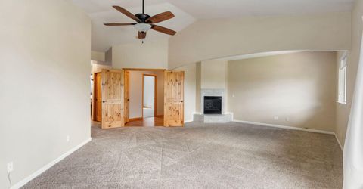
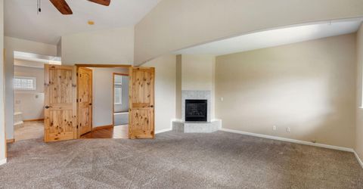
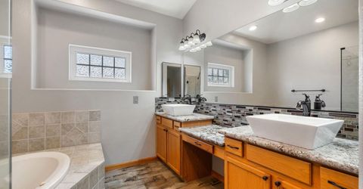
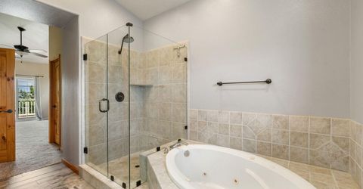
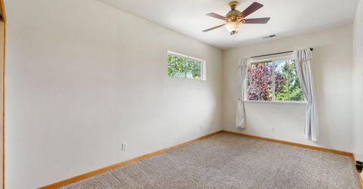
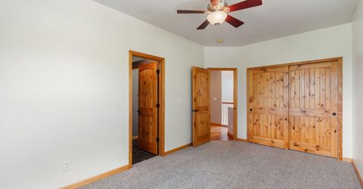
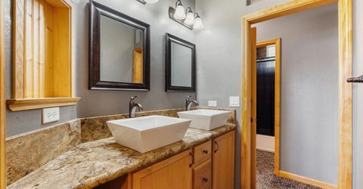
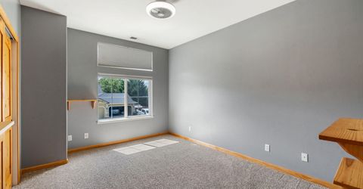
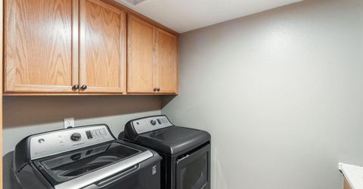
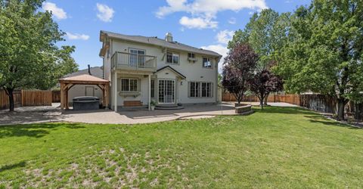
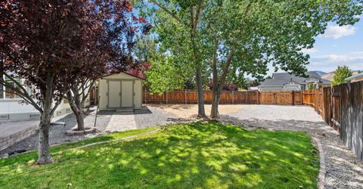
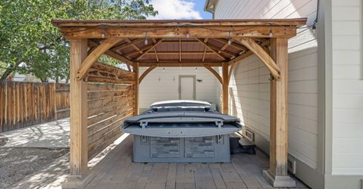
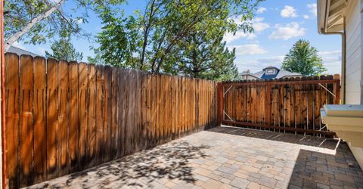
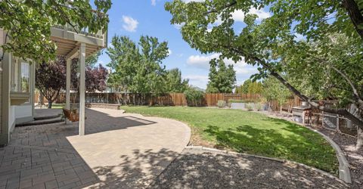
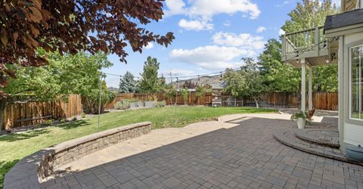
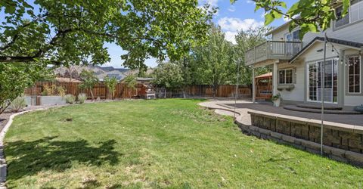
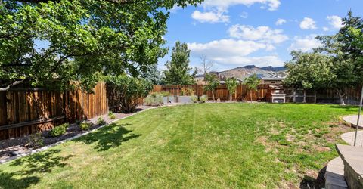
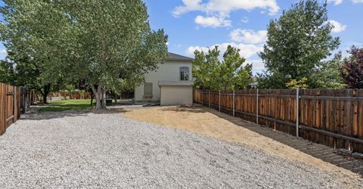
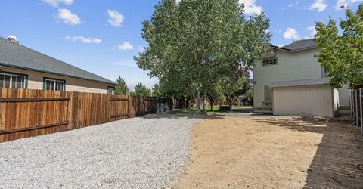
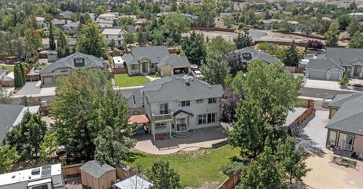
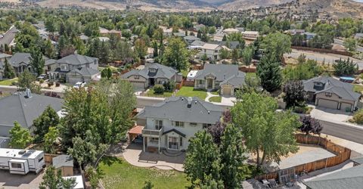
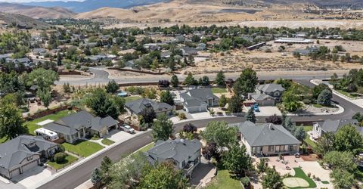
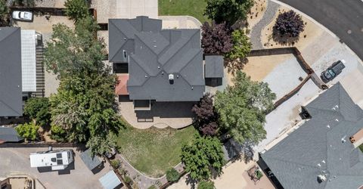
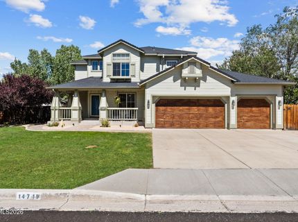
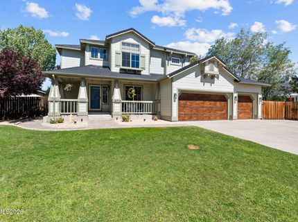
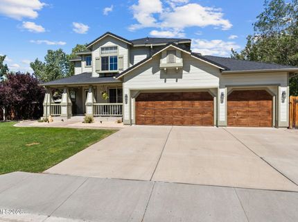
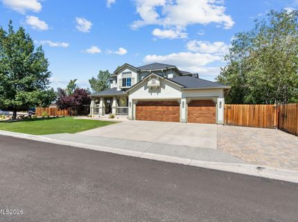
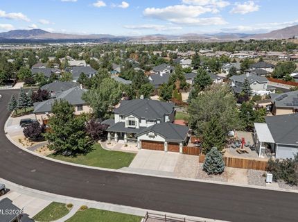
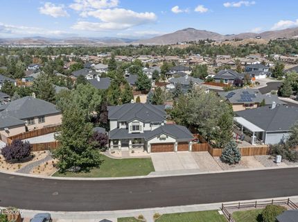
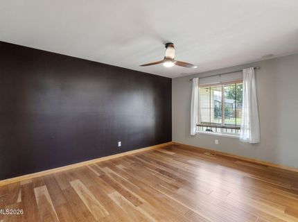
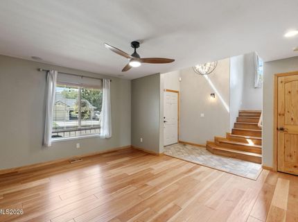
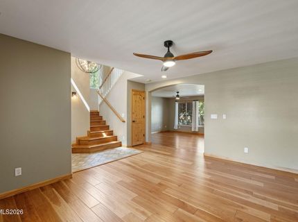
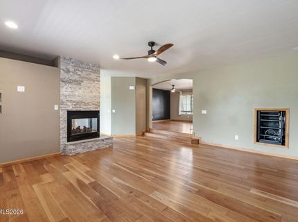
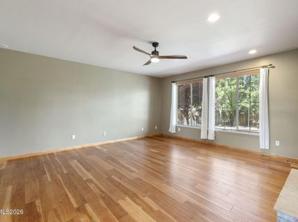
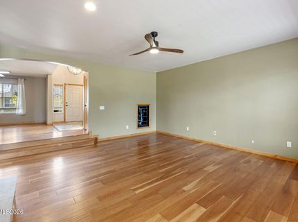
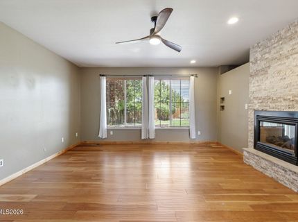
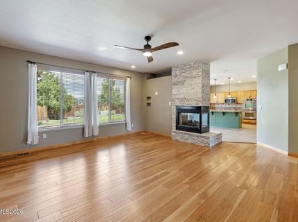
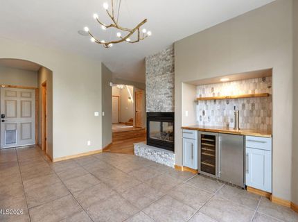
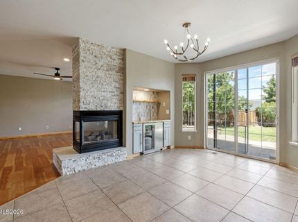
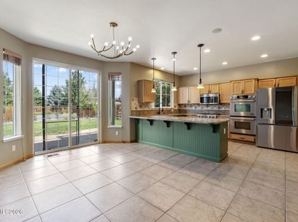
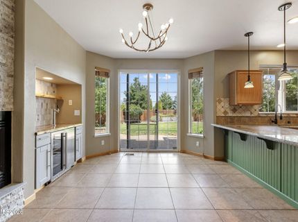
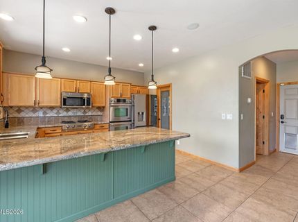
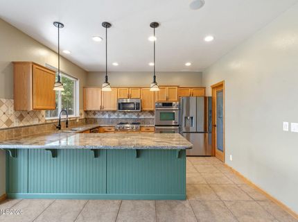
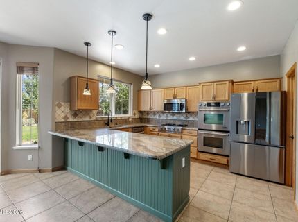
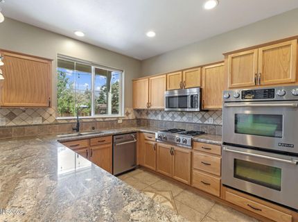
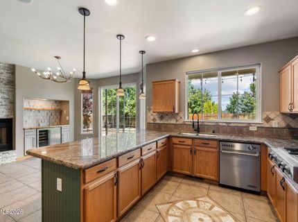
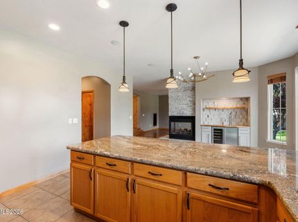
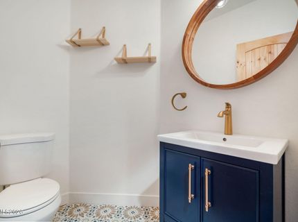
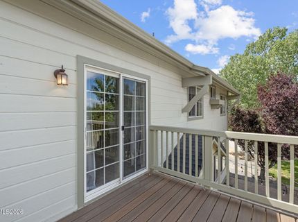
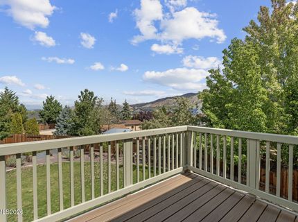
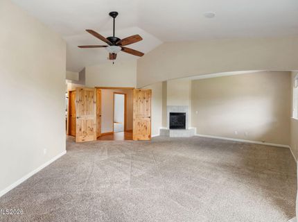
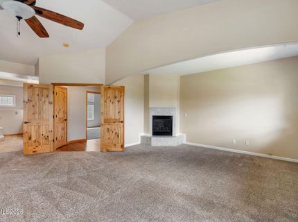
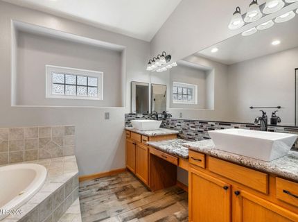
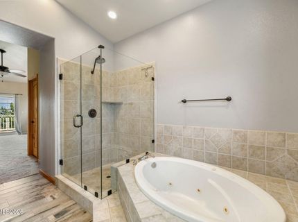
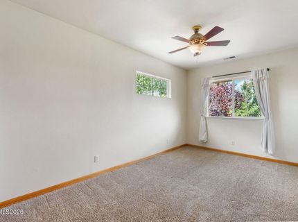
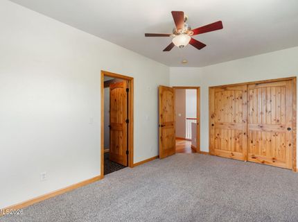
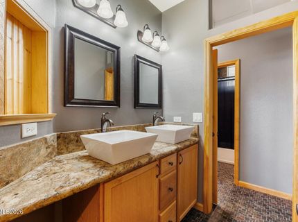
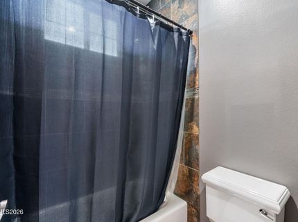
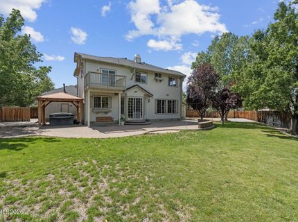
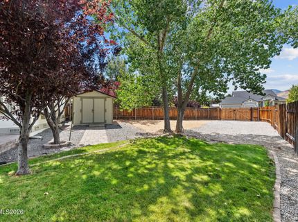
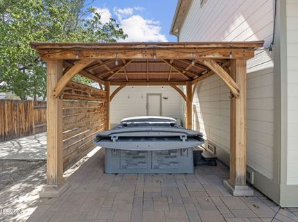
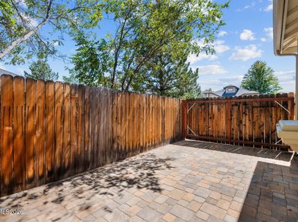
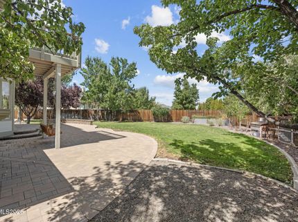
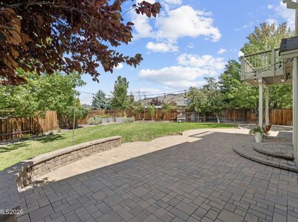
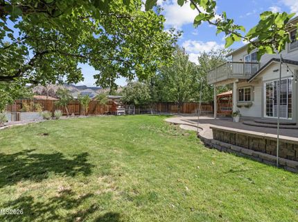
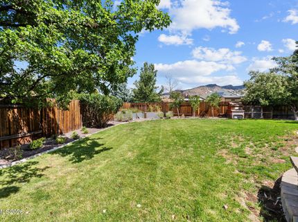
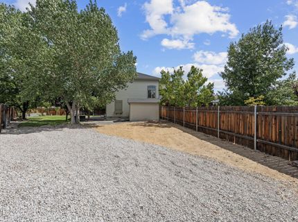
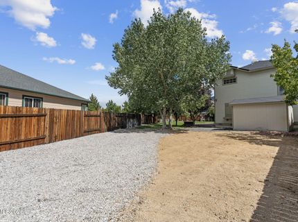
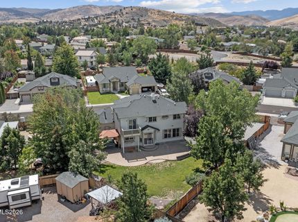
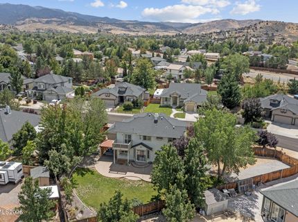
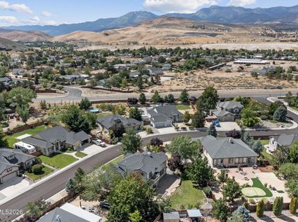
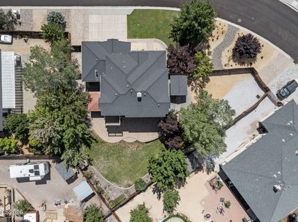
Some homes impress you with a list of features. Others simply feel good the moment you walk through the door. 14710 Granite Mine Drive is both. Set on a generously sized lot in South Reno, this is a home that has been genuinely loved, thoughtfully updated, and carefully maintained. Fresh interior paint creates a bright, clean backdrop, while warm gathering spaces and two gas fireplaces give the home the kind of character and comfort that makes it easy to picture everyday life here. The heart of the home was made for bringing people together. The kitchen flows naturally into the main living spaces, while a dedicated wine bar adds something special, whether you're pouring a glass at the end of the day or hosting friends for dinner. Updated bathrooms bring a fresh, polished feel to the home, balancing modern improvements with comfortable, livable spaces throughout. All major appliances are included, making the transition for the next owner that much easier. But the property really begins to separate itself when you step outside. The expansive lot offers the kind of room that is becoming harder to find in South Reno. Established garden beds are ready for the next season, while the included hot tub and pergola create a backyard retreat made for slow mornings, summer evenings, and cool Nevada nights under the stars. And every once in a while, you may get one of the most uniquely Northern Nevada reminders of where you live: wild horses passing through the area. There is also room for the things that come with actually living here. Dedicated RV and toy parking means space for the trailer, boat, side-by-side, or whatever gets you out exploring on the weekends, without sacrificing the backyard. Located in South Reno, the home offers convenient access to shopping, dining, schools, outdoor recreation, and the routes connecting you to everything from downtown Reno to Mt. Rose and Lake Tahoe. There is a difference between a house that has simply been occupied and one that has been truly cared for. You can feel that difference here. A beautiful lot. Thoughtful upgrades. Wild horses nearby. Space to entertain, garden, relax, and store the toys. And a home that is ready for its next chapter. Welcome to 14710 Granite Mine Drive.

Listed By / Presented By

Listed By

Agency Name: Serhant
Agent Name: Kristin Ryan
Agency Phone: 702-232-7678
Agent Phone: 775-501-0361

Presented By

Agency Title: Chase International Real Estate
Agency Phone: 775.588.6130

IDX logo

Contact a Chase Agent for More Information

Property Details

Property Type: Residential - Single Family
Cooling: Central Air
Fireplaces: 2
Garage: 3 car attached
Heating: Forced Air, Natural Gas
Lot Size: 0.33 Acres
Roof Type: Composition, Shingle, Pitched
Stories: 2.0
Taxes: $4,806
Year Built: 2002
MLS ID: 260011519

Feature Descriptions

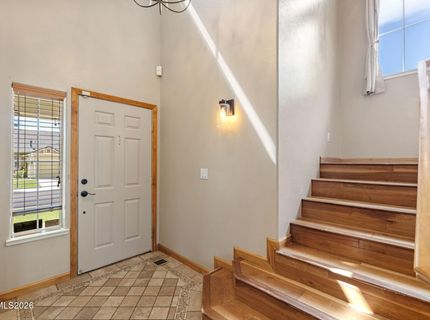
Additional Rooms: Bonus Room, Entrance Foyer, Other
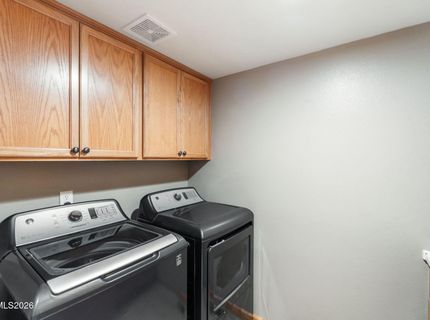
Appliances: Dryer, Disposal, Double Oven, Dishwasher, Microwave, Refrigerator, Washer, Gas Cooktop
City Limits: Yes
Construction Type: Site/Stick-Built
Cooling Y/N: Yes
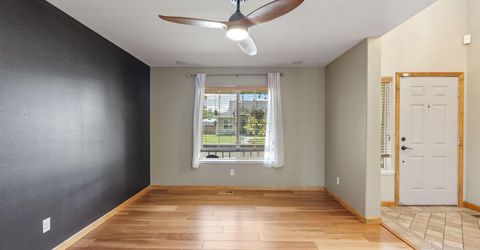
Dining: Ceiling Fan(s), High Ceilings, Kitchen Combination
Exterior: Wood Siding
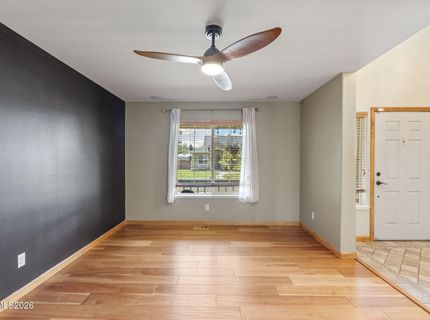
Family Room: Ceiling Fan(s), High Ceilings, Separate/Formal Room
Fencing: Back Yard
Fireplace: Gas, Dining Room, Family Room, Primary Bedroom
Fireplace Y/N: Yes
Flooring: Carpet, Ceramic Tile, Slate, Wood
Foundation: Crawl Space
Heating Y/N: Yes
Kitchen: Breakfast Bar, Built-In Dishwasher, Built-In Double Oven, Built-In Microwave, Disposal, Gas Cooktop, Kitchen Island, Pantry
Laundry Features: Washer Hookup, Laundry Room, Sink, Cabinets, Electric Dryer Hookup
Living Room: Separate/Formal Room
Lot Features: Landscaped, Level, Sprinklers In Front, Sprinklers In Rear
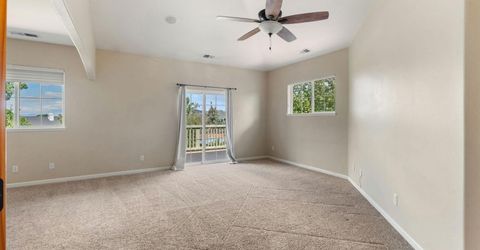
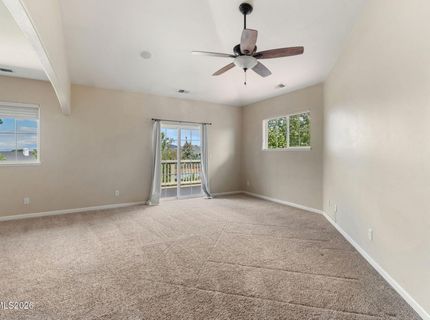
Master Bedroom: Ceiling Fan(s), High Ceilings, Double Sinks, Jetted Tub, Shower Stall, Walk-In Closet(s)
OtherStructures: Pergola
Parcel #: 140-182-01
Parking: Attached, Garage, RV Access/Parking
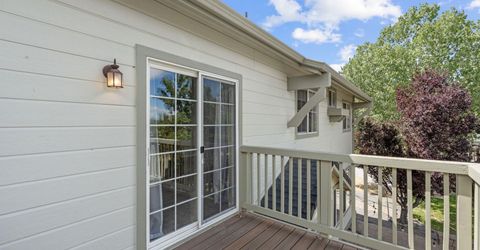
Patio/Porch: Deck, Patio, Covered, Awning(s), Porch
Road Frontage: Public
Road Responsibility: Public Maintained Road
Security Features: Smoke Detector(s)
Sewer: Public Sewer
Special View Info: Mountain(s), Trees/Woods
Sprinklers: Drip System, Front, Rear, Manual
SQFT Living: 2420
Utilities: Cable Available, Electricity Available, Electricity Connected, Natural Gas Available, Natural Gas Connected, Phone Available, Sewer Available, Sewer Connected, Water Available, Water Connected, Cellular Coverage, Internet Available, Internet Connected, Water Meter Ins
Water: Public
Water Rights Y/N: No
Window Features: Blinds, Double Pane Windows, Vinyl Frames

Amenities

Ceiling Fan(s)
High Ceilings
Breakfast Bar
Kitchen Island
Pantry
Walk-In Closet(s)
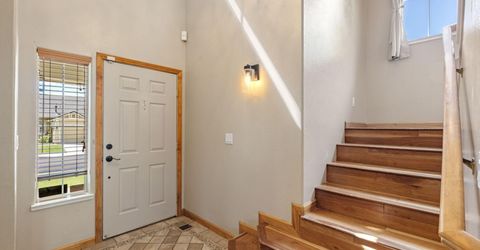
Entrance Foyer
Awning(s)
Rain Gutters

Schools

High School: Damonte
Middle School: Depoali
Elementary School: Brown

Neighborhood Map

Driving Directions

Demographics

Estimate My Payments

  • Estimated Payment
    $2,537.63
  • Principal & Interest
    $1,889.51
  • Property Tax
    $400.50
  • Homeowner's Insurance
    $247.63
(Payments are an estimate and may vary by lender)

Mortgage Calculator

Change Payment Information

%
years/fixed
yearly
yearly (est.)
Contact Photo

We're Here to Help

Connect with our team of knowlegable local agents to guide your next move with style and grace.

Login to My Homefinder


