
Company Logo
1472 Whitewater Way, Lincoln, CA 95648 Photo

13 Photos

1472 Whitewater Way
Lincoln, CA 95648
$627,000
4 Beds | 3.0 Baths | 2394 sqft | 0.15 Acreage

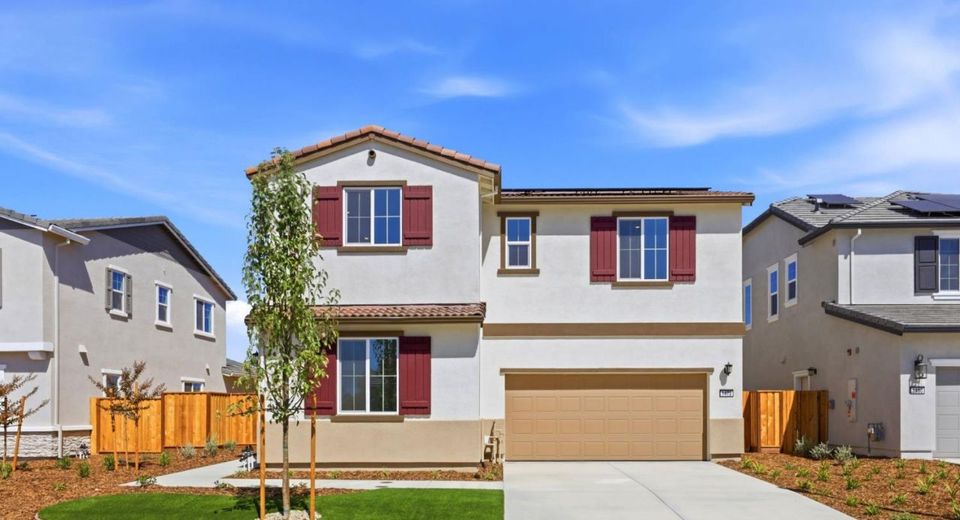
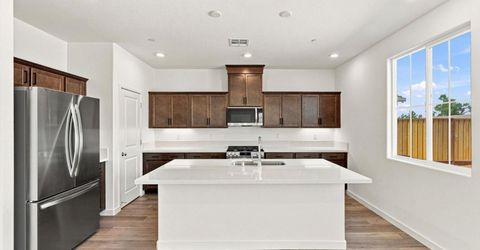
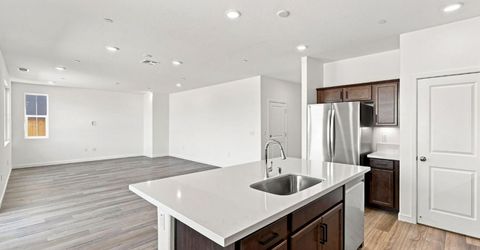
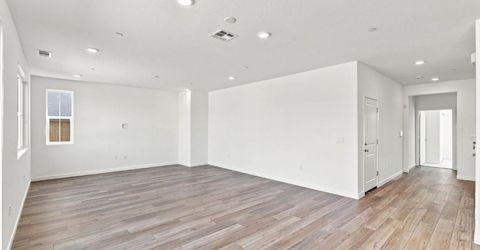
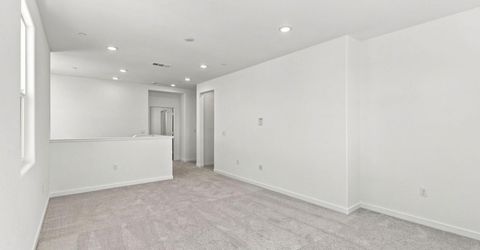
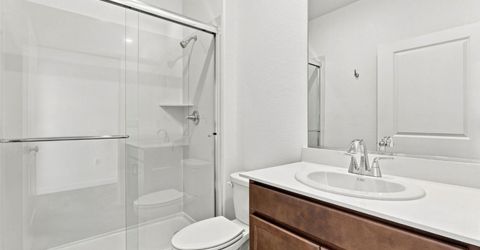
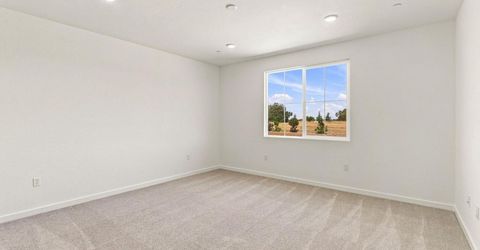
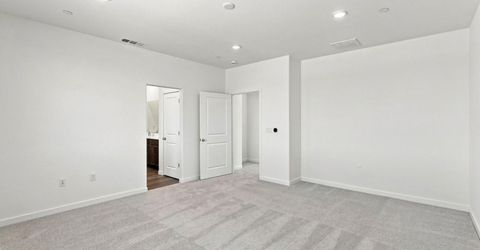
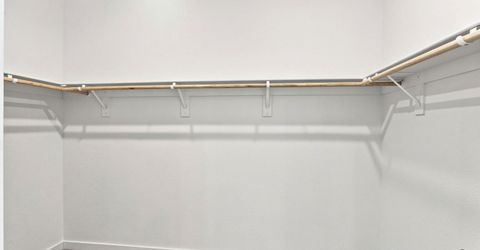
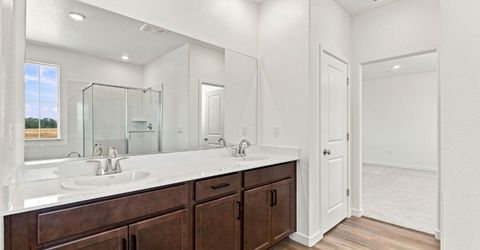
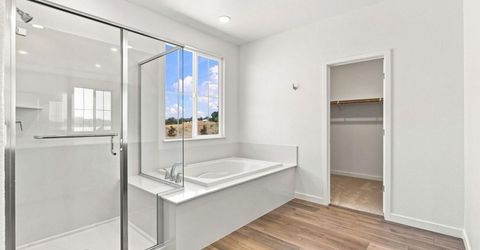
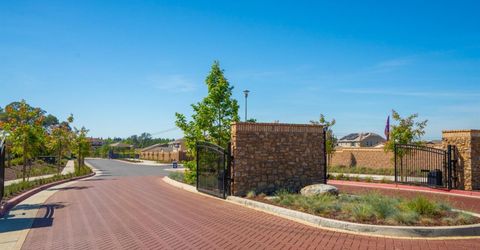
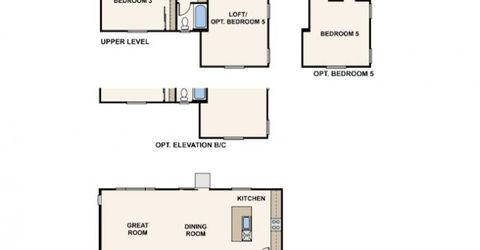
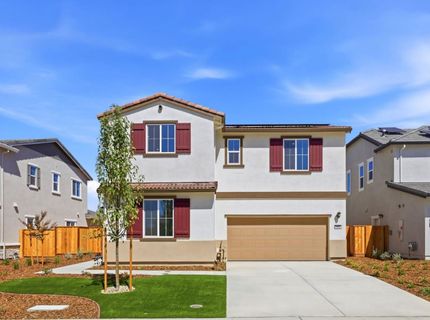
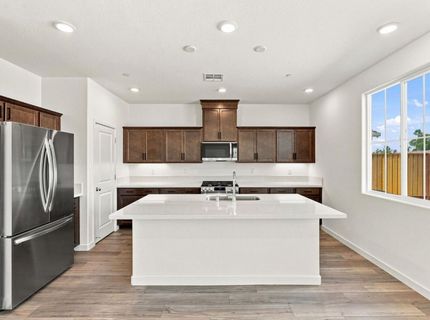
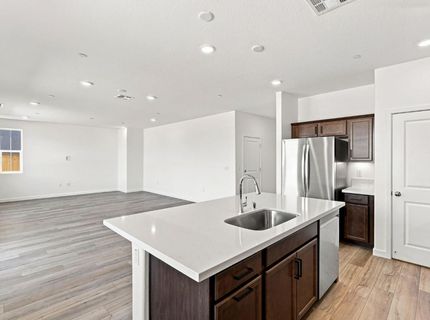
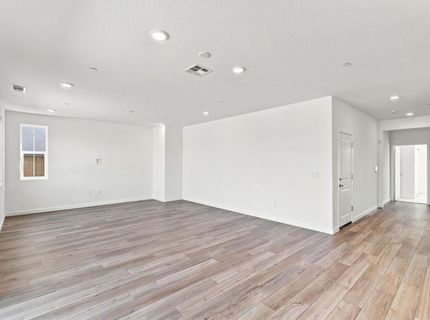
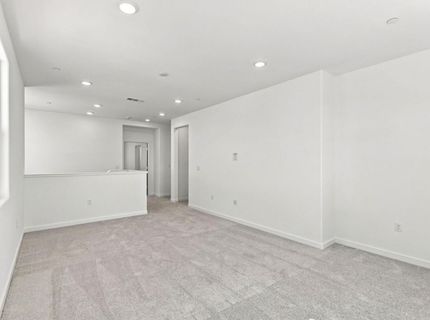
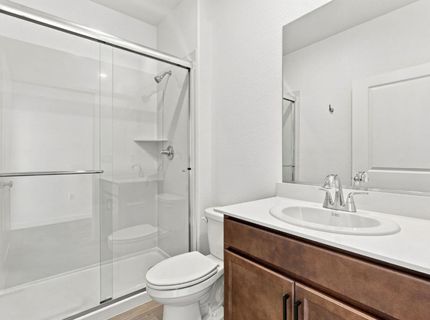
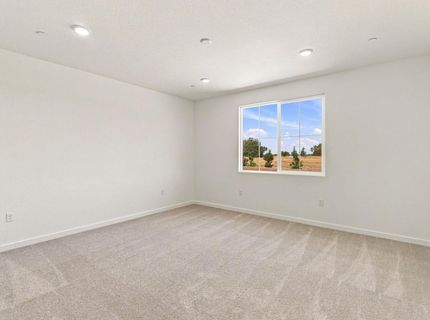
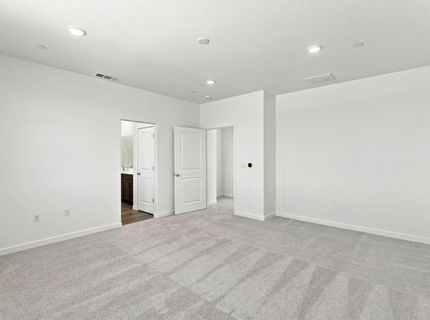
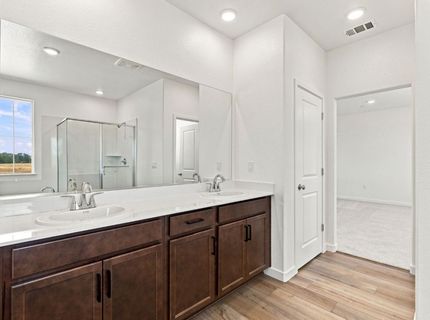
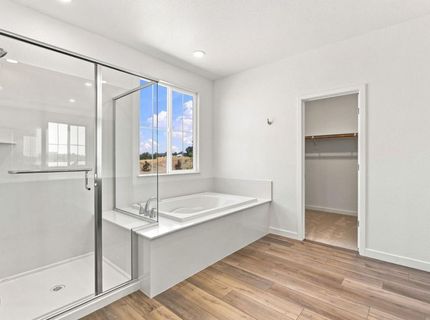
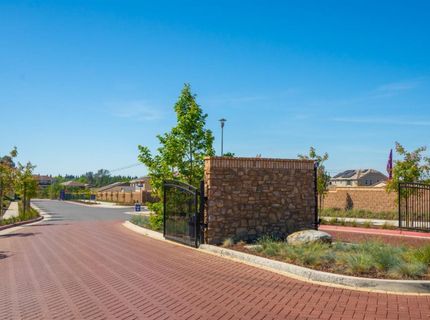
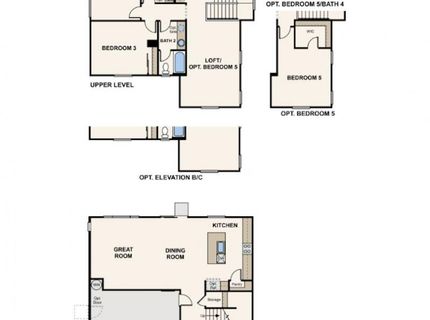
Welcome to Madrone at Hidden Hills, A New Home Gated Community by Century Communities. This is a Two Story - West Facing home. Plan 3 offers 2,394 square feet of living space with 4 Bedrooms, Loft, 3 Bathrooms and 2 Car Bay Garage. Home includes cabinets with a Truffle stain, concealed Hinges, convenience pkgs 1 and 2 with matte black hardware. The kitchen offers Quartz counter tops with a 6'' Back Splash. Stainless Steel Appliances with free standing Gas Range. Appliances include Refrigerator. Additional Features include - Tub at primary bathroom, Shower only at first floor bathroom. Laundry room cabinets, Solar - Lease and Purchase options, Pre-wired for EV prep with 240V and 40 AMP. Century Home Connect with Safe Haven alarm system, 3 '' Base Boards, Luxury Vinyl Plank (LVP) at first floor, bathrooms and laundry room - excludes first floor bedroom. Shaw carpet in bedrooms, stairs, closets and hallway upstairs. Madrone at Hidden Hills is nestled in a peaceful setting with stunning views. Hidden Hills offers a peaceful balance of convenience, comfort and outdoor living with walking and hiking trails as well as Parks and Playgrounds for the family to enjoy.

Listed By / Presented By

Listed By

Agency Name: Providential Investments
Agent Name: Catmy Bui
Agency Phone: 925-520-3881

Presented By

Agency Title: Chase International Real Estate
Agency Phone: 775.588.6130

IDX logo

Contact a Chase Agent for More Information

Property Details

Property Type: Residential - Single Family
Cooling: Central
Garage: 2 car attached
Heating: Central
Home Style: Spanish
Lot Size: 0.15 Acres
Roof Type: Other
Stories: 2.0
MLS ID: 226111876

Feature Descriptions

Appliances: Free Standing Gas Range, Free Standing Refrigerator, Dishwasher, Disposal, Microwave, ENERGY STAR Qualified Appliances
Association Amenities: Trails, Other, Park
Bathroom Features: Shower Stall(s), Tub w/Shower Over, Window
Days on Site: 28
Dining Room Features: Dining/Living Combo
Exterior: Stucco, Frame, Wall Insulation, Wood
Fencimg: Back Yard, Fenced
Flooring: Carpet, Vinyl, See Remarks
HOA Fee: 270/ Monthly
HOA Fee Includes: Other
Kitchen Features: Pantry Closet, Quartz Counter, Slab Counter, Stone Counter, Island w/Sink, Kitchen/Family Combo
Laundry: Cabinets, Upper Floor, Inside Area, Inside Room
Laundry Features: Cabinets, Upper Floor, Inside Area, Inside Room
Lot: Landscape Front, Low Maintenance
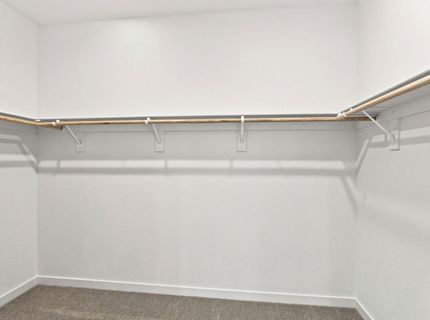
Master Bedroom Features: Walk-In Closet
Parcel#: 021-274-058-000
Parking: Attached, Garage Door Opener, Garage Facing Front
Pets Allowed: Yes
Sewer: Public Sewer
Utilities: Public, Sewer In & Connected, Solar
Water: Public
Window: Caulked/Sealed, Dual Pane Full, Low E Glass Full

Schools

High School: Western Placer
Middle School: Western Placer
Elementary School: Western Placer

Neighborhood Map

Driving Directions

Demographics

Estimate My Payments

  • Estimated Payment
    $1,578.31
  • Principal & Interest
    $1,395.43
  • Property Tax
    $0.00 (data not provided by mls)
  • Homeowner's Insurance
    $182.88
(Payments are an estimate and may vary by lender)

Mortgage Calculator

Change Payment Information

%
years/fixed
yearly
yearly (est.)
Contact Photo

We're Here to Help

Connect with our team of knowlegable local agents to guide your next move with style and grace.

Login to My Homefinder


