


Company Logo
14725 Chateau Court, Reno, NV 89511 Photo

43 Total Photos [Click to View All]

14725 Chateau Court
Reno, NV 89511
$1,888,000
4 Beds | 3 full Baths | 2954 sqft | 1.45 Acreage

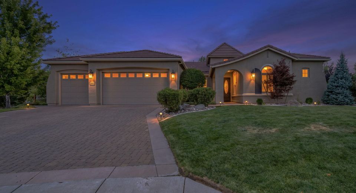
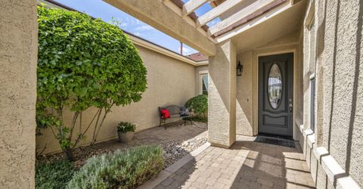
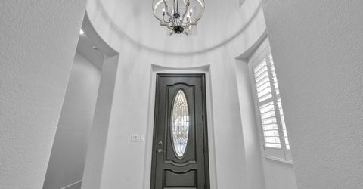
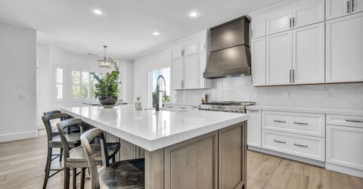
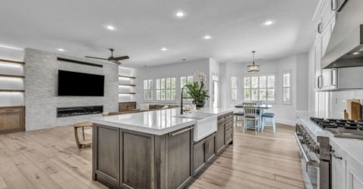
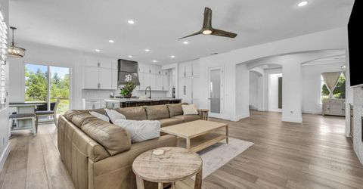
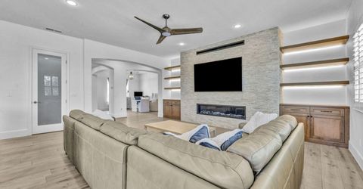
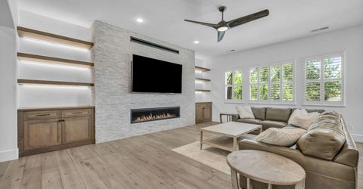
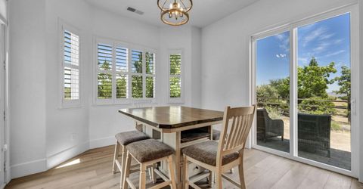
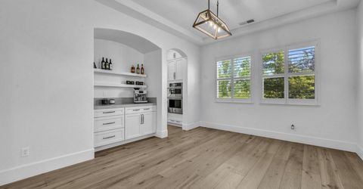
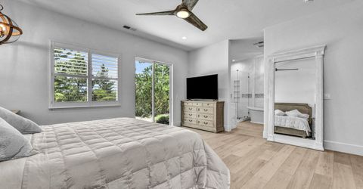
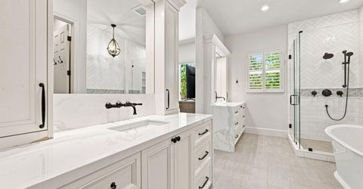
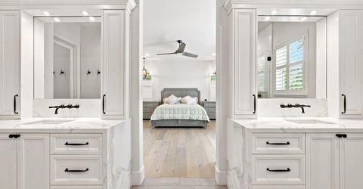
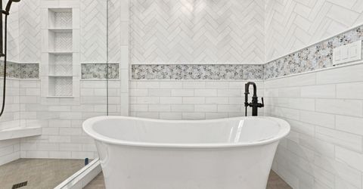
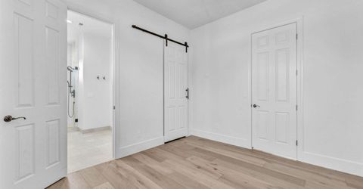
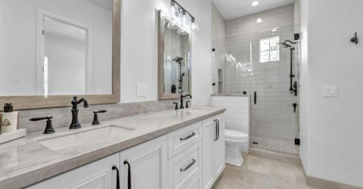
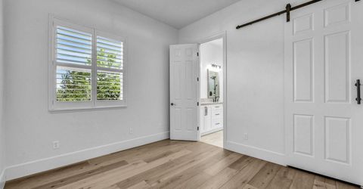
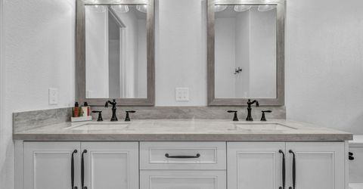
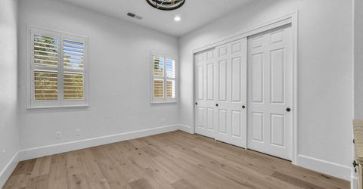
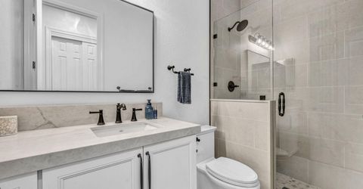
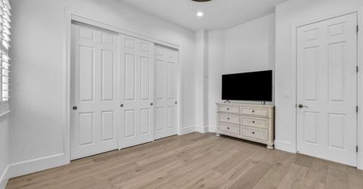
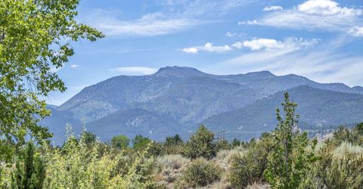
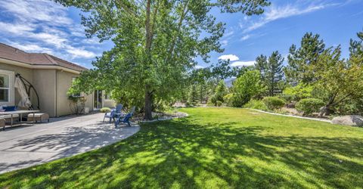
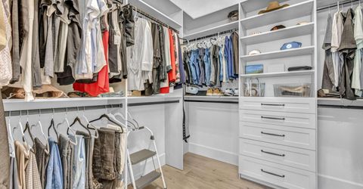
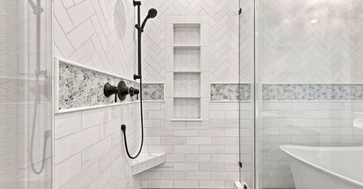
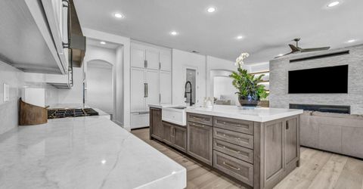
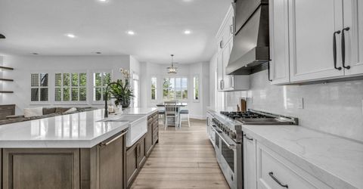
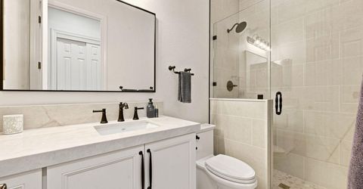
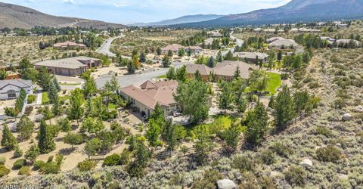
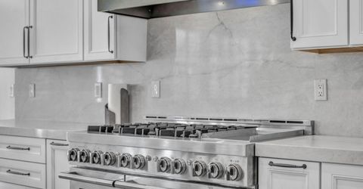
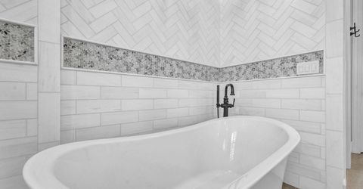
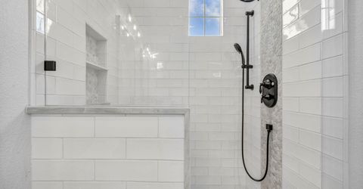
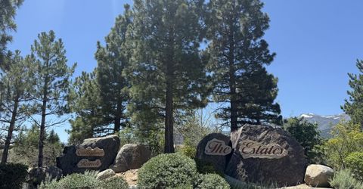
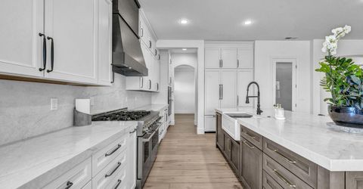
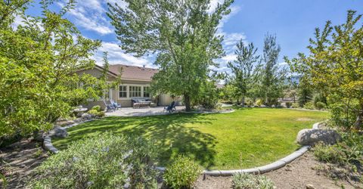
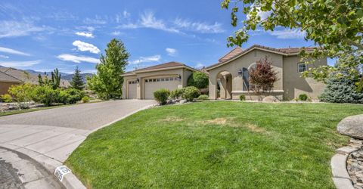
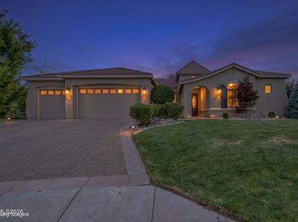
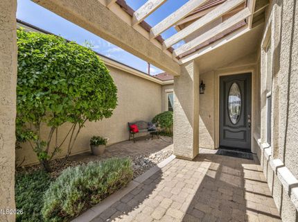
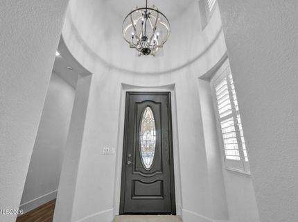
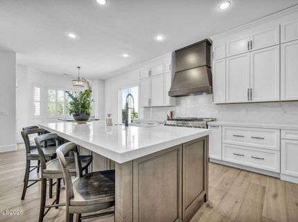
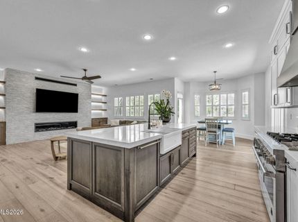
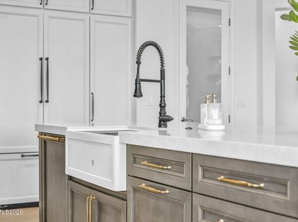
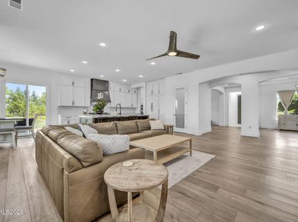
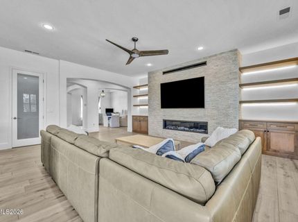
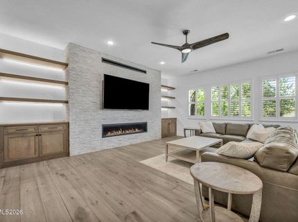
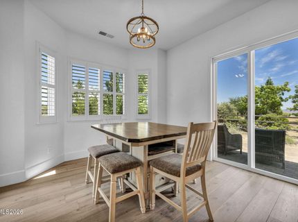
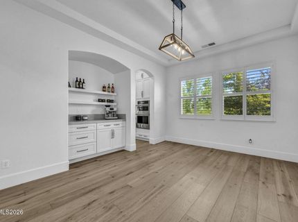
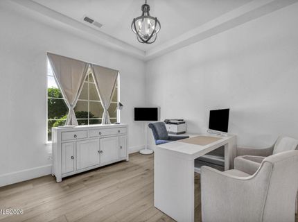
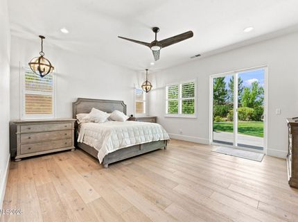
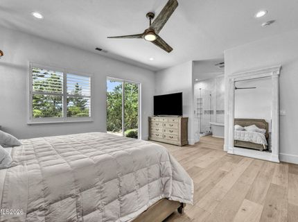
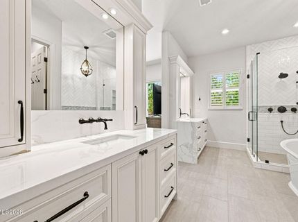
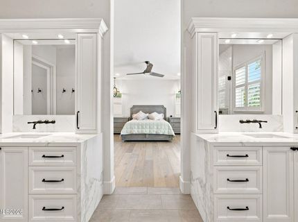
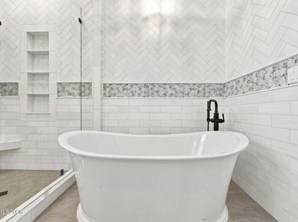
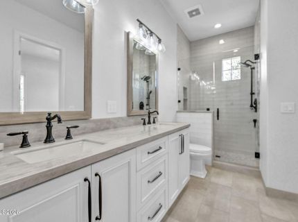
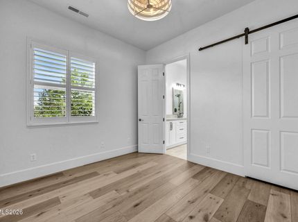
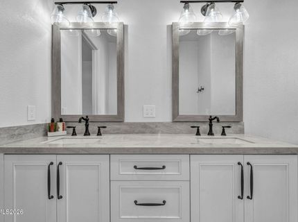
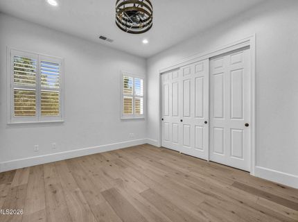
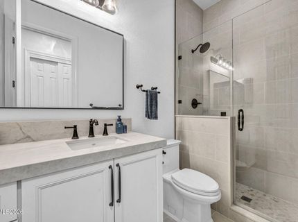
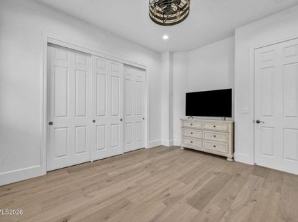
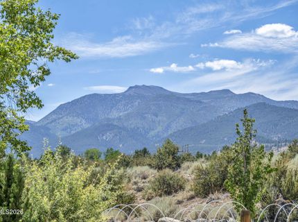
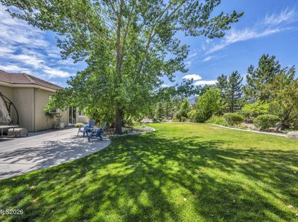
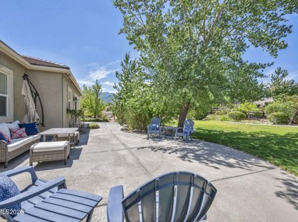
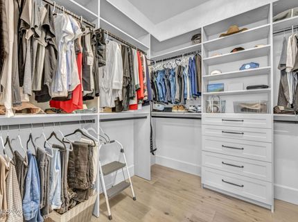
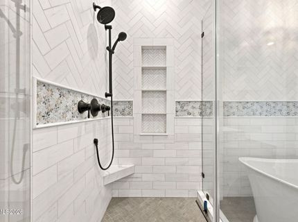
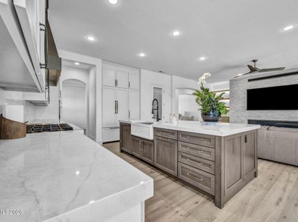
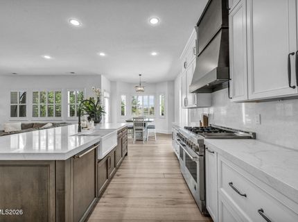
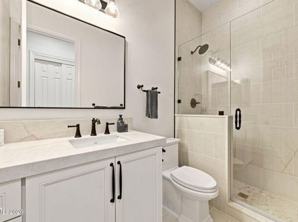
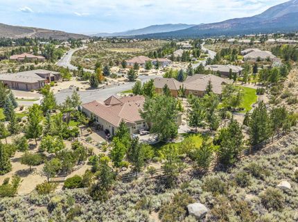
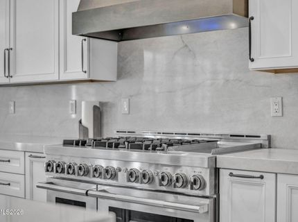
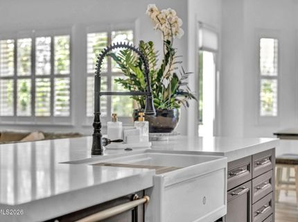
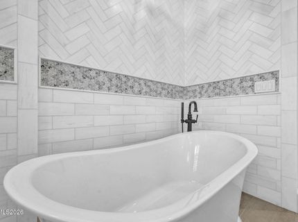
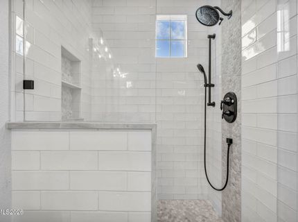
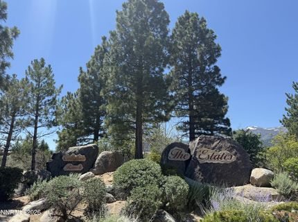
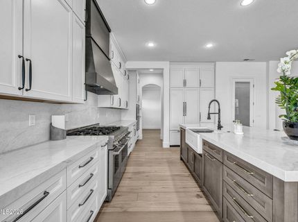
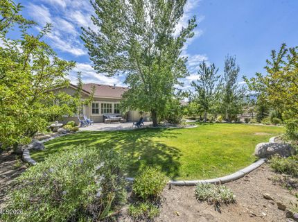
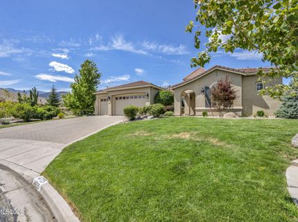
OPEN HOUSE Saturday August 15th from 11:00-2:00 Discover elevated living in The Estates at Mount Rose, one of Callahan Ranch's most coveted enclaves, where privacy, panoramic views, and mountain adventure converge. Set at the end of a cul-de-sac with no rear neighbors and established, mature landscaping, this pristine single story residence, nestled against the Sierra Nevada mountains with sweeping views of Mount Rose Ski Resort, offers the perfect blend of luxury renovation and secluded acreage. Step inside to find a completely remodeled interior featuring wide plank oak hardwood flooring that flows seamlessly throughout the home. The chef's kitchen is a showpiece, highlighted by floor to ceiling cabinets with an oversized contrasting island, quartzite countertops with full backsplash, and a premium JennAir built-in appliance suite that make entertaining effortless. Spa inspired bathrooms feature frameless glass shower doors with a stand alone soaking tub, and designer finishes throughout including quartzite waterfall edges and dual raised vanities. The great room centers on a dramatic stacked ledger stone wall with a modern fireplace and integrated blower, flanked by floating shelves with accent lighting, a true statement of mountain luxury. The three-car wide garage plus tandem bay adds exceptional functionality for vehicles, gear, tools and toys. Beyond the front door, this rare parcel offers additional space the modest HOA would consider plans to build potential RV pad, detached shop, guest quarters, or expand the existing residence, flexibility seldom found in this caliber of location. Just minutes to Montreaux Golf Course and roughly 30 minutes to Incline Village and Lake Tahoe, this home delivers direct access to world-class skiing, boating, and alpine recreation, all from your own private retreat. This exceptional property combines resort caliber upgrades with the seclusion of acreage living and the prestige of one of the Reno area's premier communities. Don't miss your opportunity to own this rare slice of mountain paradise. Call to schedule your private showing today.

Listed By / Presented By

Listed By

Agency Name: eXp Realty
Agent Name: Mandie Jensen
Agency Phone: 888-788-5494
Agent Phone: 775-287-6496

Presented By

Agency Title: Chase International Real Estate
Agency Phone: 775.588.6130

IDX logo

Contact a Chase Agent for More Information

Property Details

Property Type: Residential - Single Family
Cooling: Central Air
Fireplaces: 1
Garage: 4 car attached
Heating: Forced Air, Natural Gas
Lot Size: 1.45 Acres
Roof Type: Tile, Pitched
Stories: 1.0
Taxes: $8,539
Year Built: 2004
MLS ID: 260010507

Feature Descriptions

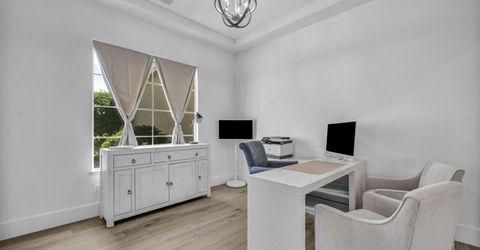
Additional Rooms: Office/Den, Bedroom/Office Main Floor, Entrance Foyer
Association Fee Includes: Common Area - Maintenance
City Limits: Yes
Construction Type: Site/Stick-Built
Cooling Y/N: Yes
Days on Site: 1
Dining: Separate/Formal Room
Exterior: Frame, Stucco
Family Room: Ceiling Fan(s), Great Room, High Ceilings
Fencing: Back Yard, Partial
Fireplace: Gas, Living Room
Fireplace Y/N: Yes
Flooring: Tile, Wood, Plank
Foundation: Slab
Heating Y/N: Yes
HOA Fee: $250/QuarterlyAppliances:
HOA Y/N: Yes
Kitchen: Breakfast Bar, Breakfast Nook, Built-In Dishwasher, Built-In Microwave, Built-In Single Oven, Disposal, Gas Cooktop, Kitchen Island, Pantry, Smart Appliance(s), Soft-Close Cabinets
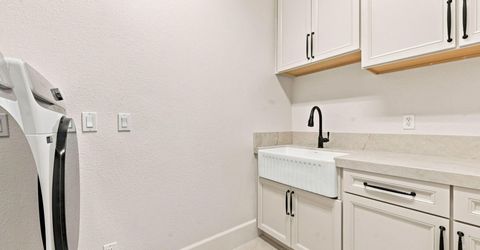
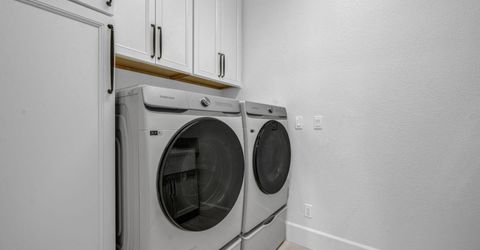
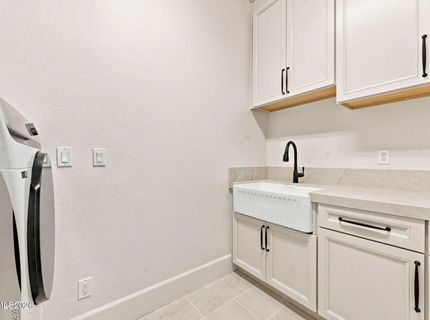
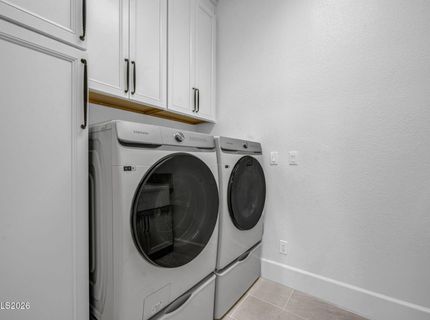
Laundry Features: Washer Hookup, Laundry Room, Sink, Cabinets, Electric Dryer Hookup, Gas Dryer Hookup
Living Room: Ceiling Fan(s), Great Room, High Ceilings
Lot Features: Cul-De-Sac, Gentle Sloping, Landscaped, Level, Sprinklers In Front, Sprinklers In Rear
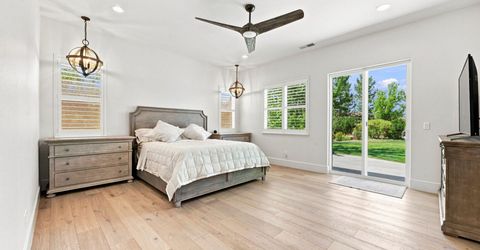
Master Bedroom: Ceiling Fan(s), High Ceilings, Bathtub, Double Sinks, On Main Floor, Shower Stall, Walk-In Closet(s)
OtherStructures: None
Parcel #: 150-382-08
Parking: Attached, Garage, Garage Door Opener, Tandem, Additional Parking, Garage Door Opener Controls
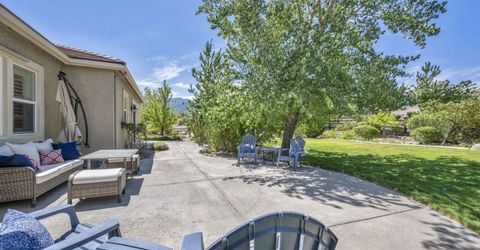
Patio/Porch: Patio, Covered, Uncovered, Porch
Road Frontage: Public
Road Responsibility: Public Maintained Road
Security: yes
Security Features: Carbon Monoxide Detector(s), Smoke Detector(s), Security System
Sewer: Public Sewer
Special View Info: City, Desert, Mountain(s), Trees/Woods, Valley, Peek, Sk
Sprinklers: Automatic, Drip System, Front, Rear
SQFT Living: 2954
Utilities: Cable Available, Electricity Connected, Natural Gas Connected, Phone Available, Sewer Connected, Water Connected, Cellular Coverage, Internet Connected, Underground Utilities
Water: Public
Water Rights Y/N: No
Window Features: Blinds, Double Pane Windows, Low-Emissivity Windows, Window Coverings, Vinyl Frames

Amenities

Ceiling Fan(s)
High Ceilings
No Interior Steps
Breakfast Bar
Kitchen Island
Pantry
Primary Downstairs
Walk-In Closet(s)
Entrance Foyer
Fire Pit
Rain Gutters

Schools

High School: Galena
Middle School: Marce Herz
Elementary School: Hunsberger

Neighborhood Map

Driving Directions

Demographics

Estimate My Payments

  • Estimated Payment
    $5,464.12
  • Principal & Interest
    $4,201.87
  • Property Tax
    $711.58
  • Homeowner's Insurance
    $550.67
(Payments are an estimate and may vary by lender)

Mortgage Calculator

Change Payment Information

%
years/fixed
yearly
yearly (est.)
Contact Photo

We're Here to Help

Connect with our team of knowlegable local agents to guide your next move with style and grace.

Login to My Homefinder


