
Company Logo
1487 Country Club Dr, Placerville, CA 95667 Photo

30 Total Photos [Click to View All]

1487 Country Club Dr
Placerville, CA 95667
$450,000
3 Beds | 2.1 Baths | 2067 sqft | 0.46 Acreage

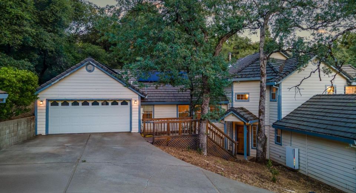
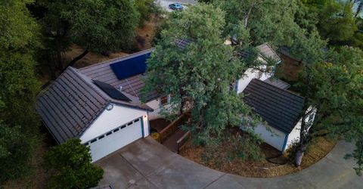
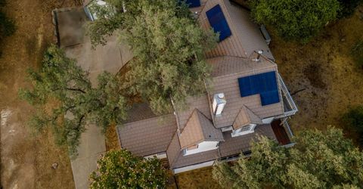
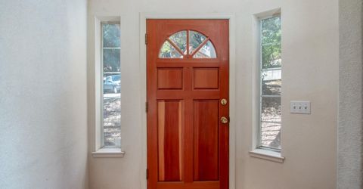
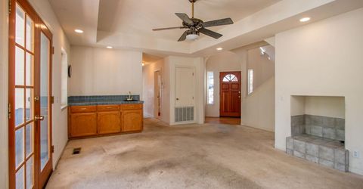
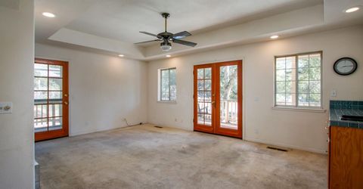
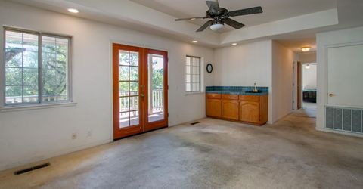
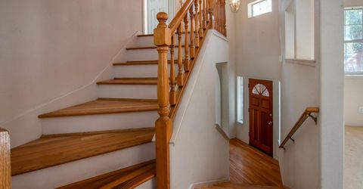
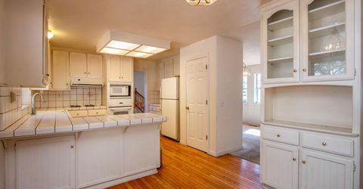
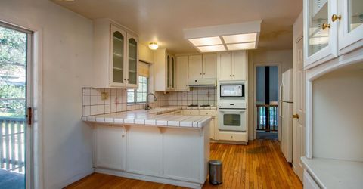
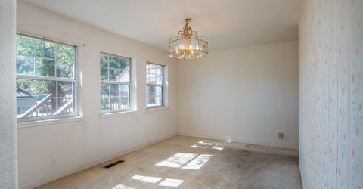
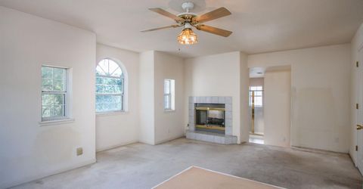
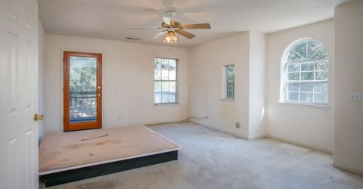
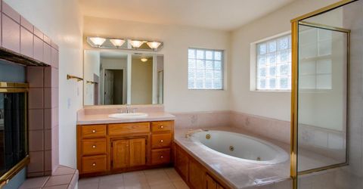
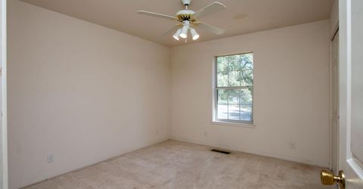
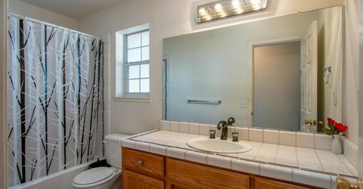
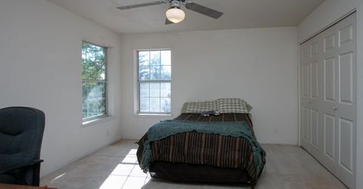
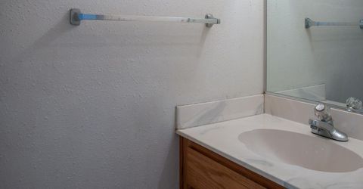
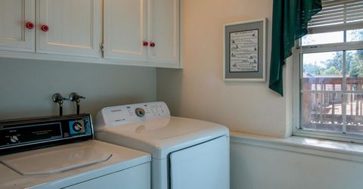
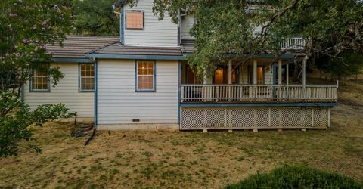
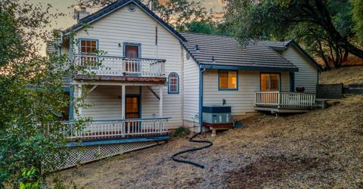
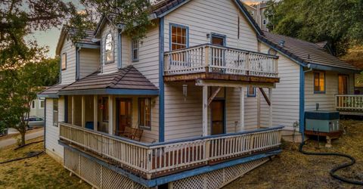
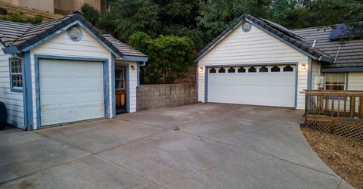
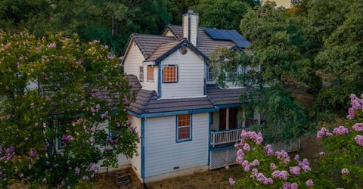
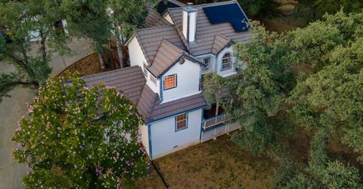
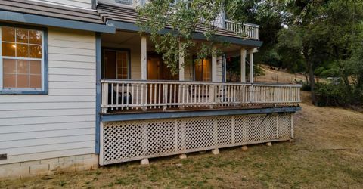
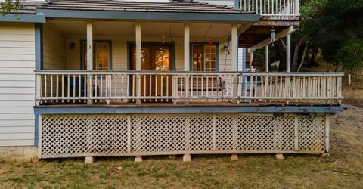
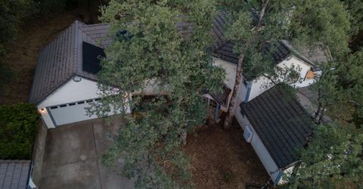
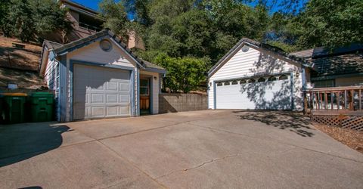
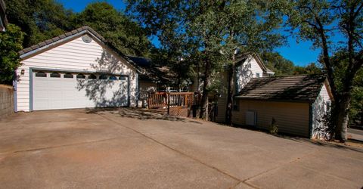
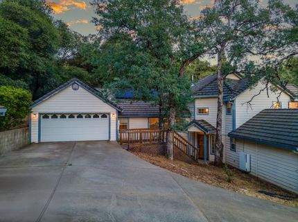
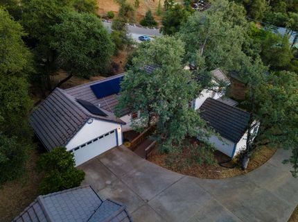
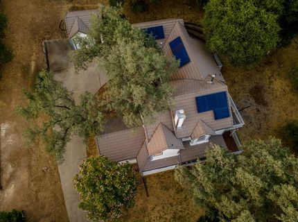
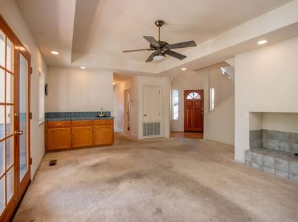
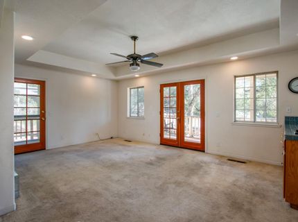
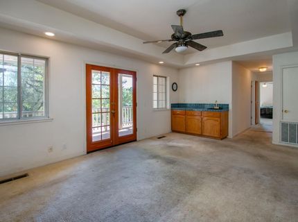
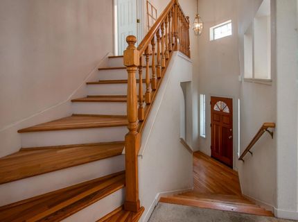
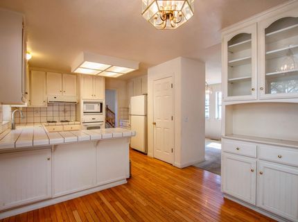
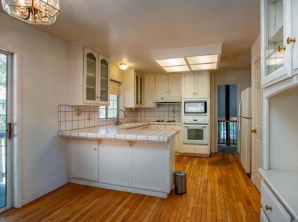
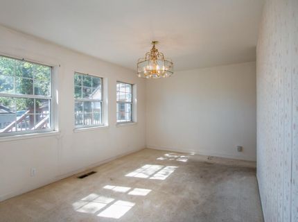
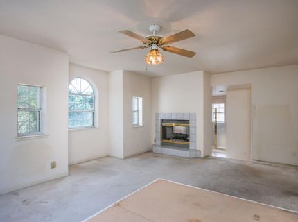
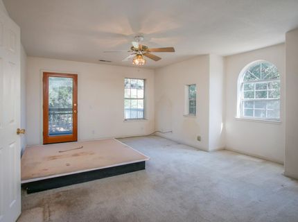
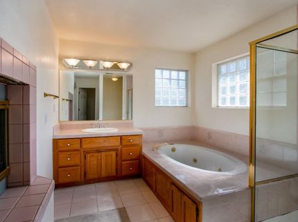
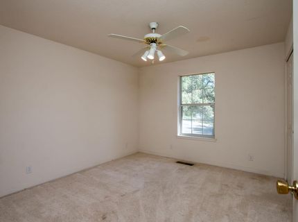
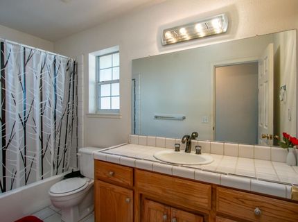
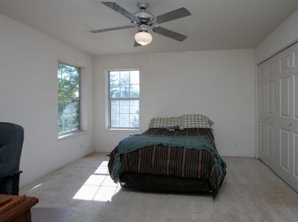
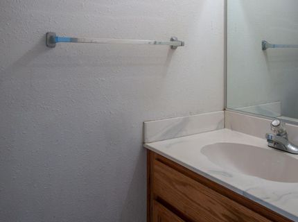
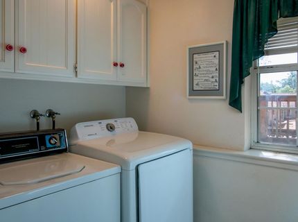
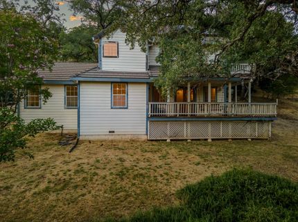
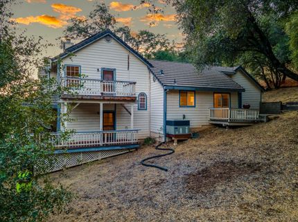
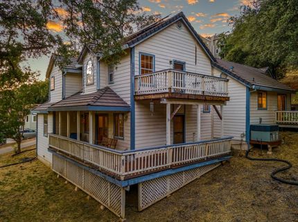
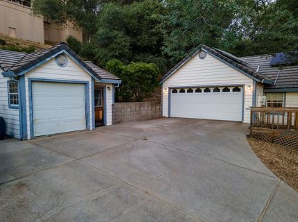
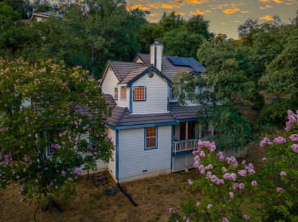
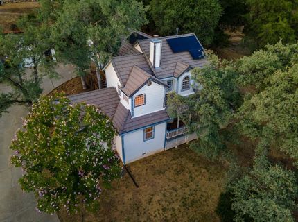
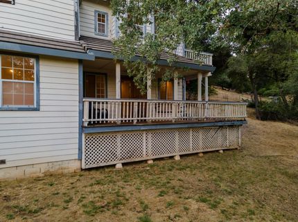
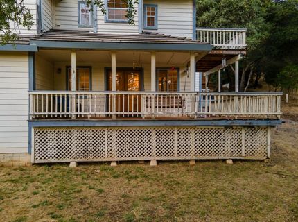
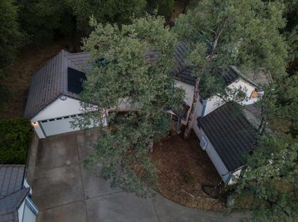
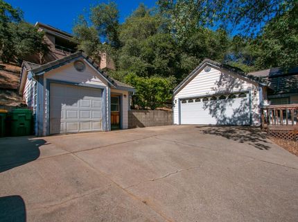
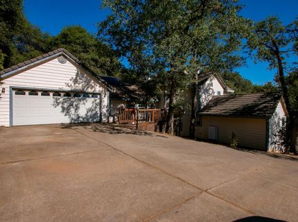
Contractor's Special with Incredible Potential! Bring your vision and transform this tri-level home into something truly special. Situated on nearly half an acre, this 3-bedroom, 2.5-bath home offers a spacious floor plan, desirable features, and an unbeatable location just minutes from downtown Placerville and Highway 50. The home features hardwood flooring in the kitchen and entry and offers a functional kitchen with tile countertops and a gas cooktop. The expansive primary suite occupies the entire upper level, creating a private retreat complete with its own balcony, walk-in closet, and ensuite bathroom with a soaking tub and separate shower. Downstairs, you'll find a large family room with a cozy wood-burning stove and wet bar, along with two secondary bedrooms and a shared full bathroom offering flexible living space for family or guests. Additional highlights include an indoor laundry room with cabinetry, an attached 2-car garage, plus a separate single-car garage ideal for extra storage, a workshop, or hobby space. 3 decks and separate patio. A leased solar system with a backup battery helps keep PG&E costs low while providing added energy efficiency. With some TLC, this property offers an incredible opportunity to build equity and create your dream home. Enjoy all the Sierra Foothills have to offer, including award-winning wineries, great restaurants, outdoor recreation, and the charm of historic downtown Placerville. Don't miss this chance to unlock the full potential of this unique property!

Listed By / Presented By

Listed By

Agency Name: Cali Homes
Agent Name: Callie Mirsky
Agency Phone: 916-813-8583

Presented By

Agency Title: Chase International Real Estate
Agency Phone: 775.588.6130

IDX logo

Contact a Chase Agent for More Information

Property Details

Property Type: Residential - Single Family
Cooling: Ceiling Fan(s), Central
Fireplaces: 2
Garage: 3 car attached
Heating: Propane, Central, Wood Stove
Lot Size: 0.46 Acres
Roof Type: Tile
Stories: 3.0
Year Built: 1992
MLS ID: 226082800

Feature Descriptions

Appliances: Built-In Electric Oven, Gas Cook Top, Gas Water Heater, Dishwasher, Disposal
Bathroom Features: Tile, Tub w/Shower Over, Window
Days on Site: 15
Dining Room Features: Formal Room, Dining Bar, Space in Kitchen
Exterior: Frame, Wood, Wood Siding
Fencimg: None
Fireplace: Living Room, Master Bedroom
Flooring: Carpet, Linoleum, Tile, Wood
Kitchen Features: Breakfast Area, Pantry Closet, Tile Counter
Laundry: Cabinets, Inside Room
Laundry Features: Cabinets, Inside Room
Lot: Shape Regular, Low Maintenance
Master Bedroom Features: Balcony, Outside Access
Parcel#: 051-590-002-000
Parking: Attached, RV Possible, Detached, Garage Door Opener, Garage Facing Side
Patio/Porch: Covered Deck, Uncovered Deck
Pets Allowed: Yes, Service Animals OK, Cats OK, Dogs OK
Sewer: Public Sewer
Topography: Snow Line Below, Lot Sloped, Trees Many
Utilities: Propane Tank Owned, Public, Internet Available, Solar
Water: Meter on Site, Water District
Window: Dual Pane Full

Amenities

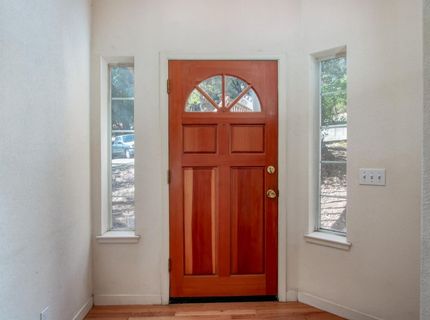
Formal Entry

Schools

High School: El Dorado Union High
Middle School: Placerville Union
Elementary School: Placerville Union

Neighborhood Map

Driving Directions

Demographics

Estimate My Payments

  • Estimated Payment
    $1,132.75
  • Principal & Interest
    $1,001.50
  • Property Tax
    $0.00 (data not provided by mls)
  • Homeowner's Insurance
    $131.25
(Payments are an estimate and may vary by lender)

Mortgage Calculator

Change Payment Information

%
years/fixed
yearly
yearly (est.)
Contact Photo

We're Here to Help

Connect with our team of knowlegable local agents to guide your next move with style and grace.

Login to My Homefinder

Pixel


