








Company Logo
14893 Rustic Ridge Cir, Folsom, CA 95630 Photo

64 Photos

14893 Rustic Ridge Cir
Folsom, CA 95630
$1,499,000
4 Beds | 3.1 Baths | 3207 sqft | 0.24 Acreage

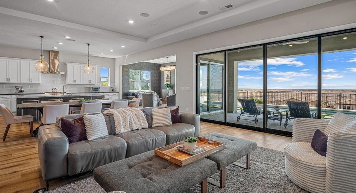
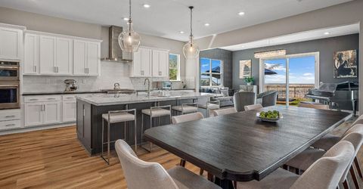
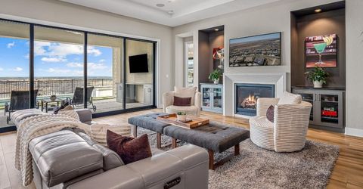
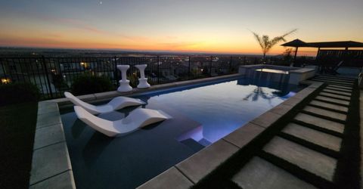
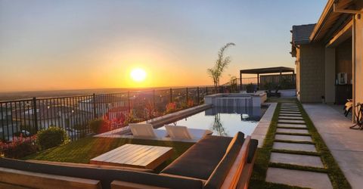
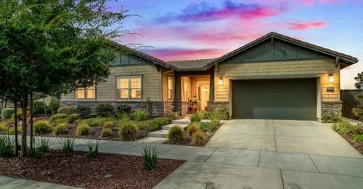
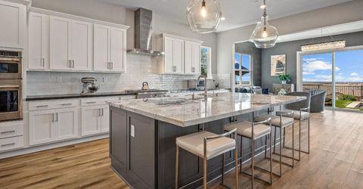
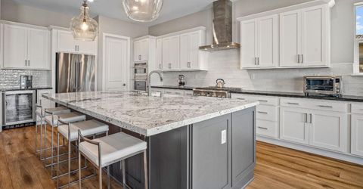
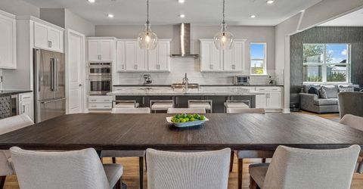
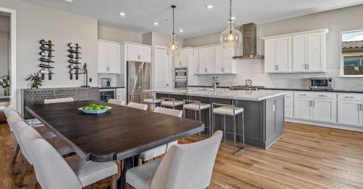
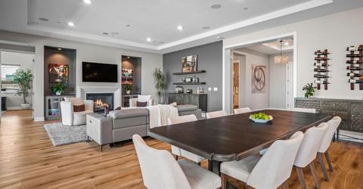
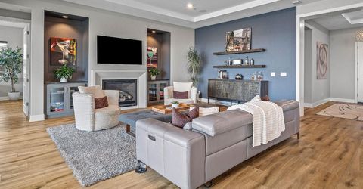
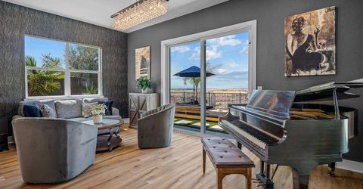
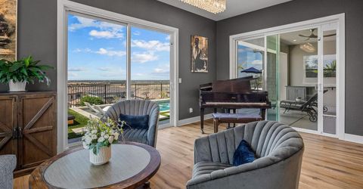
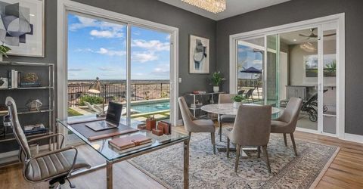
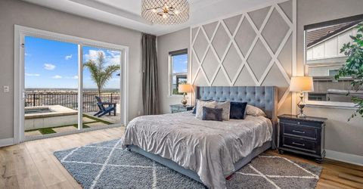
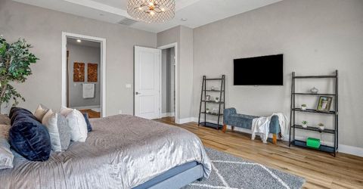
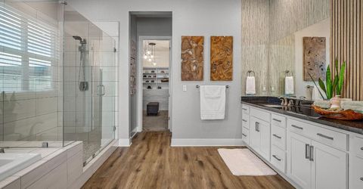
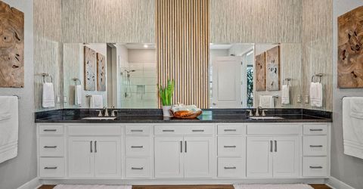
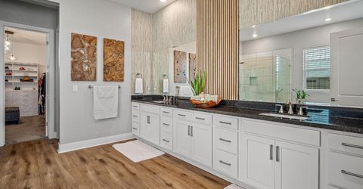
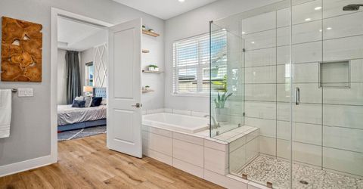
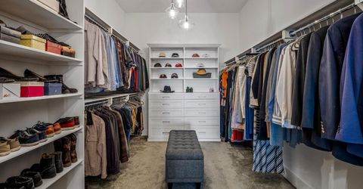
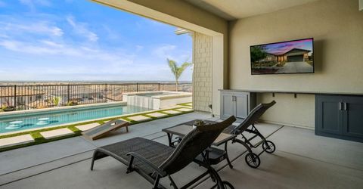
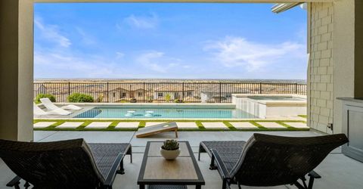
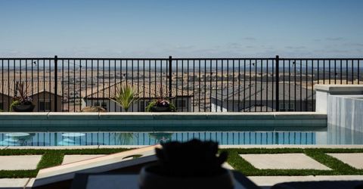
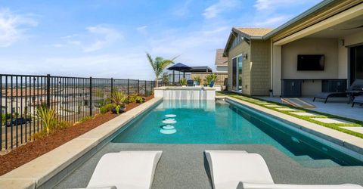
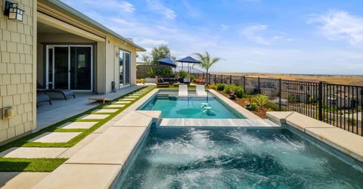
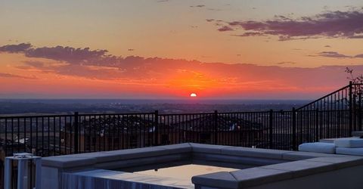
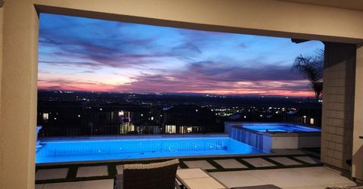
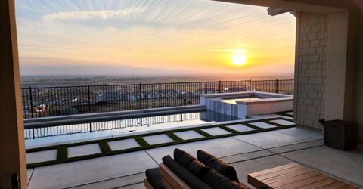
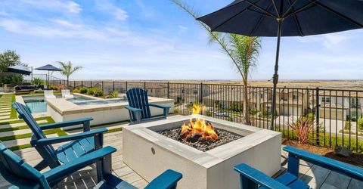
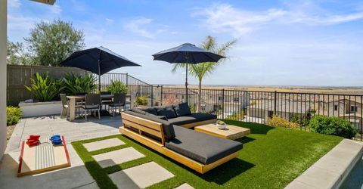
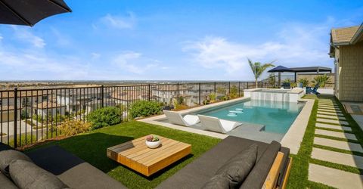
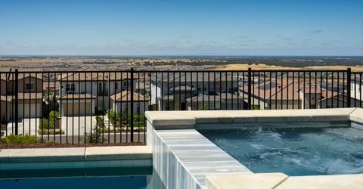
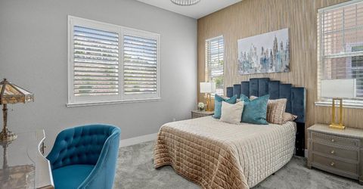
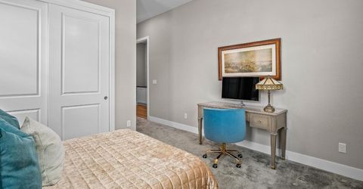
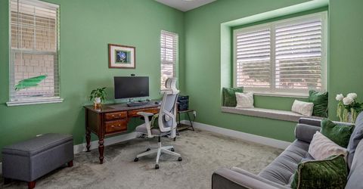
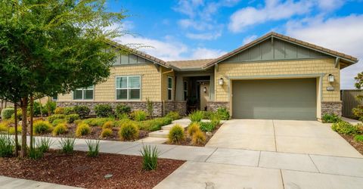
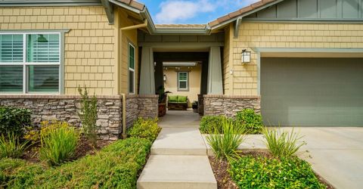
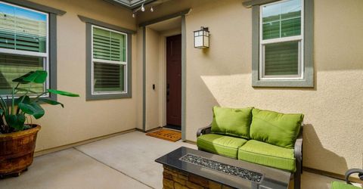
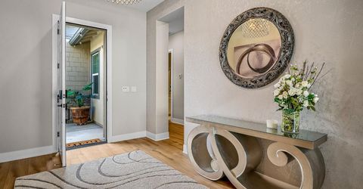
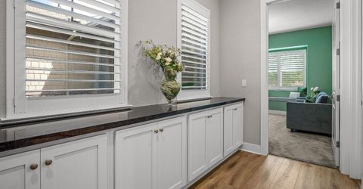
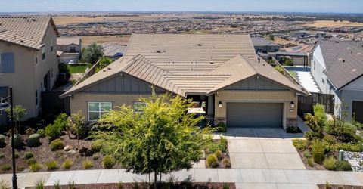
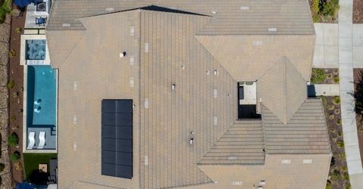
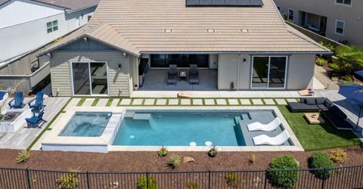
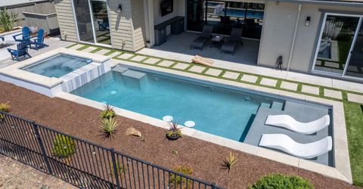
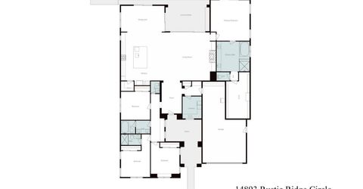
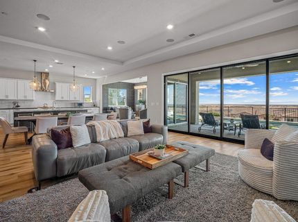
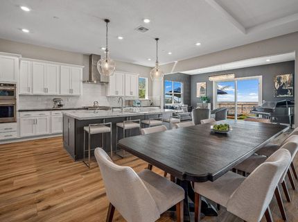
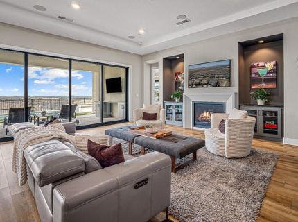
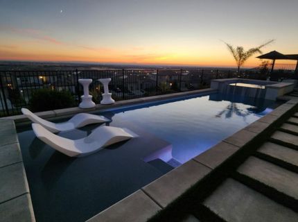
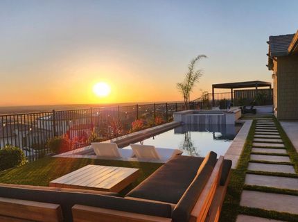
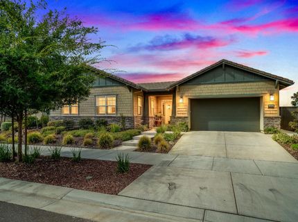
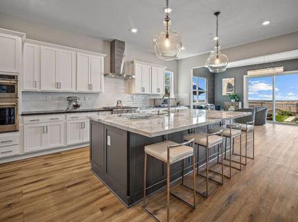
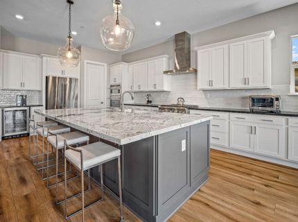
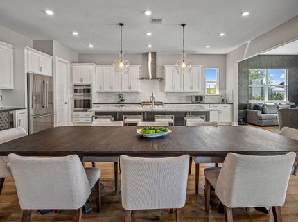
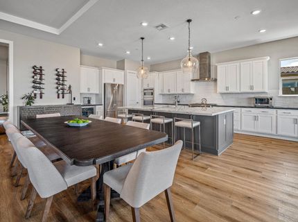
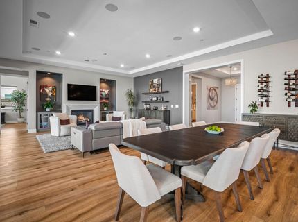
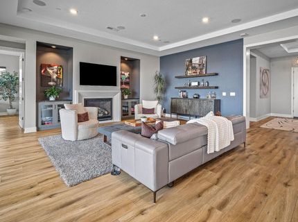
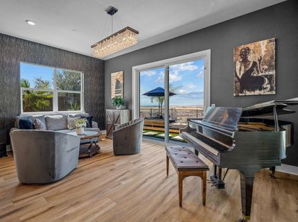
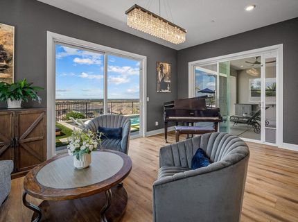
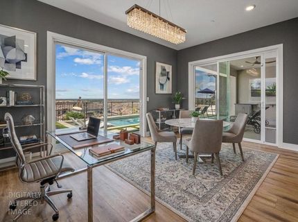
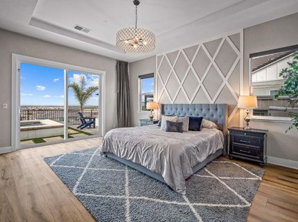
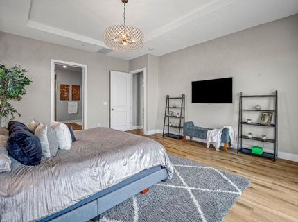
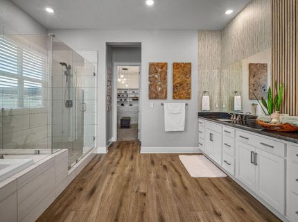
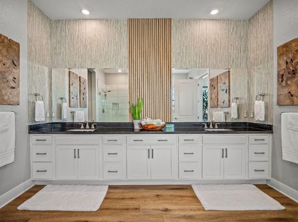
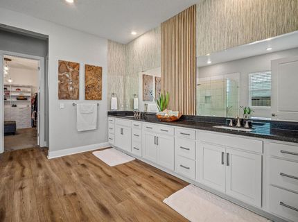
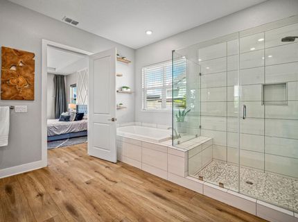
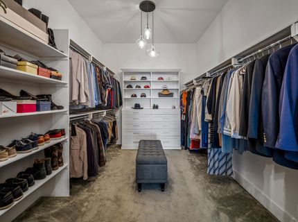
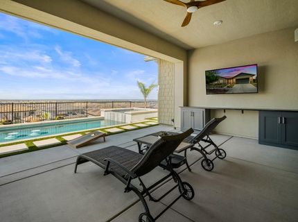
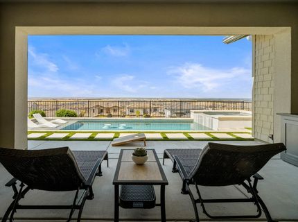
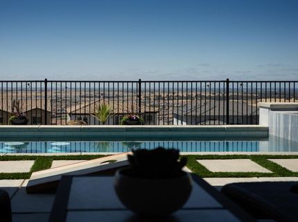
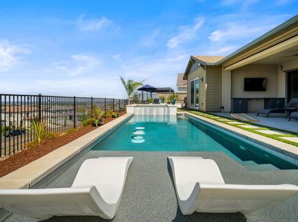
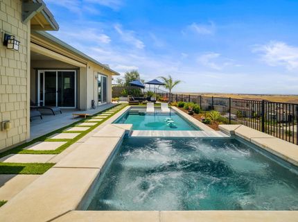
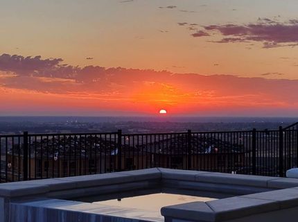
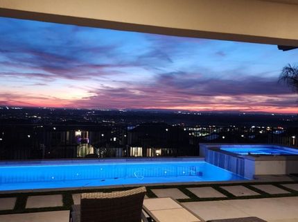
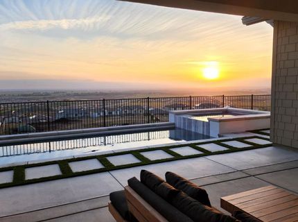
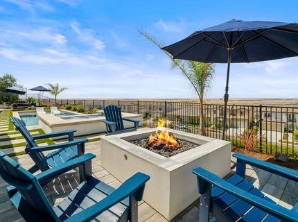
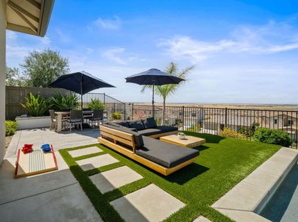
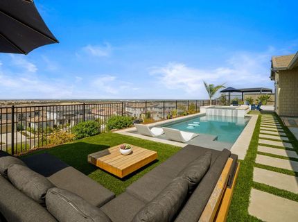
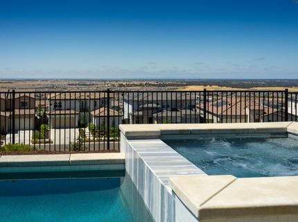
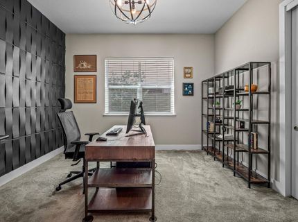
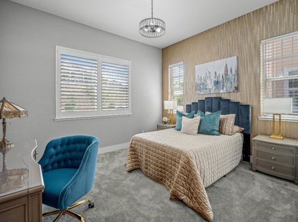
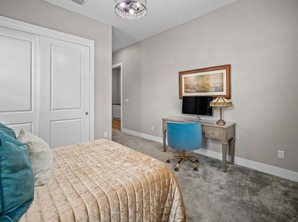
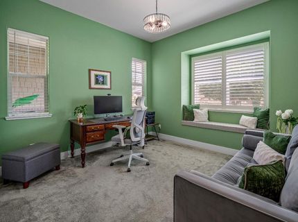
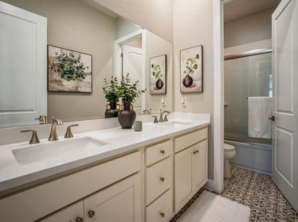
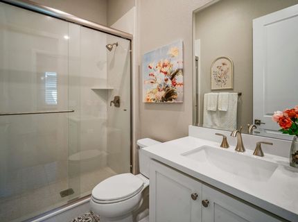
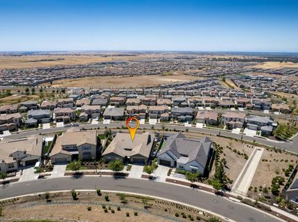
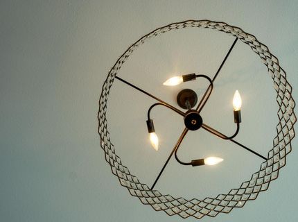
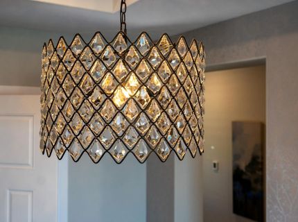
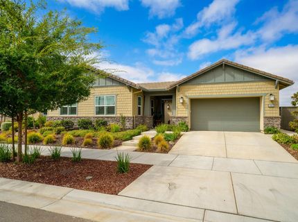
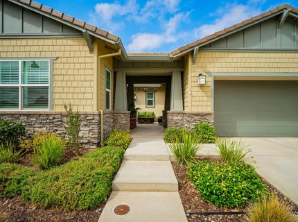
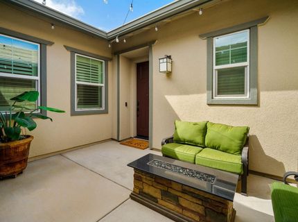
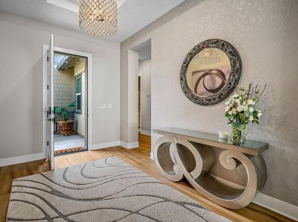
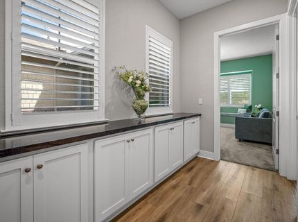
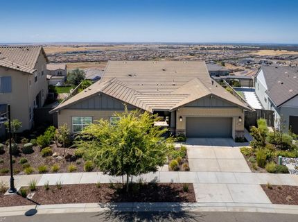
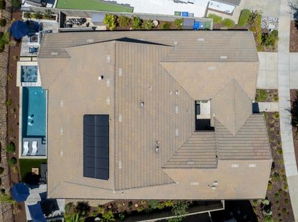
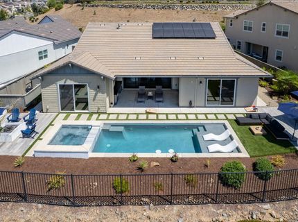
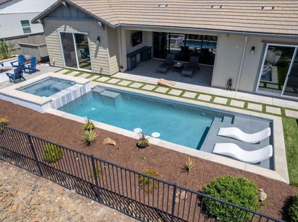
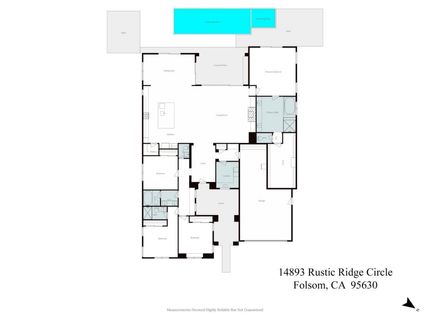
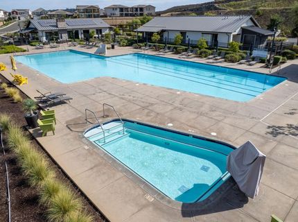
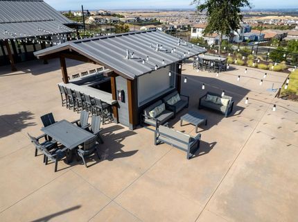
Single story. Modern design. An open floorplan across 3,207 square feet. And a panoramic view stretching across the Sacramento Valley, past the downtown skyline, to Mt. Diablo. Over $345,000 in upgrades are already done, the pool and yard included, so the only work left is unpacking. Four panels of glass stack open and the great room and patio become one. Cook with the doors open. Let a conversation drift outside without anyone noticing they left. It changes how you live. All on .24 acres in Russell Ranch, Folsom, with a private front courtyard that gives you a quiet space of your own before you reach the door. Inside, the modern floorplan keeps the kitchen, dining, and great room in one open space, with clean lines and long sightlines from the island straight through the glass to the valley. Nothing boxes you in, and nobody cooking gets cut off from the room. Cook on a six-burner gas range while everyone gathers at the island: GE Cafe Pro appliances, an Alpine granite slab, a farmhouse sink deep enough for your biggest stockpot, and cabinets that close without a sound. A fireplace anchors the far wall, and windows keep the view in sight from every corner. Step out to the covered California room, shaded from the afternoon sun. Beyond it, the pebble-sheen pool and spa have a Baja shelf for kids to splash on or for adults to sit with a cold drink and their feet in the water. A firepit waits for evenings that run late, with downtown lights twinkling in the distance after sunset. The sellers built this yard. You get to enjoy it from day one. Your primary suite opens onto the backyard, and the view comes with it. The spa bath has dual vanities, a soaking tub, and a walk-in shower, plus a walk-in closet with custom built-ins and room to spare. Three more bedrooms, one with its own bath, are ready for family, guests, or whatever the next few years bring. Wide-plank flooring runs continuously through the open living spaces, carrying the modern look from room to room, with warm carpet in the bedrooms and light fixtures chosen with intention. The three-car tandem garage leaves room for a workbench and storage. Fire suppression sprinklers add peace of mind, and a fully prepaid solar lease delivers utility savings with no monthly lease payment. Top-rated schools, shopping, and dining are all close by. This is the one to see in person.

Listed By / Presented By

Listed By

Agency Name: Keller Williams Realty
Agent Name: Shannon Yoffie
Agency Phone: 916-788-8800

Presented By

Agency Title: Chase International Real Estate
Agency Phone: 775.588.6130

IDX logo

Contact a Chase Agent for More Information

Property Details

Property Type: Residential - Single Family
Cooling: Central
Garage: 3 car attached
Heating: Central
Lot Size: 0.24 Acres
Roof Type: Tile
Stories: 1.0
Year Built: 2021
MLS ID: 226119260

Feature Descriptions

Appliances: Built-In Gas Range, Dishwasher, Disposal, Double Oven, Plumbed For Ice Maker, Tankless Water Heater, Wine Refrigerator
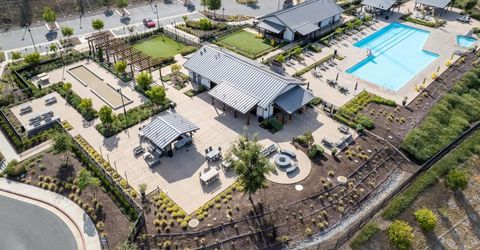
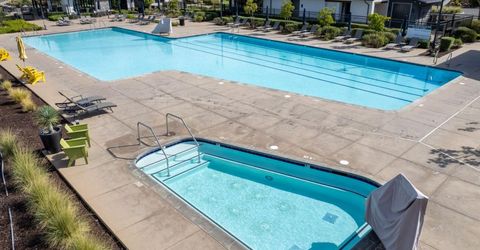
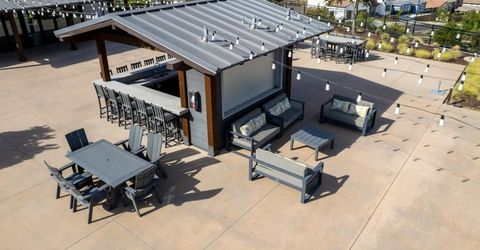
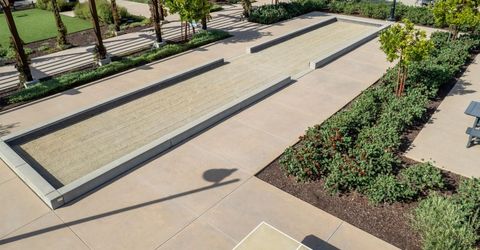
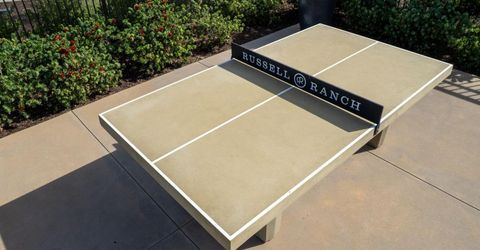
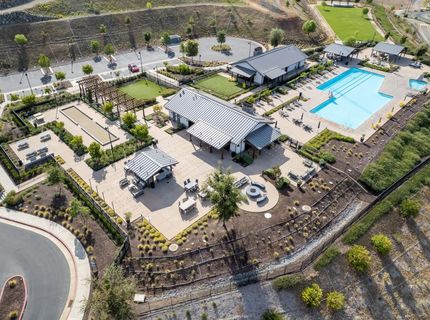
Association Amenities: Pool, Clubhouse, Recreation Facilities
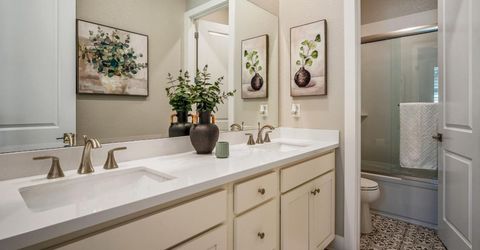
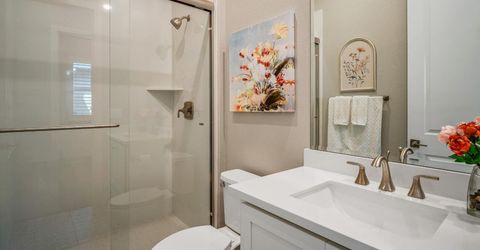
Bathroom Features: Shower Stall(s), Double Sinks, Tub w/Shower Over, Quartz, Other
Days on Site: 9
Dining Room Features: Dining/Family Combo, Formal Area
Exterior: Stucco
Fencimg: Back Yard, Metal, Wood
Flooring: Carpet, Tile, Luxury Vinyl Plank
HOA Fee: 190/ Monthly
HOA Fee Includes: Other, Pool
Kitchen Features: Breakfast Area, Pantry Closet, Granite Counter, Slab Counter, Island w/Sink, Kitchen/Family Combo
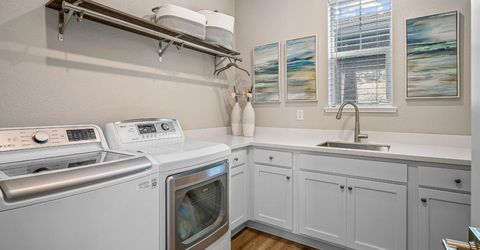
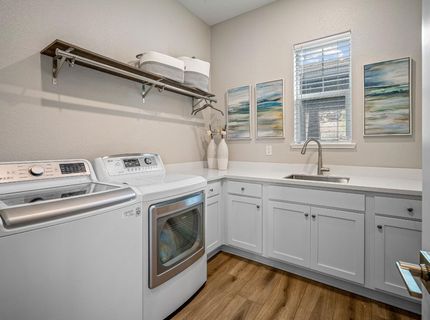
Laundry: Cabinets, Sink, Ground Floor, Hookups Only, Inside Room
Laundry Features: Cabinets, Sink, Ground Floor, Hookups Only, Inside Room
Lot: Auto Sprinkler F&R, Shape Regular, Landscape Back, Landscape Front, Low Maintenance
Master Bedroom Features: Ground Floor, Outside Access, Sitting Area
Parcel#: 072-3630-009-000
Parking: Attached, Tandem Garage
Patio/Porch: Covered Patio, Uncovered Patio
Pool: Built-In, On Lot, Pool/Spa Combo, Gas Heat, Gunite Construction, See Remarks
Sewer: Public Sewer
Spa: Spa/Hot Tub Built-In
Utilities: Cable Available, Public, Sewer Connected, Internet Available, Solar, Underground Utilities, Natural Gas Connected
Water: Water District
Window: Dual Pane Full

Amenities

Uncovered Courtyard
Fire Pit

Schools

High School: Folsom-Cordova
Middle School: Folsom-Cordova
Elementary School: Folsom-Cordova

Neighborhood Map

Driving Directions

Demographics

Estimate My Payments

  • Estimated Payment
    $3,773.33
  • Principal & Interest
    $3,336.12
  • Property Tax
    $0.00 (data not provided by mls)
  • Homeowner's Insurance
    $437.21
(Payments are an estimate and may vary by lender)

Mortgage Calculator

Change Payment Information

%
years/fixed
yearly
yearly (est.)
Contact Photo

We're Here to Help

Connect with our team of knowlegable local agents to guide your next move with style and grace.

Login to My Homefinder


