
Company Logo
1495 W 6th Street, Reno, NV 89503 Photo

50 Total Photos [Click to View All]

1495 W 6th Street
Reno, NV 89503
$625,000
4 Beds | 4 Baths | 2156 sqft | 0.18 Acreage

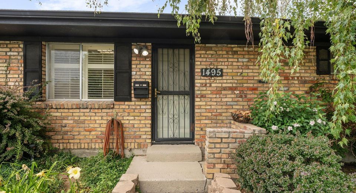
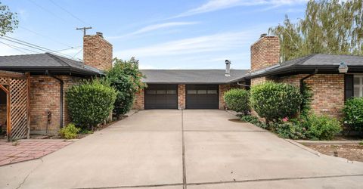
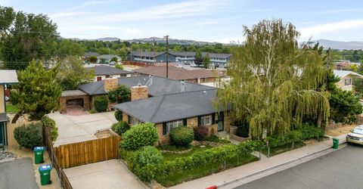
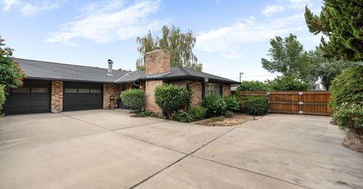
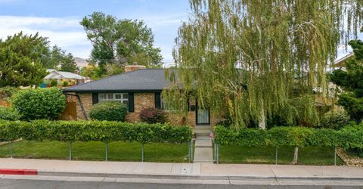
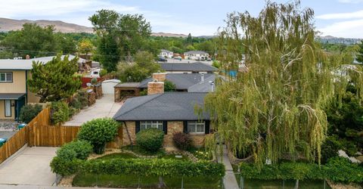
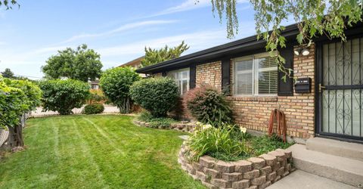
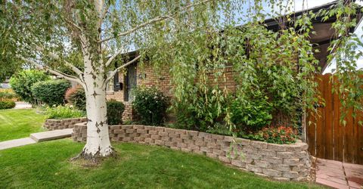
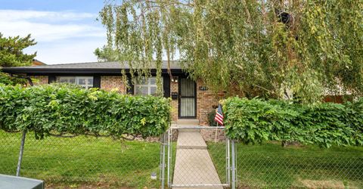
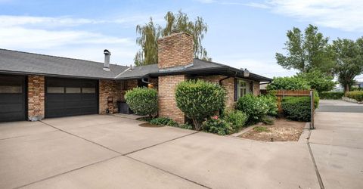
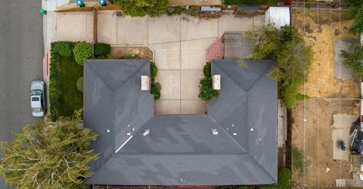
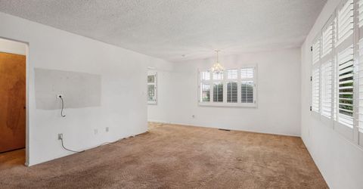
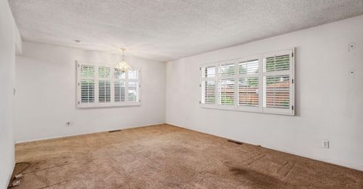
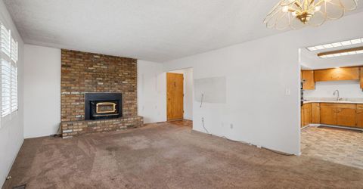
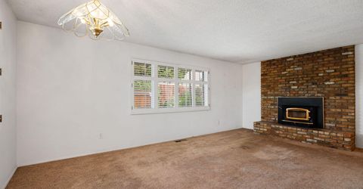
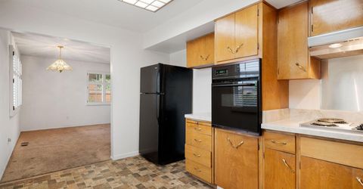
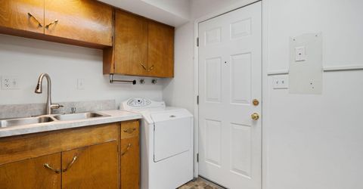
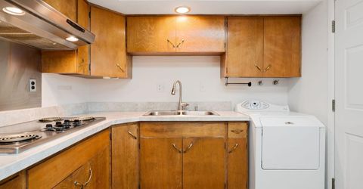
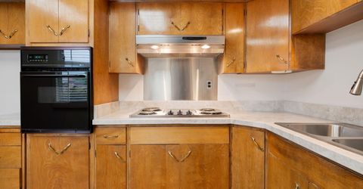
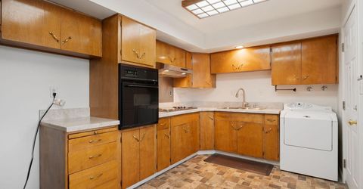
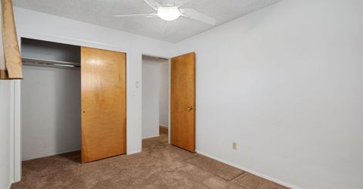
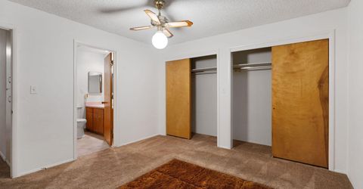
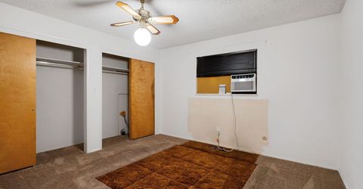
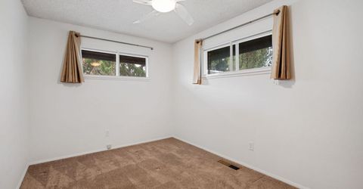
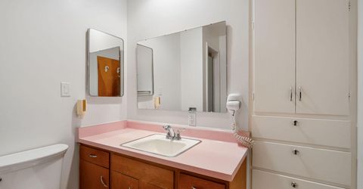
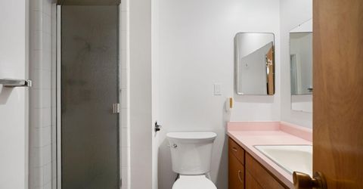
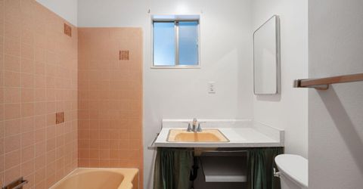
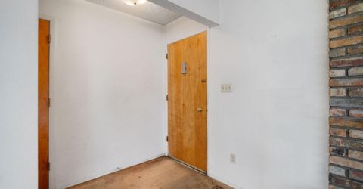
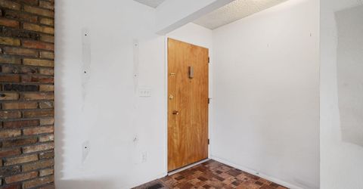
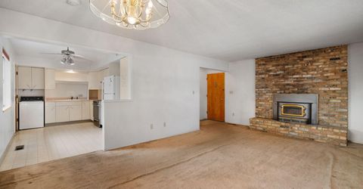
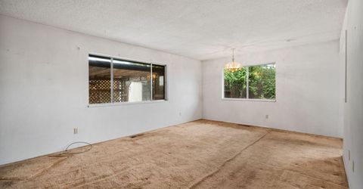
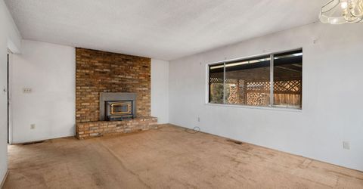
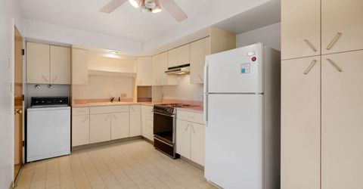
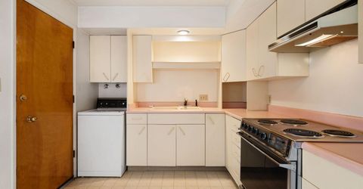
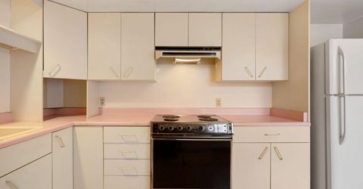
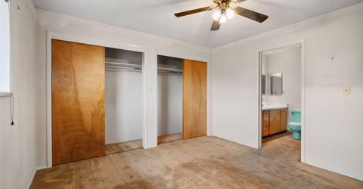
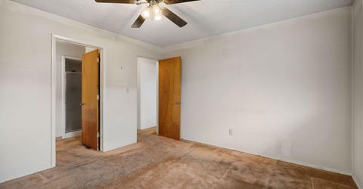
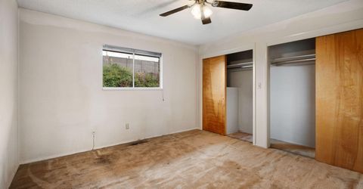
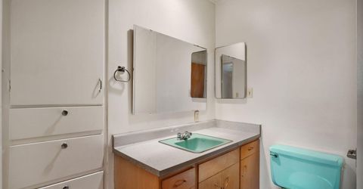
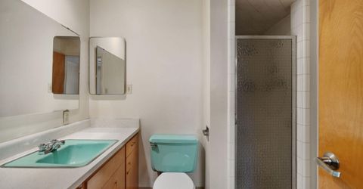
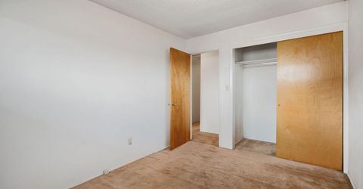
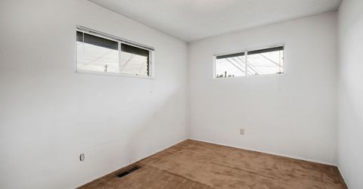
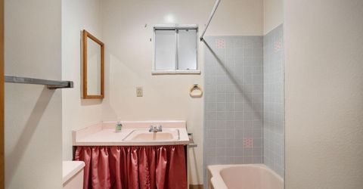
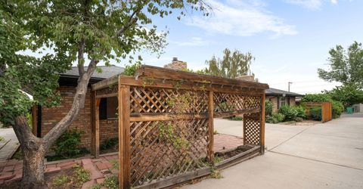
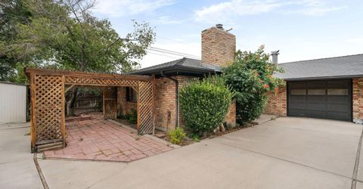
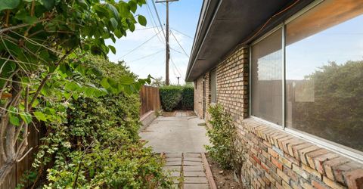
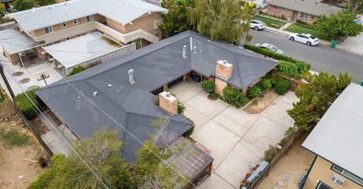
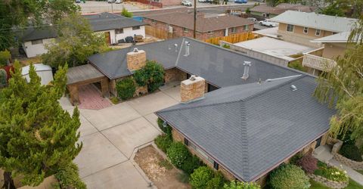
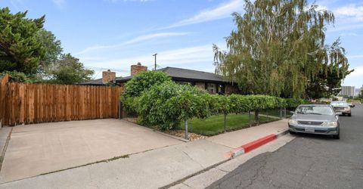
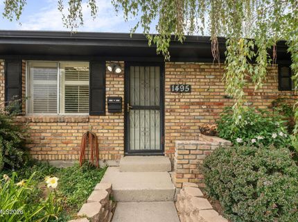
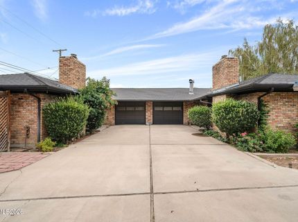
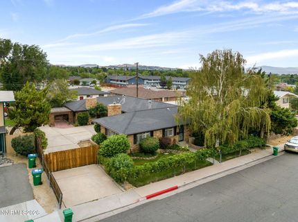
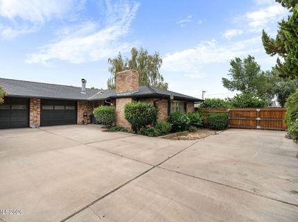
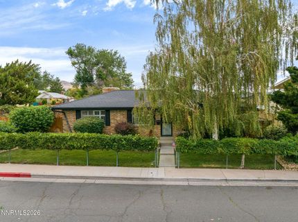
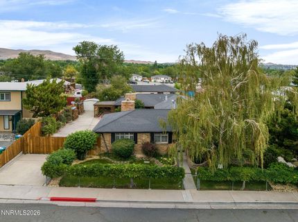
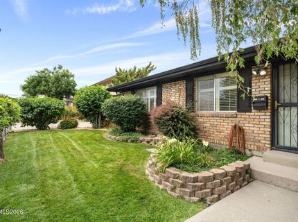
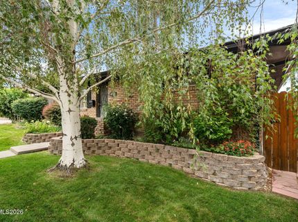
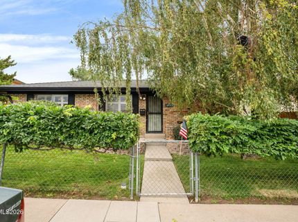
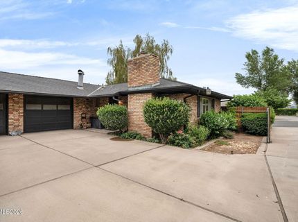
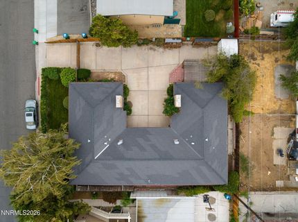
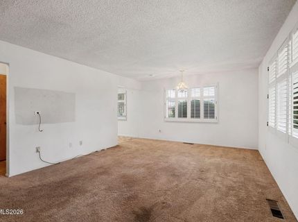
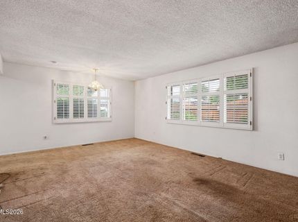
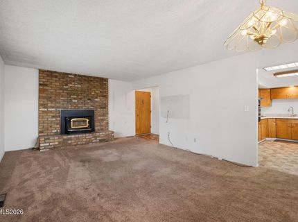
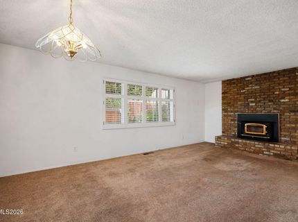
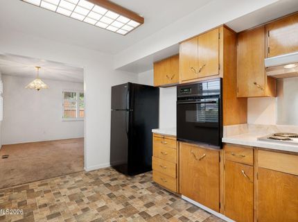
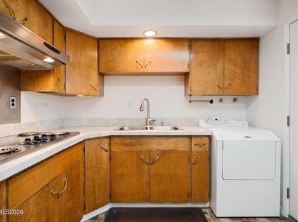
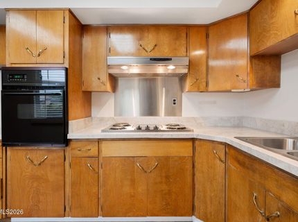
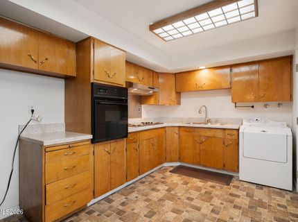
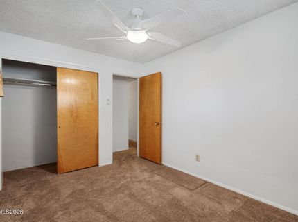
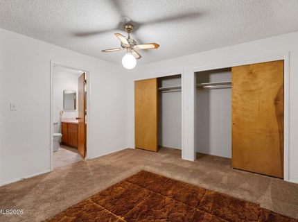
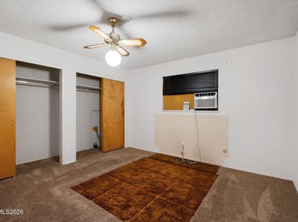
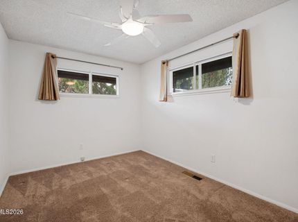
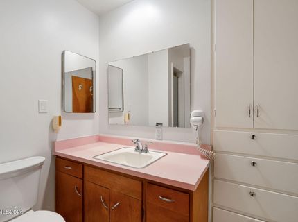
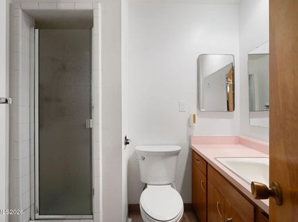
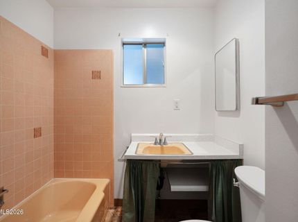
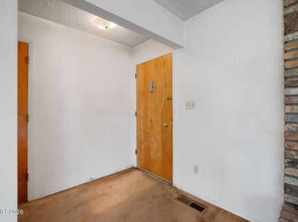
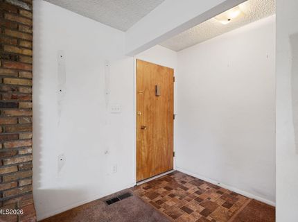
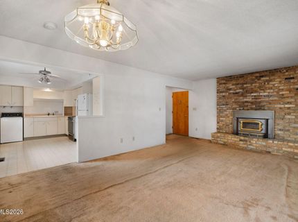
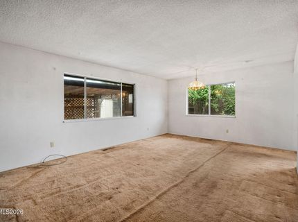
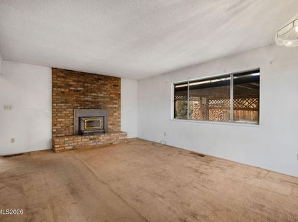
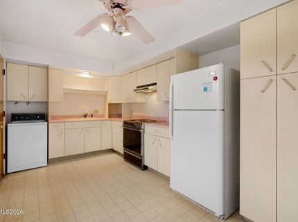
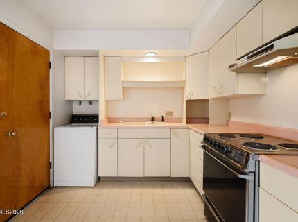
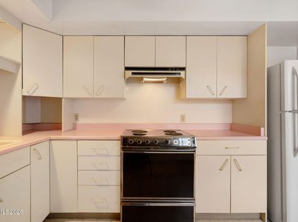
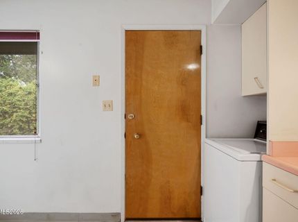
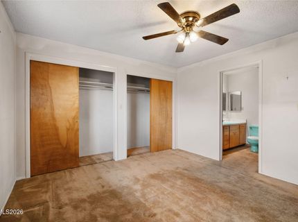
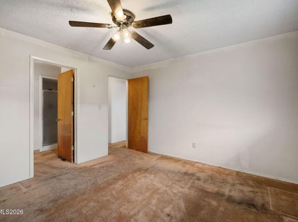
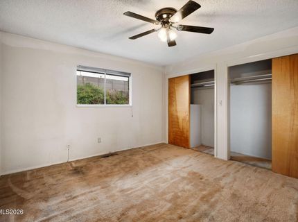
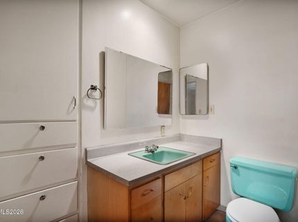
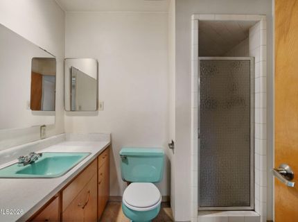
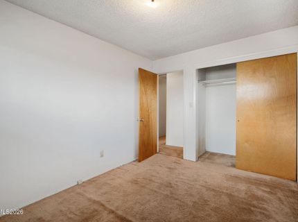
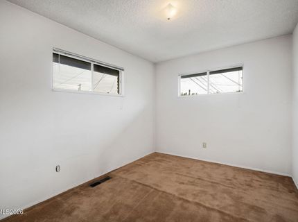
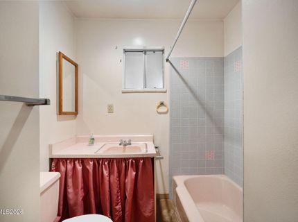
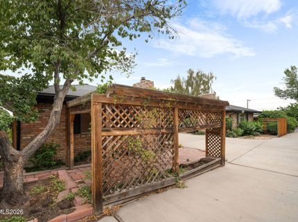
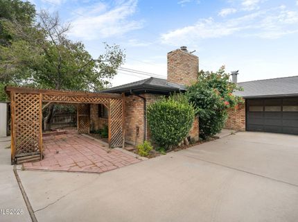
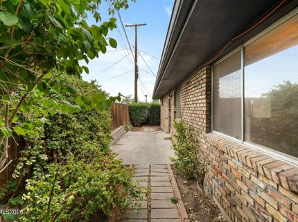
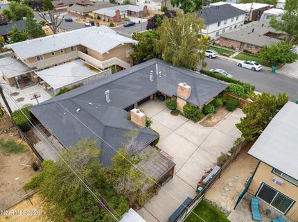
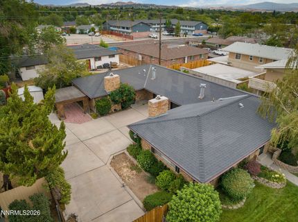
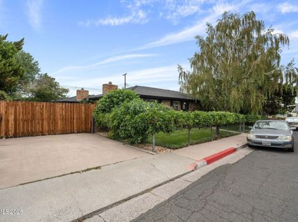
This versatile duplex offers an exceptional opportunity with strong investment potential, multigenerational living, or the flexibility to live in one unit while generating rental income from the other. Set on a beautifully landscaped, fully fenced lot with a private feel, this charming brick duplex offers timeless curb appeal, an oversized driveway, and two single story units, each featuring 2 bedrooms, 2 bathrooms, and its own attached garage. The front unit has been thoughtfully updated with quartz countertops and features plantation shutters, double pane windows, built in storage in both bathrooms, and interior paint and carpet updated in 2016. The back unit retains its classic charm and presents an excellent opportunity to update and personalize to your own style while adding value over time. Whether you are looking to expand your investment portfolio, accommodate extended family, or create your ideal living space, this property offers exceptional flexibility, functionality, and long term potential.

Contact Agent(s) for More Information

Property Details

Property Type: Multi Unit - Multiple
Cooling: Wall/Window Unit(s)
Fenced: Yes
Fireplaces: 2
Heating: Fireplace(s), Forced Air, Oil
Lot Size: 0.18 Acres
Roof Type: Composition, Shingle
Taxes: $1,288
Year Built: 1962
MLS ID: 260009075

Units

Studio Units:
Bathroom(s): 2
Square Footage: 1078
Total Units: 2
1 Bedroom Units:
Bathroom(s): 2
Square Footage: 1078
Total Units: 2
3 Bedroom Units:

Feature Descriptions

Appliances: Refrigerator
Construction Type: Site/Stick-Built
Cooling Y/N: Yes
Exterior: Brick Veneer, Frame
Fencing: Full
Fireplace: Wood Burning, Wood Burning Stove
Fireplace Y/N: Yes
Flooring: Carpet, Laminate
Foundation: Crawl Space
Heating Y/N: Yes
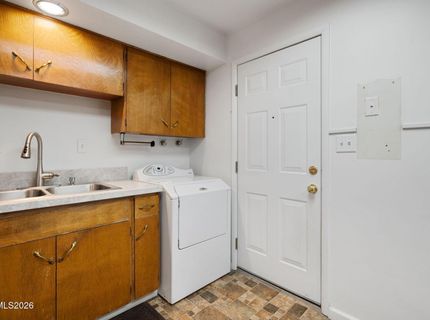
Laundry Features: In Garage, In Kitchen, Washer Hookup
Lot Features: Landscaped, Level, Sprinklers In Front
OtherStructures: Shed(s)
Parcel #: 006-161-09
Parking: Attached, Garage, Garage Door Opener
Patio/Porch: Patio
Pool Features: None
Security Features: Fire Alarm, Security Fence
Sewer: Public Sewer
Sprinklers: Automatic, Front
Units: 2
Units Furnished: None
Utilities: Water Meter Installed, Electricity Connected, Sewer Connected, Water Connected, Oil
Water: Public
Window Features: Aluminum Frames, Blinds

Amenities

Ceiling Fan(s)
Rain Gutters

Schools

High School: Reno
Middle School: Clayton
Elementary School: Elmcrest

Neighborhood Map

Driving Directions

Demographics

Estimate My Payments

  • Estimated Payment
    $1,680.60
  • Principal & Interest
    $1,390.98
  • Property Tax
    $107.33
  • Homeowner's Insurance
    $182.29
(Payments are an estimate and may vary by lender)

Mortgage Calculator

Change Payment Information

%
years/fixed
yearly
yearly (est.)
Contact Photo

We're Here to Help

Connect with our team of knowlegable local agents to guide your next move with style and grace.

Login to My Homefinder

Pixel

