
Company Logo
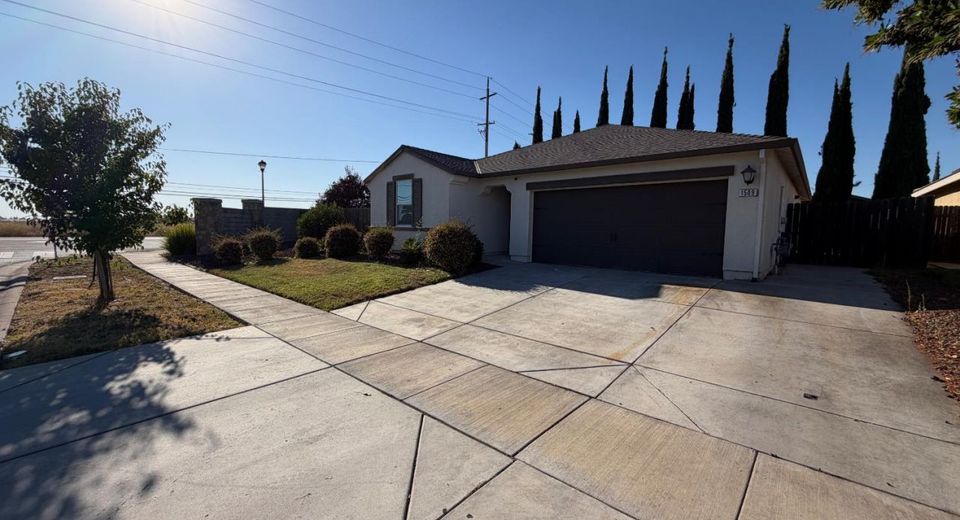
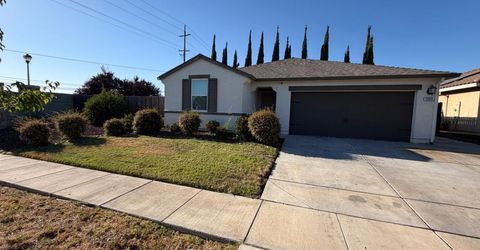
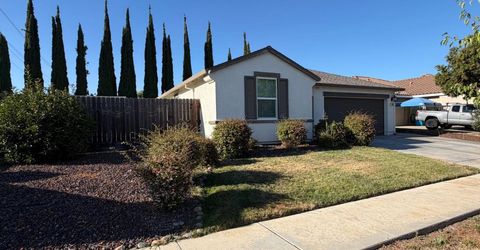
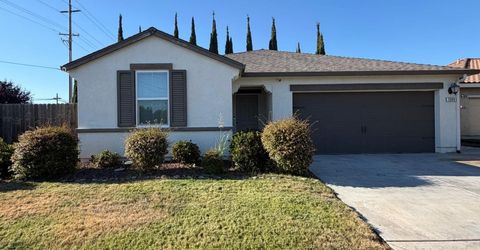
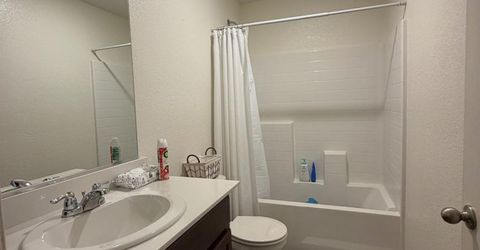
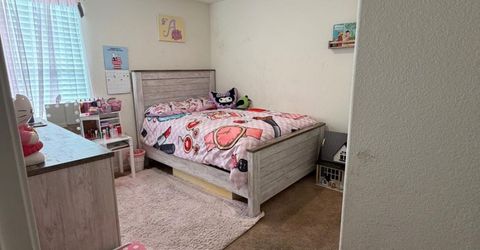
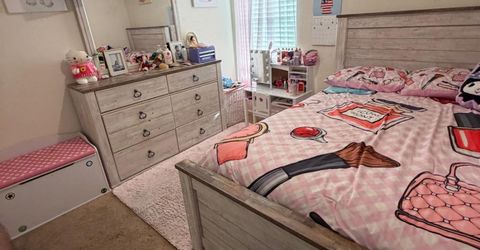
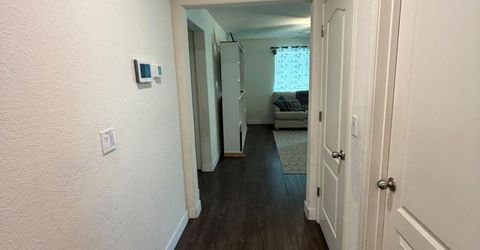
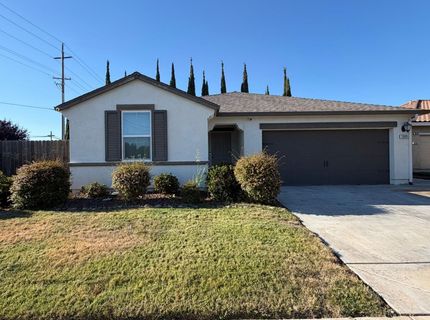
1509 Pheasant Run Dr, Arboga, CA 95961 Photo

33 Total Photos [Click to View All]

1509 Pheasant Run Dr
Arboga, CA 95961
$429,900
3 Beds | 2.0 Baths | 1292 sqft | 0.19 Acreage

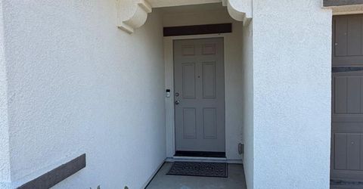
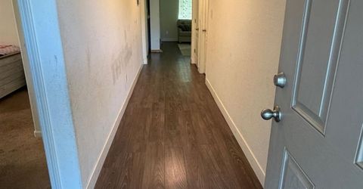
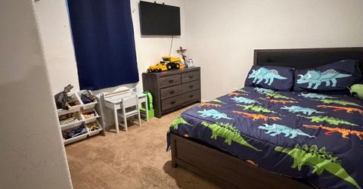
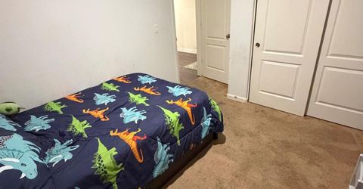
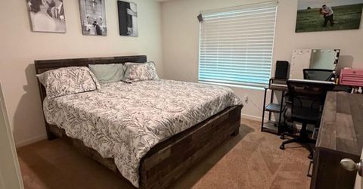
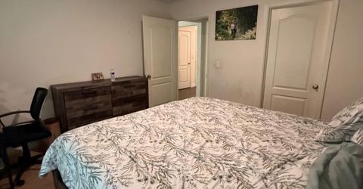
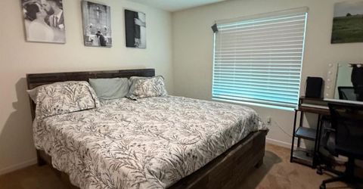
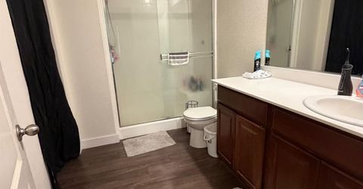
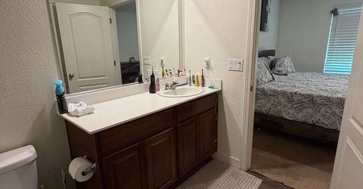
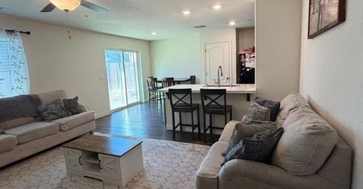
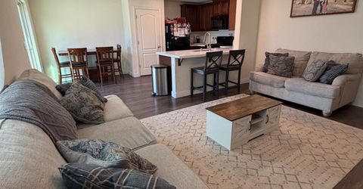
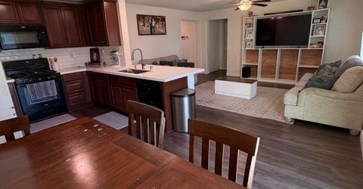
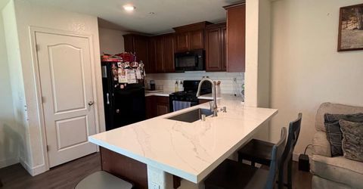
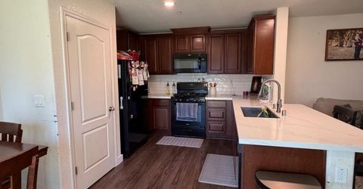
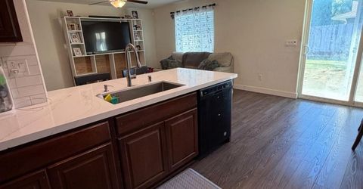
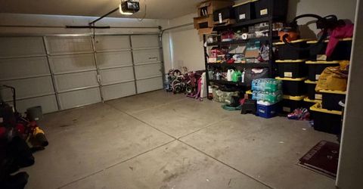
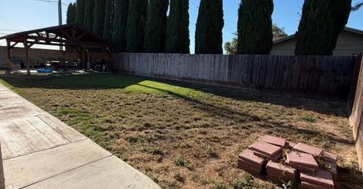
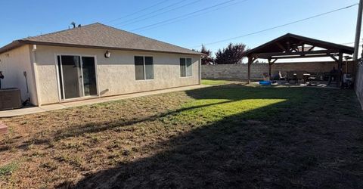
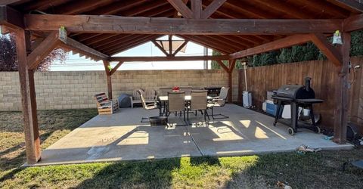
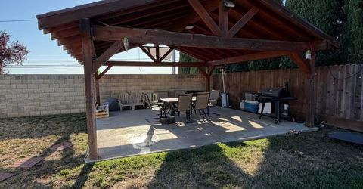
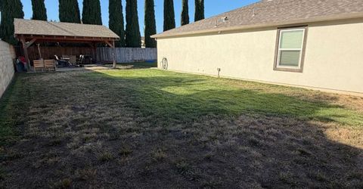
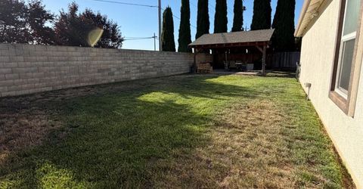
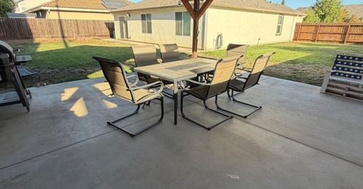
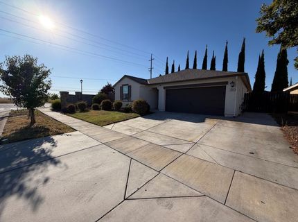
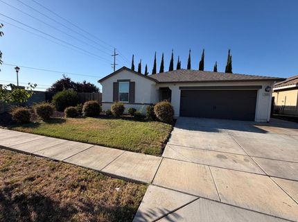
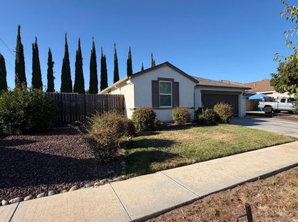
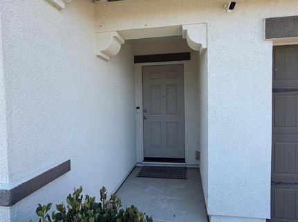
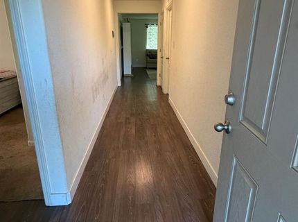
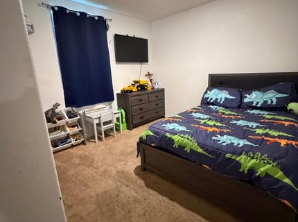
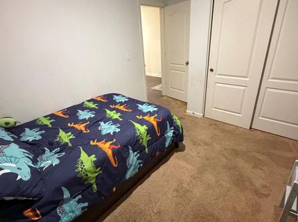
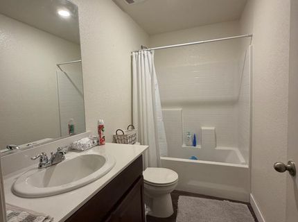
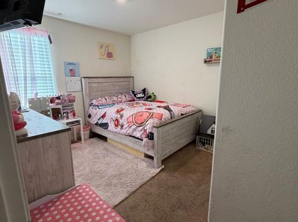
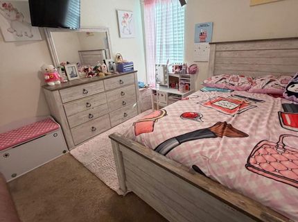
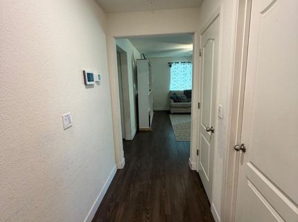
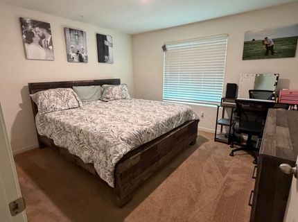
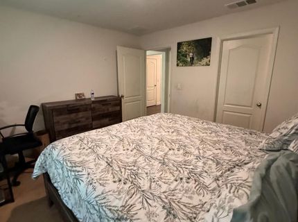
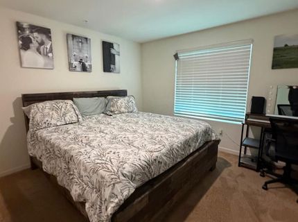
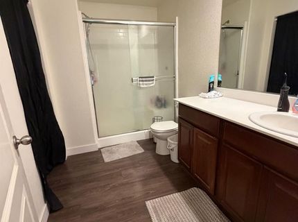
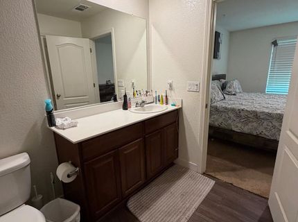
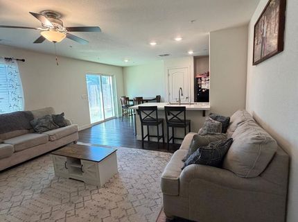
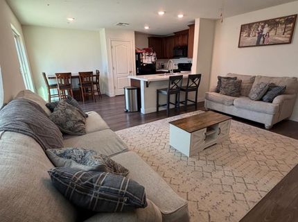
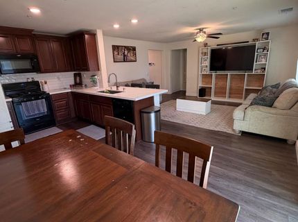
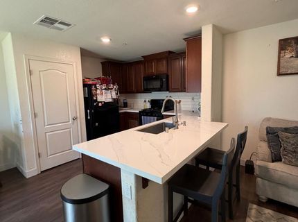
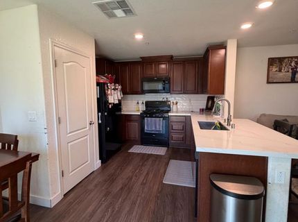
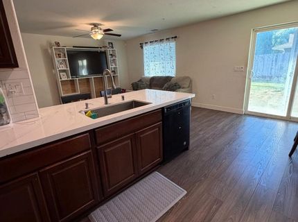
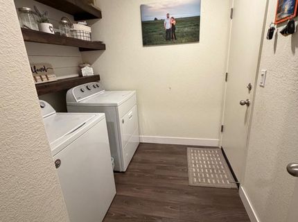
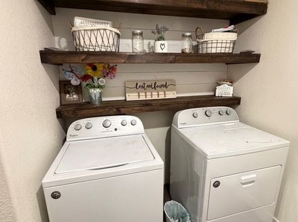
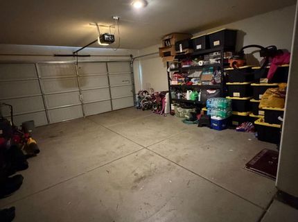
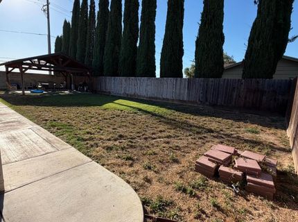
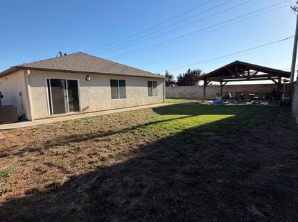
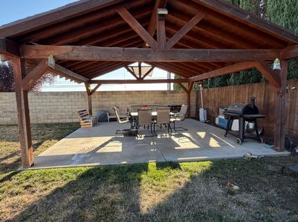
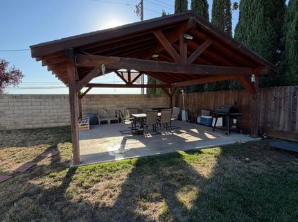
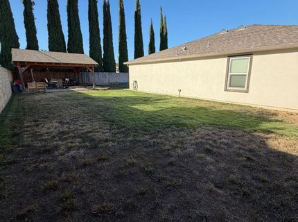
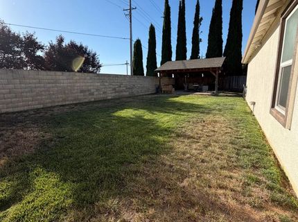
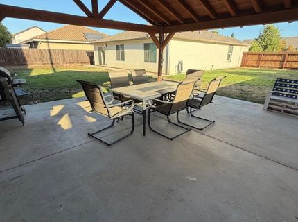
Welcome to 1509 Pheasant Run Drive in Olivehurst, California. This three-bedroom, two-bath home, built in 2019, offers a functional open concept layout. The spacious living room flows into the kitchen. The kitchen features beautiful cabinets, quartz countertops, and plenty of workspace. Throughout the home, you'll find durable vinyl flooring and comfortable carpet. The deep two-car garage is fully sheetrocked and insulated. For added safety and peace of mind, the home is equipped with a fire sprinkler system throughout the entire house. Step outside to a generously sized backyard, ready for entertaining, with a custom wood gazebo on a concrete pad and wired with electricity. With its modern build, spacious floor plan, and backyard made for memories, this home offers a great opportunity to add your own personal touches and make it your own.

Listed By / Presented By

Listed By

Agency Name: Better Homes Realty
Agent Name: Alan Vega
Agency Phone: 530-751-9888

Presented By

Agency Title: Chase International Real Estate
Agency Phone: 775.588.6130

IDX logo

Contact a Chase Agent for More Information

Property Details

Property Type: Residential - Single Family
Cooling: Ceiling Fan(s), Central
Garage: 2
Heating: Central
Lot Size: 0.19 Acres
Roof Type: Composition
Stories: 1.0
Year Built: 2019
MLS ID: 226089964

Feature Descriptions

Bathroom Features: Tub w/Shower Over, Window
Dining Room Features: Dining Bar, Dining/Family Combo
Exterior: Stucco, Wood
Flooring: Carpet, Vinyl
Kitchen Features: Pantry Cabinet, Quartz Counter
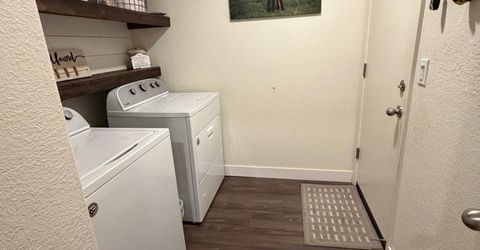
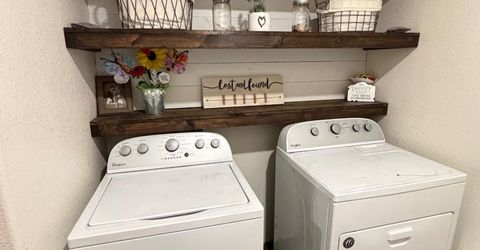
Laundry: Inside Room
Laundry Features: Inside Room
Lot: Manual Sprinkler F&R, Corner, Curb(s)/Gutter(s)
Parcel#: 014-811-001-000
Parking: 24'+ Deep Garage
Sewer: Sewer in Street, Public Sewer
Utilities: Sewer Connected, Internet Available
Water: Water District

Schools

High School: Marysville Joint
Middle School: Marysville Joint
Elementary School: Marysville Joint

Neighborhood Map

Driving Directions

Demographics

Estimate My Payments

  • Estimated Payment
    $1,082.16
  • Principal & Interest
    $956.77
  • Property Tax
    $0.00 (data not provided by mls)
  • Homeowner's Insurance
    $125.39
(Payments are an estimate and may vary by lender)

Mortgage Calculator

Change Payment Information

%
years/fixed
yearly
yearly (est.)
Contact Photo

We're Here to Help

Connect with our team of knowlegable local agents to guide your next move with style and grace.

Login to My Homefinder

Pixel


