
Company Logo
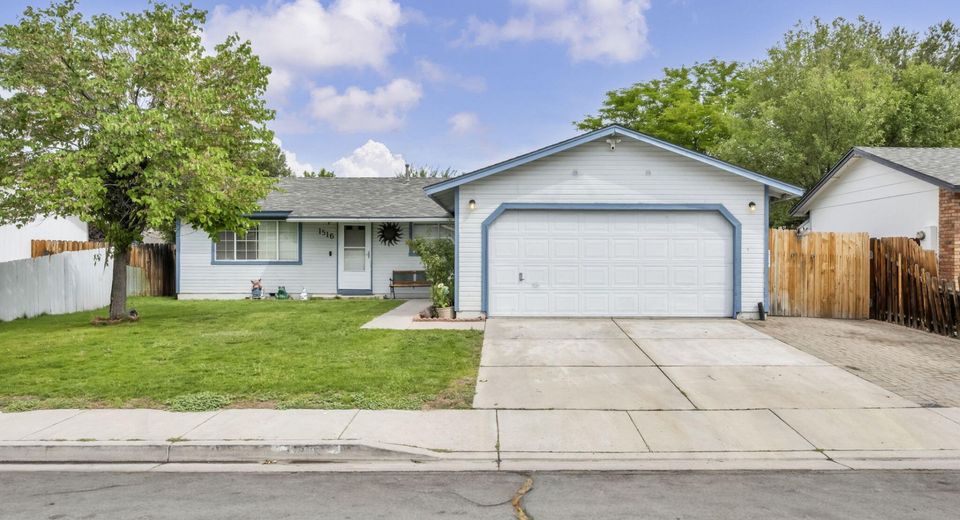
1516 Lindsay Lane, Carson City, NV 89706 Photo

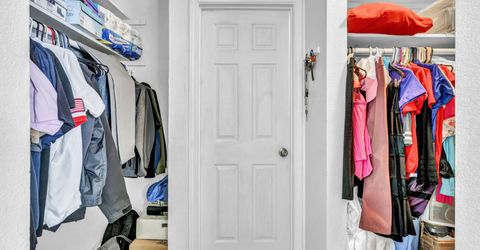
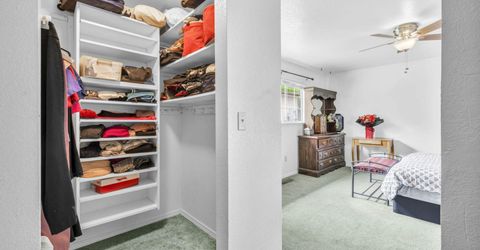
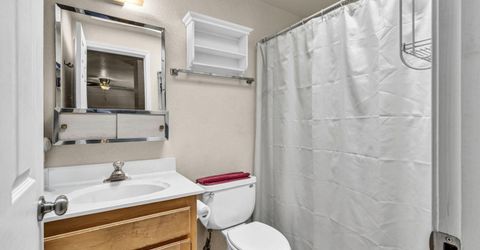
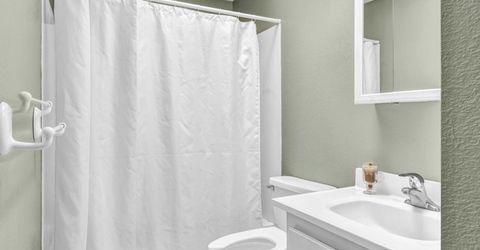
24 Total Photos [Click to View All]

1516 Lindsay Lane
Carson City, NV 89706
$440,000
3 Beds | 2 full Baths | 1152 sqft | 0.14 Acreage

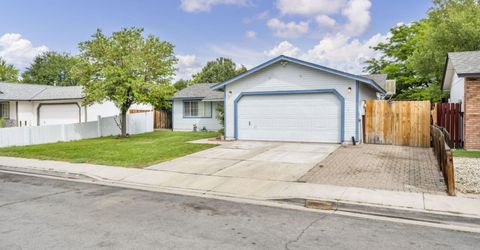
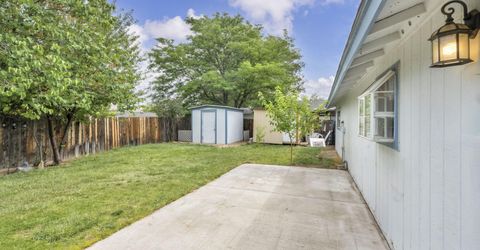
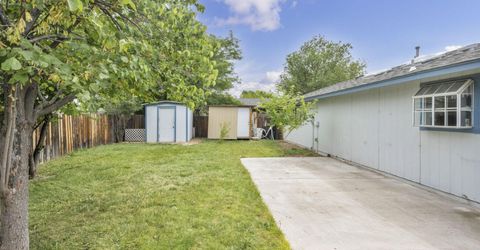
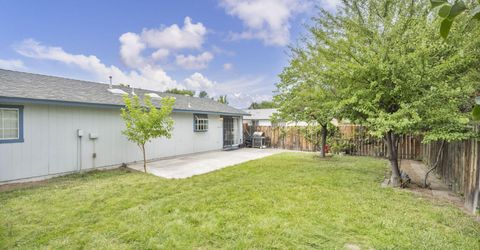
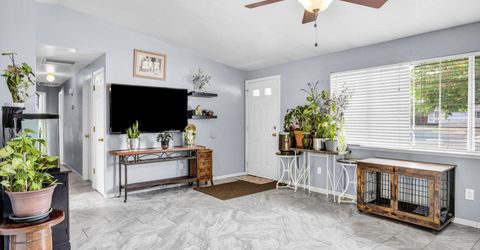
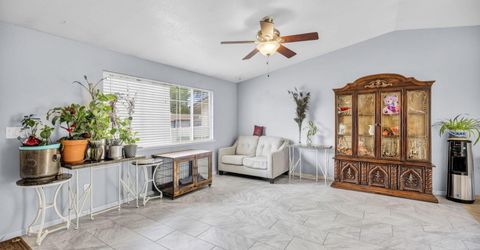
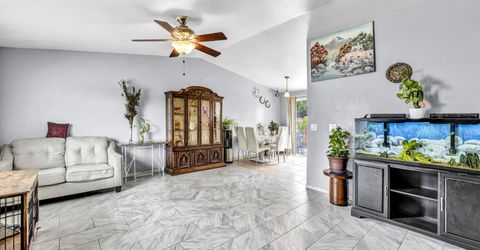
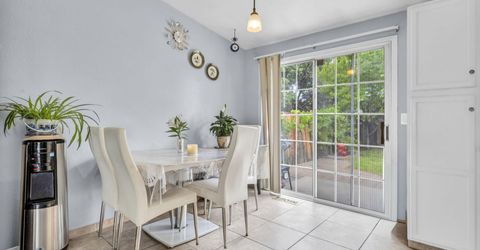
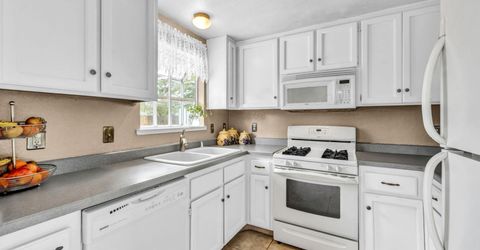
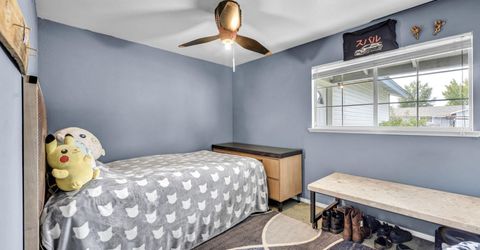
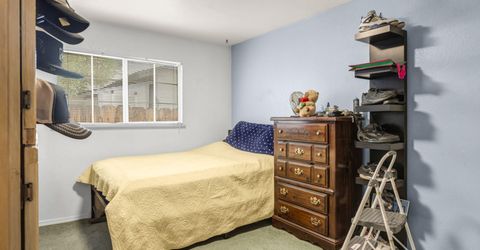
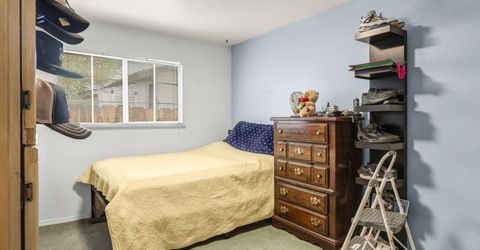
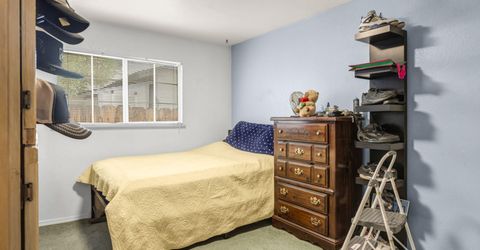
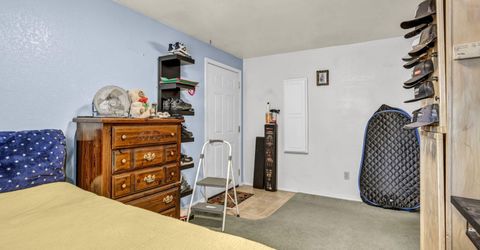
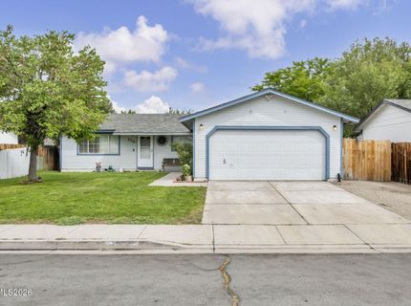
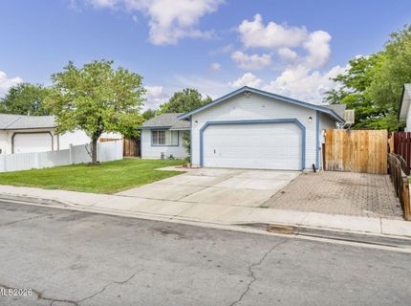
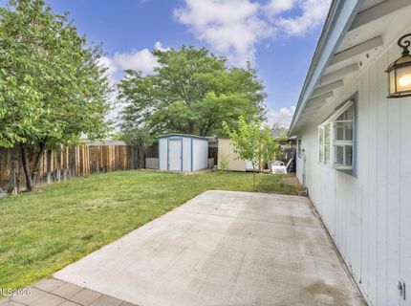
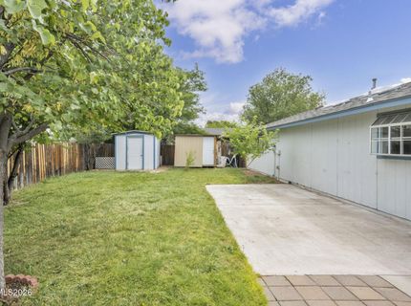
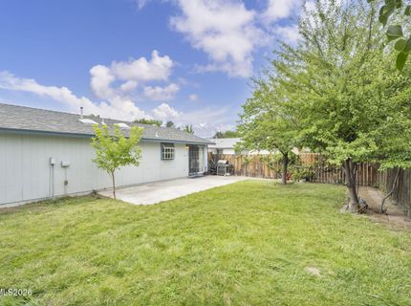
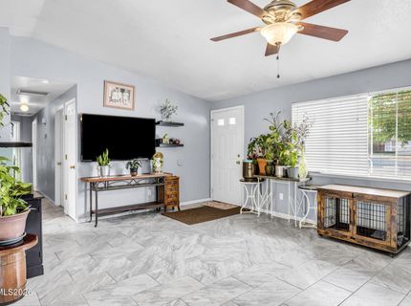
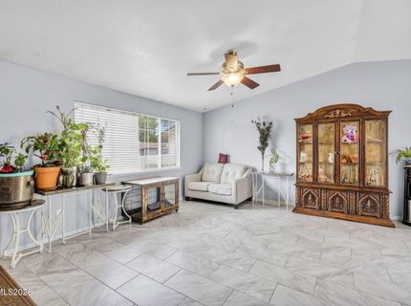
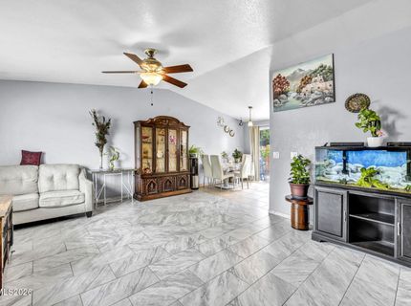
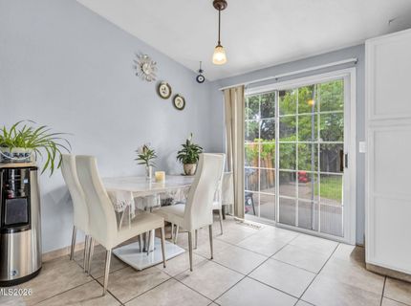
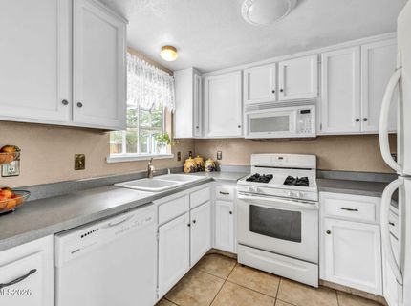
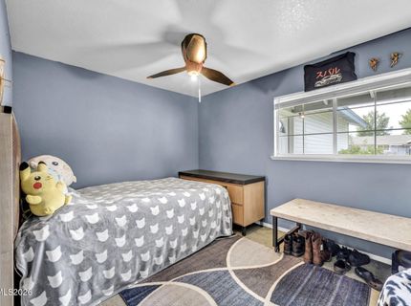
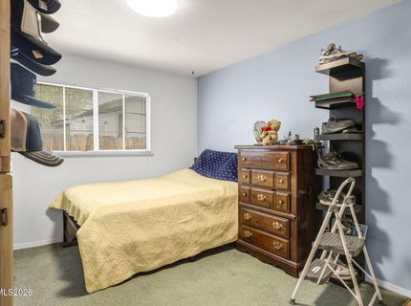
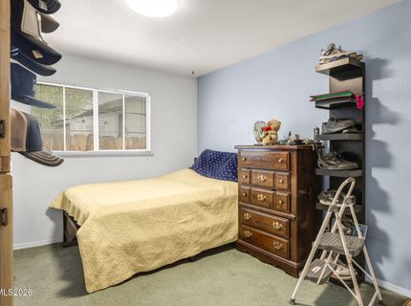
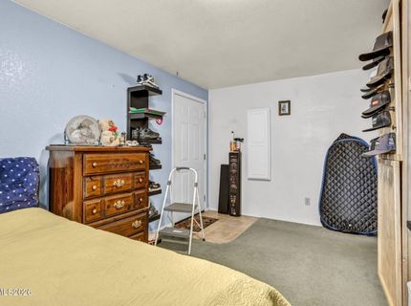
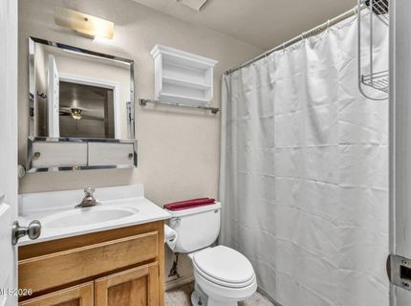
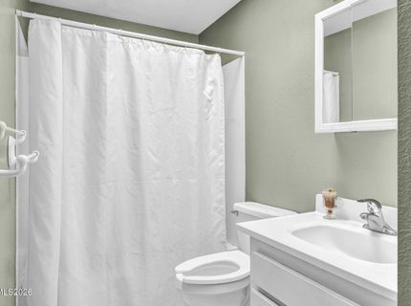
Welcome home to this charming 3-bedroom, 2-bathroom property offering comfortable living, flexible space, and ample parking! Whether you're a first-time homebuyer or looking for a great investment opportunity, this home has plenty to offer. Inside, you'll find high ceilings in the main living area, skylights that bring in beautiful natural light, and ceramic tile flooring. One bedroom has been converted into a flexible office/bedroom space, and a previous owner added an interior access door connecting this room to the garage-creating additional versatility for a home office, guest room, hobby space, or traditional bedroom. Outside, enjoy a fully landscaped yard and spacious patio, offering plenty of room to relax, entertain, or enjoy the outdoors. The property also features ample parking and a convenient location within walking distance to Mark Twain Elementary School and just minutes from shopping, dining, and everyday amenities. With its versatile floor plan, inviting outdoor space, and convenient location, this home is ready for its next owner!

Listed By / Presented By

Listed By

Agency Name: LPT Realty, LLC
Agent Name: Samantha Aloia
Agency Phone: 775-544-1328
Agent Phone: 775-443-1490

Presented By

Agency Title: Chase International Real Estate
Agency Phone: 775.588.6130

IDX logo

Contact a Chase Agent for More Information

Property Details

Property Type: Residential - Single Family
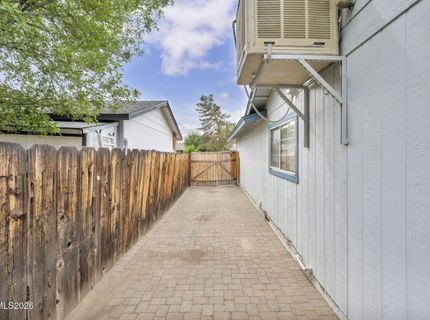
Cooling: Evaporative Cooling
Garage: 2 car attached
Heating: Natural Gas
Lot Size: 0.14 Acres
Roof Type: Pitched
Stories: 1.0
Taxes: $1,814
Year Built: 1992
MLS ID: 260011161

Feature Descriptions

Additional Rooms: None
Appliances: Dishwasher, Microwave, None
City Limits: Yes
Construction Type: Site/Stick-Built
Cooling Y/N: Yes
Days on Site: 1
Dining: Kitchen Combination
Exterior: Wood Siding
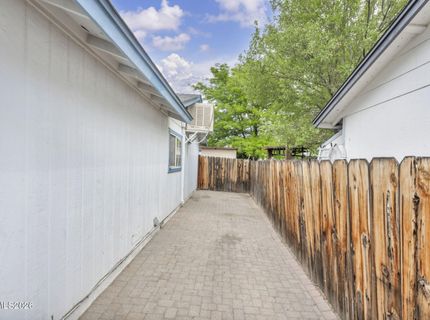
Fencing: Back Yard
Flooring: Carpet, Ceramic Tile
Foundation: Crawl Space
Heating Y/N: Yes
Kitchen: Built-In Dishwasher, Built-In Microwave
Laundry Features: In Garage
Living Room: High Ceilings
Lot Features: Landscaped, Level, Sprinklers In Front, Sprinklers In Rear
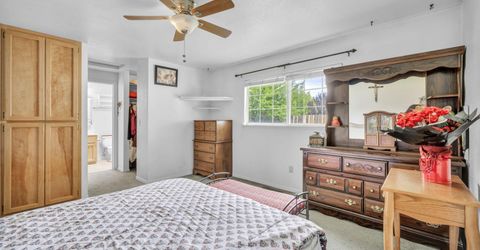
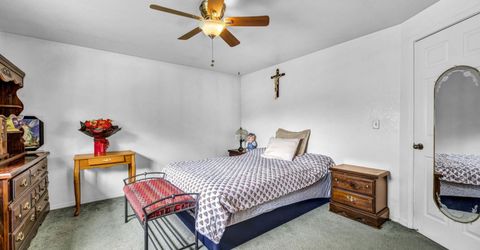

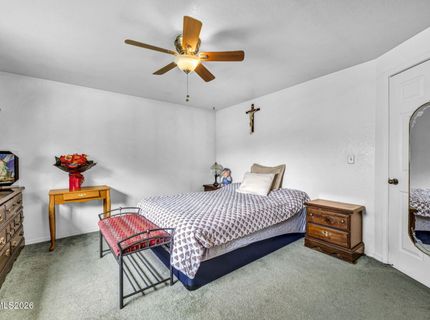
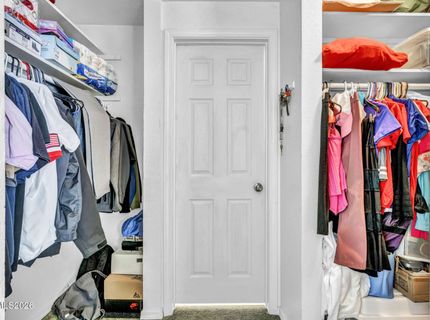
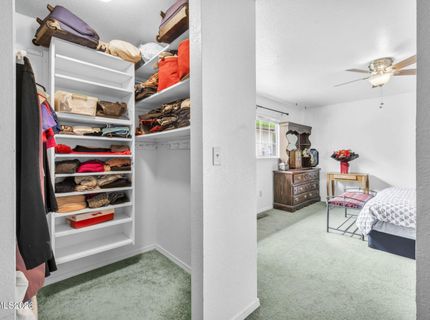
Master Bedroom: Ceiling Fan(s), Tub/Shower Combination, Walk-In Closet(s)
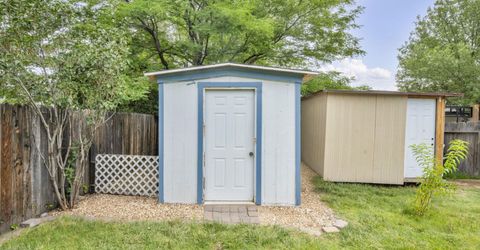
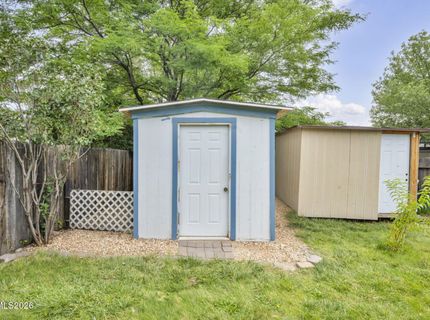
OtherStructures: Shed(s)
Parcel #: 002-543-06
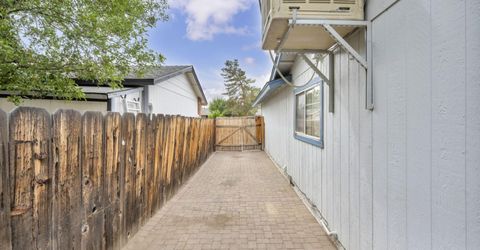
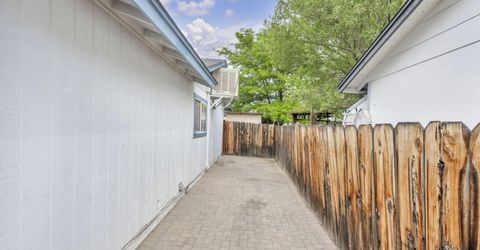
Parking: Attached, Garage, Garage Door Opener, Parking Pad, RV Access/Parking
Patio/Porch: Patio, Uncovered
Road Frontage: Public
Road Responsibility: Public Maintained Road
Security Features: Smoke Detector(s)
Sewer: Public Sewer
Special View Info: Mountain(s)
Sprinklers: Front, Rear
SQFT Living: 1152
Utilities: Electricity Available, Natural Gas Available, Sewer Available, Water Available
Water: Public
Water Rights Y/N: No
Window Features: Blinds, Drapes, Double Pane Windows, Rods

Amenities

Ceiling Fan(s)
High Ceilings
Vaulted Ceiling(s)
Walk-In Closet(s)

Schools

High School: Carson
Middle School: Carson
Elementary School: Mark Twain

Neighborhood Map

Driving Directions

Demographics

Estimate My Payments

  • Estimated Payment
    $1,258.75
  • Principal & Interest
    $979.25
  • Property Tax
    $151.17
  • Homeowner's Insurance
    $128.33
(Payments are an estimate and may vary by lender)

Mortgage Calculator

Change Payment Information

%
years/fixed
yearly
yearly (est.)
Contact Photo

We're Here to Help

Connect with our team of knowlegable local agents to guide your next move with style and grace.

Login to My Homefinder


