
Company Logo
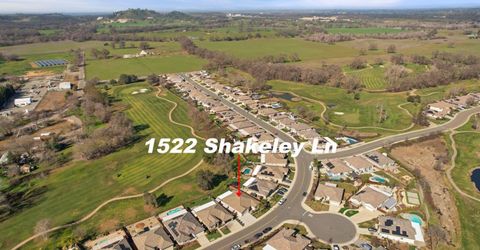
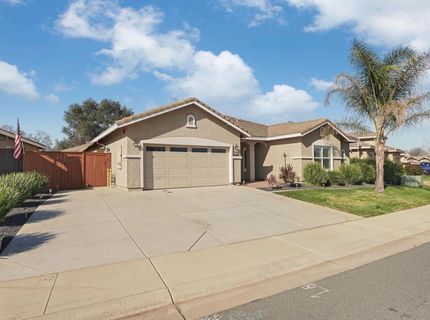
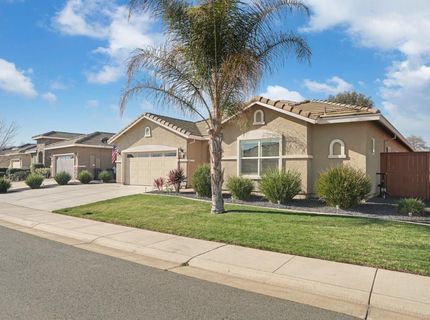
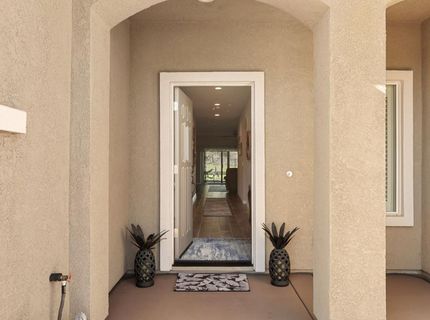
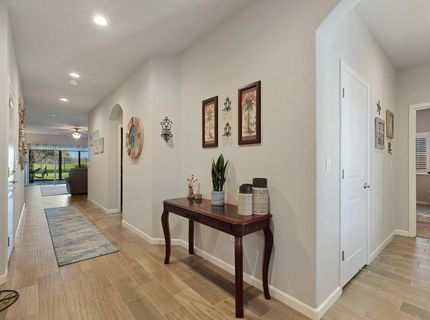
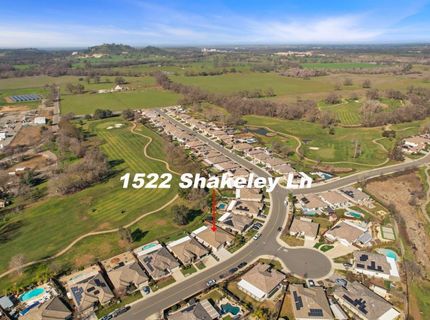
1522 Shakeley Ln, Ione, CA 95640 Photo

49 Total Photos [Click to View All]

1522 Shakeley Ln
Ione, CA 95640
$629,000
4 Beds | 3.0 Baths | 2370 sqft | 0.20 Acreage

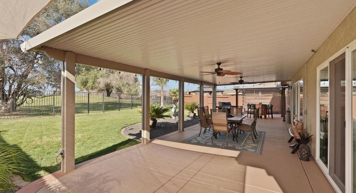
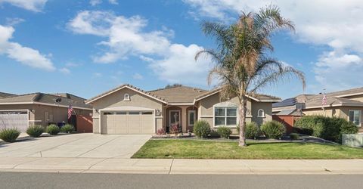
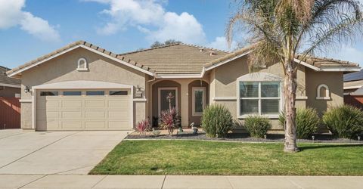
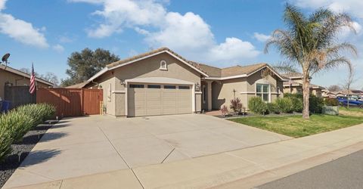
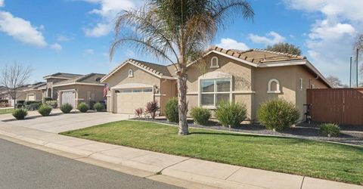
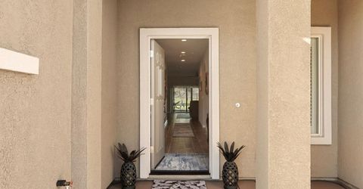
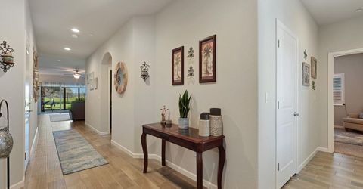
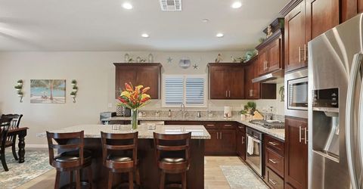
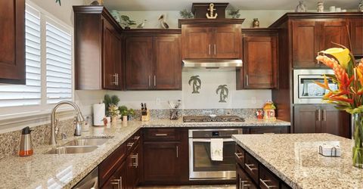
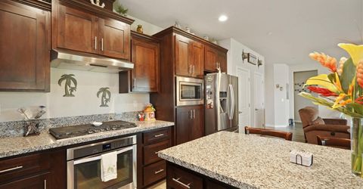
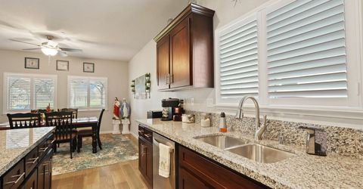
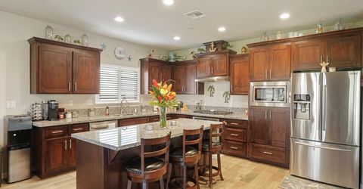
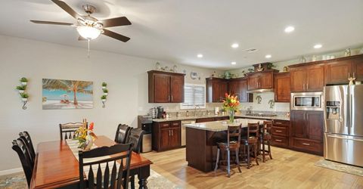
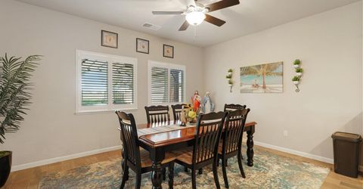
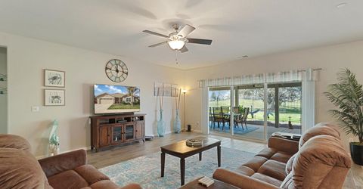
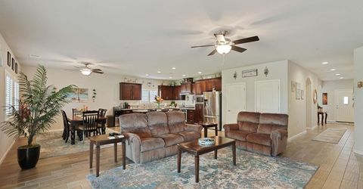
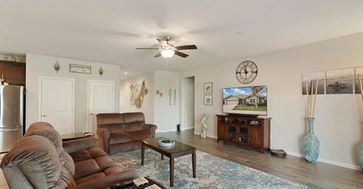
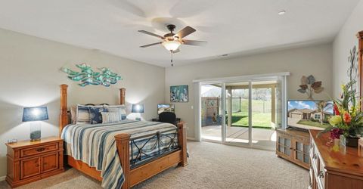
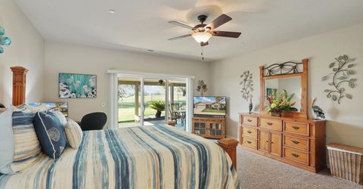
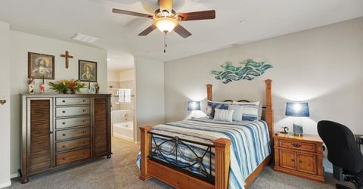
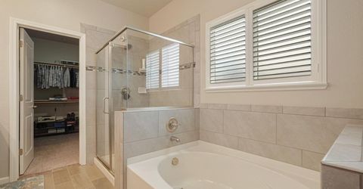
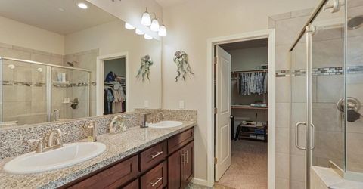
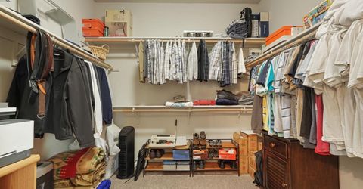
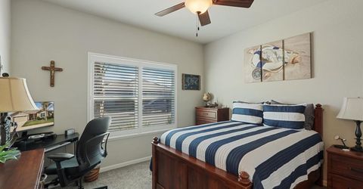
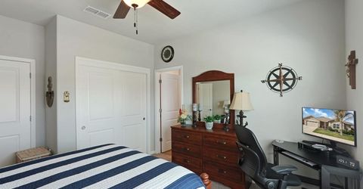
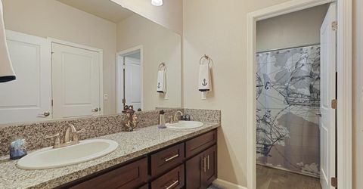
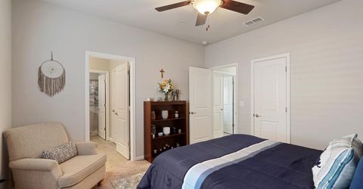
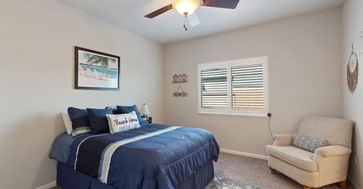
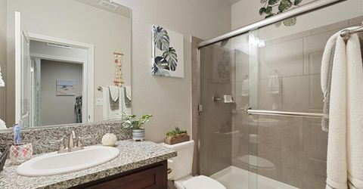
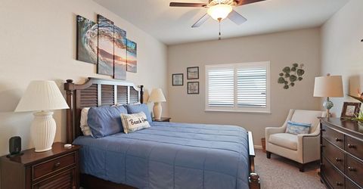
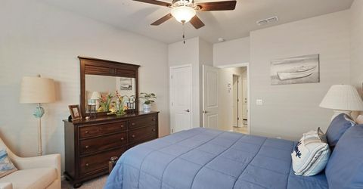
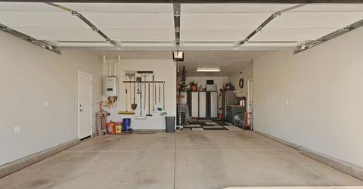
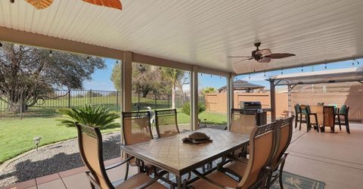
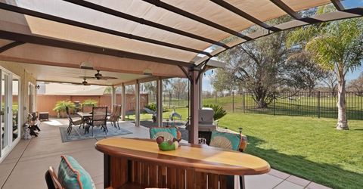
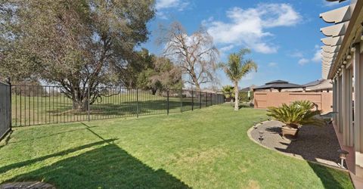
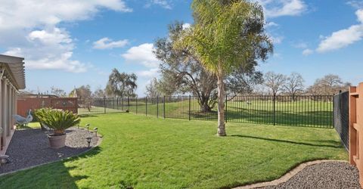
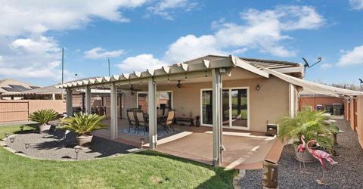
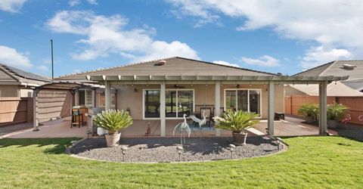
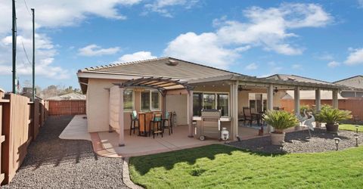
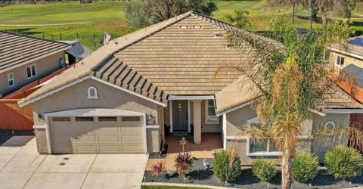
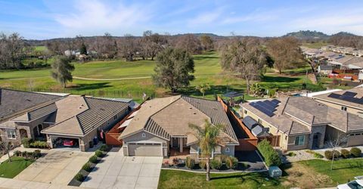
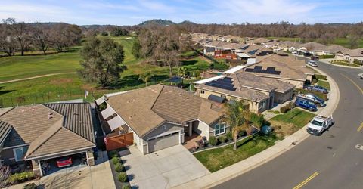
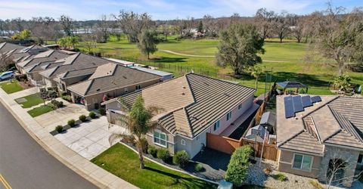
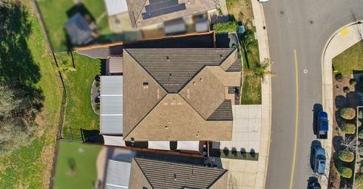
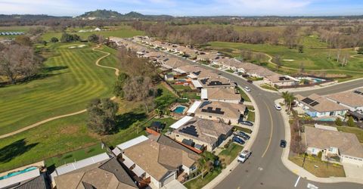
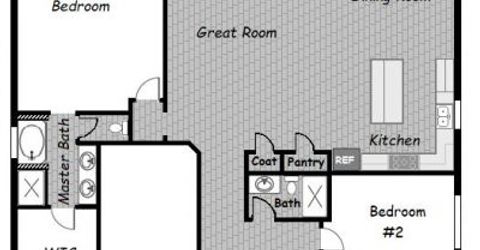
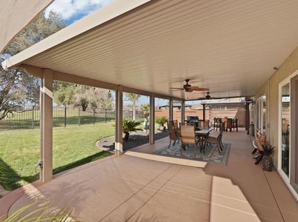
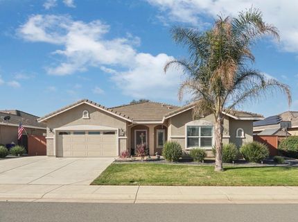
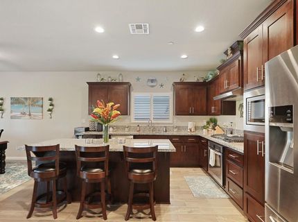
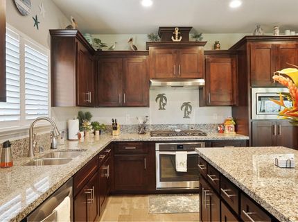
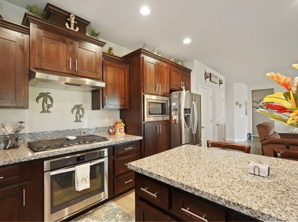
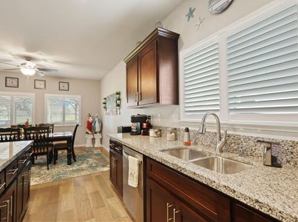
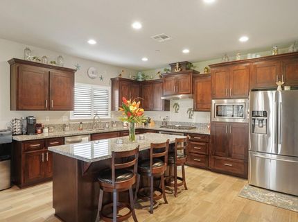
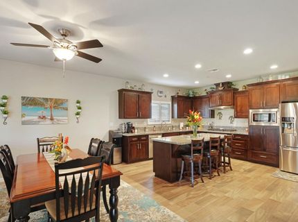
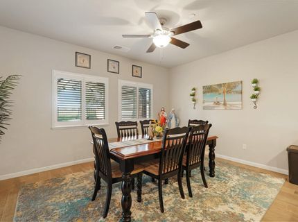
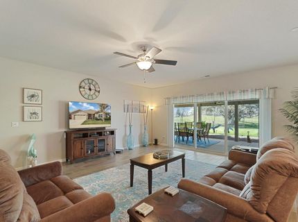
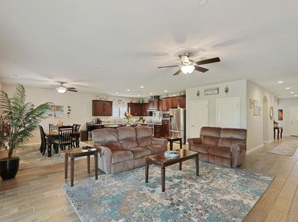
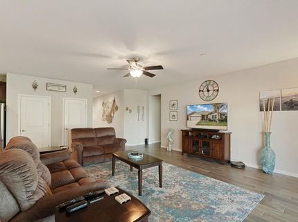
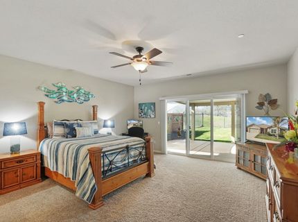
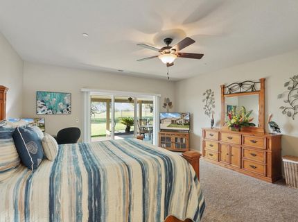
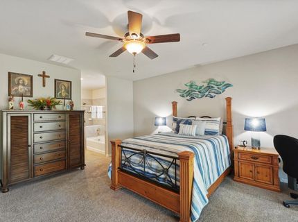
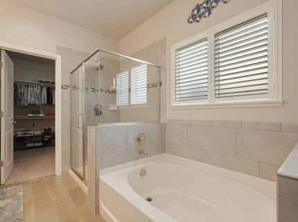
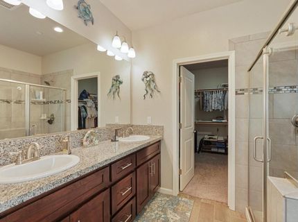
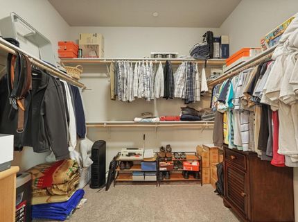
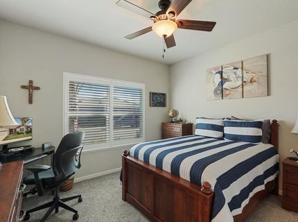
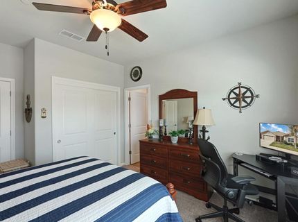
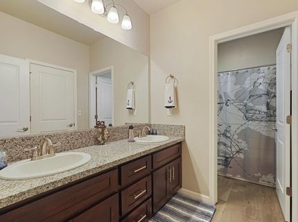
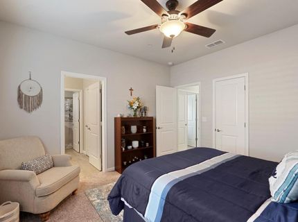
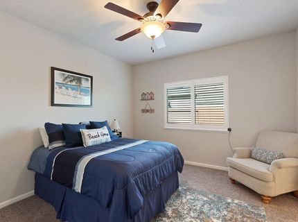
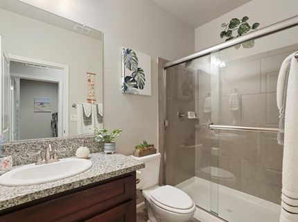
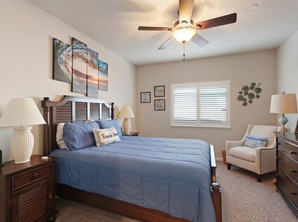
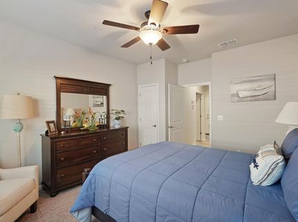
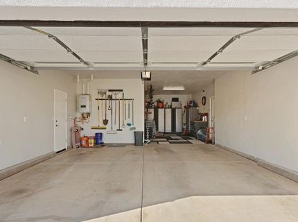
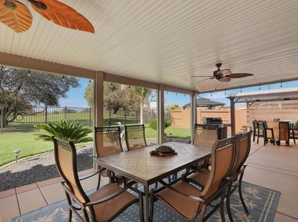
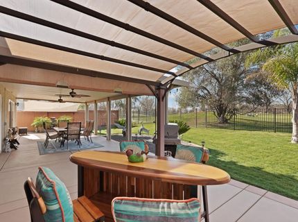
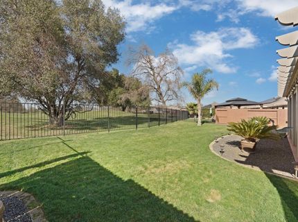
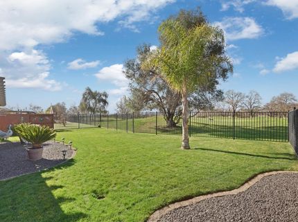
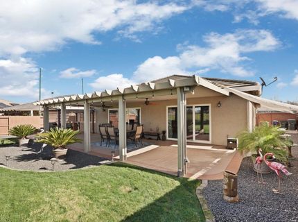
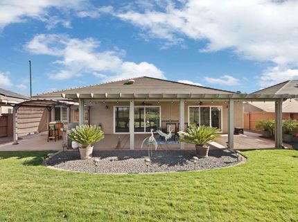
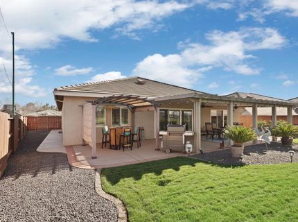
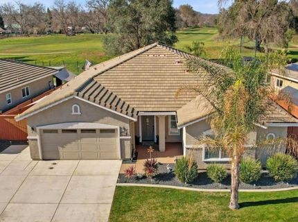
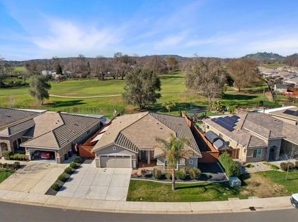
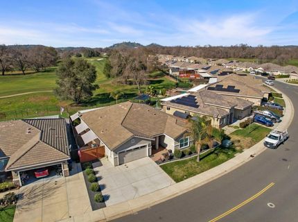
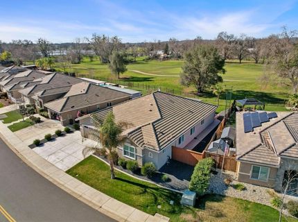
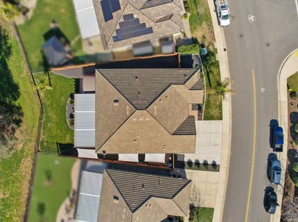
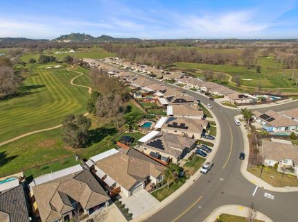
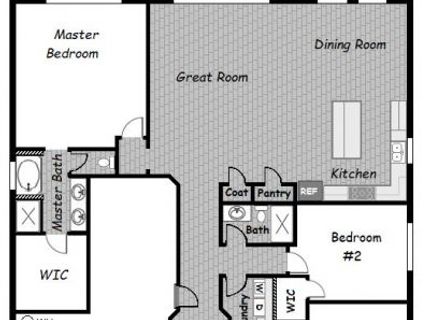
Enjoy the serene fairway view, living in comfort and style on the 5th hole of Castle Oaks Golf Course. Built in 2018 this home has been meticulously maintained. Inside you'll find an open concept kitchen which flows seamlessly into a spacious living area. Great for entertaining. With the additional seating at the kitchen island, the chef will never be left out of gatherings. The primary bedroom shares the fairway views through the glass slider which leads out to the covered patio. It has a large walk-in closet. The primary bath has dual sinks, a separate shower and tub. Additionally there are 3 large bedrooms, 2 of which feature a walk-in closet. The tankless water heater is located in the 3 car tandem garage. Outside the covered patio has 2 ceiling fans for those who want to entertain on those warm summer evenings. There are no HOAs. Kaiser eligible.

Listed By / Presented By

Listed By

Agency Name: Schaffer & Company, Realtors
Agent Name: Barbara Boynton
Agency Phone: 209-369-2213

Presented By

Agency Title: Chase International Real Estate
Agency Phone: 775.588.6130

IDX logo

Contact a Chase Agent for More Information

Property Details

Property Type: Residential - Single Family
Cooling: Ceiling Fan(s), Central
Garage: 3 car attached
Heating: Central
Lot Size: 0.20 Acres
Roof Type: Tile
Stories: 1.0
Year Built: 2018
MLS ID: 226010991

Feature Descriptions

Appliances: Gas Cook Top, Hood Over Range, Ice Maker, Dishwasher, Microwave, Tankless Water Heater
Bathroom Features: Shower Stall(s), Double Sinks, Tub, Tub w/Shower Over
Days on Site: 154
Dining Room Features: Dining Bar, Space in Kitchen
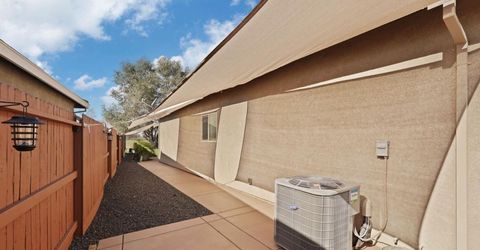
Exterior: Stucco
Flooring: Carpet, Tile
Kitchen Features: Breakfast Area, Pantry Closet, Island, Stone Counter
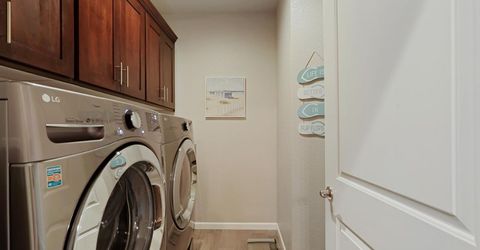
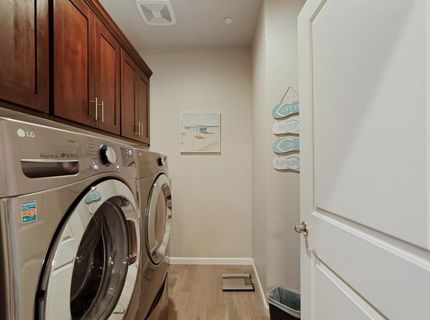
Laundry: Cabinets, Inside Area, Inside Room
Laundry Features: Cabinets, Inside Area, Inside Room
Lot: Landscape Back, Landscape Front
Parcel#: 005-480-042-000
Parking: Attached, Side-by-Side, Tandem Garage, Garage Door Opener, Garage Facing Front
Sewer: Public Sewer
Utilities: Public
Water: Water District

Schools

High School: Amador Unified
Middle School: Amador Unified
Elementary School: Amador Unified

Neighborhood Map

Driving Directions

Demographics

Estimate My Payments

  • Estimated Payment
    $1,583.34
  • Principal & Interest
    $1,399.88
  • Property Tax
    $0.00 (data not provided by mls)
  • Homeowner's Insurance
    $183.46
(Payments are an estimate and may vary by lender)

Mortgage Calculator

Change Payment Information

%
years/fixed
yearly
yearly (est.)
Contact Photo

We're Here to Help

Connect with our team of knowlegable local agents to guide your next move with style and grace.

Login to My Homefinder

Pixel

