


















Company Logo
1525 Cold Springs Rd #16, Placerville, CA 95667 Photo

37 Photos

1525 Cold Springs Rd #16
Placerville, CA 95667
$59,900
2 Beds | 1.0 Baths | 450 sqft

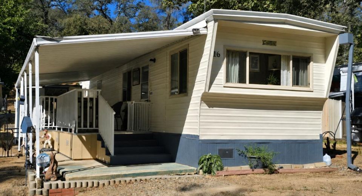
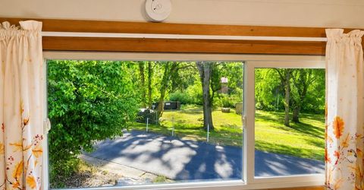
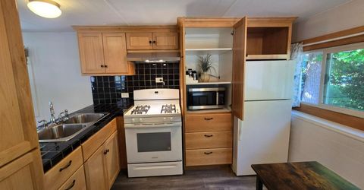
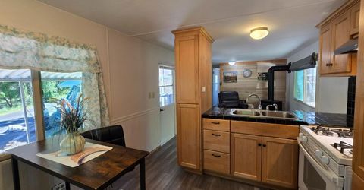
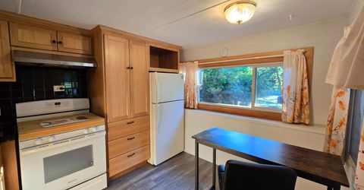
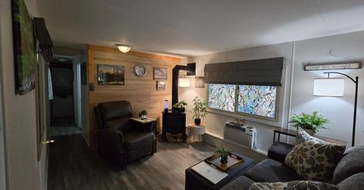
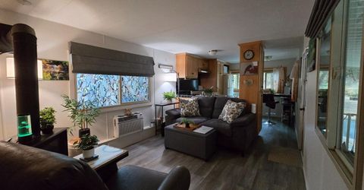
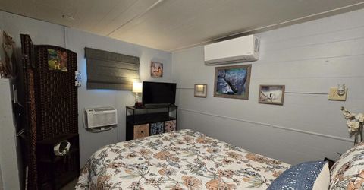
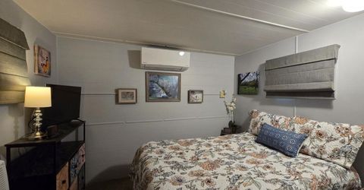
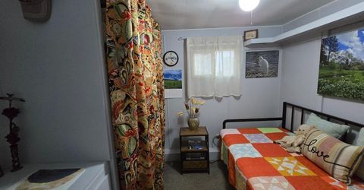
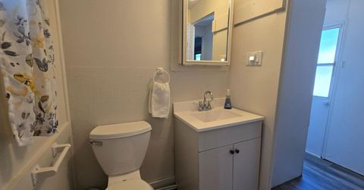
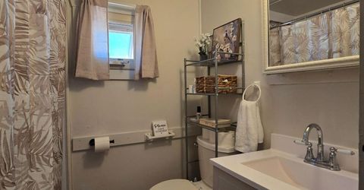
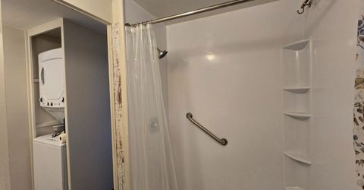
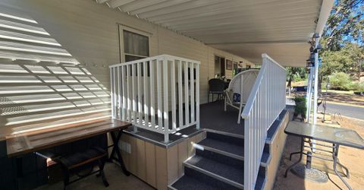
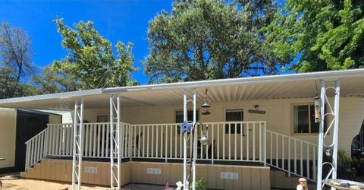
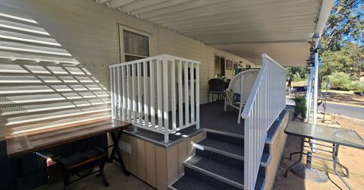
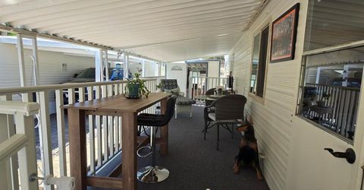
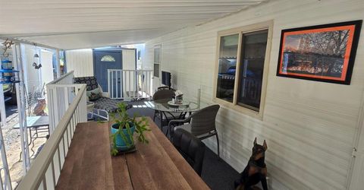
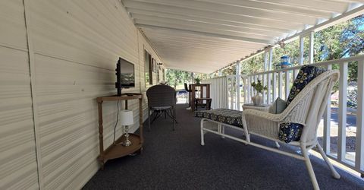
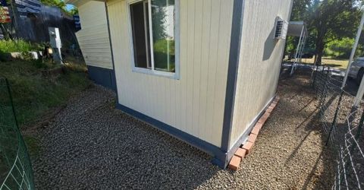
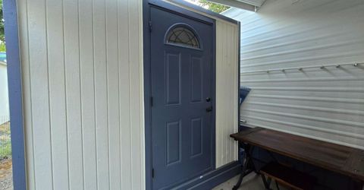
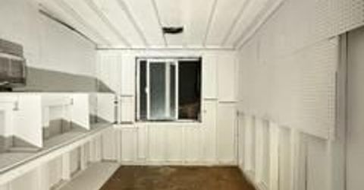
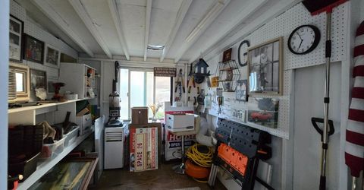
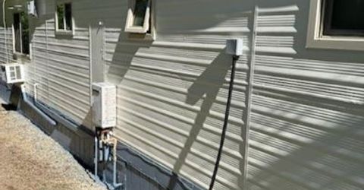
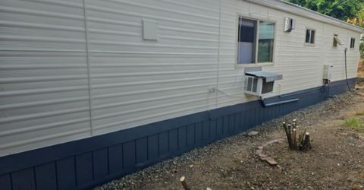
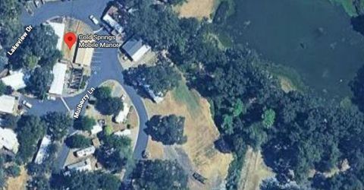
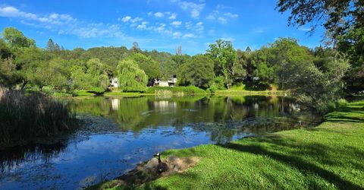
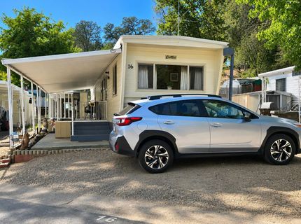
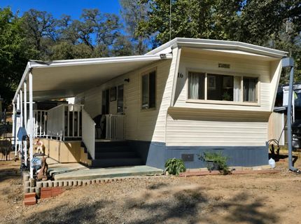
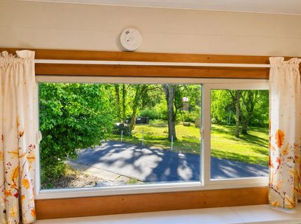
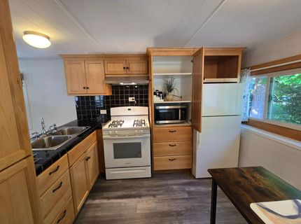
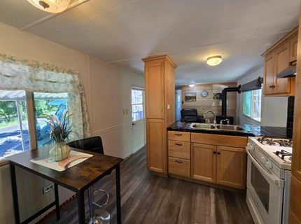
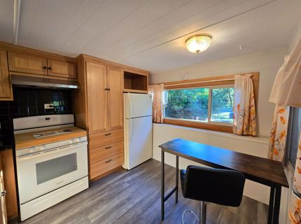
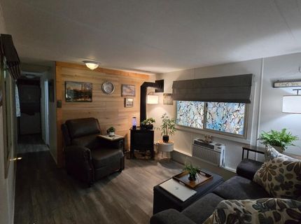
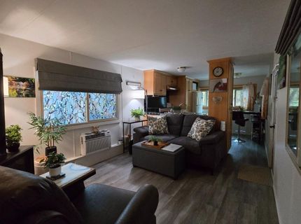
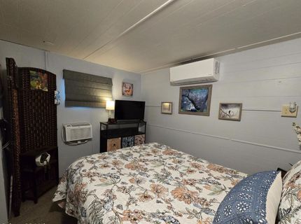
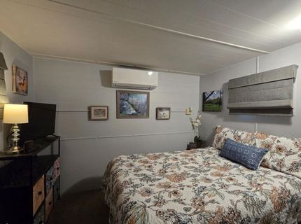
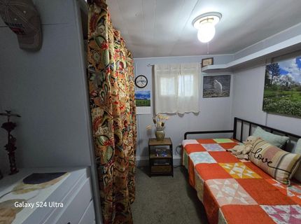
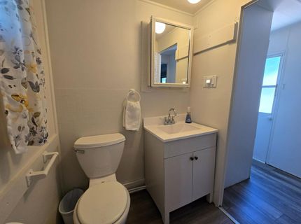
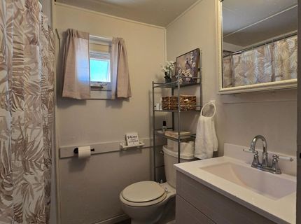
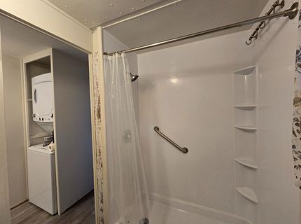
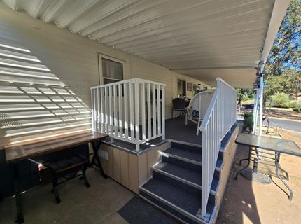
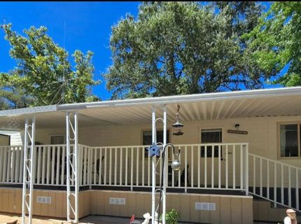
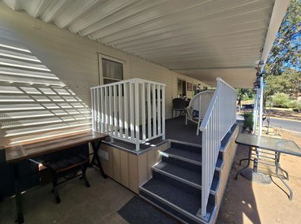
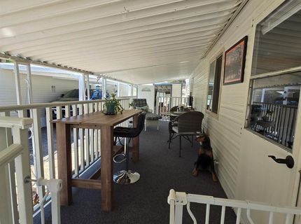
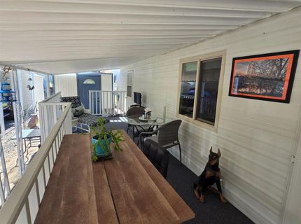
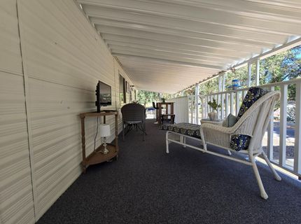
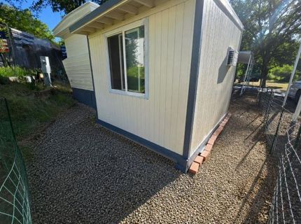
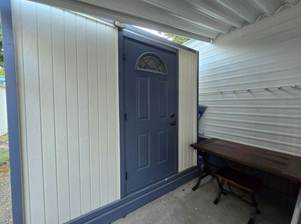
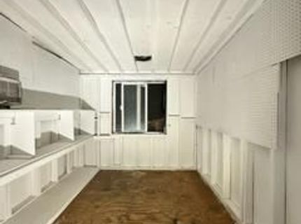
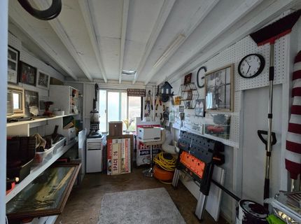
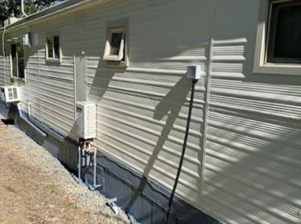
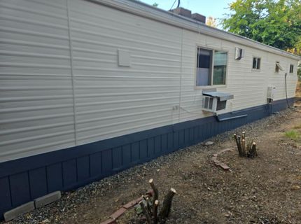
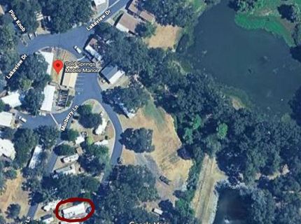
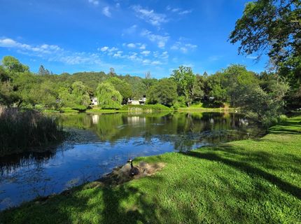
Rarely does a mobile home at this price point offer so many upgrades, conveniences & outdoor living features! SMALL IN SQUARE FOOTAGE-BIG ON CHARM, IMPROVEMENTS & PEACE OF MIND! Located in Cold Springs Mobile Manor 55+ community, this 1959 Crestline 2-bed/1-bath offers approximately 450 SQ. FT. of compact living, with the cozy proportions and efficient use of space characteristic of its era. Recently earning a CLEAR pest report quite an accomplishment after nearly 7 decades, this well-cared-for home features fresh paint inside & out, dual-pane windows, updated kitchen cabinetry, Bath Fitter step-in shower, tankless water heater, wall-mounted A/Cs & propane stove. A BRAND-NEW MINI-SPLIT in the primary bedroom provides dedicated heating & cooling for year-round comfort. The primary bedroom has space for a wardrobe or armoire; the cozy 2nd bedroom offers an open closet area and flexibility as a bedroom, craft room, office. A newly expanded & covered 25-ft. deck overlooking the greenbelt adds generous outdoor living space, complemented by an improved, partially re-roofed 10' x 8.5' TUFF SHED. Tucked away from the main activity of the community, the home is a short walk to the community pond where wildlife and seasonal beauty abound. Ideal for a buyer who appreciates simple, compact living with exceptional upgrades, comfort and outdoor space. Current space rent $760/month plus utilities. Residency approval required; household income must equal at least 2.5 times monthly space rent. Pets welcome subject to park guidelines. OWNER/AGENT.

Listed By / Presented By

Listed By

Agency Name: Absolute Realty
Agent Name: Jacqueline Garrens
Agency Phone: 916-472-5763

Presented By

Agency Title: Chase International Real Estate
Agency Phone: 775.588.6130

IDX logo

Contact a Chase Agent for More Information

Property Details

Property Type: Residential - Mobile Home
Cooling: Wall Unit(s), Ductless, Window Unit(s), See Remarks
Fireplaces: 1
Heating: Ductless, Propane Stove
Roof Type: Metal
Year Built: 1959
MLS ID: 226120423

Feature Descriptions

Accessibility: 0
Appliances: Free Standing Gas Range, Free Standing Refrigerator, Gas Cook Top, Hood Over Range, Microwave, Tankless Water Heater
Bathroom Features: Shower Stall(s)
Dining Room Features: Space in Kitchen
Exterior: Metal Siding
Fireplace: Gas Piped
Flooring: Laminate
Kitchen Features: Pantry Cabinet, Breakfast Room, Ceramic Counter
Laundry: Washer/Dryer Stacked Included, Inside Area
Laundry Features: Washer/Dryer Stacked Included, Inside Area
Lot: Greenbelt, See Remarks
Parking: Off Street, On Street
Patio/Porch: Carpeted, Covered Deck, Railed, Covered Patio
Pets Allowed: Number Limit, Cats OK, Size Limit, Dogs OK
Sewer: Private Sewer
Topography: Level, Lot Sloped
Utilities: Propane, Electric, Sewer Connected, Individual Electric Meter, Individual Gas Meter, Internet Available
Water: Water District
Window: Dual Pane Full

Amenities

Porch Awning
Storage Area

Schools

High School: El Dorado Union High
Middle School: Gold Trail Union
Elementary School: Gold Trail Union

Neighborhood Map

Driving Directions

Demographics

Estimate My Payments

  • Estimated Payment
    $150.78
  • Principal & Interest
    $133.31
  • Property Tax
    $0.00 (data not provided by mls)
  • Homeowner's Insurance
    $17.47
(Payments are an estimate and may vary by lender)

Mortgage Calculator

Change Payment Information

%
years/fixed
yearly
yearly (est.)
Contact Photo

We're Here to Help

Connect with our team of knowlegable local agents to guide your next move with style and grace.

Login to My Homefinder

