





Company Logo
1533 Alpine Way, Lincoln, CA 95648 Photo

14 Total Photos [Click to View All]

1533 Alpine Way
Lincoln, CA 95648
$839,000
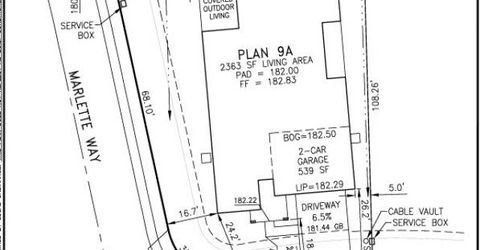
2 Beds | 2.1 Baths | 2363 sqft | 0.18 Acreage

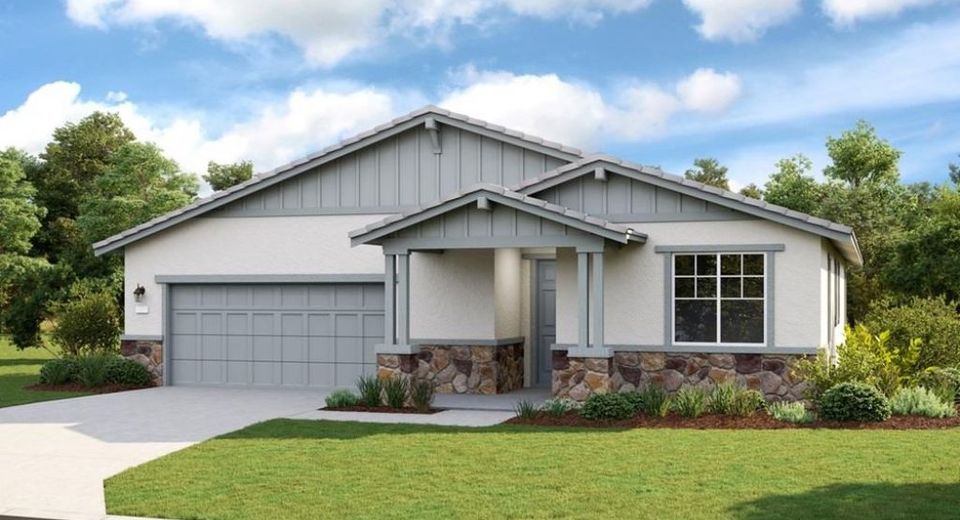
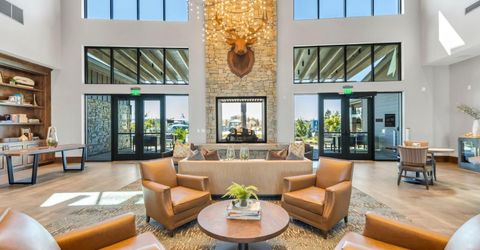
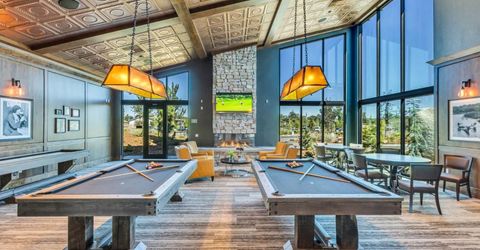
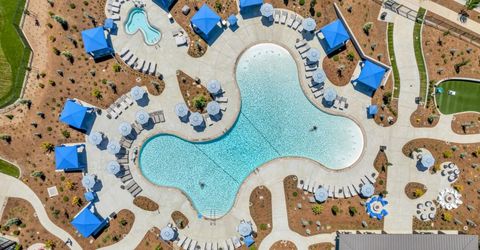
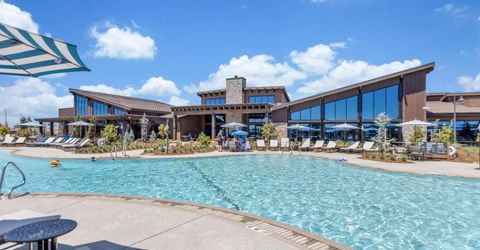
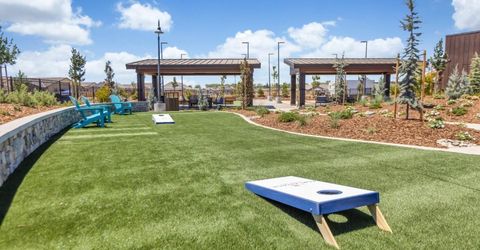
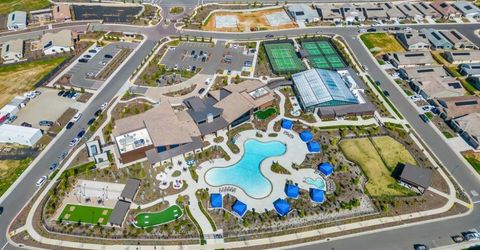
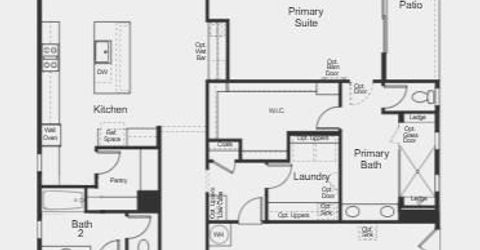
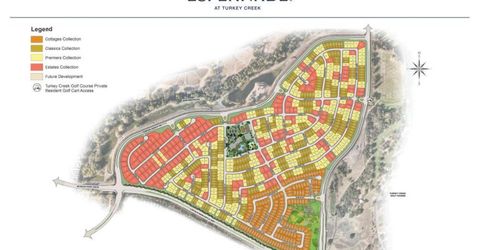

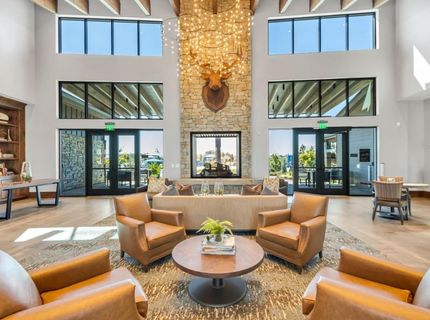
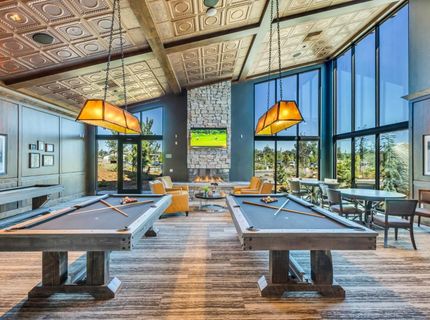
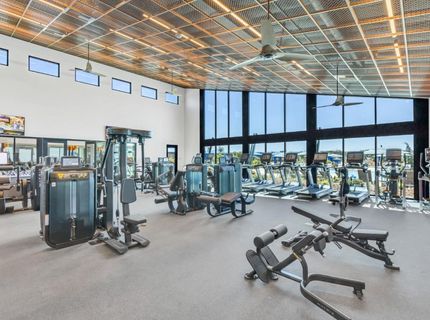
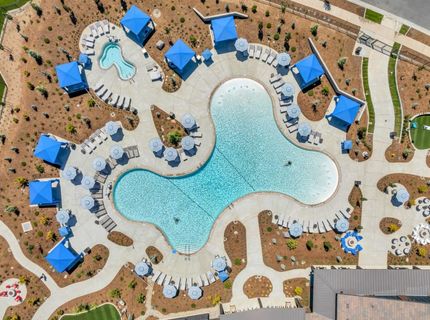
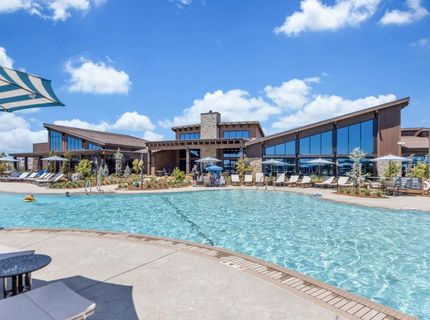
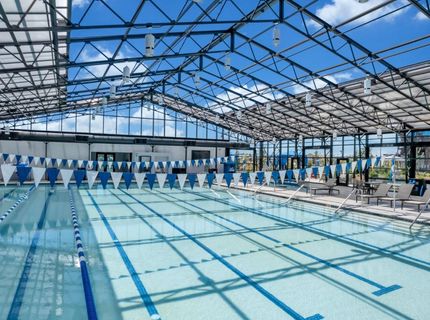
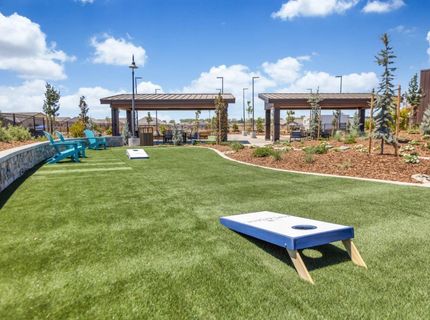
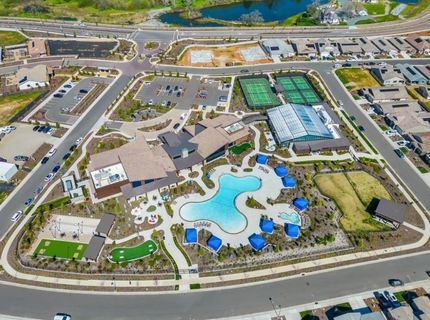
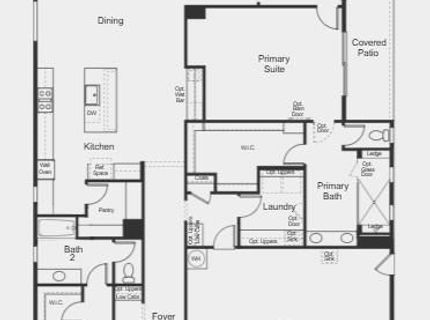
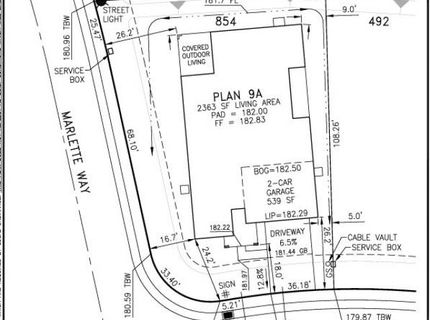
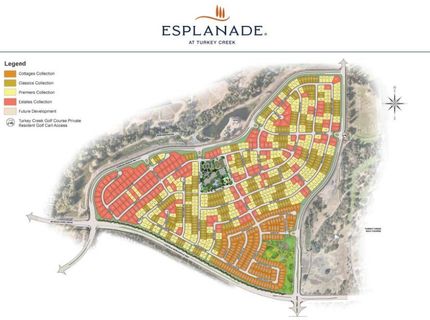
What's Special: Close to Trails, Flex Room, Covered Patio, Oversized Garage. New Construction - October Completion! Built by America's Most Trusted Home Builder. Welcome to the Quail at 1533 Alpine Way in Esplanade at Turkey Creek! Welcome to this thoughtfully designed single-story home featuring an open-concept layout that seamlessly connects the kitchen, dining area, and great room. The spacious kitchen offers a large island with pendant lighting overlooking the main living spaces, creating the perfect setting for everyday living and entertaining. A secondary bedroom with a nearby bathroom is positioned near the foyer, while a versatile flex room located toward the rear of the home provides the ideal space for a home office, fitness room, or hobby area. The private primary suite features a spacious walk-in closet and a convenient interior door from the primary bathroom directly to the laundry room. A patio extends the living space outdoors, creating a comfortable area for relaxation and gatherings. Additional Highlights Include: Sink at laundry and covered outdoor living. Esplanade at Turkey Creek is a gated 55+ community offering a vibrant resort-style lifestyle. Residents enjoy indoor and outdoor pools, pickleball and tennis courts, a private spa, and a full-service restaurant and bar. The Lodge clubhouse serves as the heart of the community, bringing neighbors together through social events and activities. Designed for wellness, connection, and relaxation, Esplanade makes it easy to enjoy every day. MLS#226094742

Listed By / Presented By

Listed By

Agency Name: Taylor Morrison Services, Inc
Agent Name: Suzanna Martinez
Agency Phone: 916-355-8900

Presented By

Agency Title: Chase International Real Estate
Agency Phone: 775.588.6130

IDX logo

Contact a Chase Agent for More Information

Property Details

Property Type: Residential - Single Family
Cooling: Central
Garage: 2 car attached
Heating: Central
Home Style: Craftsman
Lot Size: 0.18 Acres
Roof Type: Tile
Stories: 1.0
MLS ID: 226094742

Feature Descriptions

Appliances: Built-In Electric Oven, Gas Cook Top, Dishwasher, Disposal, Microwave, Plumbed For Ice Maker
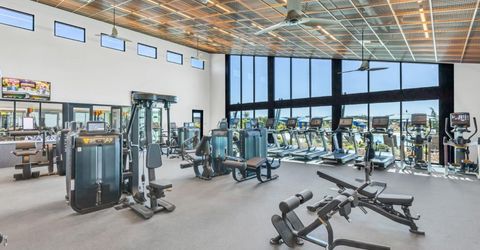
Association Amenities: Pool, Clubhouse, Dog Park, Recreation Facilities, Exercise Room, Game Court Exterior, Spa/Hot Tub, Tennis Courts, Trails, Gym, Park
Bathroom Features: Tile, Tub w/Shower Over
Days on Site: 21
Dining Room Features: Dining Bar, Dining/Family Combo, Formal Area
Exterior: Brick Veneer, Stucco, Frame
Flooring: Carpet, Laminate, Tile
HOA Fee: 399/ Monthly
HOA Fee Includes: MaintenanceGrounds, Pool
Kitchen Features: Pantry Closet, Quartz Counter, Island w/Sink, Kitchen/Family Combo
Laundry: Cabinets, Sink, Electric, Ground Floor
Laundry Features: Cabinets, Sink, Electric, Ground Floor
Lot: Corner, Gated Community, Landscape Front
Master Bedroom Features: Outside Access
Parcel#: 338-500-093-000
Parking: Attached, Garage Facing Front
Patio/Porch: Covered Patio
Pool: Built-In, Common Facility
Sewer: Public Sewer
Utilities: Public, Underground Utilities
Water: Public

Schools

High School: Western Placer
Middle School: Western Placer
Elementary School: Western Placer

Neighborhood Map

Driving Directions

Demographics

Estimate My Payments

  • Estimated Payment
    $2,111.96
  • Principal & Interest
    $1,867.25
  • Property Tax
    $0.00 (data not provided by mls)
  • Homeowner's Insurance
    $244.71
(Payments are an estimate and may vary by lender)

Mortgage Calculator

Change Payment Information

%
years/fixed
yearly
yearly (est.)
Contact Photo

We're Here to Help

Connect with our team of knowlegable local agents to guide your next move with style and grace.

Login to My Homefinder


