
Company Logo
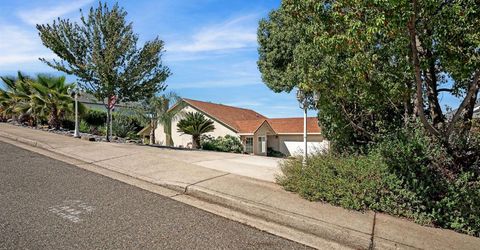
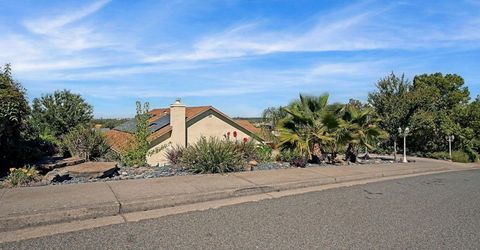
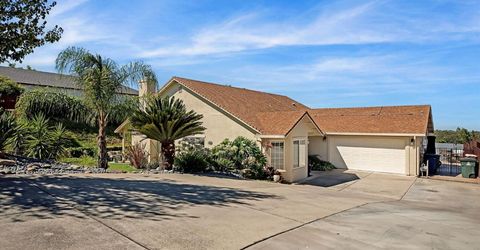
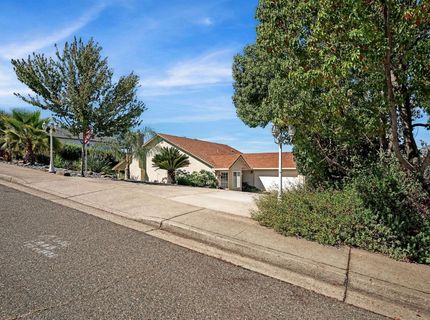
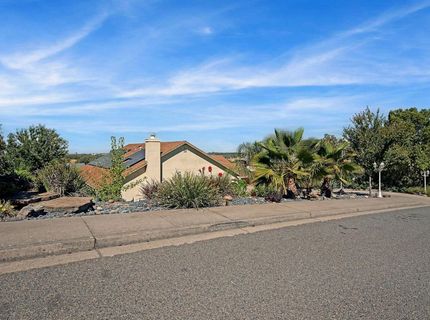
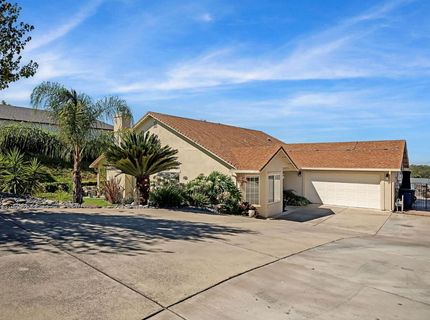
155 Hillside Pl, Jackson, CA 95642 Photo

40 Total Photos [Click to View All]

155 Hillside Pl
Jackson, CA 95642
$529,000
3 Beds | 2.0 Baths | 1651 sqft | 0.22 Acreage

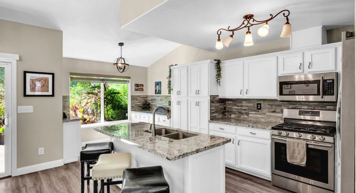
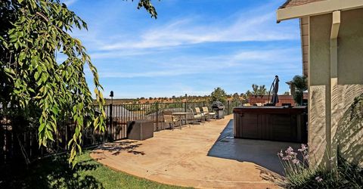
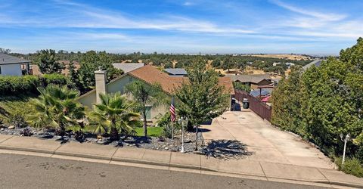
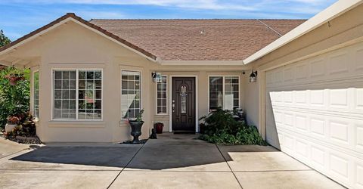
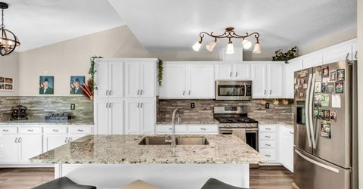
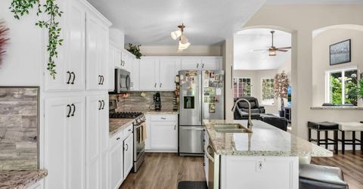
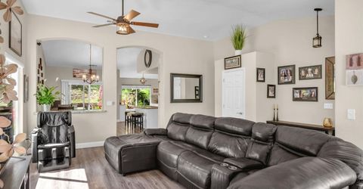
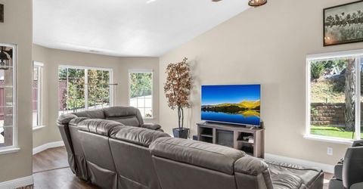
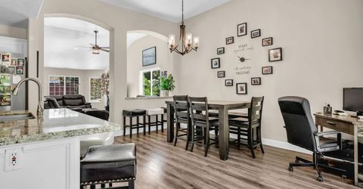
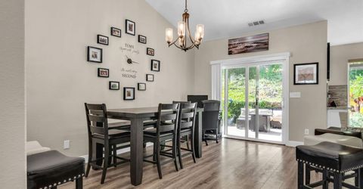
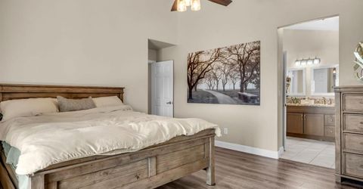
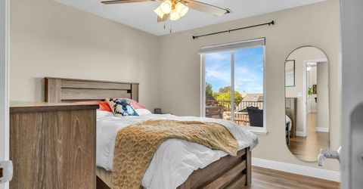
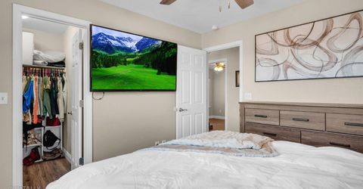
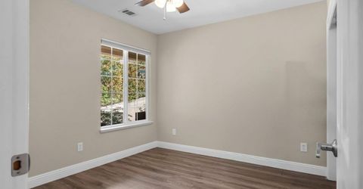
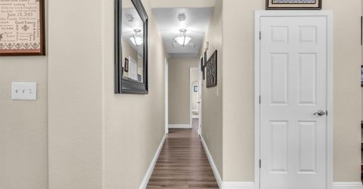
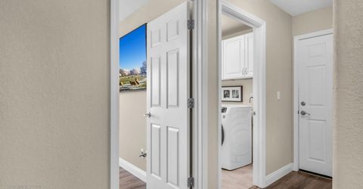
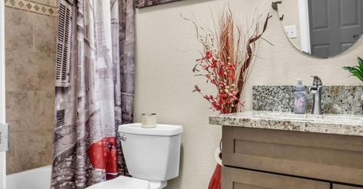
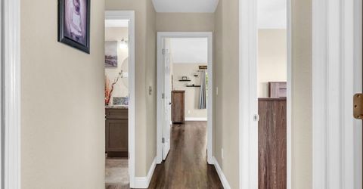
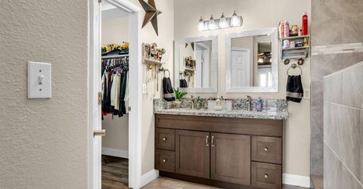
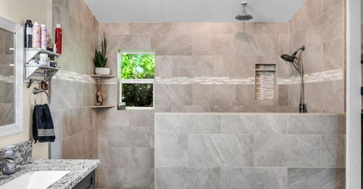
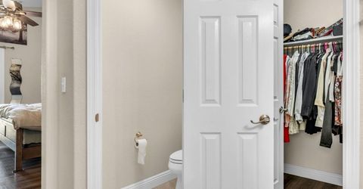
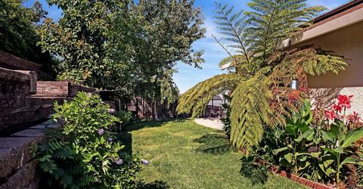
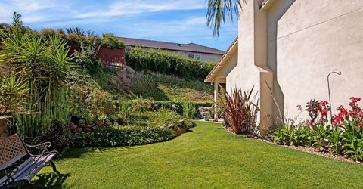
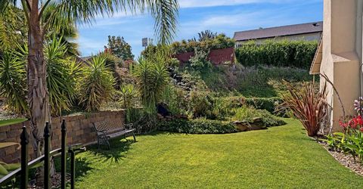
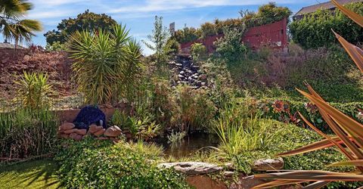
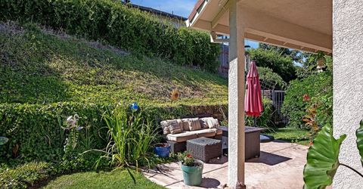
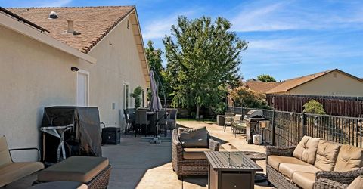
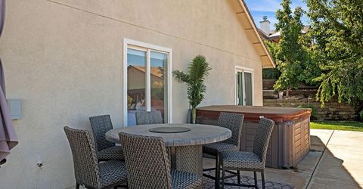
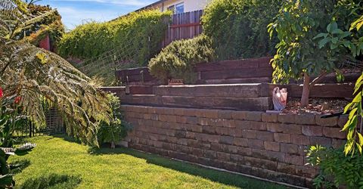
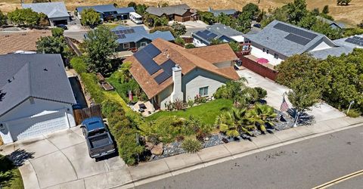
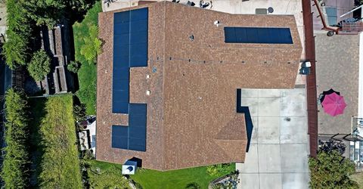
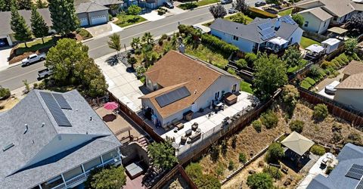
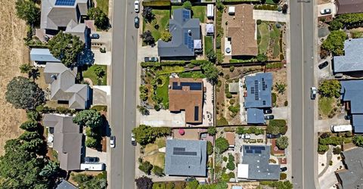
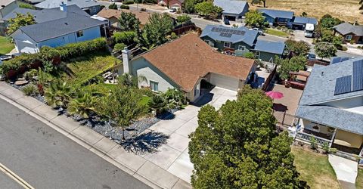
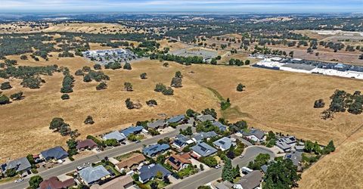
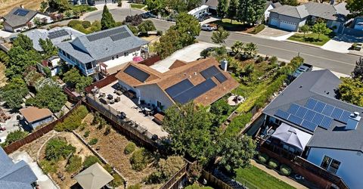
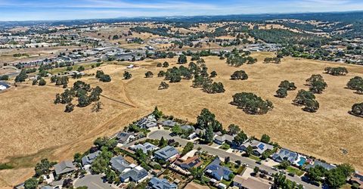
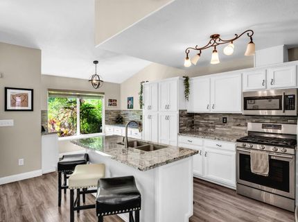
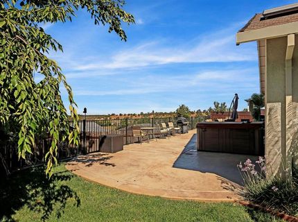
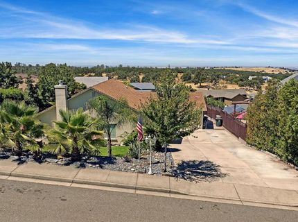
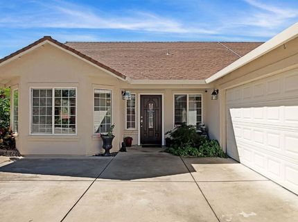
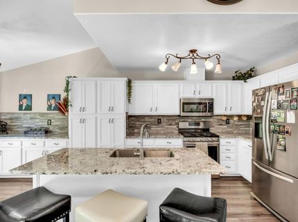
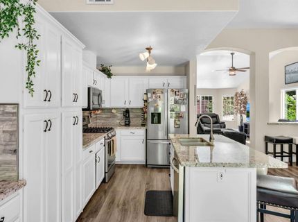
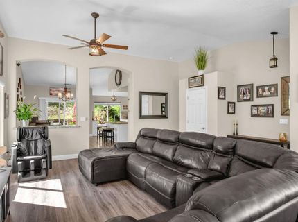
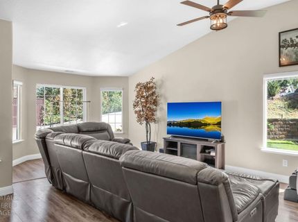
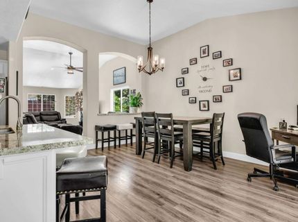
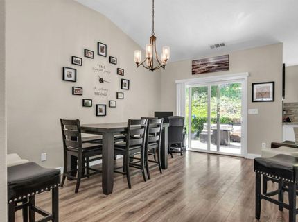
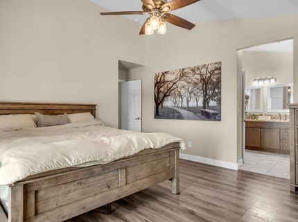
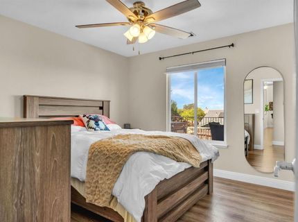
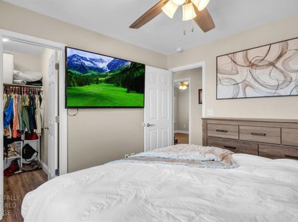
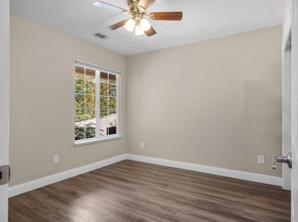
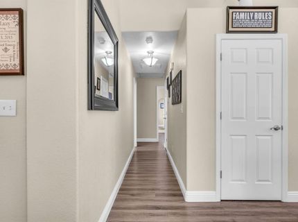
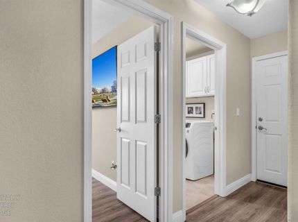
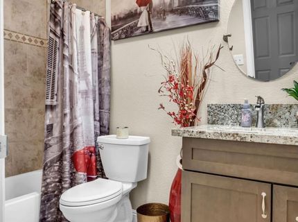
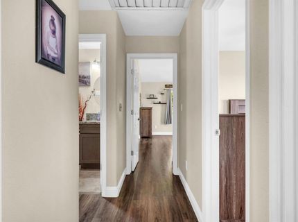
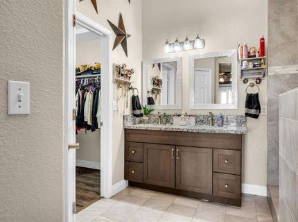
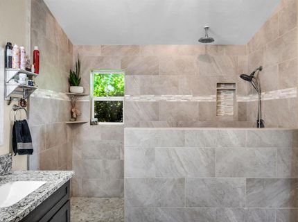
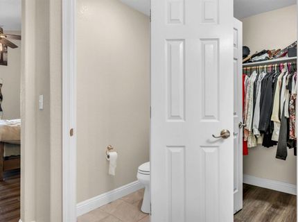
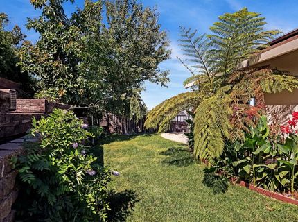
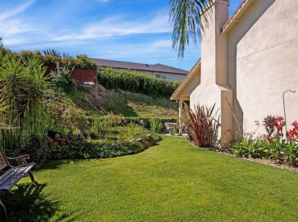
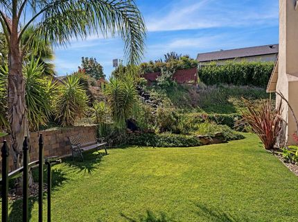
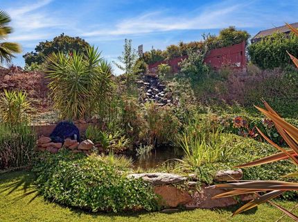
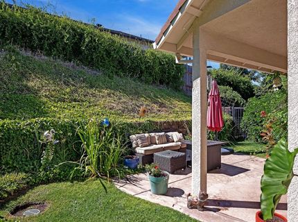
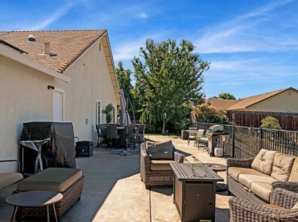
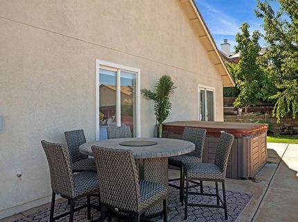
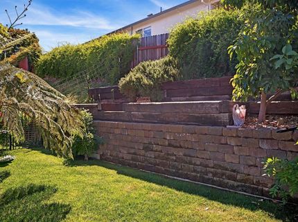
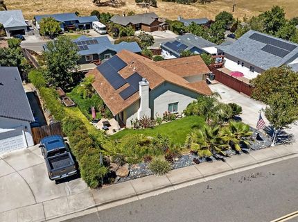
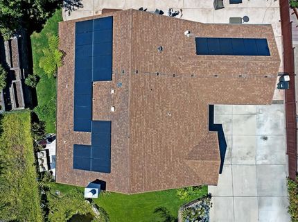
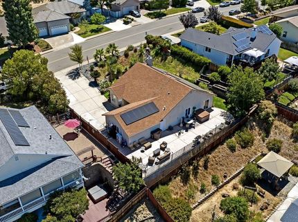
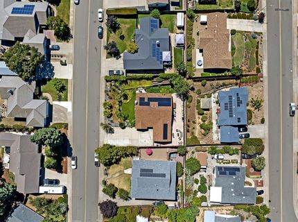
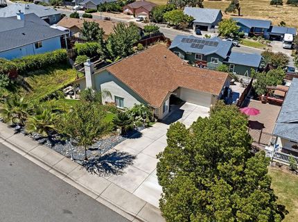
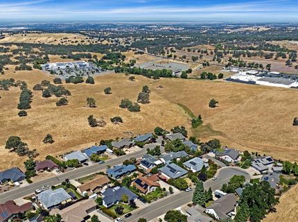
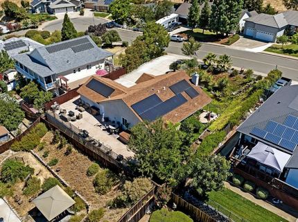
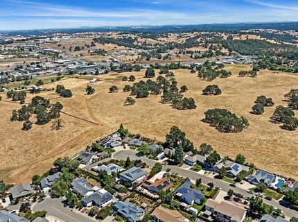
Tucked away in one of Jackson's quieter pockets, 155 Hillside is the kind of home that just feels easy the moment you arrive. With an assumable interest rate well under the market rates currently, this home offers a unique opportunity to save not only monthly, but long term with only 24 years left on the mortgage. It's been thoughtfully updated throughout, blending clean, modern finishes with a comfortable, livable layout that works just as well for everyday life as it does for hosting. Inside, the vaulted ceilings open up the main living space and bring in great natural light, giving the home an airy, welcoming feel. The kitchen is dialed in with granite counters, shaker-style cabinetry, a custom backsplash, and a large island that naturally becomes the gathering spotwhether it's morning coffee or a full house on the weekend. The primary suite offers a private, well-designed space with a walk-in closet and a spacious ensuite shower. Step outside and the experience continuesthis backyard was clearly designed to be enjoyed. Between the mature landscaping, sunset views, hot tub, fire pit, and multiple areas to relax or entertain, it feels more like a private getaway than a typical backyard. The pond and garden space add a calm, grounded element that's hard to find. The home also features solar to help manage energy costs and add long-term efficiency, along with a dedicated laundry room and a 2-car garage for everyday convenience. If you've been looking for something move-in ready with personality, outdoor appeal, and a setting that feels a bit more peacefulthis one checks those boxes while still being close to Jackson's schools, shopping, and dining.

Listed By / Presented By

Listed By

Agency Name: eXp Realty of California Inc.
Agent Name: Renee Friedrich
Agency Phone: 888-584-9427

Presented By

Agency Title: Chase International Real Estate
Agency Phone: 775.588.6130

IDX logo

Contact a Chase Agent for More Information

Property Details

Property Type: Residential - Single Family
Basement: None
Cooling: Ceiling Fan(s), Central
Garage: 2 car attached
Heating: Central
Home Style: Contemporary, Traditional
Lot Size: 0.22 Acres
Roof Type: Composition
Stories: 1.0
Year Built: 2003
MLS ID: 226089931

Feature Descriptions

Appliances: Free Standing Gas Range, Hood Over Range, Dishwasher, Disposal, Microwave
Bathroom Features: Granite, Tile, Tub w/Shower Over
Days on Site: 44
Dining Room Features: Formal Area
Exterior: Stucco, Frame
Fencimg: Back Yard, Wire
Flooring: Tile, Wood
Kitchen Features: Breakfast Area, Pantry Closet, Granite Counter, Island, Island w/Sink
Laundry: Cabinets, Inside Room
Laundry Features: Cabinets, Inside Room
Lot: Auto Sprinkler F&R, Cul-De-Sac, Shape Regular, Landscape Back, Landscape Front
Master Bedroom Features: Ground Floor, Outside Access
Parcel#: 044-390-011-000
Parking: Attached, RV Possible, Garage Door Opener, Garage Facing Front, Guest Parking Available
Patio/Porch: Back Porch, Uncovered Patio
Pets Allowed: Yes, Cats OK, Dogs OK
Sewer: Public Sewer
Spa: Spa/Hot Tub Personal
Utilities: Public, Sewer In & Connected, Internet Available, Solar, Underground Utilities, Natural Gas Connected
Water: Public
Window: Dual Pane Full

Amenities

Balcony

Schools

High School: Amador Unified
Middle School: Amador Unified
Elementary School: Amador Unified

Neighborhood Map

Driving Directions

Demographics

Estimate My Payments

  • Estimated Payment
    $1,331.62
  • Principal & Interest
    $1,177.32
  • Property Tax
    $0.00 (data not provided by mls)
  • Homeowner's Insurance
    $154.29
(Payments are an estimate and may vary by lender)

Mortgage Calculator

Change Payment Information

%
years/fixed
yearly
yearly (est.)
Contact Photo

We're Here to Help

Connect with our team of knowlegable local agents to guide your next move with style and grace.

Login to My Homefinder


