

Company Logo
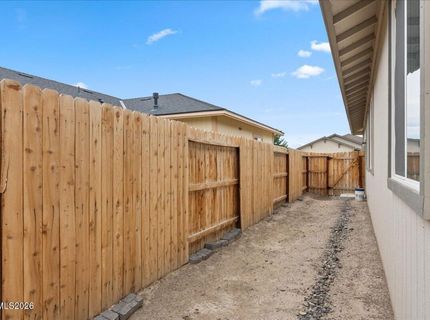
155 Relief Springs Road, Fernley, NV 89408 Photo

37 Photos

155 Relief Springs Road
Fernley, NV 89408
$420,000
3 Beds | 2 full Baths | 1842 sqft | 0.14 Acreage

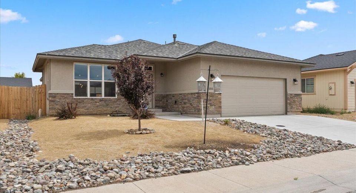
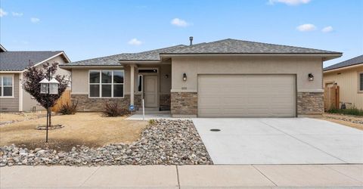
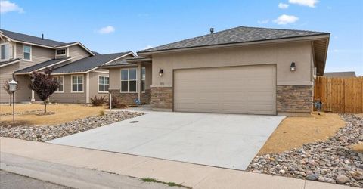
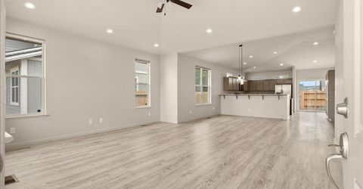
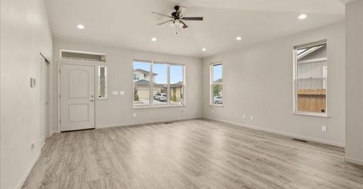
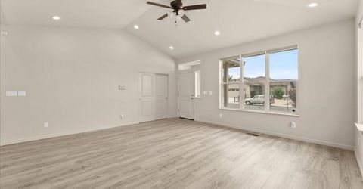
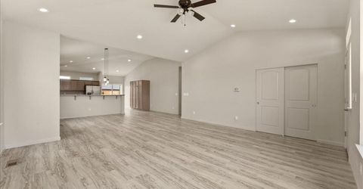
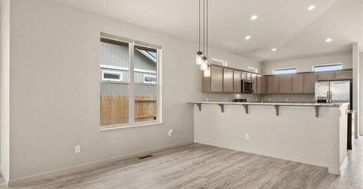
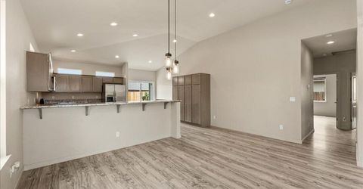
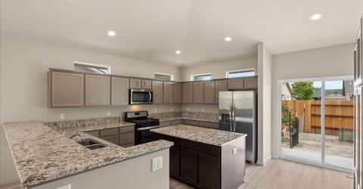
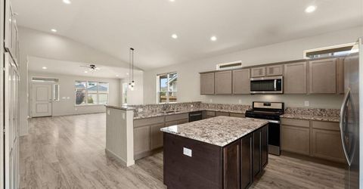
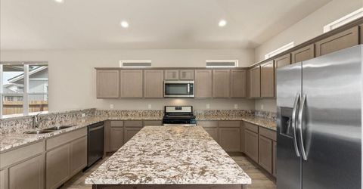
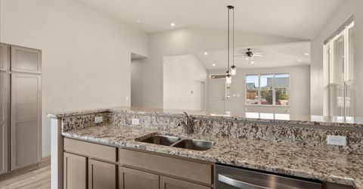
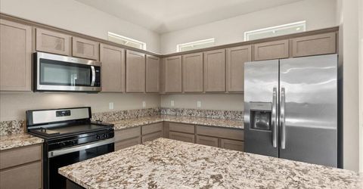
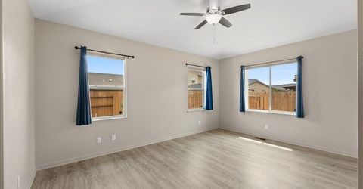
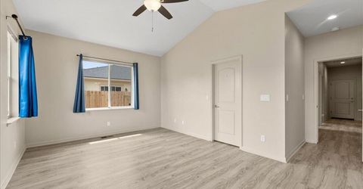
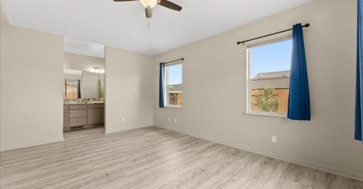
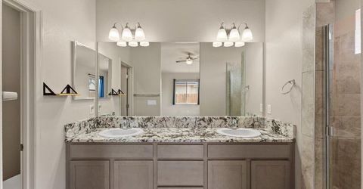
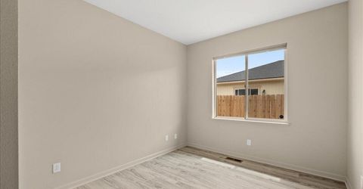
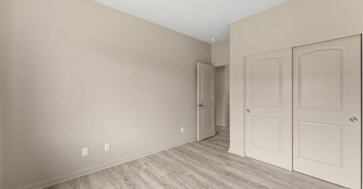
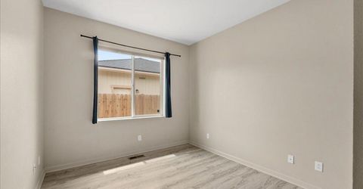
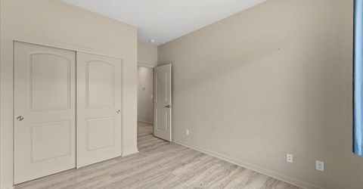
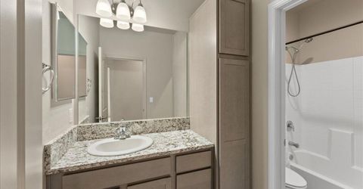
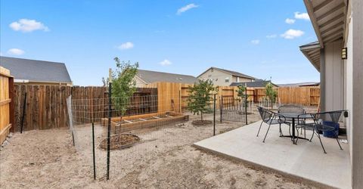
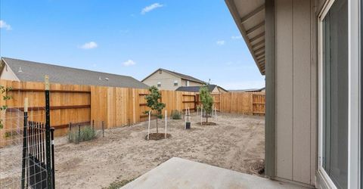
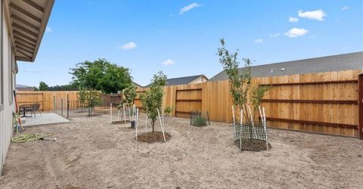
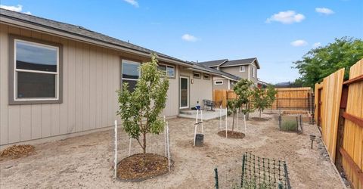
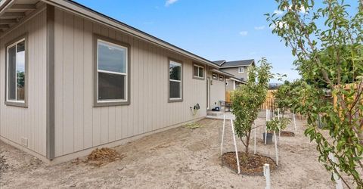
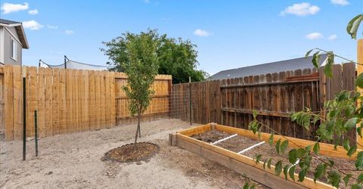
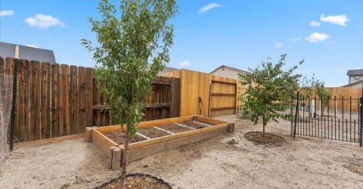
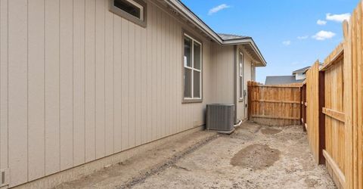
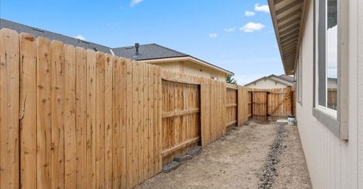
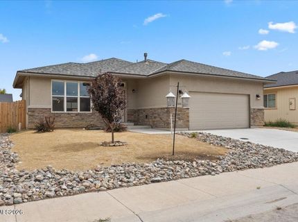
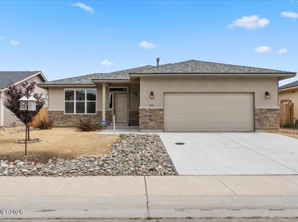
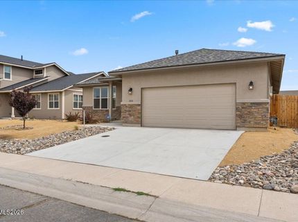
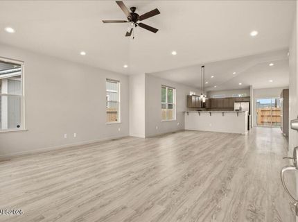
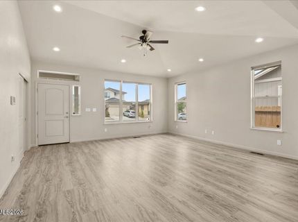
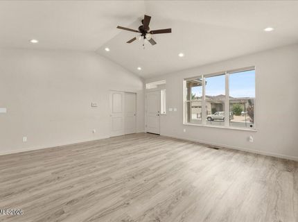
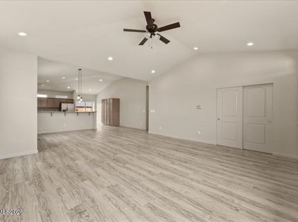
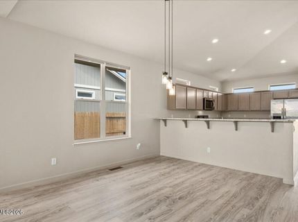
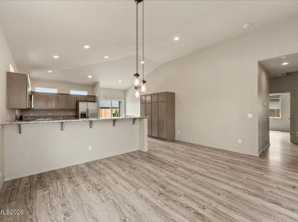
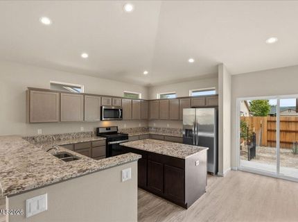
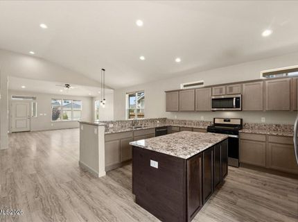
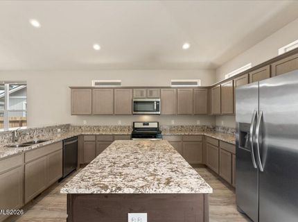
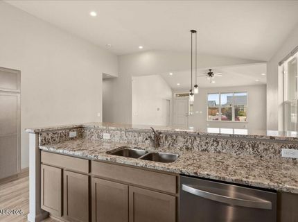
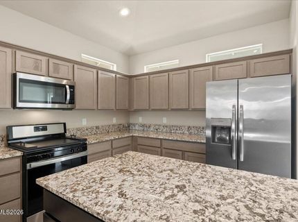
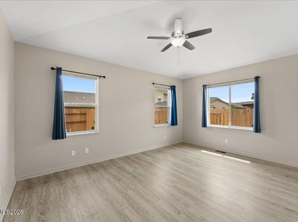
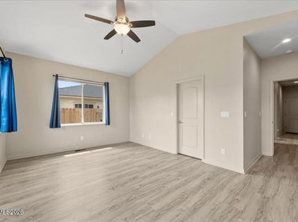
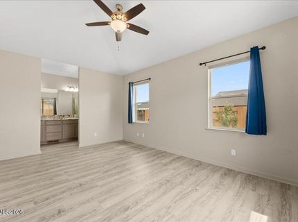
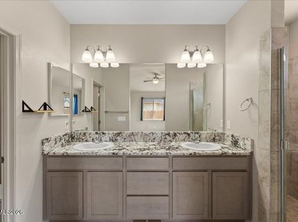
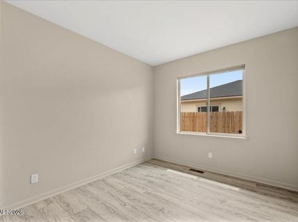
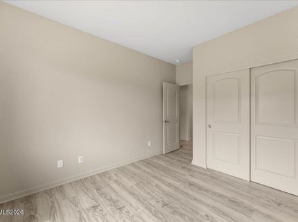
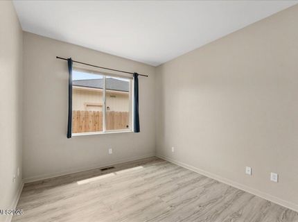
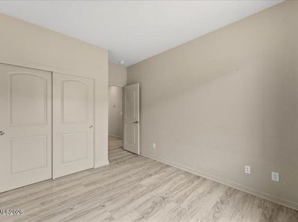
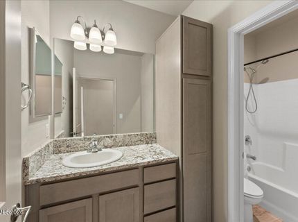
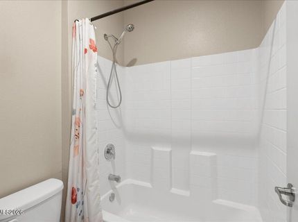
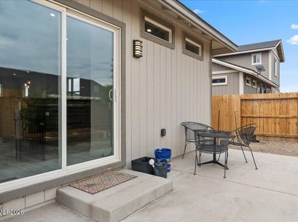
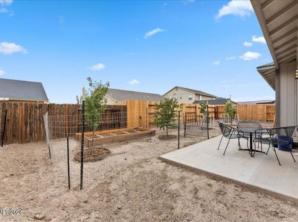
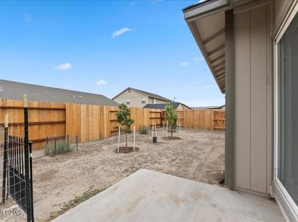
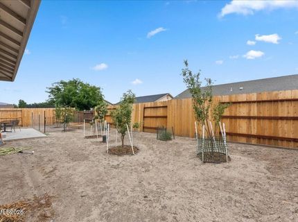
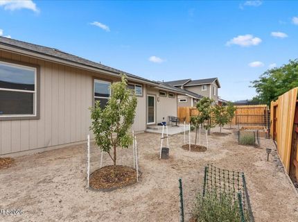
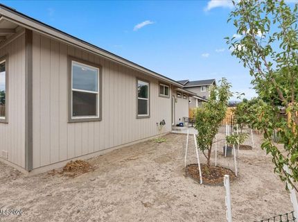
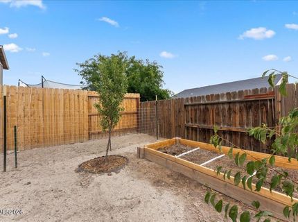
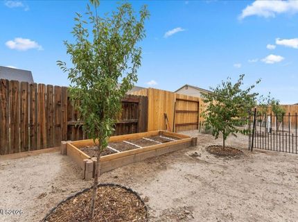
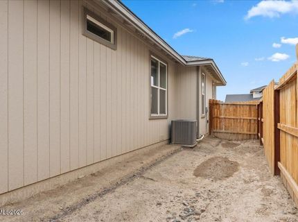
Better than new and truly move-in ready! This beautifully maintained 3-bedroom, 2-bathroom home offers 1,842 sq. ft. of comfortable living with an open-concept design and an incredible flow throughout. From the durable LVP flooring to the beautiful granite countertops, every detail feels fresh, modern, and thoughtfully designed. The showstopping kitchen is the heart of the home, featuring an oversized layout with a large island, breakfast bar, plenty of cabinetry, space for a pantry, and an adjacent dining area accented by a beautiful light fixture. The spacious laundry room is equally impressive, complete with a sink and an abundance of storage and workspace. The primary suite offers a comfortable retreat, while two additional bedrooms provide flexibility for family, guests, an office, or whatever fits your lifestyle. Outside, enjoy low-maintenance front and back yards with plenty of room to make the space your own. With no HOA, you have even more freedom and flexibility. Adding even more value, this home features solar panels that will transfer to the new owner for approximately $88/month (with a auto-payment discount), offering the potential for greater energy efficiency and more predictable energy costs. Enjoy the benefits of solar while helping reduce your home's reliance on traditional electricity. Located just minutes from town and the golf course, this home combines comfort, convenience, and easy living in a peaceful Fernley neighborhood. A move-in-ready home with modern finishes, solar, no HOA, and so much to offer-this one is a must-see!

Listed By / Presented By

Listed By

Agency Name: Keller Williams Group One Inc.
Agent Name: Michelle Escalante
Agency Phone: 775-336-3800
Agent Phone: 775-440-0954

Presented By

Agency Title: Chase International Real Estate
Agency Phone: 775.588.6130

IDX logo

Contact a Chase Agent for More Information

Property Details

Property Type: Residential - Single Family
Cooling: Central Air
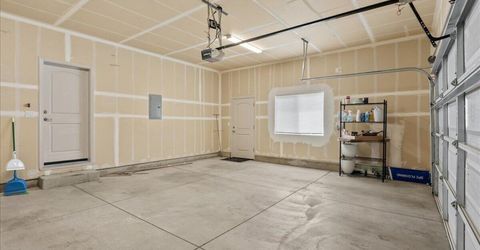
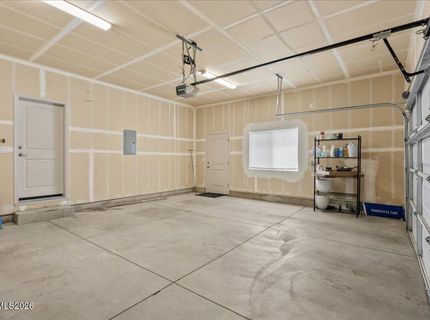
Garage: 2 car attached
Heating: Natural Gas
Lot Size: 0.14 Acres
Roof Type: Composition, Shingle, Pitched
Stories: 1.0
Taxes: $4,001
Year Built: 2022
MLS ID: 260011084

Feature Descriptions

Additional Rooms: None
Appliances: Disposal, Dishwasher, Gas Range, Microwave, Refrigerator, Gas Cooktop
City Limits: Yes
Construction Type: Site/Stick-Built
Cooling Y/N: Yes
Days on Site: 25
Dining: Great Room, Kitchen Combination, Living Room Combination
Exterior: Frame, Stucco
Family Room: Ceiling Fan(s), Great Room
Fencing: Back Yard
Flooring: Laminate, Luxury Vinyl
Foundation: Slab
Heating Y/N: Yes
Kitchen: Breakfast Bar, Built-In Dishwasher, Built-In Microwave, Disposal, Gas Cooktop, Kitchen Island, Pantry
Laundry Features: In Hall, Washer Hookup, Laundry Room, Sink, Cabinets, Shelves, Gas Dryer Hookup
Living Room: Ceiling Fan(s), Family Room Combination, High Ceilings
Lot Features: Level, Sprinklers In Front
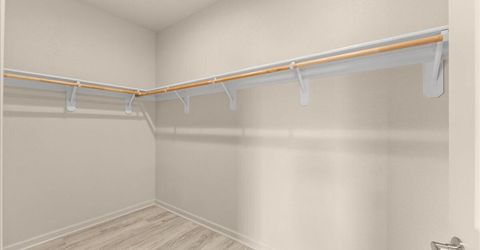
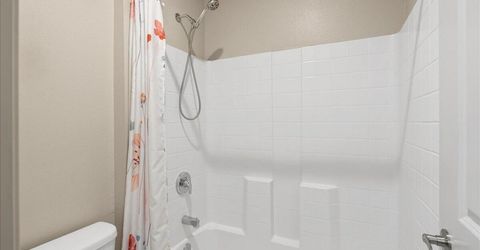
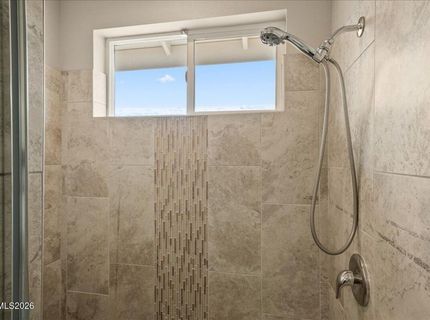
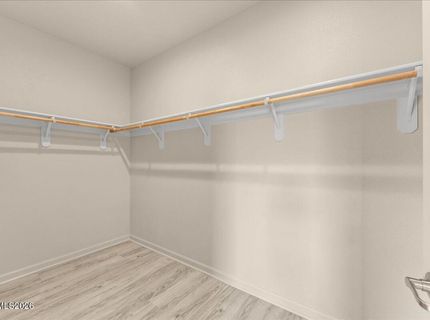
Master Bedroom: Ceiling Fan(s), High Ceilings, Double Sinks, Shower Stall, Walk-In Closet(s)
OtherStructures: None
Parcel #: 022-263-06
Parking: Attached, Garage, Garage Door Opener
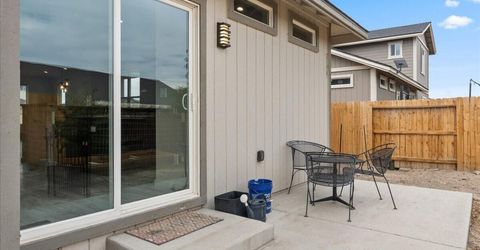
Patio/Porch: Patio, Uncovered
Road Frontage: Public
Road Responsibility: Public Maintained Road
Security: yes
Security Features: Smoke Detector(s), Security System Leased, Security System
Sewer: Public Sewer
Sprinklers: Automatic, Drip System, Front
SQFT Living: 1842
Utilities: Cable Available, Electricity Available, Natural Gas Available, Phone Available, Sewer Available, Water Available, Cellular Coverage, Internet Available
Water: Public
Water Rights Y/N: No
Window Features: Double Pane Windows

Amenities

Ceiling Fan(s)
High Ceilings
Breakfast Bar
Kitchen Island
Pantry
Walk-In Closet(s)

Schools

High School: Fernley
Middle School: Fernley
Elementary School: Cottonwood

Neighborhood Map

Driving Directions

Demographics

Estimate My Payments

  • Estimated Payment
    $1,390.65
  • Principal & Interest
    $934.74
  • Property Tax
    $333.42
  • Homeowner's Insurance
    $122.50
(Payments are an estimate and may vary by lender)

Mortgage Calculator

Change Payment Information

%
years/fixed
yearly
yearly (est.)
Contact Photo

We're Here to Help

Connect with our team of knowlegable local agents to guide your next move with style and grace.

Login to My Homefinder


