











Company Logo
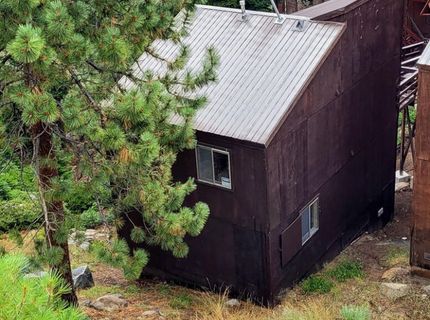
155 Tramway Drive, Unit # A, Stateline, NV 89449 Photo

24 Total Photos [Click to View All]

155 Tramway Drive, # A
Stateline, NV 89449
$620,000
3 Beds | 2 full Baths | 1280 sqft | 0.03 Acreage

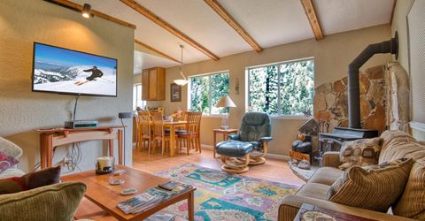
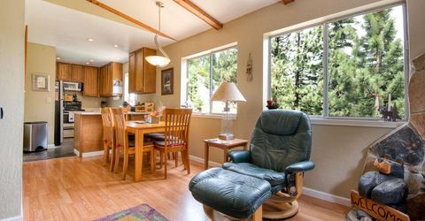
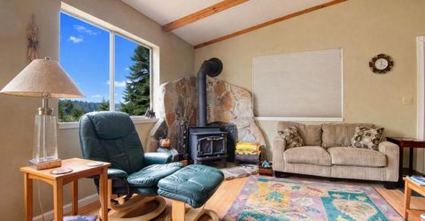
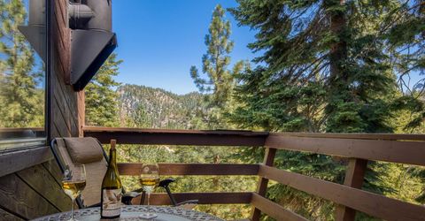
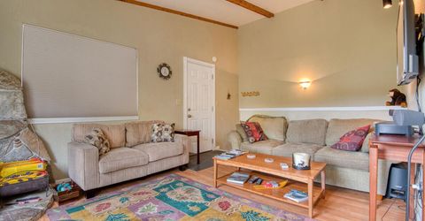
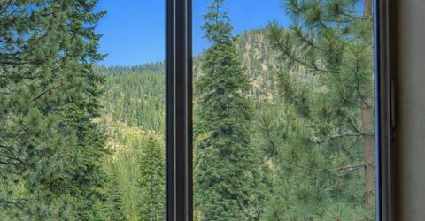
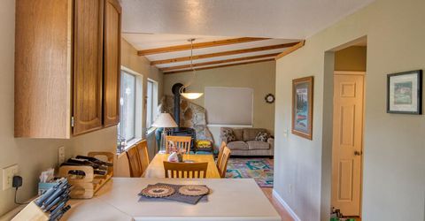
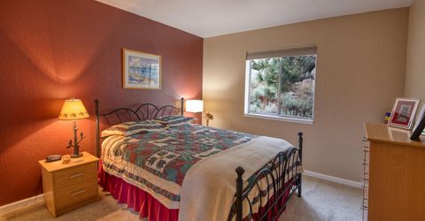
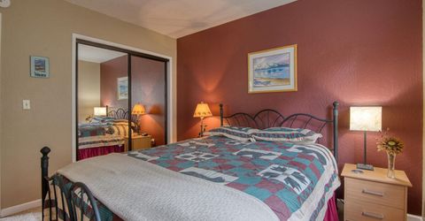
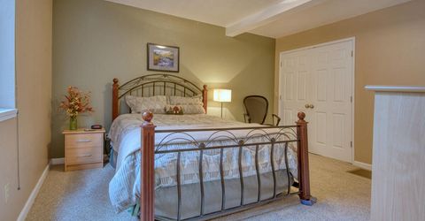
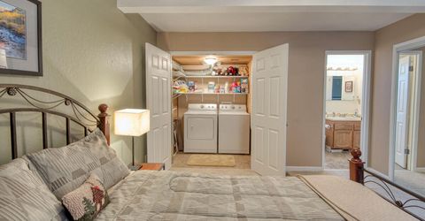
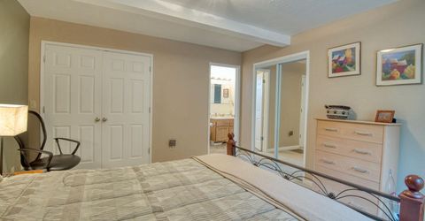
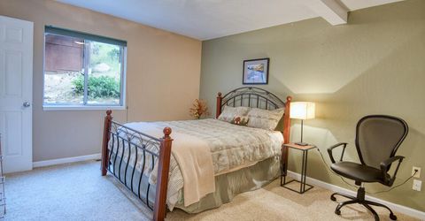
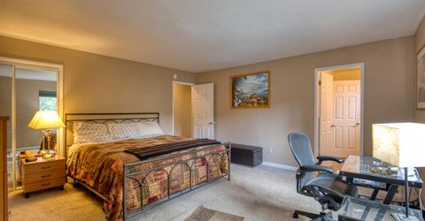
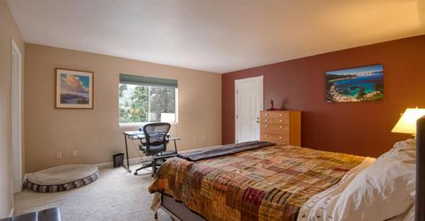
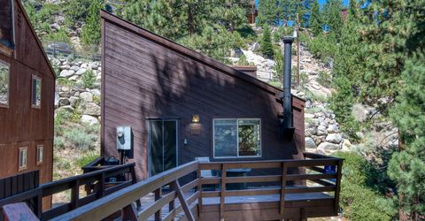
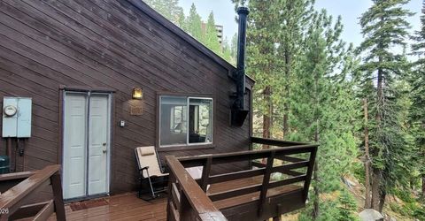
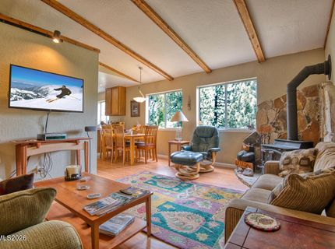
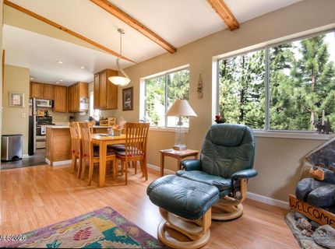
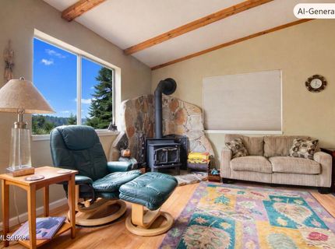
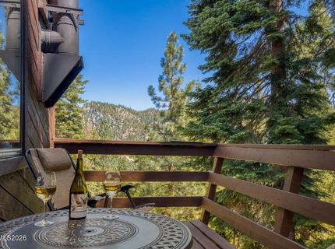
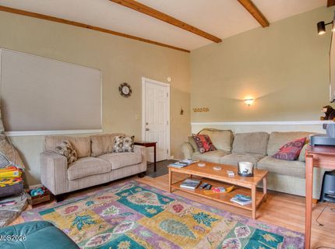
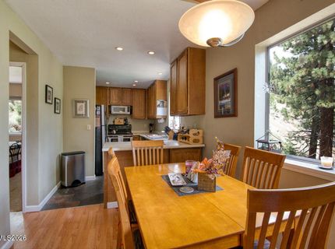
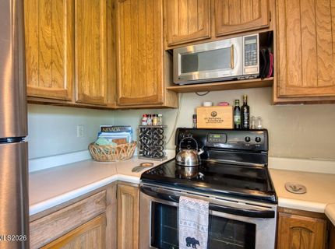
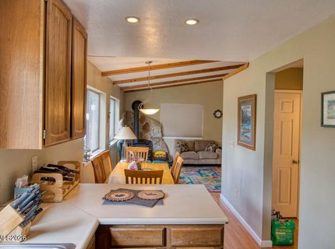
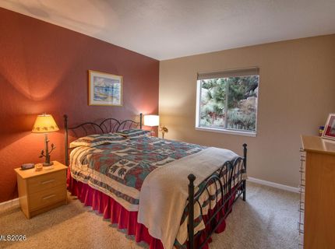
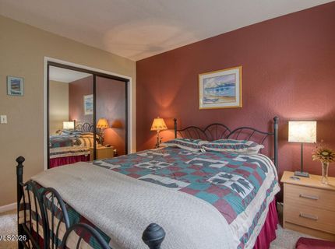
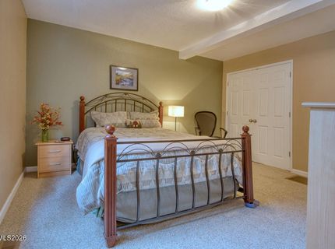
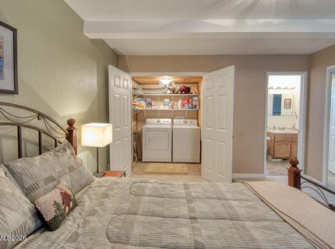
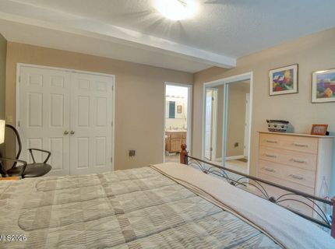
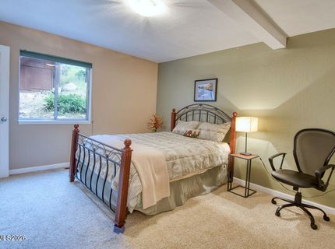
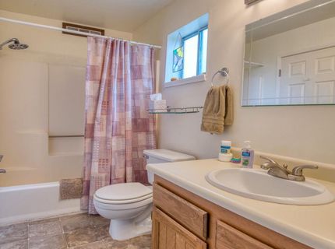
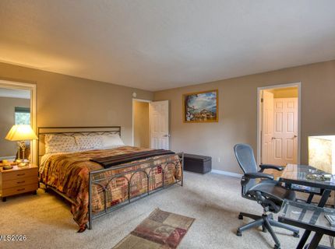
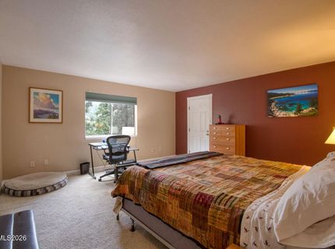
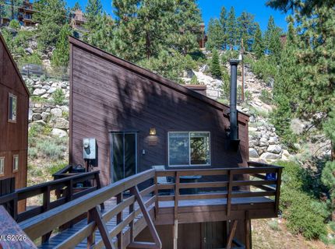
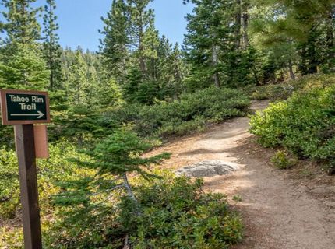
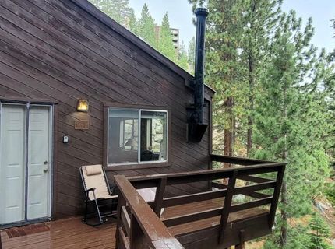
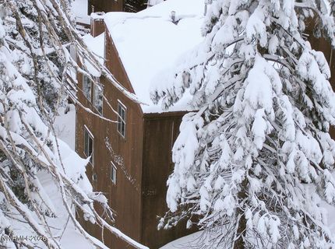
This warm and inviting home offers one of the best views in the development and a wonderfully private setting, making it an ideal mountain getaway or a comfortable full-time residence. Just under a mile from Heavenly Ski Resort, you'll enjoy effortless access to year-round adventure, plus the convenience of nearby dining and essentials - with the local market and the Fox & Hound restaurant and bar both within an easy walk. Inside, the freestanding townhome features spacious bedrooms and a bright living area accented by vaulted, beamed ceilings. A wood-burning stove adds cozy charm during snowy winter months, while forced-air heat with a smart thermostat lets you pre-warm the home before you arrive. A full-size washer and dryer enhance everyday convenience, rounding out a space designed for comfort, relaxation, and effortless mountain living. In addition, the large crawl space can accommodate all your toys.

Listed By / Presented By

Listed By

Agency Name: Coldwell Banker Select ZC
Agent Name: Kimberly Valverde
Agency Phone: 775-588-4531
Agent Phone: 661-547-7631

Presented By

Agency Title: Chase International Real Estate
Agency Phone: 775.588.6130

IDX logo

Contact a Chase Agent for More Information

Property Details

Property Type: Residential - Townhouse
Heating: Forced Air, Natural Gas
Lot Size: 0.03 Acres
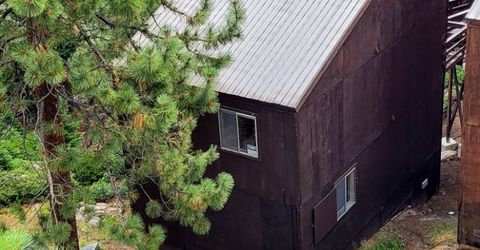
Roof Type: Metal
Stories: 2.0
Taxes: $2,174
Year Built: 1982
MLS ID: 260009404

Feature Descriptions

Additional Rooms: None
Association Fee Includes: Snow Removal, Trash, Common Area - Maintenance
City Limits: No
Construction Type: Site/Stick-Built
Dining: High Ceilings, Living Room Combination
Exterior: Wood Siding
Flooring: Carpet, Luxury Vinyl, Slate, Linoleum
Foundation: Crawl Space, Concrete Perimeter
Heating Y/N: Yes
HOA Amenities: Management, Parking
HOA Fee: $800/Semi-AnnuallyHOA Fee 2:
HOA Y/N: Yes
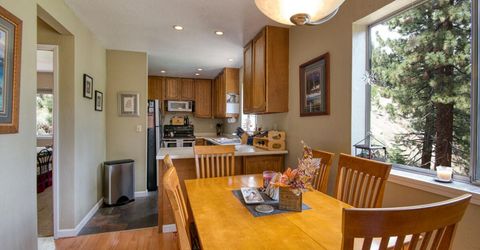
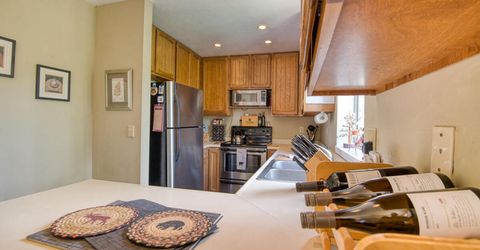
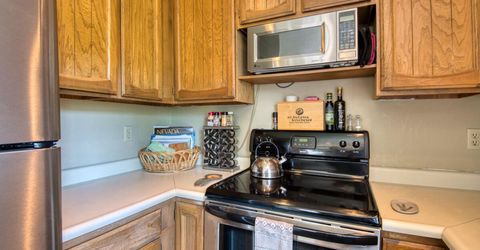
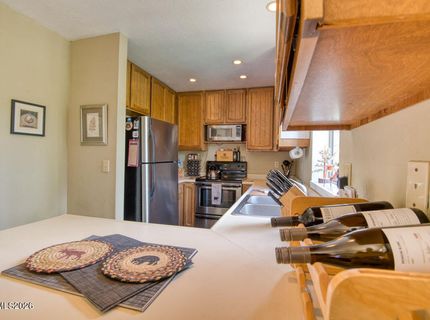
Kitchen: Breakfast Bar, Built-In Dishwasher, Built-In Single Oven, Disposal, Electric Cooktop
Laundry Features: In Unit, Washer Hookup, Laundry Closet, Shelves, Electric Dryer Hookup, In Bedroom
Living Room: High Ceilings
Lot Features: Sloped Down, Wooded
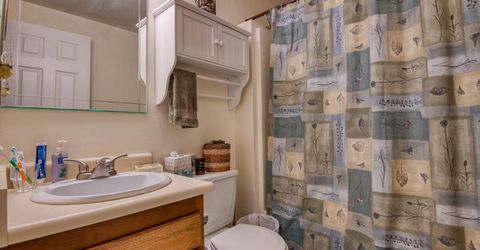
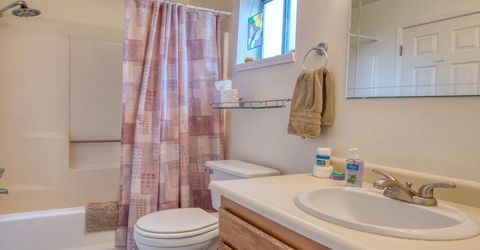
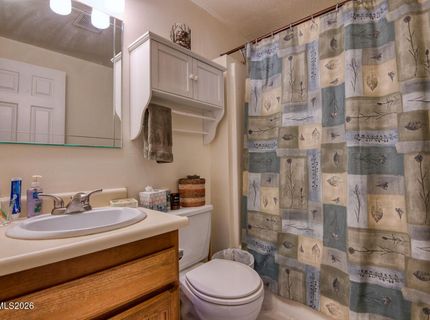
Master Bedroom: Tub/Shower Combination
OtherStructures: None
Parcel #: 1319-19-720-001
Parking: Detached
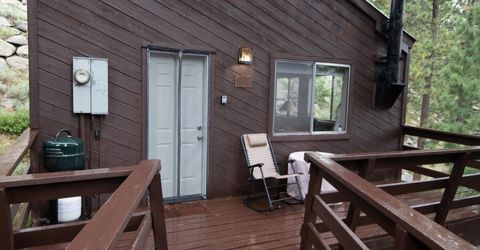
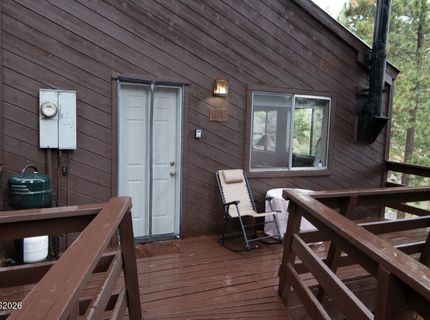
Patio/Porch: Deck, Uncovered
Road Frontage: Public
Road Responsibility: Public Maintained Road
Security Features: Carbon Monoxide Detector(s), Smoke Detector(s)
Sewer: Public Sewer
Special View Info: Mountain(s), Trees/Woods
Sprinklers: None
SQFT Living: 1280
Utilities: Cable Available, Electricity Connected, Natural Gas Available, Phone Available, Sewer Connected, Water Connected, Internet Available
Water: Public
Water Rights Y/N: No
Window Features: Blinds, Double Pane Windows, Metal Frames

Amenities

High Ceilings
Smart Thermostat
Breakfast Bar

Schools

High School: Whittell - Grades 9-12
Middle School: Whittell High School - Grades 7 + 8
Elementary School: Zephyr Cove

Neighborhood Map

Driving Directions

Demographics

Estimate My Payments

  • Estimated Payment
    $1,741.85
  • Principal & Interest
    $1,379.85
  • Property Tax
    $181.17
  • Homeowner's Insurance
    $180.83
(Payments are an estimate and may vary by lender)

Mortgage Calculator

Change Payment Information

%
years/fixed
yearly
yearly (est.)
Contact Photo

We're Here to Help

Connect with our team of knowlegable local agents to guide your next move with style and grace.

Login to My Homefinder

Pixel


