
Company Logo
1550 Sugar Pine Rd, Meadow Vista, CA 95722 Photo

30 Total Photos [Click to View All]

1550 Sugar Pine Rd
Meadow Vista, CA 95722
$674,000
4 Beds | 1.1 Baths | 1515 sqft | 2.42 Acreage

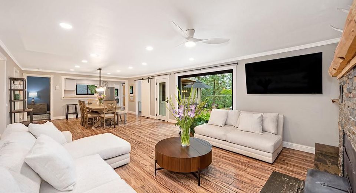
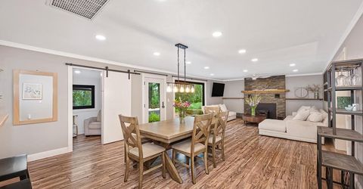
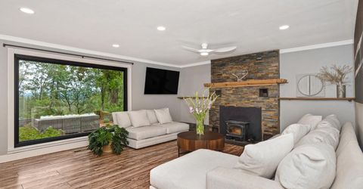
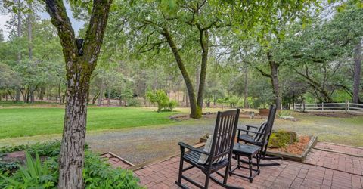
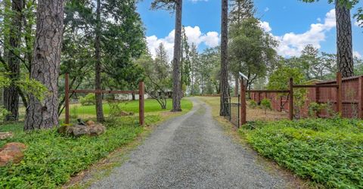
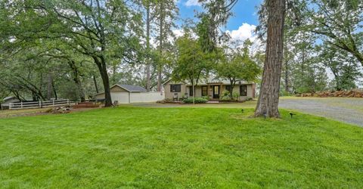
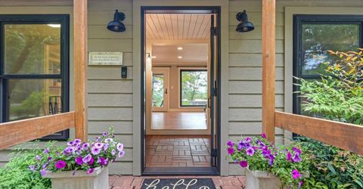
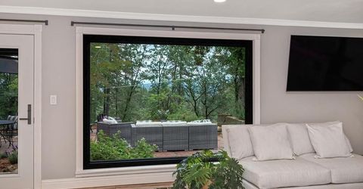
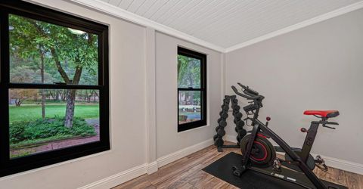
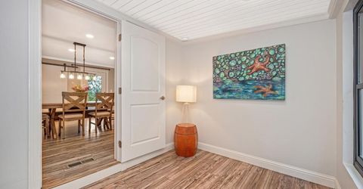
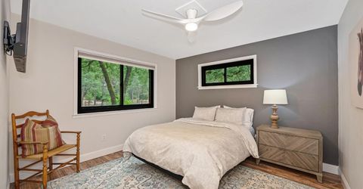
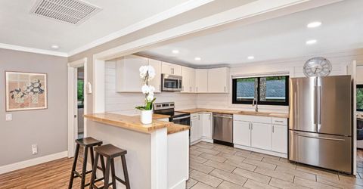
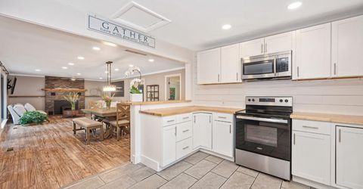
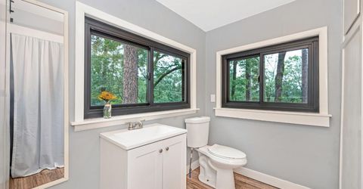
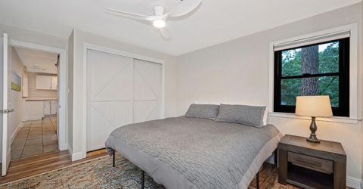
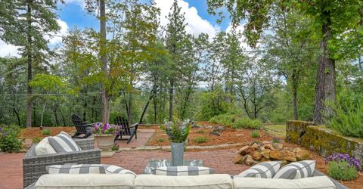
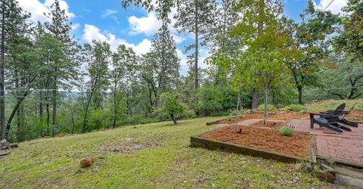
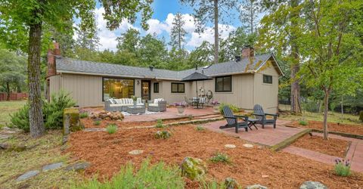
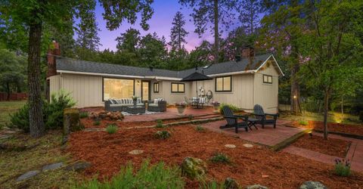
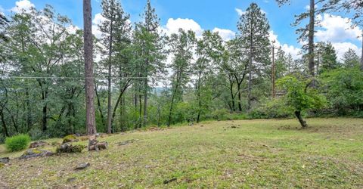
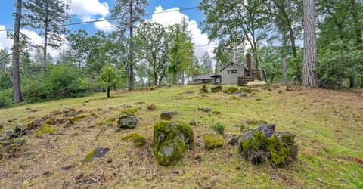
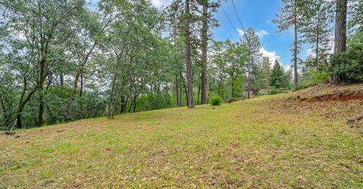
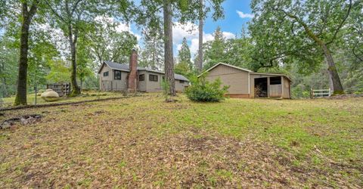
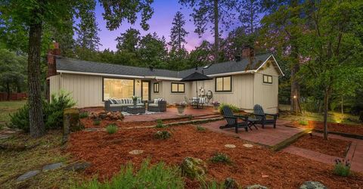
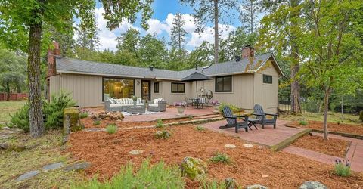
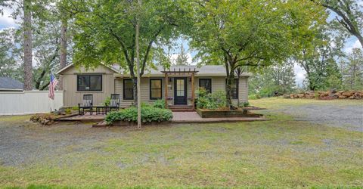
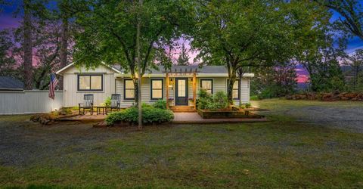
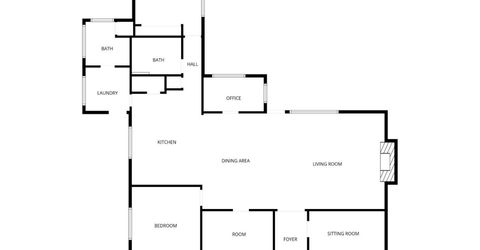
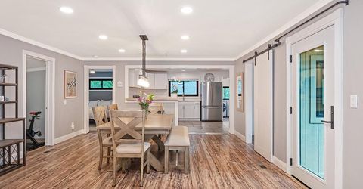
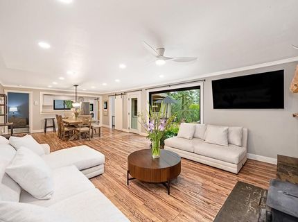
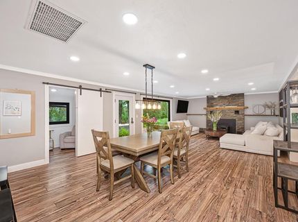
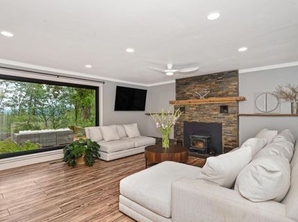
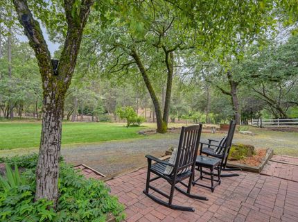
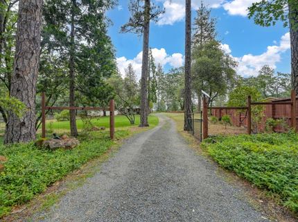
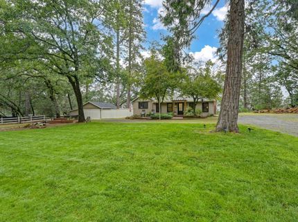
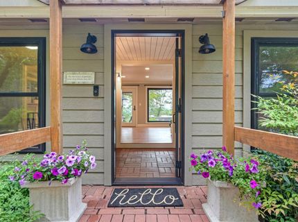
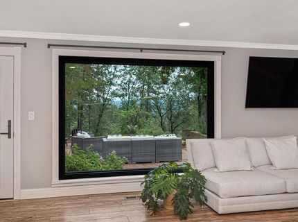
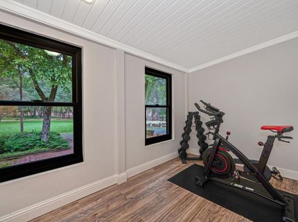
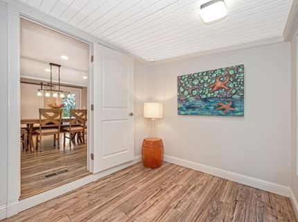
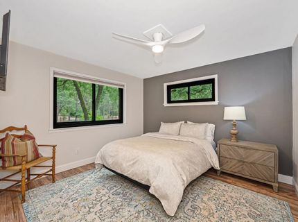
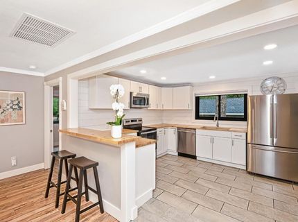
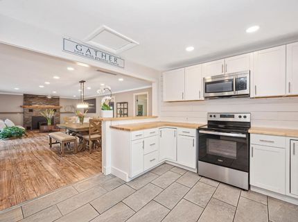
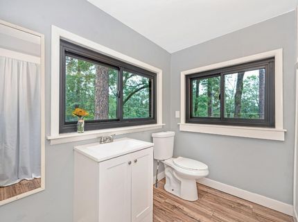
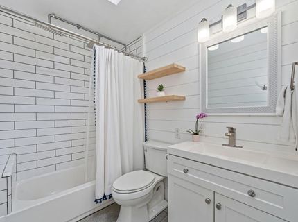
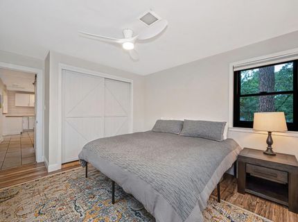
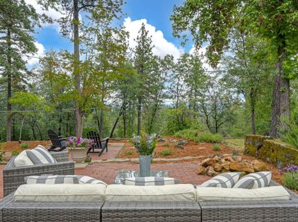
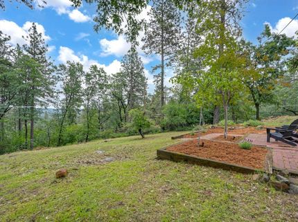
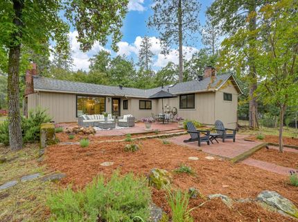
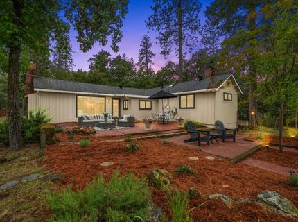
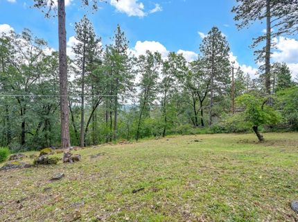
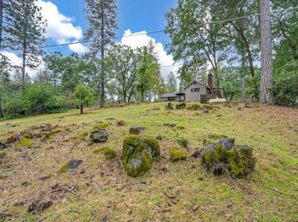
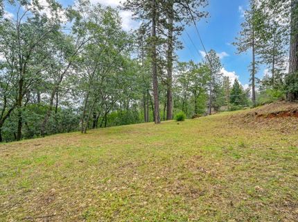
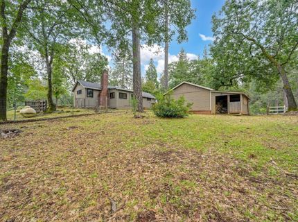
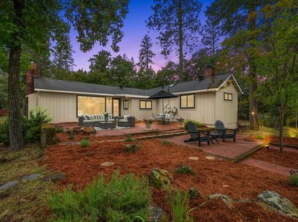
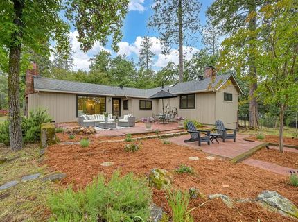
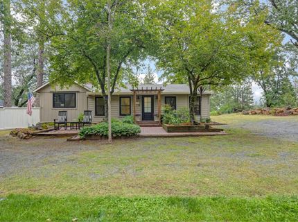
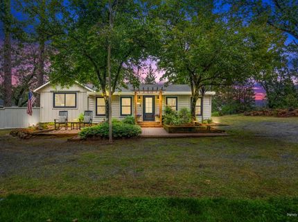
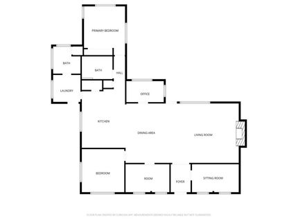
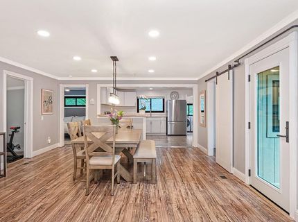
Welcome to Meadow Vista - where modern comfort meets timeless rustic charm. Nestled in the Sierra Nevada foothills, this beautifully updated farmhouse offers a rare blend of contemporary living and foothill character - ideally situated adjacent to Winchester Country Club with golf cart access to one of the area's premier courses. Inside, thoughtful upgrades abound: energy-efficient Renewal by Andersen black windows and doors, brick, tile and luxury vinyl plank flooring, and clean contemporary finishes create a home that feels both fresh and inviting. The redesigned kitchen features warm butcher block countertops - equally suited for everyday living and effortless entertaining. An open-concept layout floods the home with natural light, while the back patio frames sweeping Sierra and sunrise views perfect for quiet mornings and relaxed evenings. The flexible floor plan accommodates 2-4 bedrooms and 1.5 baths, adapting beautifully to your lifestyle needs. Set on 2.4 manicured acres, the grounds are as functional as they are beautiful. A producing orchard yields oranges, lemons, three varieties of apple, peach, and pomegranate trees - capturing the true essence of foothill living. An electric gated entry, circular driveway, abundant parking, and a detached two-car garage and workshop complete the picture. Equestrian and hobby enthusiasts will appreciate the chicken coop and horse stall, while ample space remains to add a pool, ADU, or expanded outdoor living areas. Recent improvements include updated electrical, new attic insulation, a new sewer line, sprinkler system repairs, and professional tree work - making this home genuinely move-in ready. Often described as above the fog and below the snow, Meadow Vista is a peaceful, close-knit community built around an outdoor lifestyle. Bike, hike, and ride from your doorstep, or take a short golf cart ride to Winchester Country Club for a round of golf and dinner at the pub. With I-80 just 1.8 miles away and downtown Meadow Vista with a park, pool, groceries, cafe, and dining - also less than two miles from home. You'll enjoy the perfect balance of convenience and natural beauty. This is more than a home. It's a lifestyle.

Listed By / Presented By

Listed By

Agency Name: Windermere Signature Properties Auburn
Agent Name: Heidi Emerson
Agency Phone: 530-888-1928

Presented By

Agency Title: Chase International Real Estate
Agency Phone: 775.588.6130

IDX logo

Contact a Chase Agent for More Information

Property Details

Property Type: Residential - Single Family
Cooling: Wall Unit(s), Evaporative Cooler
Fireplaces: 1
Garage: 2
Heating: Central, Gas, Wood Stove
Lot Size: 2.42 Acres
Roof Type: Composition
Stories: 1.0
Year Built: 1948
MLS ID: 226056612

Feature Descriptions

Appliances: Free Standing Refrigerator, Gas Water Heater, Hood Over Range, Ice Maker, Dishwasher, Disposal, Microwave, Electric Cook Top, Free Standing Electric Oven
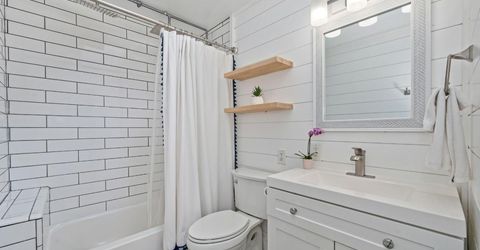
Bathroom Features: Tub w/Shower Over, Multiple Shower Heads
Days on Site: 18
Dining Room Features: Dining/Living Combo
Exterior: Frame, Wood, Lap Siding, Wood Siding
Fencimg: Partial, Entry Gate
Fireplace: Family Room, Wood Burning
Flooring: Tile, Luxury Vinyl Plank
Horse Amenities: 1-6 Stalls, Riding Trail
Kitchen Features: Butcher Block Counters
Laundry: Dryer Included, Electric, Space For Frzr/Refr, Washer Included, Inside Area
Laundry Features: Dryer Included, Electric, Space For Frzr/Refr, Washer Included, Inside Area
Lot: Adjacent to Golf Course, Auto Sprinkler Front
Master Bedroom Features: Closet, Ground Floor
Parcel#: 074-081-026-000
Parking: 1/2 Car Space, RV Possible, Detached, Garage Facing Front
Patio/Porch: Uncovered Patio
Sewer: Septic Connected
Topography: Lot Grade Varies, Rock Outcropping
Utilities: Public, Electric, Sewer In & Connected, Internet Available, Propane Tank Leased
Water: Public
Window: Dual Pane Full, Low E Glass Full, Skylight(s)

Amenities

Dog Run

Schools

High School: Placer Union High
Middle School: Placer Hills Union
Elementary School: Placer Hills Union

Neighborhood Map

Driving Directions

Demographics

Estimate My Payments

  • Estimated Payment
    $1,696.62
  • Principal & Interest
    $1,500.03
  • Property Tax
    $0.00 (data not provided by mls)
  • Homeowner's Insurance
    $196.58
(Payments are an estimate and may vary by lender)

Mortgage Calculator

Change Payment Information

%
years/fixed
yearly
yearly (est.)
Contact Photo

We're Here to Help

Connect with our team of knowlegable local agents to guide your next move with style and grace.

Login to My Homefinder

Pixel

