

Company Logo
1550 Topanga Ln #204, Unit 204, Lincoln, CA 95648 Photo

30 Photos

1550 Topanga Ln #204, 204
Lincoln, CA 95648
$300,000
1 Beds | 1.1 Baths | 1065 sqft | 0.02 Acreage

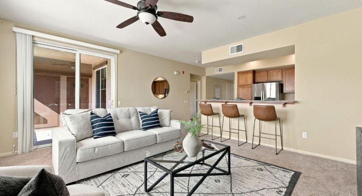
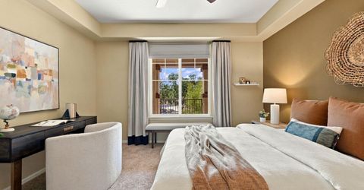
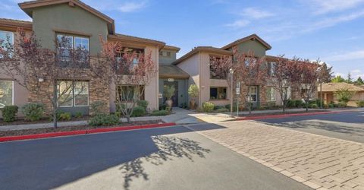
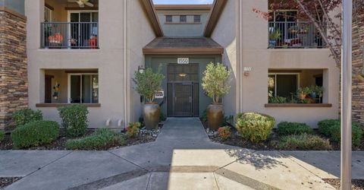
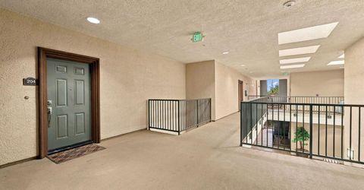
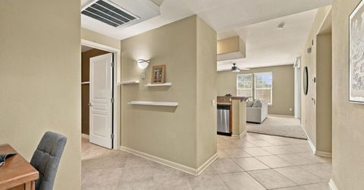
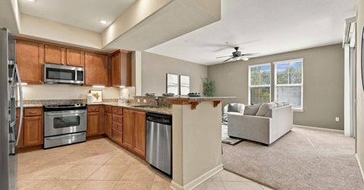
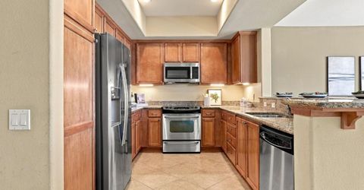
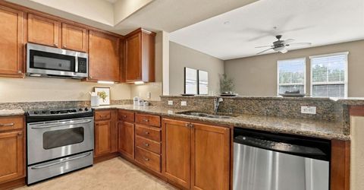
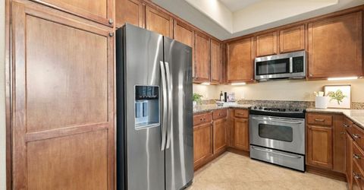
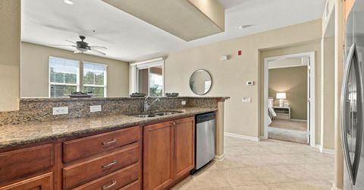
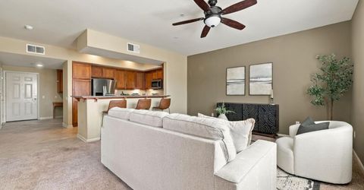
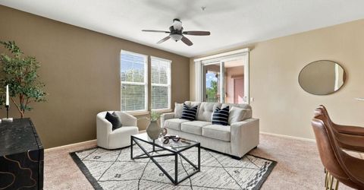
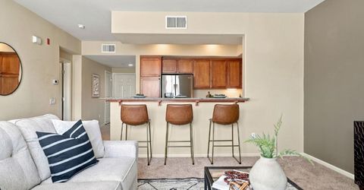
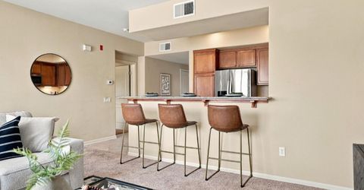
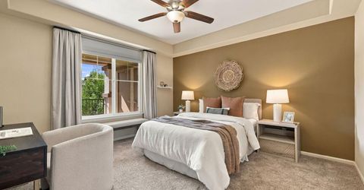
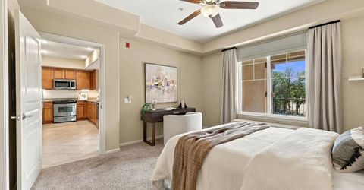
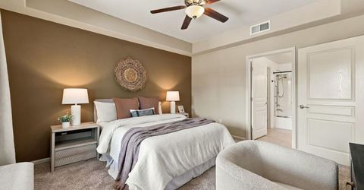
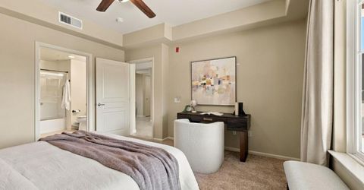
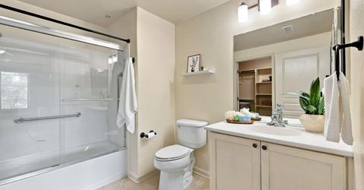
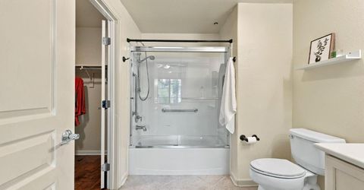
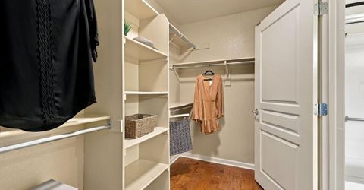
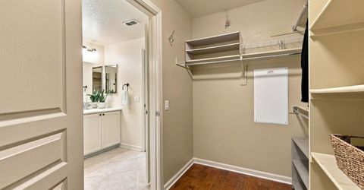
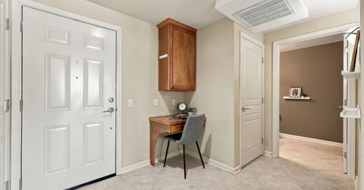
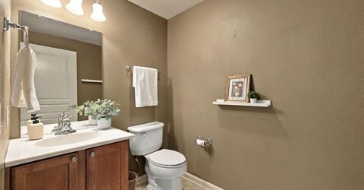
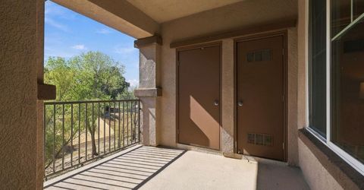
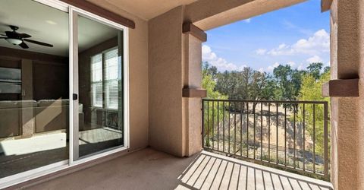
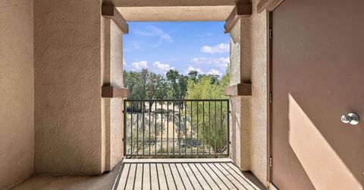
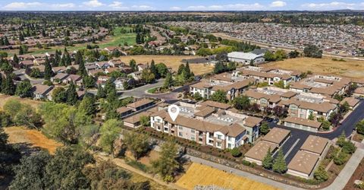
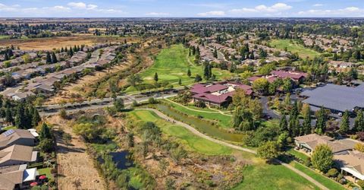
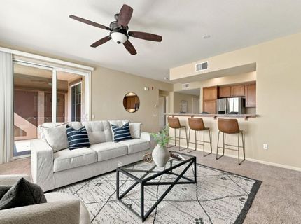
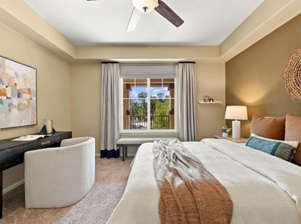
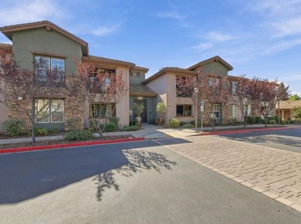
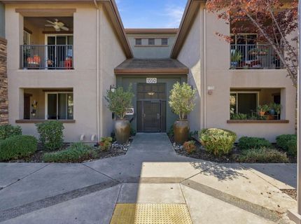
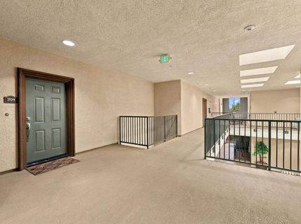
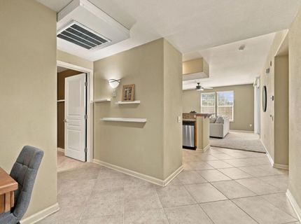
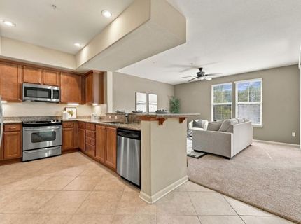
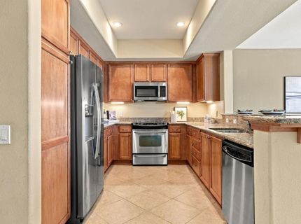
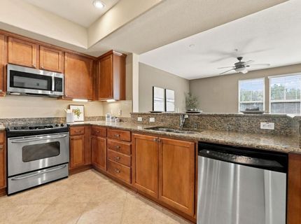
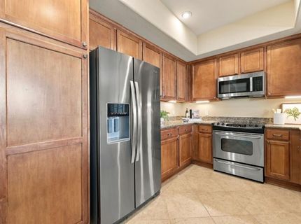
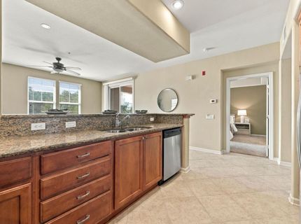
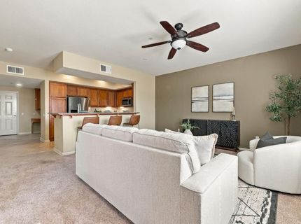
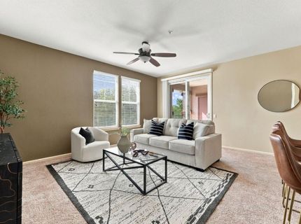
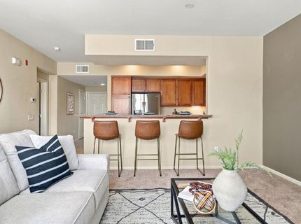
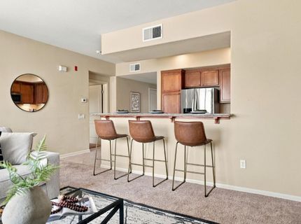
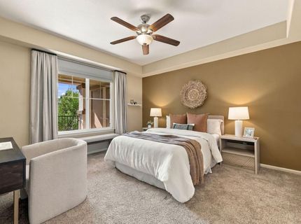
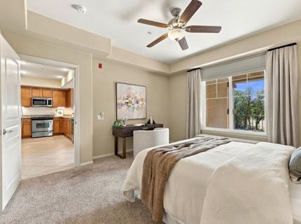
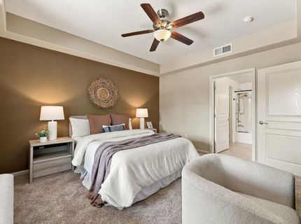
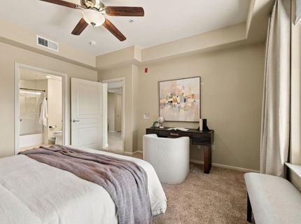
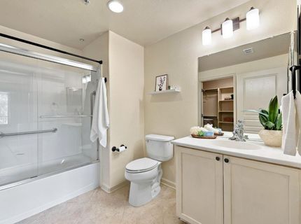
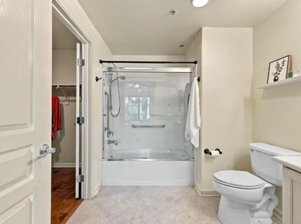
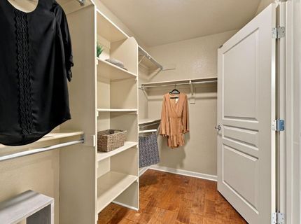
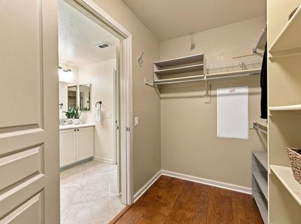
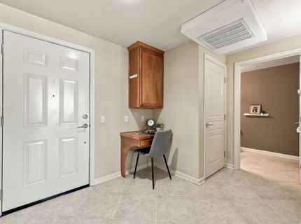
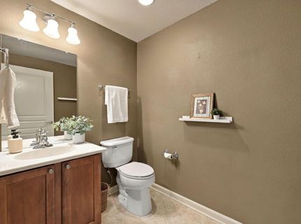
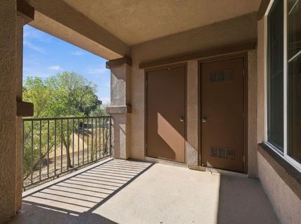
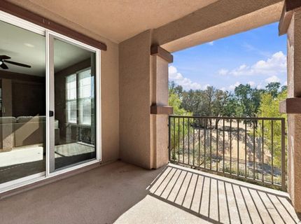
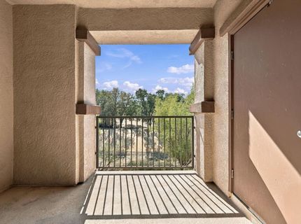
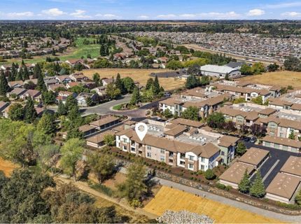
Imagine starting your morning with coffee or tea on a peaceful balcony, surrounded by greenbelt views and the quiet beauty of open space. This inviting condo in The Villas at Sun City Lincoln Hills offers an easygoing, low-maintenance lifestyle with a wonderful sense of privacy. Natural light fills the home, while expansive views across the entire rear of the residence bring the outdoors in. With no immediate neighboring unit on one side and a convenient location near the elevator, it's a setting that feels both tucked away and effortlessly accessible! Inside, rich wood cabinetry and stainless steel appliances give the kitchen a warm, polished feel, while the breakfast bar opens to a generous living area made for relaxing or gathering with friends. The spacious primary suite enjoys its own beautiful greenbelt outlook, along with a large ensuite bath, shower over tub, and roomy walk-in closet with luxury vinyl plank flooring. A thoughtfully placed guest powder room and dedicated laundry closet add convenience to this cozy floor plan. The building's secured entry gate offers an added sense of comfort, and a dedicated garage provides convenient parking. Just nearby, Kilaga Springs Lodge opens the door to an exceptional array of recreation and connection. Enjoy fitness facilities, indoor swimming, a relaxing day spa, cafe, and welcoming gathering spaces, all within the vibrant Sun City Lincoln Hills community. Life here can be as active or relaxed as you choose, with an impressive variety of clubs, classes, social events, and opportunities to connect. Explore pickleball, tennis, bocce ball, scenic walking trails, two golf courses, and the amenities of Orchard Creek Lodge, including dining, fitness, and entertainment. Whether your day calls for an afternoon with friends or a quiet evening overlooking the greenbelt, this home makes it easy to enjoy the best of both worlds. Come make this one yours!

Listed By / Presented By

Listed By

Agency Name: Compass
Agent Name: David Messer
Agency Phone: 916-345-2074

Presented By

Agency Title: Chase International Real Estate
Agency Phone: 775.588.6130

IDX logo

Contact a Chase Agent for More Information

Property Details

Property Type: Residential - Condominium
Cooling: Ceiling Fan(s), Central
Garage: 1
Heating: Central
Lot Size: 0.02 Acres
Roof Type: See Remarks
Stories: 1.0
Year Built: 2007
MLS ID: 226128786

Feature Descriptions

Appliances: Dishwasher, Disposal, Microwave, Free Standing Electric Range
Association Amenities: Barbeque, Pool, Clubhouse, Exercise Room, Game Court Exterior, Spa/Hot Tub, Tennis Courts, Trails
Bathroom Features: Granite, Tile
Days on Site: 32
Dining Room Features: Dining Bar, Dining/Living Combo
Exterior: Stucco
Flooring: Carpet, Tile, Luxury Vinyl Plank
HOA Fee: 643/ Monthly
HOA Fee Includes: MaintenanceExterior, MaintenanceGrounds, Sewer, Trash, Water, Pool
Kitchen Features: Pantry Cabinet, Granite Counter
Laundry: Laundry Closet, Stacked Only
Laundry Features: Laundry Closet, Stacked Only
Lot: Close to Clubhouse
Parcel#: 338-430-077-000
Parking: Assigned, Detached
Pool: Common Facility
Sewer: Public Sewer
Utilities: Public
Water: Public

Amenities

Balcony

Schools

High School: Western Placer
Middle School: Western Placer
Elementary School: Western Placer

Neighborhood Map

Driving Directions

Demographics

Estimate My Payments

  • Estimated Payment
    $755.17
  • Principal & Interest
    $667.67
  • Property Tax
    $0.00 (data not provided by mls)
  • Homeowner's Insurance
    $87.50
(Payments are an estimate and may vary by lender)

Mortgage Calculator

Change Payment Information

%
years/fixed
yearly
yearly (est.)
Contact Photo

We're Here to Help

Connect with our team of knowlegable local agents to guide your next move with style and grace.

Login to My Homefinder


