
Company Logo
15612 Skislope Way, Truckee, CA 96161 Photo

28 Total Photos [Click to View All]

15612 Skislope Way
Truckee, CA 96161
$2,875,000
4 Beds | 4 full Baths | 3222 sqft | 0.42 Acreage

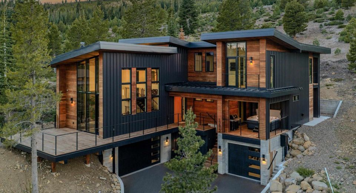
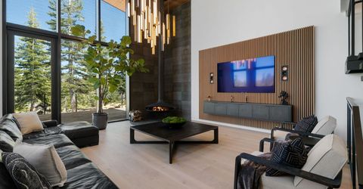
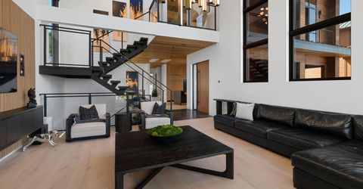
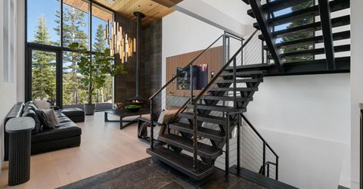
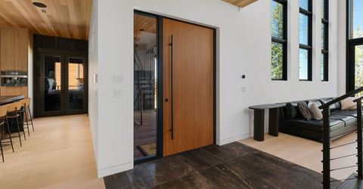
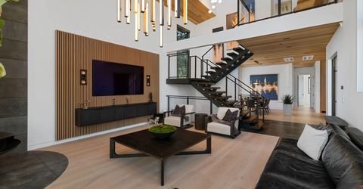
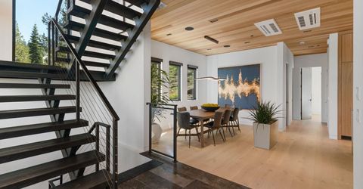
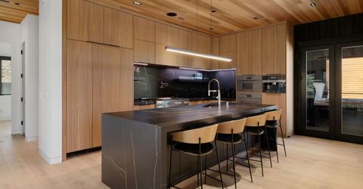
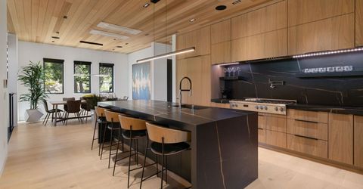
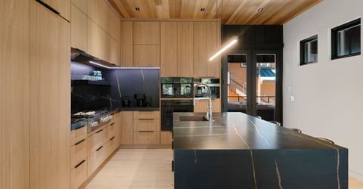
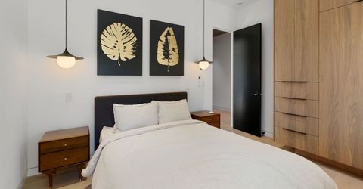
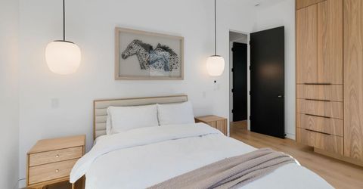
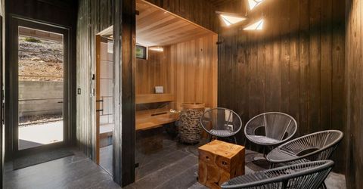
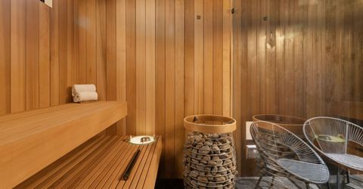
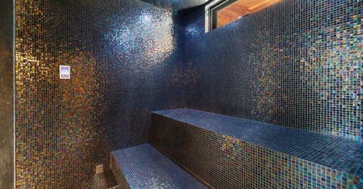
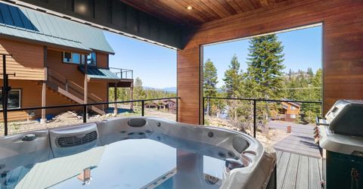
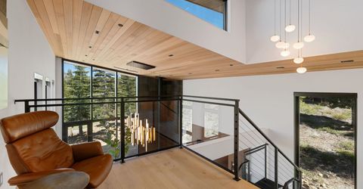
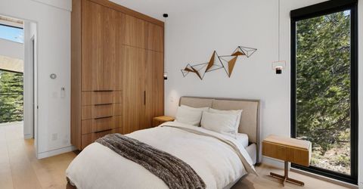
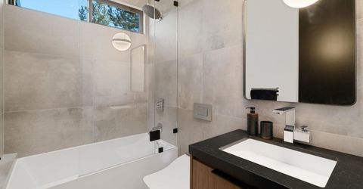
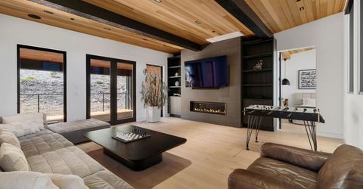
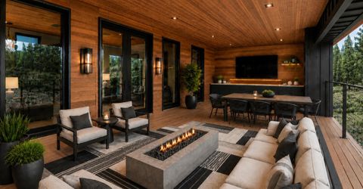
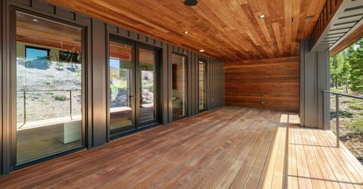
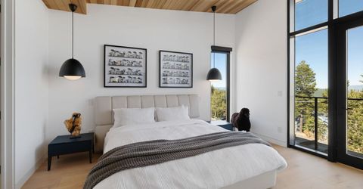
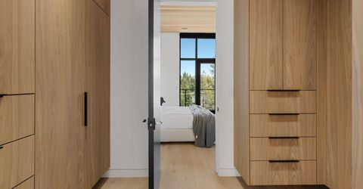
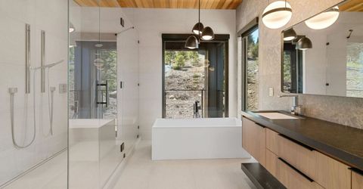
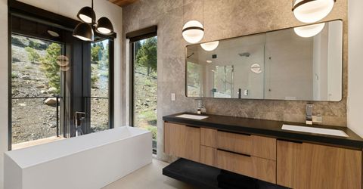
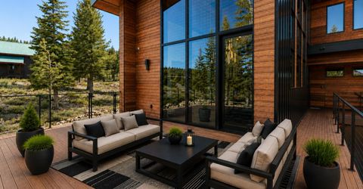
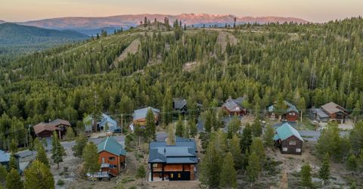
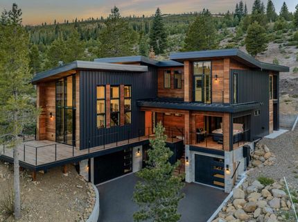
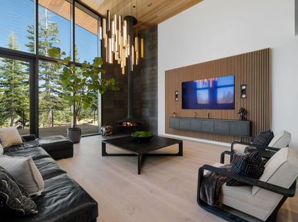
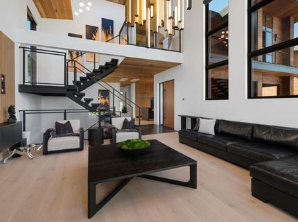
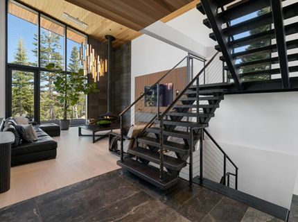
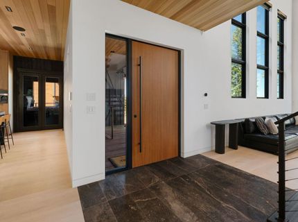
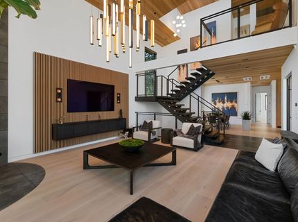
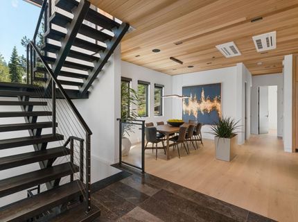
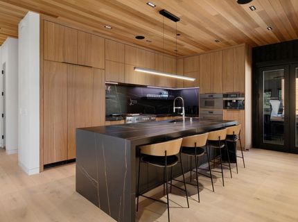
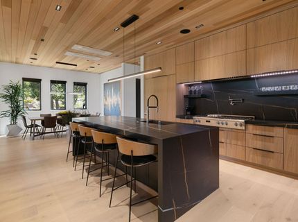
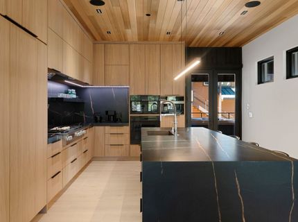
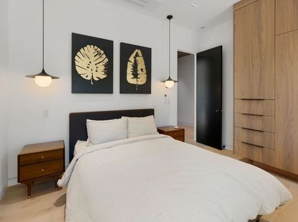
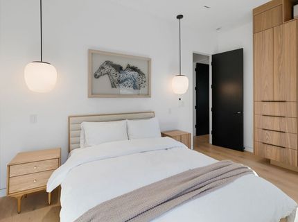
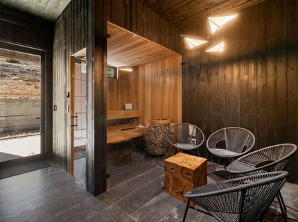
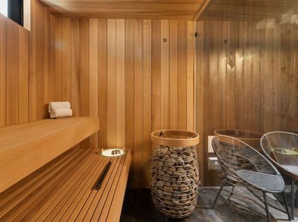
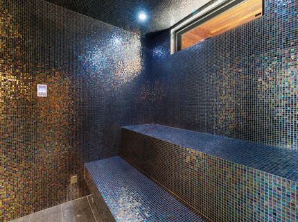
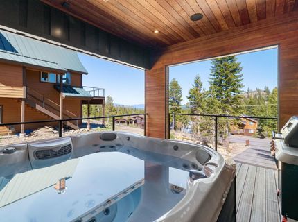
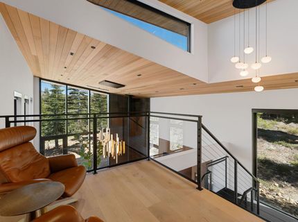
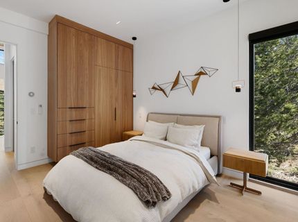
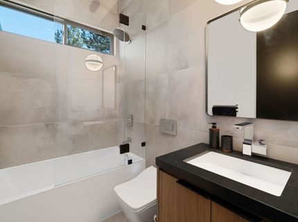
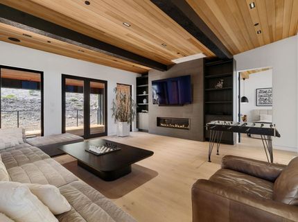
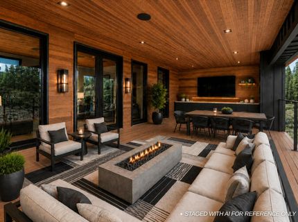
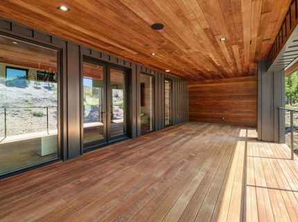
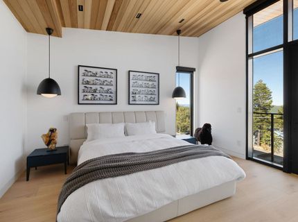
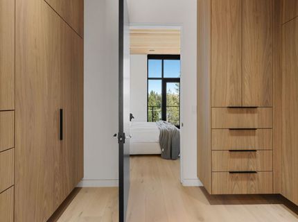
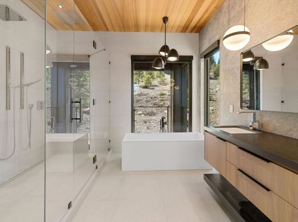
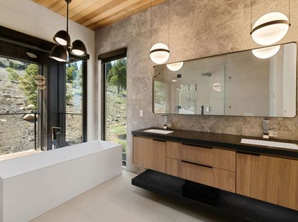
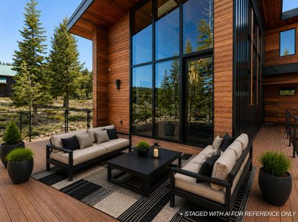
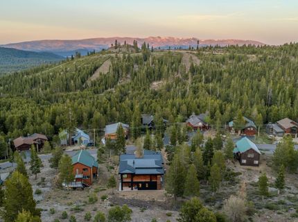
A rare offering in Tahoe Donner, this modern mountain retreat combines striking architecture, exceptional construction, and resort-inspired wellness amenities in one of the community's most private settings. Set against a backdrop of open space and towering pines, the home seamlessly blends sophisticated architecture with warm, inviting living spaces?creating the ultimate year-round mountain escape. Designed with a focus on simplicity, beauty, and functionality, the home's open-concept layout is filled with natural light and framed by expansive windows that bring the surrounding landscape indoors. Soaring vaulted ceilings create a sense of volume and openness, while carefully selected finishes?including white-wash oak flooring, natural stone, and clean architectural lines?establish a timeless mountain-modern aesthetic. At the center of the home, the kitchen serves as both a gathering space and design statement, featuring a grand central island, integrated appliances, generous pantry storage, and effortless flow into the dining and living areas. Whether hosting friends after a day on the slopes or enjoying a quiet evening by the fire, the home's thoughtful layout is designed to bring people together while maintaining a comfortable sense of separation and privacy. Backing directly to open space with immediate trail access, the property offers an unparalleled connection to the outdoors. Three distinct outdoor living spaces create multiple opportunities to relax, entertain, and enjoy the peaceful forest setting. The main entertaining deck extends from the great room, while an expansive covered deck off the media room provides a versatile outdoor space ready to be customized to its next owner's vision. A covered hot tub deck, complete with a built-in BBQ area and direct access to the home's spa retreat, creates the perfect setting for year-round enjoyment. Integrated outdoor sound, ambient lighting, and gas connections for future outdoor heaters further enhance the outdoor living experience. The primary suite is a true sanctuary, designed with wellness and relaxation in mind. A custom walk-in closet and spa-inspired bath featuring a freestanding soaking tub, jetted tub, and radiant heated floors are complemented by the home's dedicated sauna and steam room retreat on the main level. Built with exceptional attention to quality, efficiency, and all-season performance, the residence features Insulated Concrete Form (ICF) construction, spray foam insulation, a durable metal roof, radiant floor heating, air conditioning, smart home technology, Starlink internet, and an electric vehicle charger. The home is generator-ready for added peace of mind, while radiant-heated garage floors provide comfort and convenience during the winter months. Designed specifically for Tahoe's alpine environment, both the main rear deck and covered hot tub deck are equipped with snow-melt heating systems beneath the surface, helping keep outdoor living areas accessibl

Listed By / Presented By

Listed By

Agency Name: COMPASS
Agent Name: Eric A Navarro

Presented By

Agency Title: Chase International Real Estate
Agency Phone: 775.588.6130

IDX logo

Contact a Chase Agent for More Information

Property Details

Property Type: Residential - Single Family
Cooling: Air Conditioning
Garage: 3 car attached
Heating: Radiant
Home Style: Modern
Lot Size: 0.42 Acres
Roof Type: Metal
Stories: 3.0
Year Built: 2024
MLS ID: 20261159

Feature Descriptions

Appliances: Range, Oven, Microwave, Dishwasher, Refrigerator, Washer, Dryer
Association Amenities: Beach Access, Pool, Tennis Court(s), Cross Country Skiing, Exercise Equipment, Other/See Remarks
Days on Site: 31
Exterior: Wood Siding
Fireplace: Fireplace: Living Room, Family Room,2 or +, Other
Flooring: Wood, Stone, Tile
Laundry: Laundry Room
Lot: Greenbelt
Parcel#: 046210004000
Parking: Three, Attached, Heated Garage, Other
Parking Notes: Three, Attached, Heated Garage, Other
Patio/Porch: Deck(s): 3 or more
Security: yes
Security: Security System, Closed Circuit Camera(s)
Spa: Hot Tub
Special View Info: Peek, Trees/Woods, Mountain(s)
Topography: Upslope
Water: Utility District

Amenities

Pantry
High Ceilings
High Speed Internet
Sauna
Steam Shower
Rec Room

Neighborhood Map

Driving Directions

Demographics

Estimate My Payments

  • Estimated Payment
    $7,237.05
  • Principal & Interest
    $6,398.50
  • Property Tax
    $0.00 (data not provided by mls)
  • Homeowner's Insurance
    $838.54
(Payments are an estimate and may vary by lender)

Mortgage Calculator

Change Payment Information

%
years/fixed
yearly
yearly (est.)
Contact Photo

We're Here to Help

Connect with our team of knowlegable local agents to guide your next move with style and grace.

Login to My Homefinder

Pixel


