

Company Logo
1565 Millpond Ln, Lincoln, CA 95648 Photo

44 Photos

1565 Millpond Ln
Lincoln, CA 95648
$759,900
2 Beds | 2.0 Baths | 2049 sqft | 0.18 Acreage

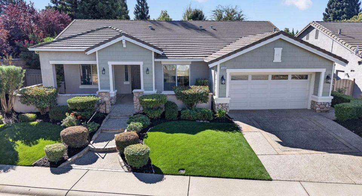
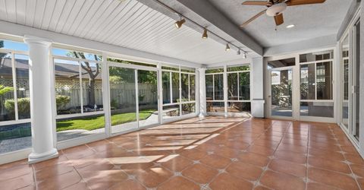
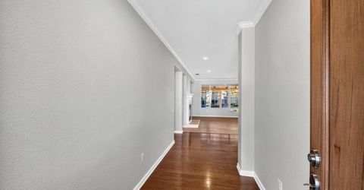
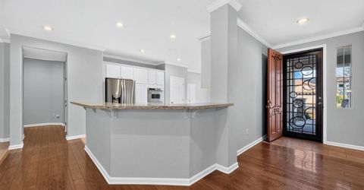
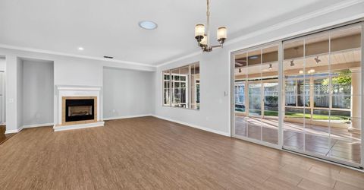
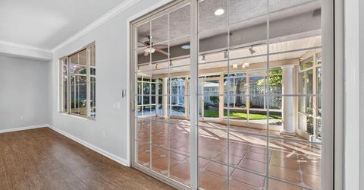
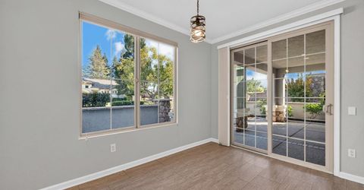
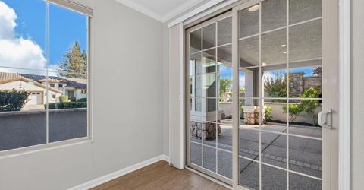
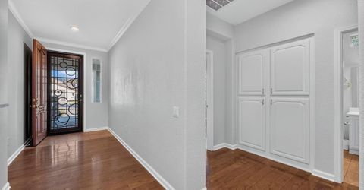
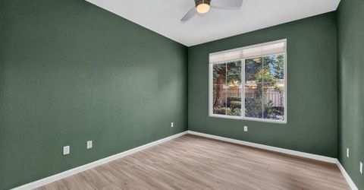
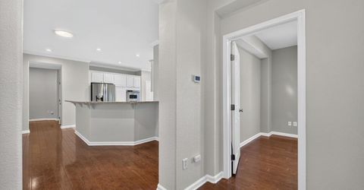
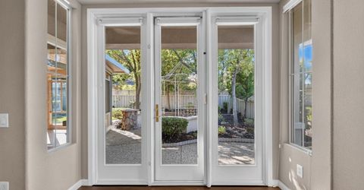
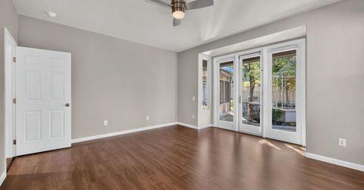
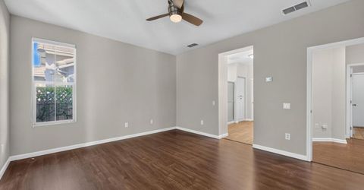
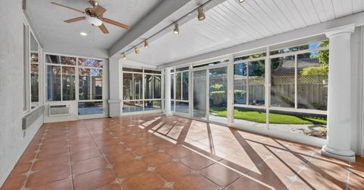
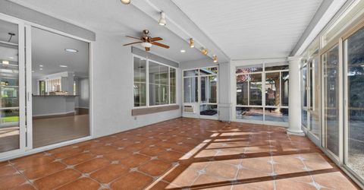
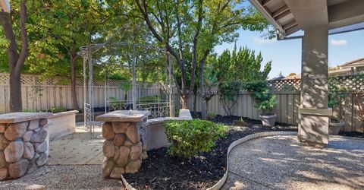
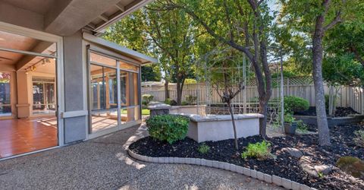
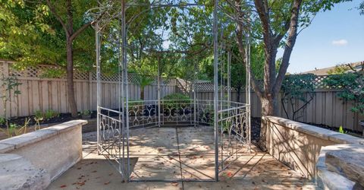
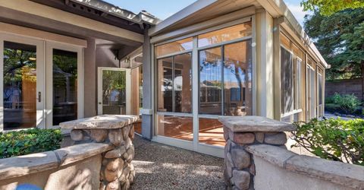
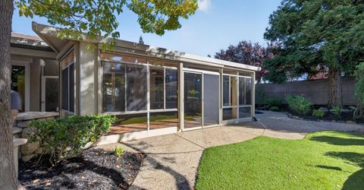
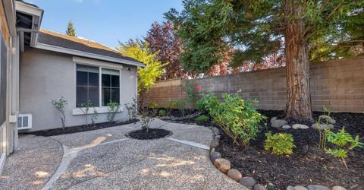
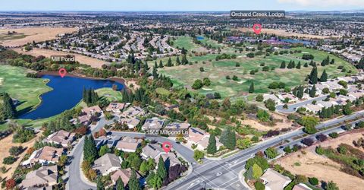
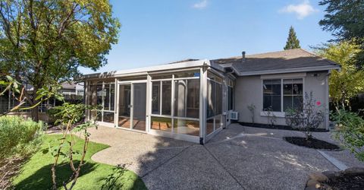
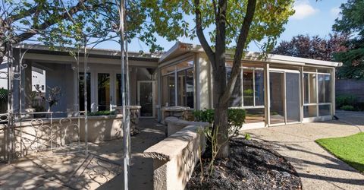
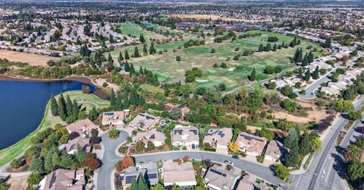
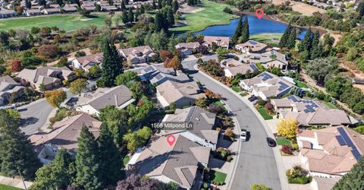
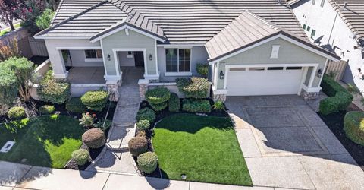
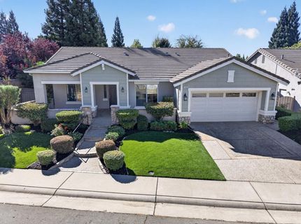
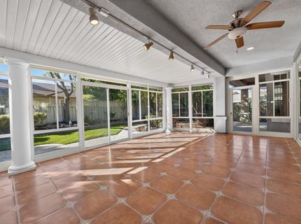
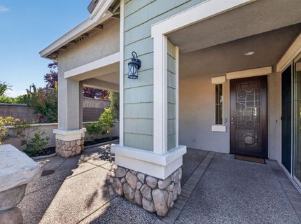
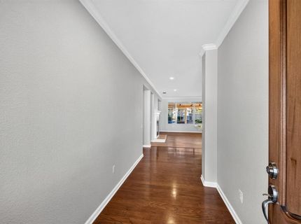
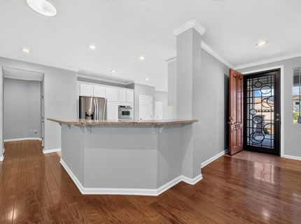
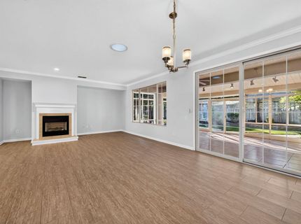
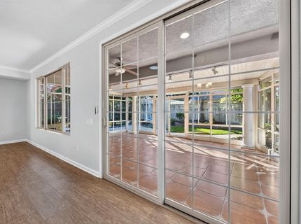
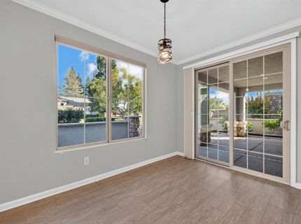
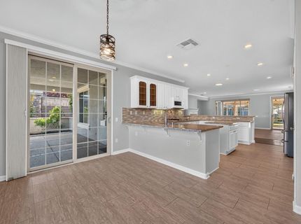
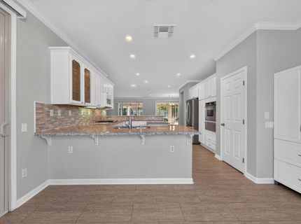
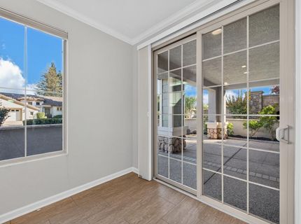
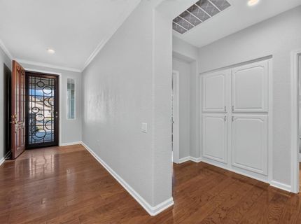
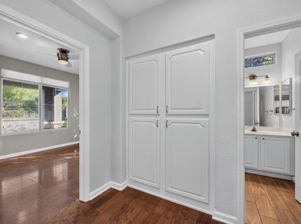
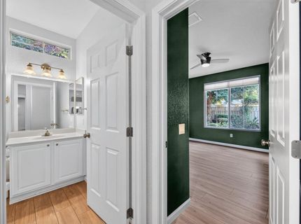
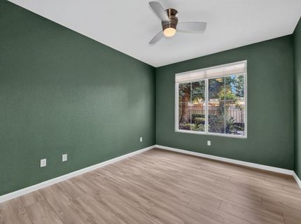
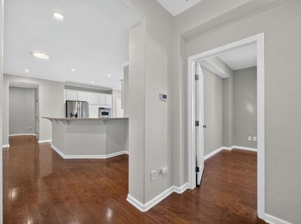
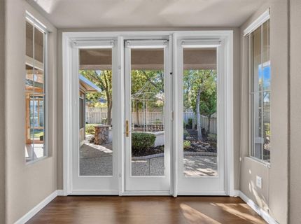
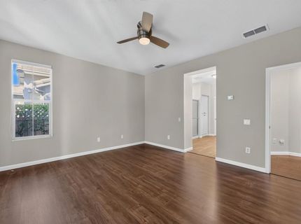
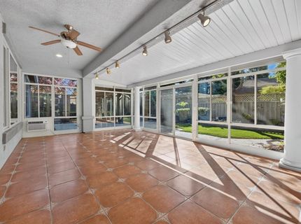
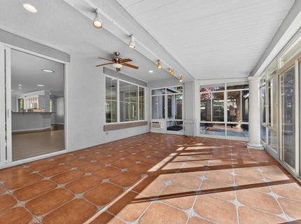
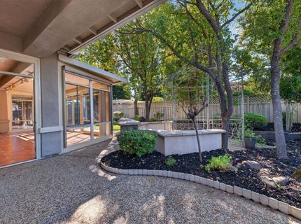
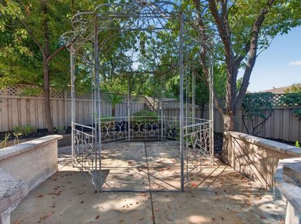
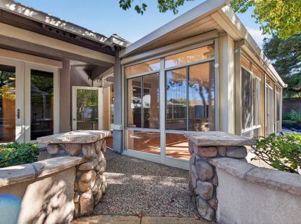
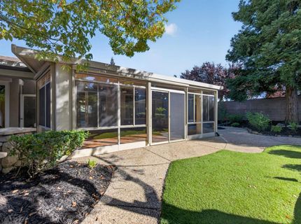
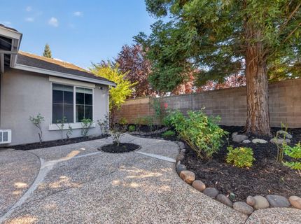
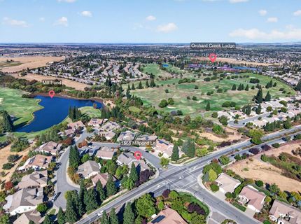
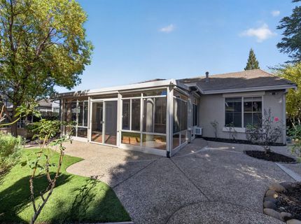
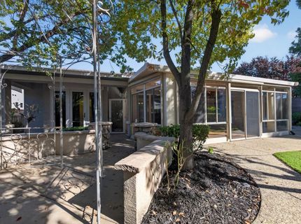
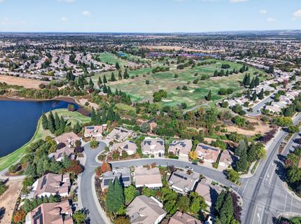
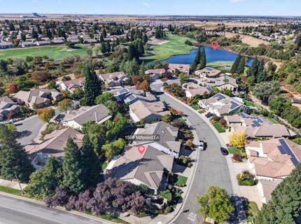
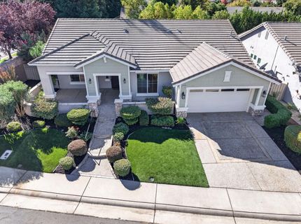
Welcome to 1965 Millpond Ln, Lincoln, CA, a residential property defined by its timeless ranch architecture. This attractive residence is maintained in great condition, offering a classic aesthetic that integrates seamlessly with its surroundings. It serves as a grounded, thoughtful choice for those seeking a property that balances traditional form with reliable functionality. The exterior of the home showcases a classic ranch-style design, a silhouette long favored for its ease of access and harmonious connection to the land. This low-profile architectural style provides a sense of continuity and stability, ensuring the home feels welcoming from the moment you arrive. Beyond the main living spaces, the property includes the convenience of an attached garage. This functional addition provides secure, covered access to the home, ensuring that your arrival is comfortable regardless of the elements while offering additional space for storage or personal projects. Enjoy the fantastic location on one of the very best streets in SCLH. Every home on the street at Christmas time goes all out with Christmas decorations. It is a sight to behold. The home boasts a beautiful sunroom w/Tuscany style floors and surrounded with windows. Kitec plumbing replaced in 2019, electric panel and breakers replaced 2025, with whole home surge protector installed. Leaf guard gutter protectors. A/C replaced 2021. Home owner clearing most items on home inspection report. Owner has clear section one pest clearance. Charm and practical layout of this Sun City Lincoln Hills residence. scheduling your private tour today.

Listed By / Presented By

Listed By

Agency Name: Sunshine Properties
Agent Name: Wendall Portman
Agency Phone: 916-214-7888

Presented By

Agency Title: Chase International Real Estate
Agency Phone: 775.588.6130

IDX logo

Contact a Chase Agent for More Information

Property Details

Property Type: Residential - Single Family
Cooling: Central
Fireplaces: 1
Garage: 2 car attached
Heating: Central, Fireplace(s), Gas, Natural Gas
Home Style: Traditional
Lot Size: 0.18 Acres
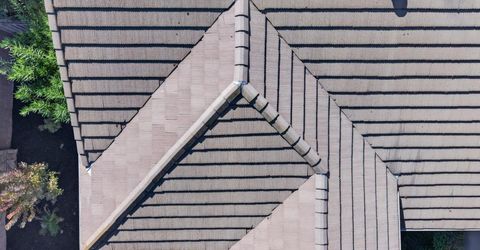
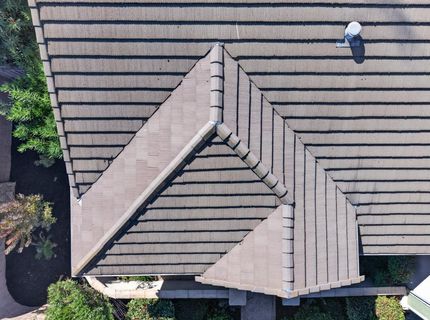
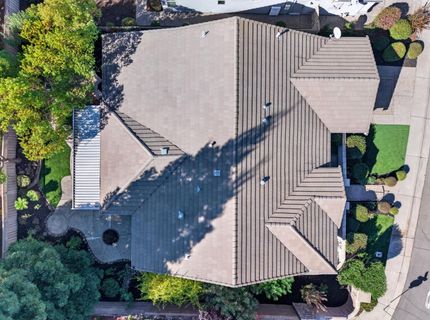
Roof Type: Tile
Stories: 1.0
Year Built: 2000
MLS ID: 226129337

Feature Descriptions

Accessibility: 0
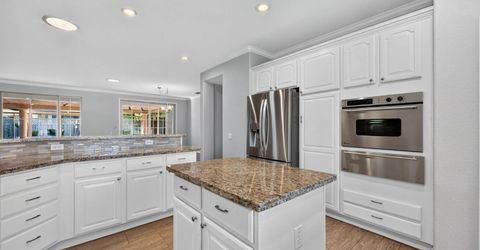
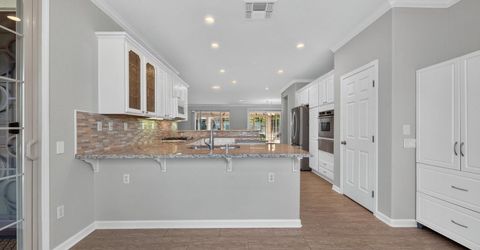
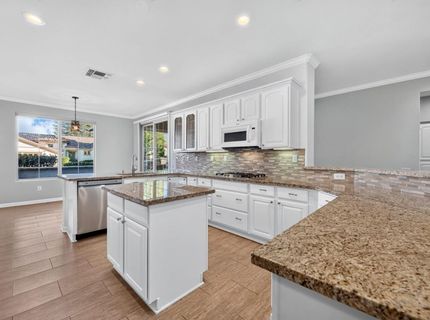
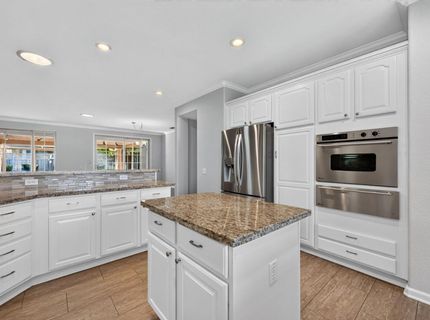
Appliances: Gas Cook Top, Built-In Gas Oven, Built-In Gas Range, Built-In Refrigerator, Hood Over Range, Ice Maker, Dishwasher, Disposal, Microwave, Double Oven
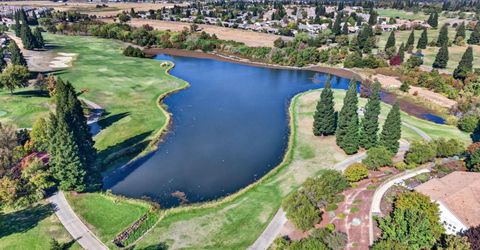
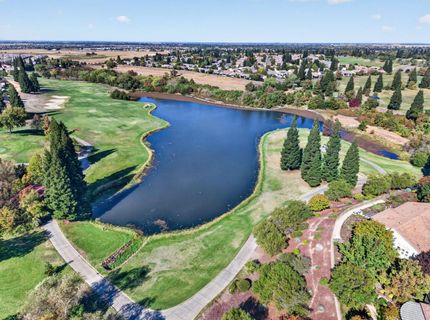
Association Amenities: Pool, Clubhouse, Putting Green(s), Rec Room w/Fireplace, Recreation Facilities, Spa/Hot Tub, Golf Course, Tennis Courts, Greenbelt, Trails, Gym, Lake, Park
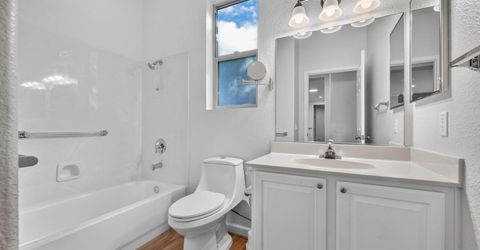
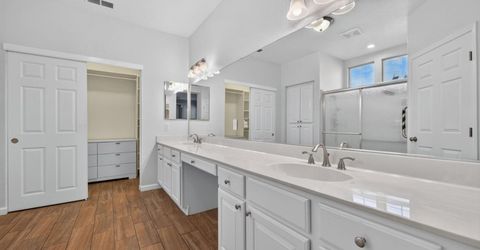
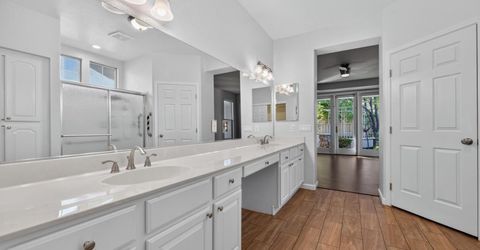
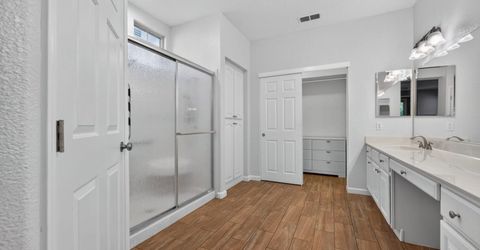
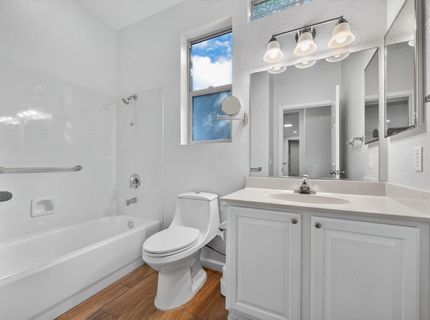
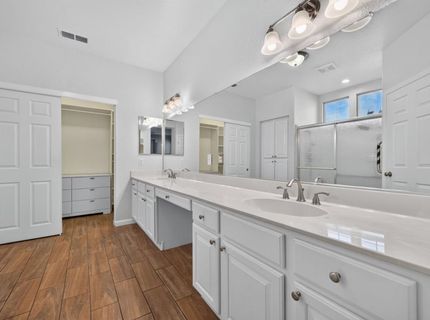
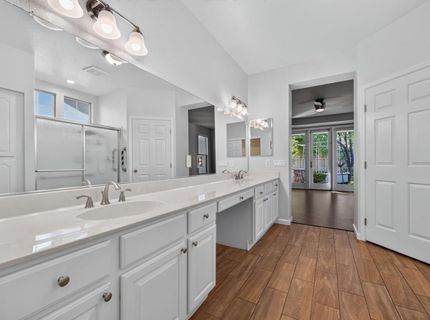
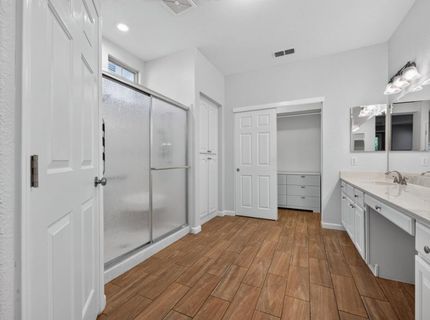
Bathroom Features: Closet, Shower Stall(s), Double Sinks, Low-Flow Shower(s), Low-Flow Toilet(s), Marble, Window
Days on Site: 29
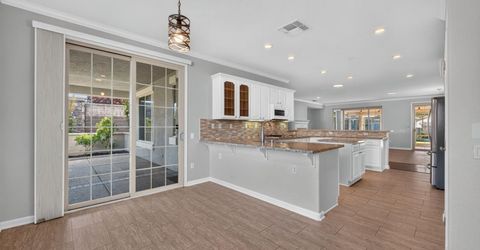
Dining Room Features: Breakfast Nook, Space in Kitchen
Exterior: Plaster, Stone, Stucco, Frame, Wood
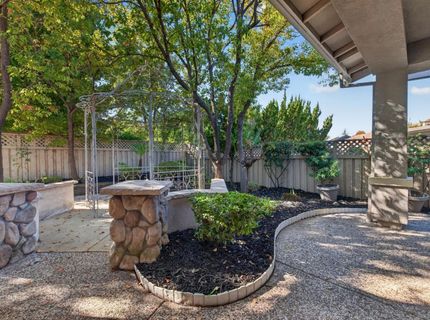
Fencimg: Back Yard, Wood
Fireplace: Living Room, Gas Log
Flooring: Simulated Wood, Laminate, Linoleum, Tile
HOA Fee: 178/ Monthly
HOA Fee Includes: MaintenanceGrounds, Security, Pool
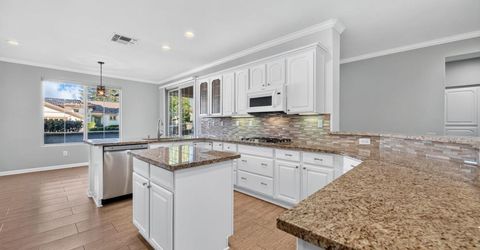
Kitchen Features: Breakfast Area, Pantry Cabinet, Pantry Closet, Granite Counter
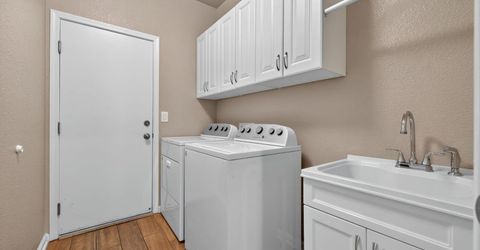
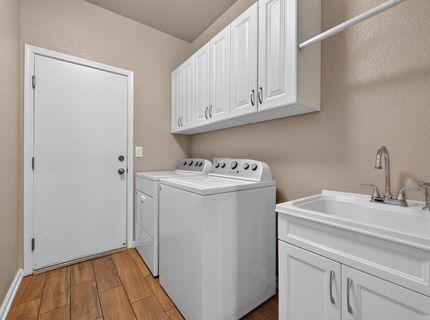
Laundry: Cabinets, Sink, Gas Hook-Up, Ground Floor, Inside Room
Laundry Features: Cabinets, Sink, Gas Hook-Up, Ground Floor, Inside Room
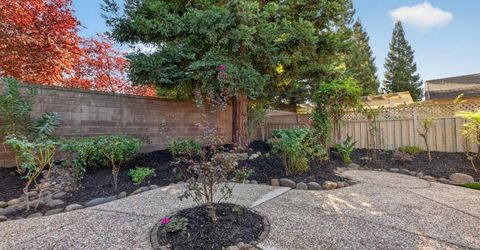
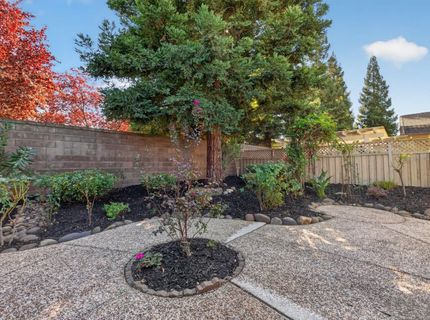
Lot: Auto Sprinkler F&R, Corner, Gated Community, Shape Regular, Grass Artificial, Street Lights, Landscape Back, Landscape Front, Low Maintenance
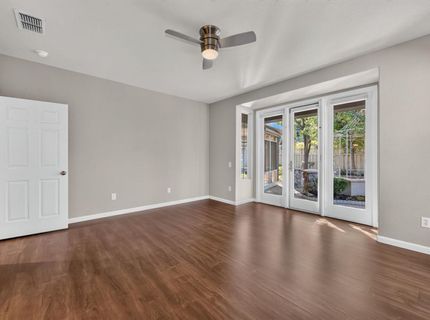
Master Bedroom Features: Closet, Walk-In Closet, Outside Access
Parcel#: 331-140-023-000
Parking: Attached
Patio/Porch: Enclosed Patio
Pets Allowed: Yes, Number Limit, Cats OK, Dogs OK
Pool: Built-In, Common Facility
Sewer: Public Sewer, Septic Connected
Topography: Snow Line Below, Trees Few
Utilities: Cable Connected, Public, Sewer Connected & Paid, Sewer In & Connected, Natural Gas Connected
Water: Public, Meter on Site, Water District
Window: Skylight Tube, Dual Pane Full, Low E Glass Full, Window Coverings, Window Screens

Schools

High School: Placer Union High
Middle School: Placer Hills Union
Elementary School: Placer Hills Union

Neighborhood Map

Driving Directions

Demographics

Estimate My Payments

  • Estimated Payment
    $1,912.85
  • Principal & Interest
    $1,691.21
  • Property Tax
    $0.00 (data not provided by mls)
  • Homeowner's Insurance
    $221.64
(Payments are an estimate and may vary by lender)

Mortgage Calculator

Change Payment Information

%
years/fixed
yearly
yearly (est.)
Contact Photo

We're Here to Help

Connect with our team of knowlegable local agents to guide your next move with style and grace.

Login to My Homefinder


