
Company Logo
15686 Waterloo Circle, Truckee, CA 96161 Photo

35 Total Photos [Click to View All]

15686 Waterloo Circle
Truckee, CA 96161
$1,599,000
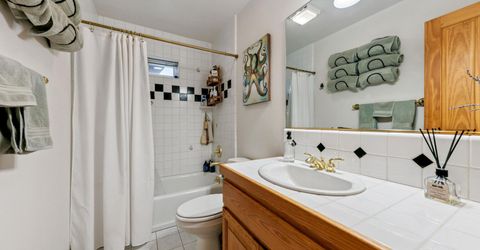
4 Beds | 3 full Baths | 3543 sqft | 0.27 Acreage

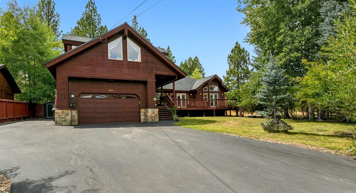
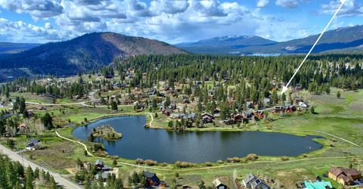
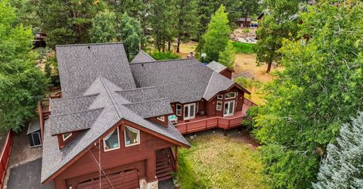
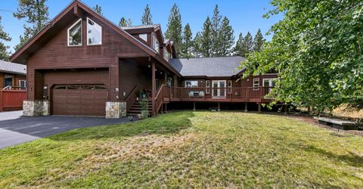
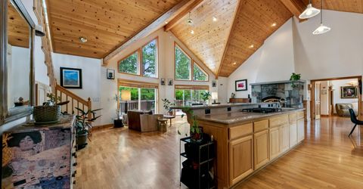
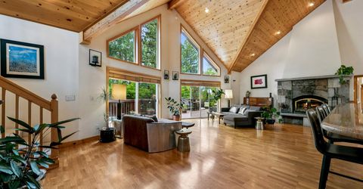
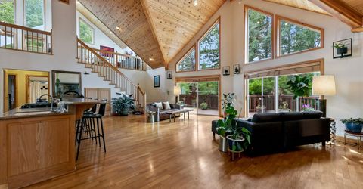
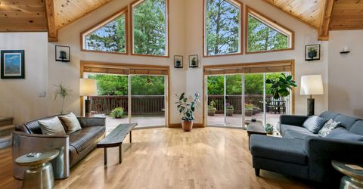
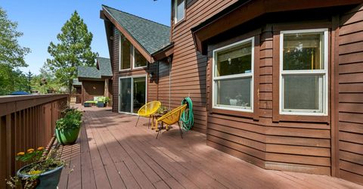
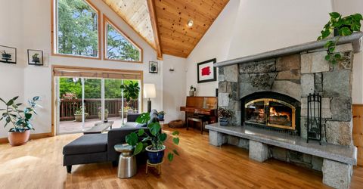
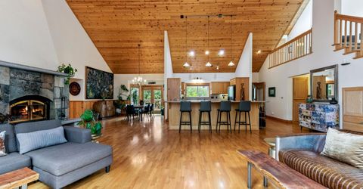
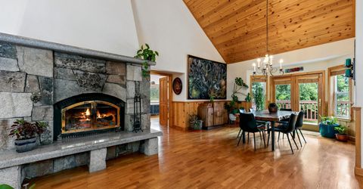
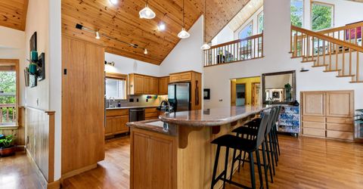
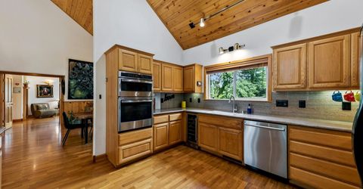
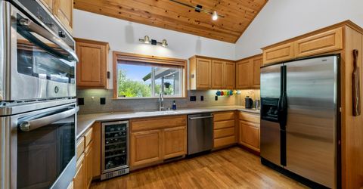
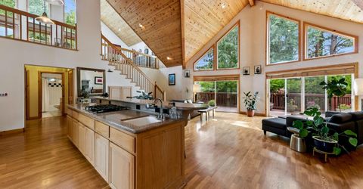
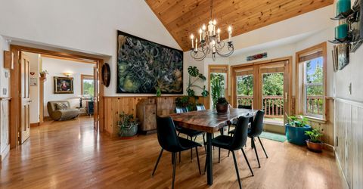
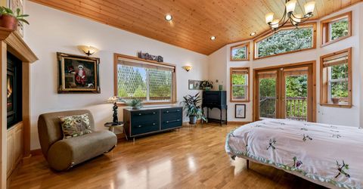
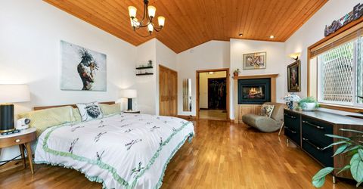
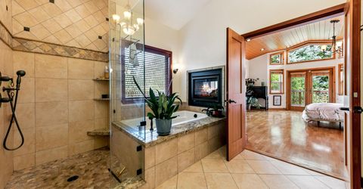
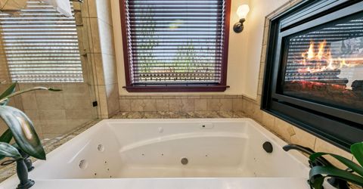
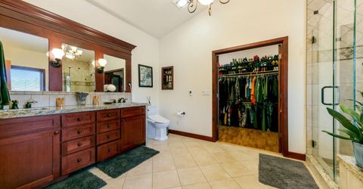
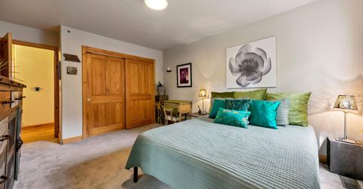
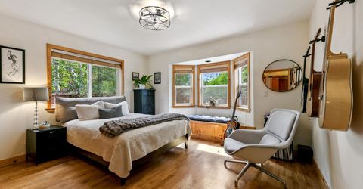
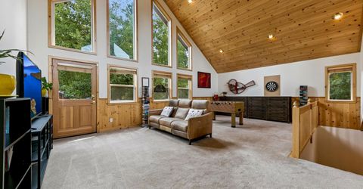
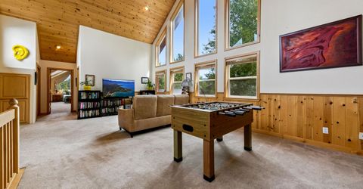
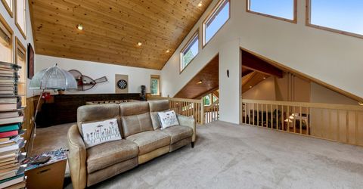
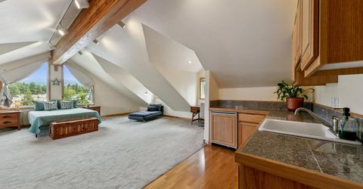
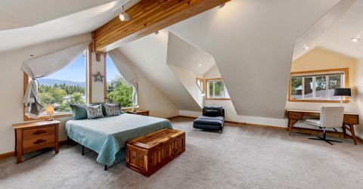
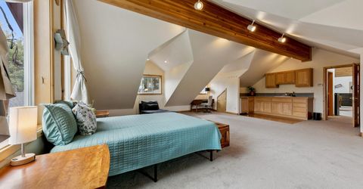
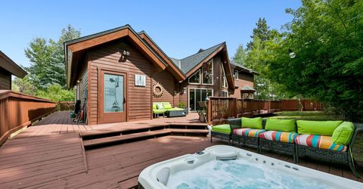
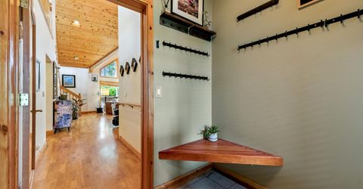
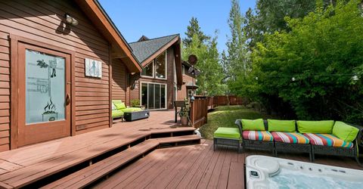
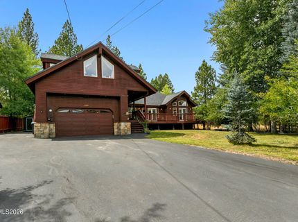
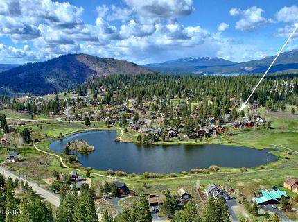
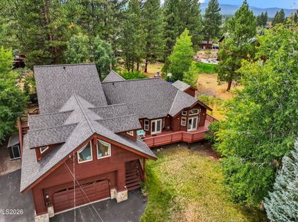
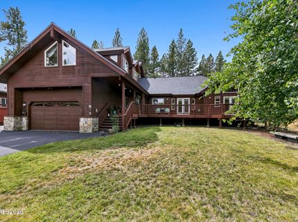
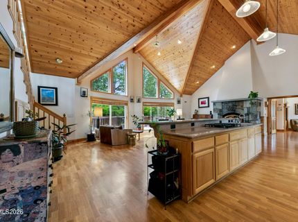
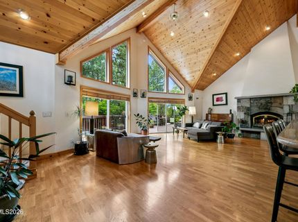
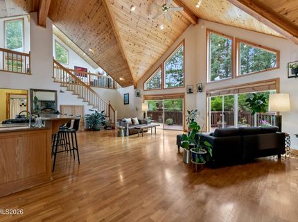
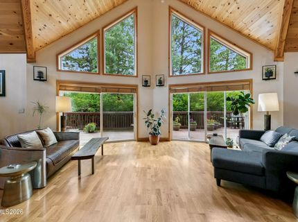
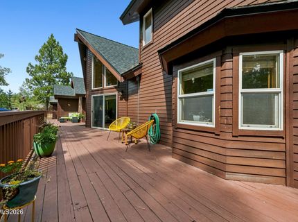
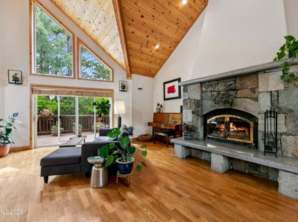
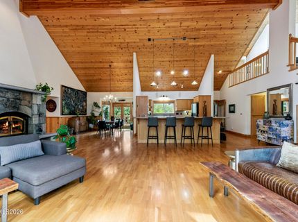

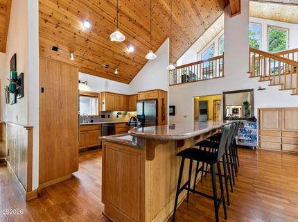
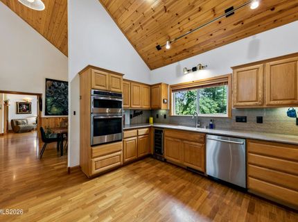
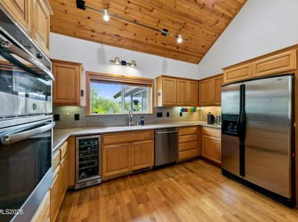
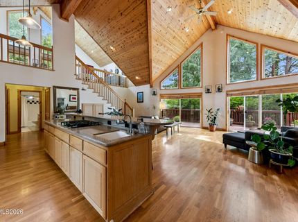
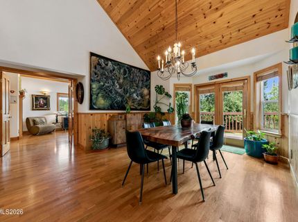
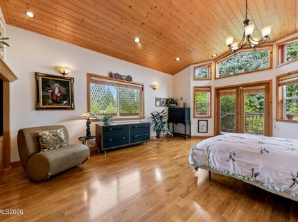
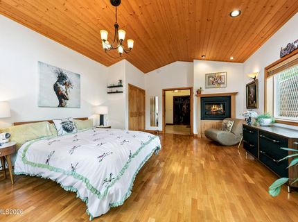
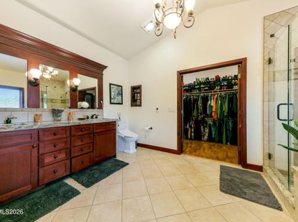
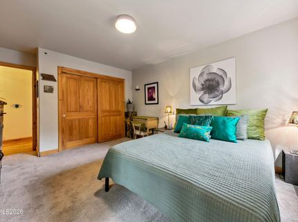
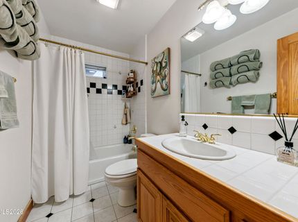
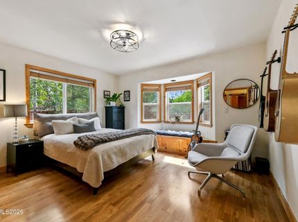
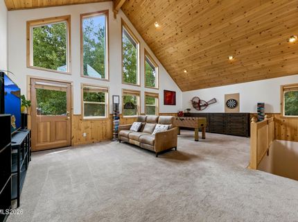
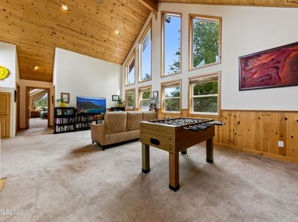
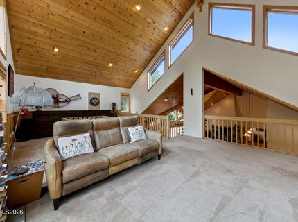
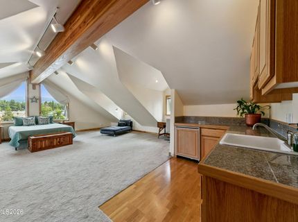
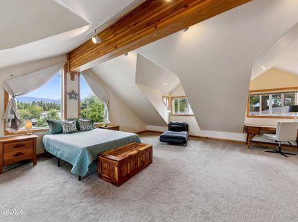
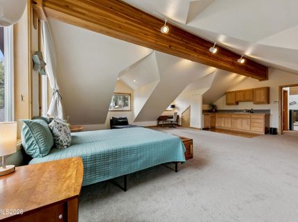
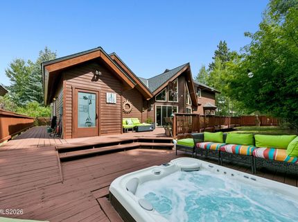
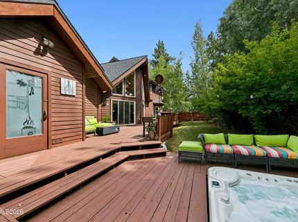
Welcome to the ultimate Truckee family home-an expansive mountain retreat where timeless architecture, thoughtful functionality, and an ideal Glenshire location come together. Set on a quiet cul-de-sac just a few hundred yards from Glenshire Pond, this spacious home is designed for both everyday family living and unforgettable gatherings. Dramatic vaulted knotty-pine ceilings, warm natural finishes, and an open mountain-inspired design create an inviting sense of scale and character throughout. The flexible layout offers three bedrooms plus a luxurious, private primary suite downstairs, a spacious fourth bedroom with stunning mountain views, and a bonus loft that provides the perfect space for kids, guests, a home office, or additional living space. Designed for hosting, the home seamlessly connects indoor and outdoor living. A wrap-around deck extends from the quiet front porch-with beautiful mountain views-to the private backyard, creating multiple spaces to gather, relax, and enjoy the best of the Truckee lifestyle. The expansive backyard features a patio, sport court, dry sauna, hot tub, spacious entertaining deck, and landscaped yard-offering something for every season and every generation. The location is exceptional. Enjoy easy access to Glenshire Pond, the private community pool and tennis courts, Glenshire Elementary, and the Legacy Trail, which connects to the Truckee River and continues into downtown Truckee. Whether it's summer afternoons at the pond, evenings in the hot tub, family games on the sport court, or cozy winter gatherings beneath the vaulted ceilings, this is a home built to be lived in, loved, and shared. A rare combination of generous space, timeless mountain character, indoor-outdoor living, and one of Glenshire's most desirable locations-this is the kind of Truckee home where memories are made for generations.

Listed By / Presented By

Listed By

Agency Name: Engel & Volkers Lake Tahoe
Agent Name: Drew Walden
Agency Phone: 775-588-7710
Agent Phone: 530-386-8999

Presented By

Agency Title: Chase International Real Estate
Agency Phone: 775.588.6130

IDX logo

Contact a Chase Agent for More Information

Property Details

Property Type: Residential - Single Family
Fireplaces: 2
Garage: 2 car attached
Heating: Fireplace(s), Floor Furnace, Natural Gas
Lot Size: 0.27 Acres
Roof Type: Composition
Stories: 2.0
Taxes: $12,751
Year Built: 1996
MLS ID: 260011194

Feature Descriptions

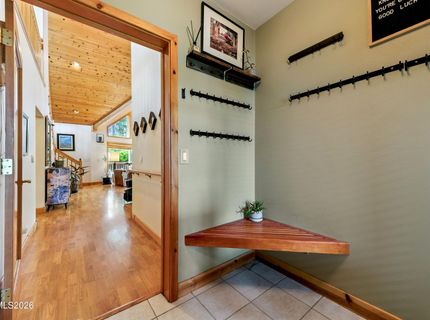
Additional Rooms: Office/Den, Game Room, Guest Quarters, Loft, Mud Room, Multi-Generation
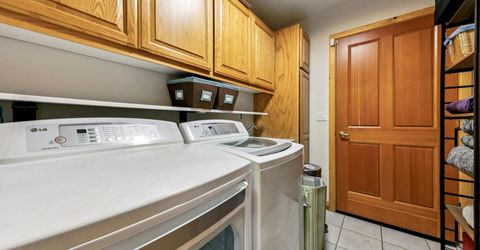
Appliances: Dryer, Disposal, Dishwasher, Microwave, Refrigerator, Washer, Oven, Electric Cooktop
City Limits: Yes
Construction Type: Site/Stick-Built
Days on Site: 1
Dining: High Ceilings, Separate/Formal Room
Exterior: Stone Veneer, Wood Siding
Family Room: High Ceilings
Fencing: Partial
Fireplace: Gas, Wood Burning
Fireplace Y/N: Yes
Flooring: Carpet, Tile, Wood
Foundation: Crawl Space
Heating Y/N: Yes
HOA Amenities: Clubhouse, Pool, Tennis Court(s), Parking
HOA Y/N: Yes
Kitchen: Breakfast Bar, Built-In Dishwasher, Built-In Microwave, Built-In Single Oven, Disposal, Electric Cooktop, Kitchen Island
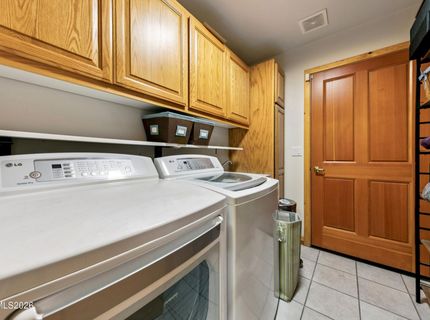
Laundry Features: Laundry Room
Living Room: Ceiling Fan(s), Family Room Combination, Great Room, High Ceilings, Separate/Formal Room
Lot Features: Cul-De-Sac, Landscaped, Level, Sprinklers In Front, Sprinklers In Rear
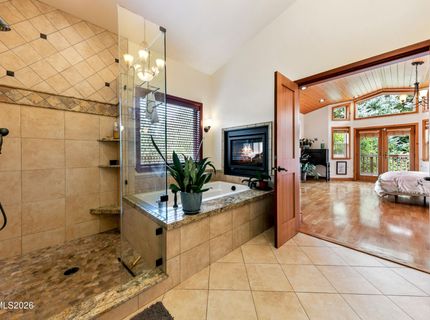
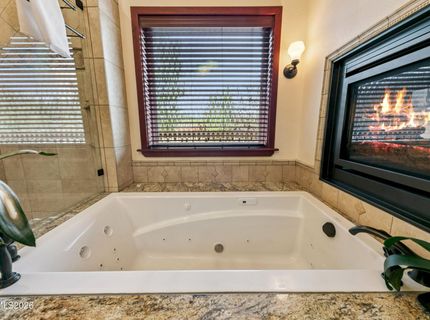
Master Bedroom: High Ceilings, Double Sinks, Garden Tub, Jetted Tub, Walk-In Closet(s)
OtherStructures: Shed(s), Storage
Parcel #: 040-450-022-000
Parking: Attached, Garage, Parking Pad, RV Access/Parking, Additional Parking, Garage Door Opener Controls
Patio/Porch: Deck, Patio, Porch, Wrap Around
Pool Features: Outdoor Pool, See Remarks
Road Frontage: Public
Road Responsibility: Public Maintained Road
Security Features: Smoke Detector(s)
Sewer: Public Sewer
Special View Info: Meadow, Mountain(s), Trees/Woods
Sprinklers: Front, Rear
SQFT Living: 3543
Swimming Pool: Yes
Utilities: Cable Available, Electricity Available, Natural Gas Connected, Phone Available, Sewer Connected, Internet Connected, Water Meter Installed
Water: Public
Waterfront Type: Pond
Water Rights Y/N: No
Window Features: Double Pane Windows

Amenities

Ceiling Fan(s)
High Ceilings
Sauna
Loft
Breakfast Bar
Kitchen Island
Walk-In Closet(s)
In-Law Floorplan
Balcony

Schools

High School: Reno
Middle School: Billinghurst
Elementary School: Verdi

Neighborhood Map

Driving Directions

Demographics

Estimate My Payments

  • Estimated Payment
    $5,087.64
  • Principal & Interest
    $3,558.68
  • Property Tax
    $1,062.58
  • Homeowner's Insurance
    $466.38
(Payments are an estimate and may vary by lender)

Mortgage Calculator

Change Payment Information

%
years/fixed
yearly
yearly (est.)
Contact Photo

We're Here to Help

Connect with our team of knowlegable local agents to guide your next move with style and grace.

Login to My Homefinder

