
Company Logo
1569 Alba Vista, Gardnerville, NV 89410 Photo

4 Photos

1569 Alba Vista
Gardnerville, NV 89410
$749,000
3 Beds | 2 full Baths | 2040 sqft | 2.51 Acreage

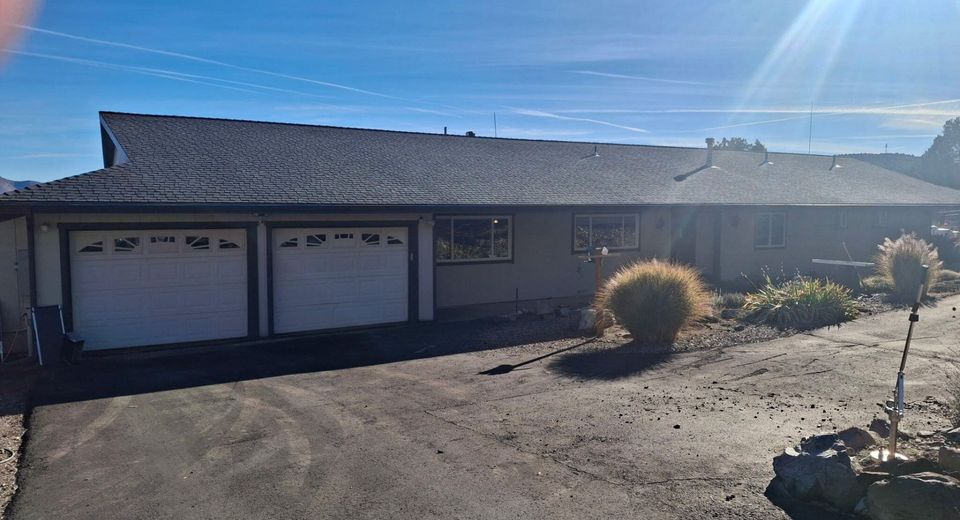
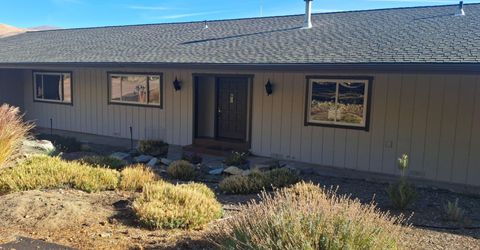
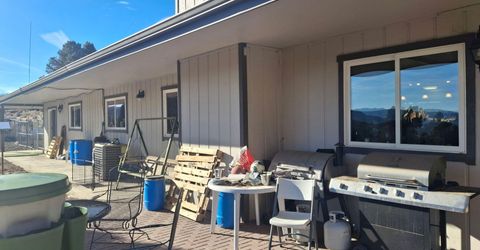
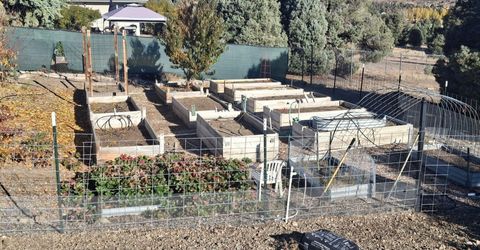
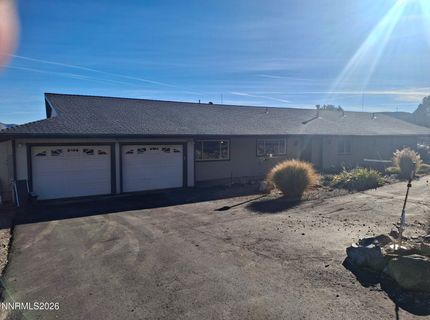
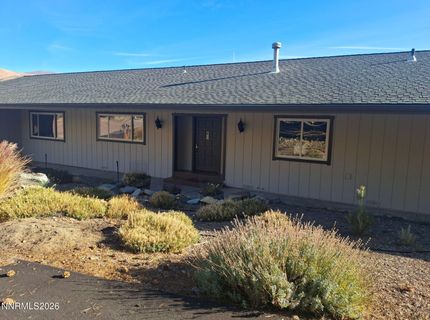
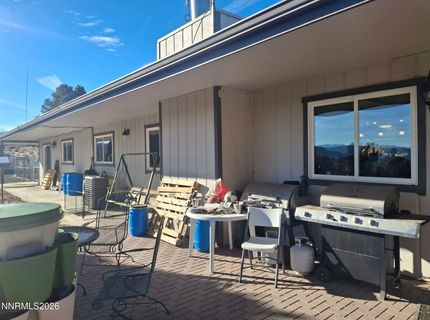
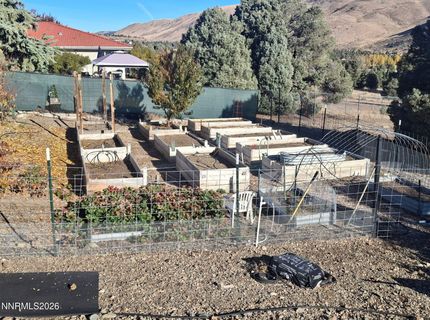
These homes in Holbrook Highlands don't come up very often!! Come take a look at this home and see what it feels like living in nature but with all of the amenities. 3 bedroom, 2 bath home that sits on 2.5 acres. Open floorplan with some incredible views, facing the east. Room for all of the toys and room to build a shop/garage or she shed! The back yard is full of trees and 15 raised garden beds. All on a drip system. The back yard is fully fenced for an acre of the property. A gate will take you to the 2nd acre. This is a definite must see. Pictures will be done by Monday.

Listed By / Presented By

Listed By

Agency Name: Coldwell Banker Select RE M
Agent Name: Angela Lee
Agency Phone: 775-782-7111
Agent Phone: 775-790-1780

Presented By

Agency Title: Chase International Real Estate
Agency Phone: 775.588.6130

IDX logo

Contact a Chase Agent for More Information

Property Details

Property Type: Residential - Single Family
Cooling: Central Air
Fireplaces: 1
Garage: 2 car attached
Heating: Forced Air, Propane
Lot Size: 2.51 Acres
Roof Type: Composition, Shingle, Pitched
Stories: 1.0
Taxes: $2,495
Year Built: 1986
MLS ID: 260013957

Feature Descriptions

Additional Rooms: Entrance Foyer, Workshop, Other
Appliances: Dryer, Disposal, Double Oven, Dishwasher, Gas Range, Microwave, Refrigerator, Washer, Water Softener Owned, Gas Cooktop
City Limits: No
Construction Type: Site/Stick-Built
Cooling Y/N: Yes
Dining: Great Room
Exterior: Wood Siding
Fencing: Back Yard, Full
Fireplace: Free Standing, Wood Burning Stove, Living Room
Fireplace Y/N: Yes
Flooring: Ceramic Tile, Wood
Foundation: Crawl Space, Concrete Perimeter
Heating Y/N: Yes
Horse Y/N: Yes
Kitchen: Breakfast Bar, Built-In Dishwasher, Built-In Double Oven, Built-In Microwave, Disposal, Gas Cooktop
Laundry Features: Laundry Room, Sink, Cabinets, Shelves, Gas Dryer Hookup
Living Room: Great Room
Lot Features: Gentle Sloping, Landscaped, Sloped Down
Master Bedroom: Ceiling Fan(s), On Main Floor, Shower Stall, Walk-In Closet(s)
Other Equipment: Generator
OtherStructures: None, Workshop
Parcel #: 1022-18-002-030
Parking: Attached, Garage, Garage Door Opener, RV Access/Parking, Garage Door Opener Controls
Patio/Porch: Patio, Covered, Wrap Around
Road Frontage: County Road, Other
Road Responsibility: Public Maintained Road
Security: yes
Security Features: Smoke Detector(s), Security System Owned, Security System
Sewer: Septic Tank
Special View Info: Mountain(s), Trees/Woods, Valley
Sprinklers: Drip System, None
SQFT Living: 2040
Utilities: Electricity Available, Phone Available, Water Available, Cellular Coverage, Internet Available, Generator
Water: Private, Well
Water Rights Y/N: No
Window Features: Double Pane Windows, Low-Emissivity Windows, Vinyl Frames

Amenities

Ceiling Fan(s)
Breakfast Bar
Primary Downstairs
Walk-In Closet(s)
Entrance Foyer

Schools

High School: Douglas
Middle School: Pau-Wa-Lu
Elementary School: Minden

Neighborhood Map

Driving Directions

Demographics

Estimate My Payments

  • Estimated Payment
    $2,093.32
  • Principal & Interest
    $1,666.95
  • Property Tax
    $207.92
  • Homeowner's Insurance
    $218.46
(Payments are an estimate and may vary by lender)

Mortgage Calculator

Change Payment Information

%
years/fixed
yearly
yearly (est.)
Contact Photo

We're Here to Help

Connect with our team of knowlegable local agents to guide your next move with style and grace.

Login to My Homefinder