




Company Logo
1574 Reverly Dr, Lincoln, CA 95648 Photo

7 Photos

1574 Reverly Dr
Lincoln, CA 95648
$707,250
4 Beds | 3.0 Baths | 2458 sqft | 0.11 Acreage

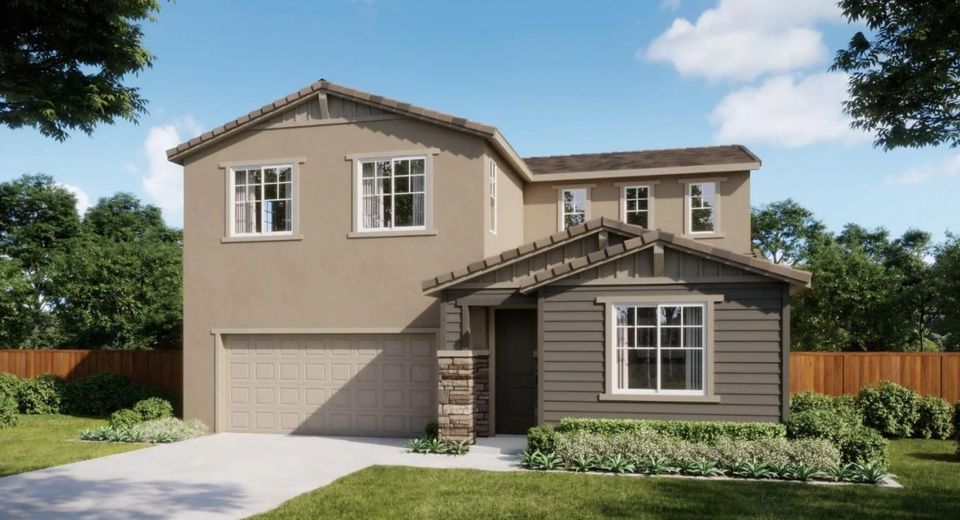
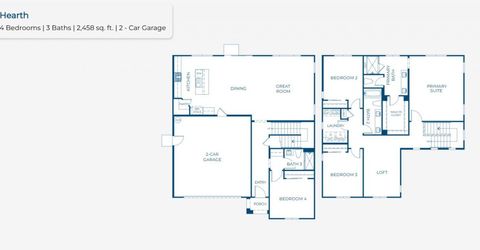
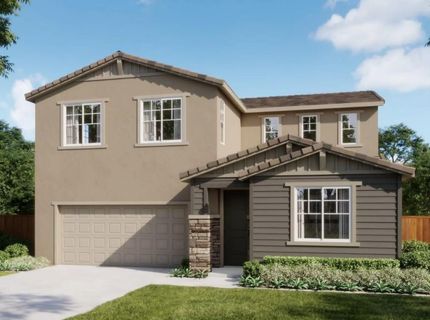
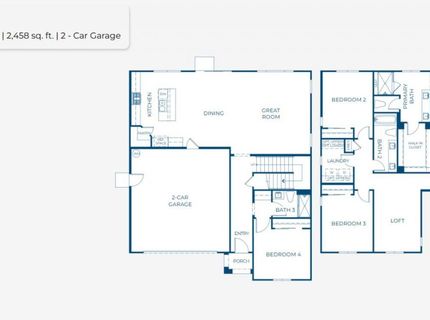
SPACIOUS TWO-STORY. The Hearth floorplan offers 2,458 sq. ft. of thoughtfully designed living space with 4 bedrooms, 3 bathrooms, a versatile loft, and a 2-car garage. The open-concept main level brings the great room, kitchen, and dining area together for an inviting space to gather, relax, and entertain. A secondary bedroom and nearby full bath on the first floor provide flexibility for guests, a home office, or additional living needs. Upstairs, a spacious loft creates even more room for a media area, playroom, or workspace, while two secondary bedrooms and a private primary suite offer comfortable separation from the main living areas. The primary suite features a walk-in closet for added storage and convenience. An upstairs laundry room keeps everyday chores close to the bedrooms, while ample storage throughout the home helps keep everything organized. With its flexible spaces, practical layout, and generous living areas, the Hearth is designed to comfortably accommodate the way you live today and tomorrow.

Listed By / Presented By

Listed By

Agency Name: The New Home Company
Agent Name: Justyna Korczynski
Agency Phone: 949-382-7800

Presented By

Agency Title: Chase International Real Estate
Agency Phone: 775.588.6130

IDX logo

Contact a Chase Agent for More Information

Property Details

Property Type: Residential - Single Family
Cooling: Central
Garage: 2
Heating: Central
Home Style: Craftsman
Lot Size: 0.11 Acres
Roof Type: Spanish Tile, Tile
Stories: 2.0
MLS ID: 226119686

Feature Descriptions

Appliances: Free Standing Gas Range, Hood Over Range, Dishwasher, Disposal, Microwave
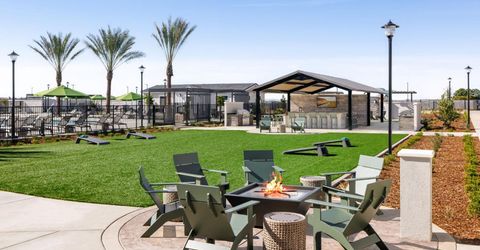
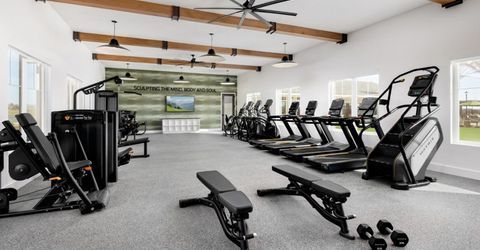
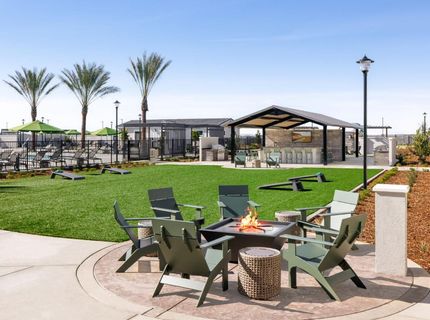
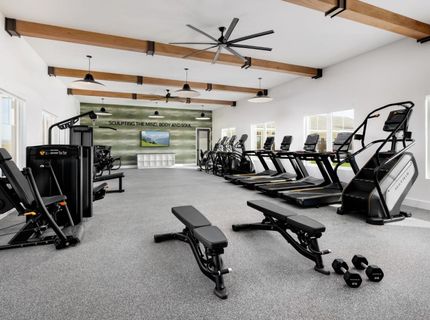
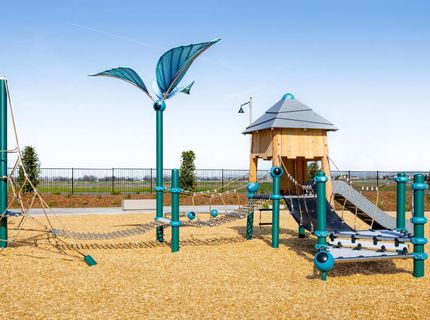
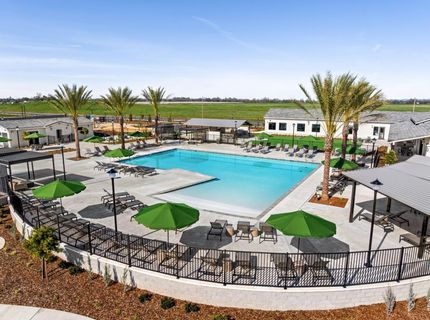
Association Amenities: Playground, Pool, Clubhouse, Dog Park, Recreation Facilities, Spa/Hot Tub, Greenbelt, Trails, Gym, Park
Bathroom Features: Shower Stall(s), Tub w/Shower Over
Days on Site: 9
Dining Room Features: Dining/Family Combo, Space in Kitchen
Exterior: Stucco
Fencimg: Wood
Flooring: Carpet, Tile, Luxury Vinyl Plank
HOA Fee: 465/ Monthly
HOA Fee Includes: MaintenanceGrounds, Pool
Kitchen Features: Pantry Closet, Quartz Counter, Island, Island w/Sink, Kitchen/Family Combo
Laundry: Laundry Closet, Hookups Only
Laundry Features: Laundry Closet, Hookups Only
Lot: Corner, Curb(s), Storm Drain, Greenbelt, Street Lights, Landscape Front, Low Maintenance
Master Bedroom Features: Walk-In Closet
Parcel#: 327-430-032-000
Parking: Garage Door Opener, Garage Facing Front
Pets Allowed: Yes
Sewer: Public Sewer
Topography: Level
Utilities: Cable Available, Sewer Connected, Electric, Sewer In & Connected, Underground Utilities, Natural Gas Connected
Water: Public

Schools

High School: Other
Middle School: Other
Elementary School: Other

Neighborhood Map

Driving Directions

Demographics

Estimate My Payments

  • Estimated Payment
    $1,780.31
  • Principal & Interest
    $1,574.03
  • Property Tax
    $0.00 (data not provided by mls)
  • Homeowner's Insurance
    $206.28
(Payments are an estimate and may vary by lender)

Mortgage Calculator

Change Payment Information

%
years/fixed
yearly
yearly (est.)
Contact Photo

We're Here to Help

Connect with our team of knowlegable local agents to guide your next move with style and grace.

Login to My Homefinder


