
Lincoln, CA 95648
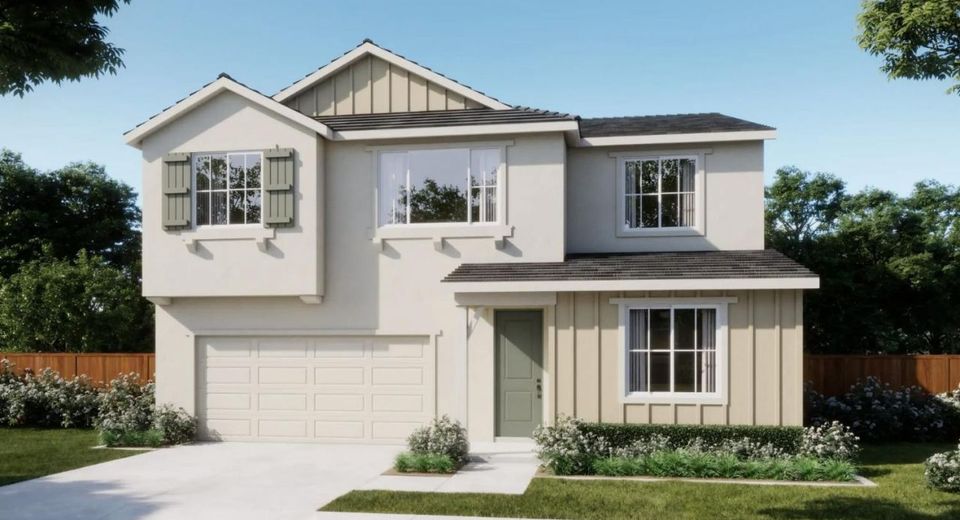
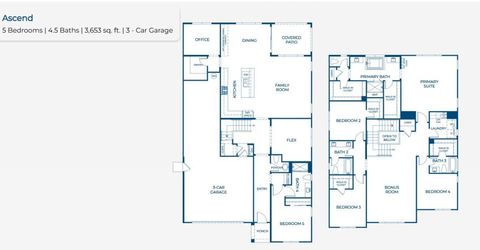
Modern Comfort Meets Flexible Living. Introducing this beautifully designed two story home offering an exceptional blend of space, style, and versatility. With 5 bedrooms, 4.5 bathrooms, a dedicated home office, loft, and flexible living spaces throughout, this residence is perfectly suited for today's lifestyle. The inviting open concept layout showcases a spacious family room flowing seamlessly into the gourmet kitchen, featuring a large center island, walk-in pantry, abundant cabinetry, and an adjacent dining area ideal for everyday living and entertaining. Extend gatherings outdoors through the covered patio, creating the perfect indoor-outdoor lifestyle. A private first floor bedroom with nearby full bath provides an ideal retreat for guests or multigenerational living. The separate office offers a quiet workspace for remote professionals, while the flex room can be customized as a playroom, media room, fitness area, or additional lounge. Upstairs, the primary suite serves as a private sanctuary with dual walk-in closets and a spa-inspired bath featuring dual vanities, a soaking tub, separate shower, and thoughtful storage. Three additional secondary bedrooms, two full baths, a convenient upstairs laundry room, and an expansive loft provide ample flexibility for growing households. Completing the home is a 3 car garage. This exceptional home offers the room, comfort, and versatility you've been looking for. Valor is located within the Liberty master plan, offering an active lifestyle surrounded by open space, trails, and resort-style amenities. The community features multi use paths and trails, residents will enjoy a private clubhouse with a beach entry pool and spa, fitness center, fireplace lounge, pickleball courts, half-court basketball, dog park, BBQ areas, and children's play equipment. This home is estimated to be completed in Dec 2026.
Listed By / Presented By
Listed By
Agency Name: The New Home Company
Agent Name: Justyna Korczynski
Agency Phone: 949-382-7800
Presented By
Agency Title: Chase International Real Estate
Agency Phone: 775.588.6130

Contact a Chase Agent for More Information
Property Details
Feature Descriptions
Schools
Demographics
1582 Reverly Dr, Lincoln, CA 95648
Estimate My Payments
- Estimated Payment$2,140.03
- Principal & Interest$1,892.07
- Property Tax$0.00 (data not provided by mls)
- Homeowner's Insurance$247.96
Mortgage Calculator
Change Payment Information
Select a format below, new window will open and will prompt you to print.


