
Company Logo
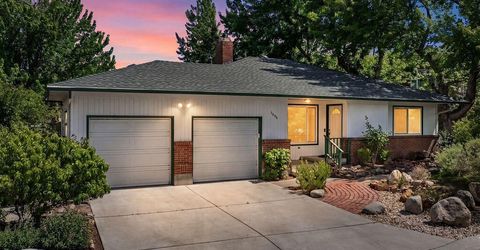
1606 Knoll Drive, Reno, NV 89509 Photo

26 Total Photos [Click to View All]

1606 Knoll Drive
Reno, NV 89509
$750,000
3 Beds | 3 full Baths | 1807 sqft | 0.15 Acreage

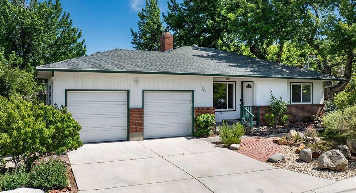
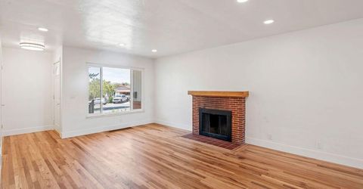
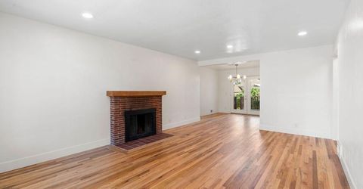
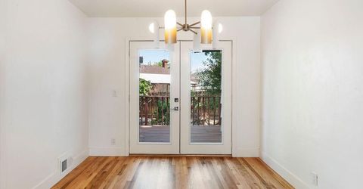
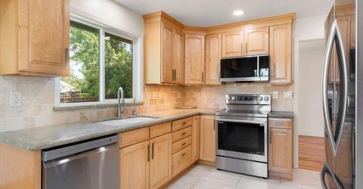
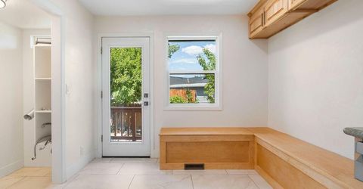
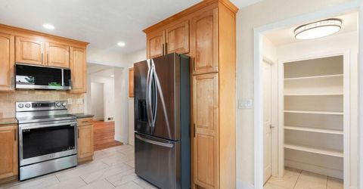
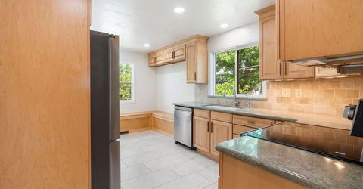
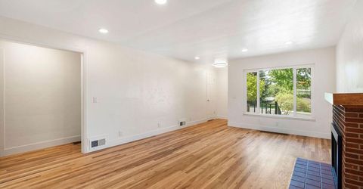
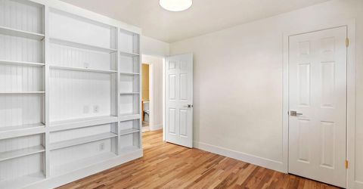
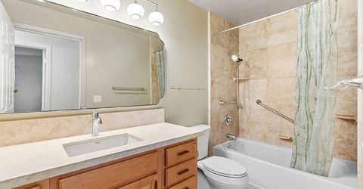
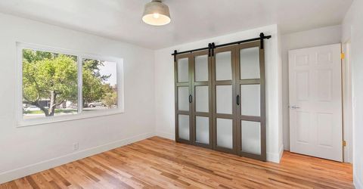
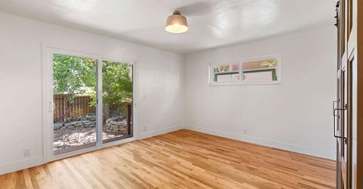
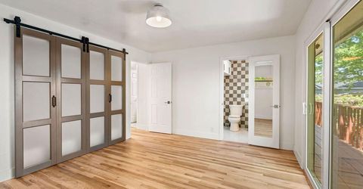
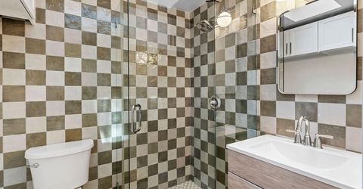
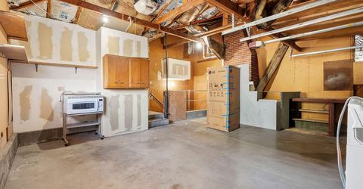
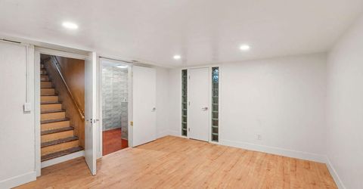
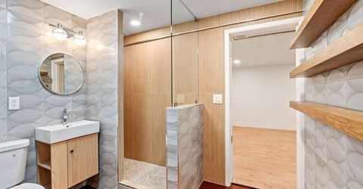
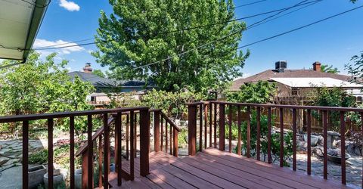
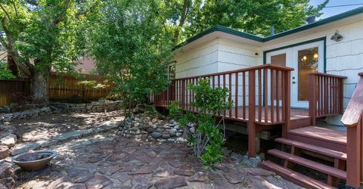
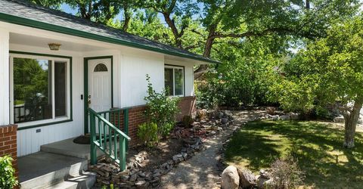
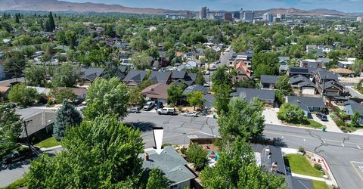
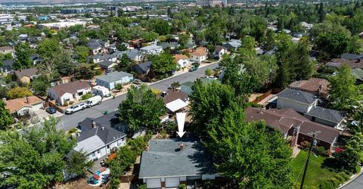
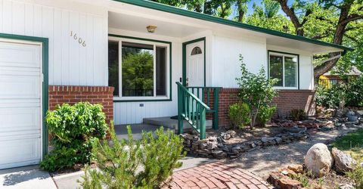
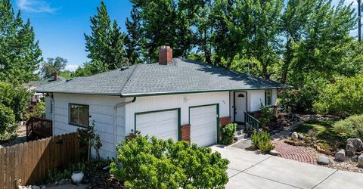
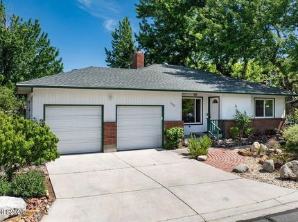
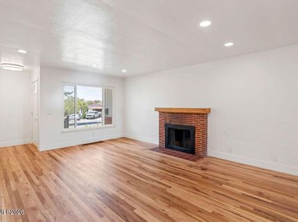
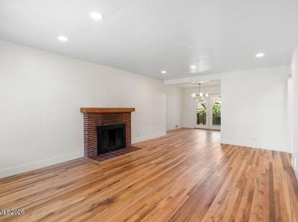
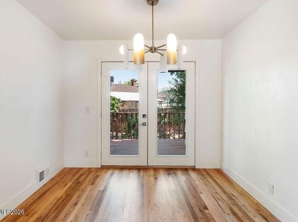
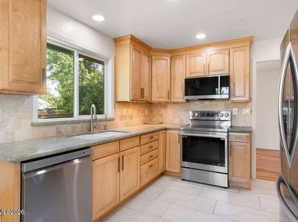
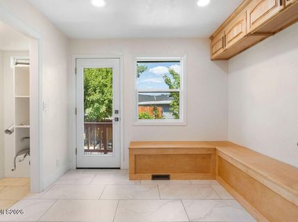
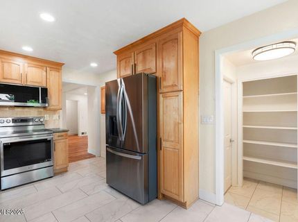
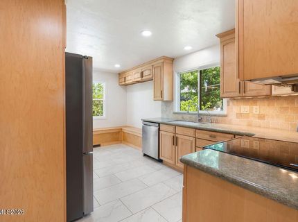
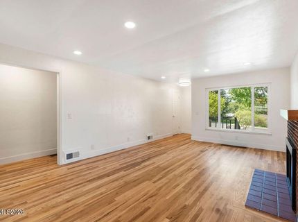
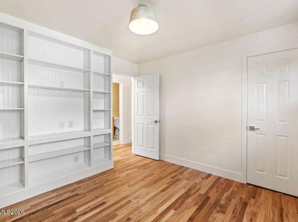
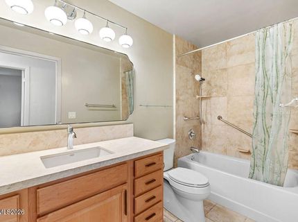
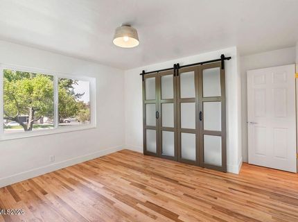
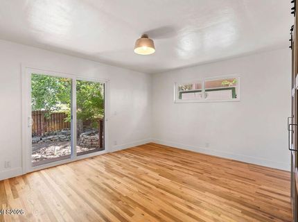
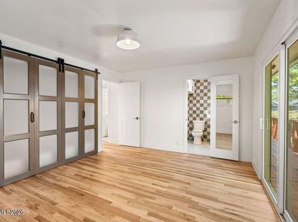
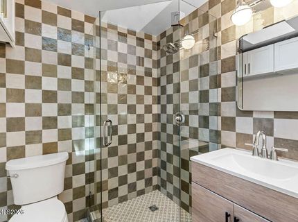
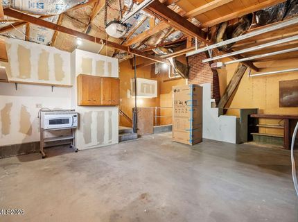
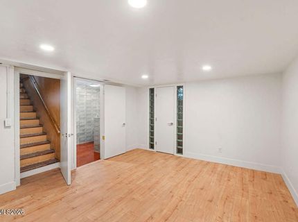
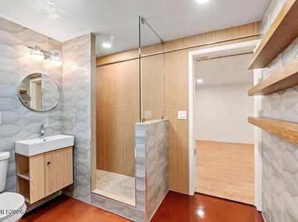
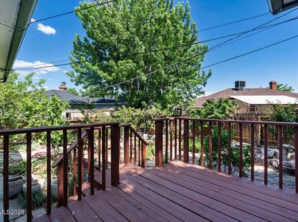
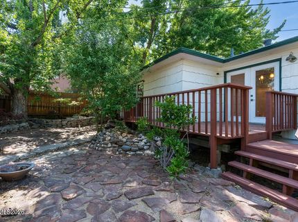
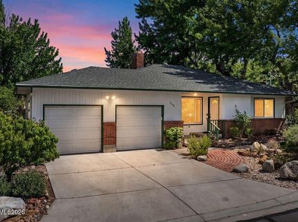
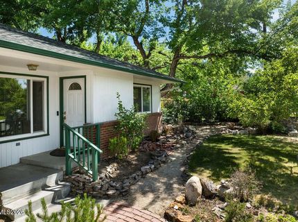
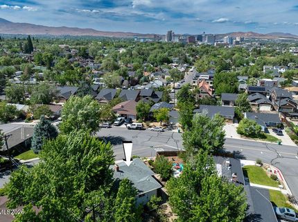
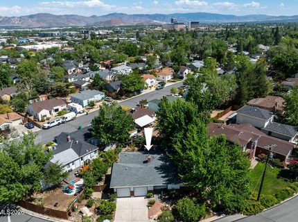
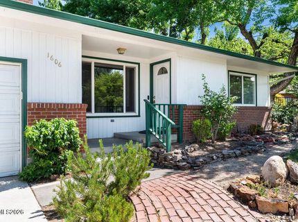
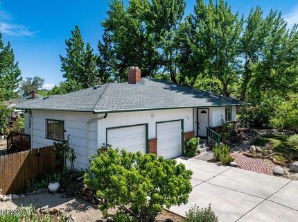
Location, layout, design, and value all come together for this singular 3 BD/3 Bath bungalow on the border of MidTown & Old SW! Fully renovated with love & intention, you'll be greeted by warm, refinished hardwood floors into a space that has flair around every corner. From distinctive light fixtures to custom built-ins, unique tile work to clever and cohesive storage throughout, each corner of this home will leave you with something to talk about. All this, plus a finished den space ideal for theater room, art space, office, or home gym. NEW roof, new appliances, new laundry, storybook backyard landscaped with mature foliage, wraparound deck, french doors, custom built-in breakfast nook, plus Downtown views with MidTown walkability... Come see this home's unmistakable presence & opportunity for yourself!

Listed By / Presented By

Listed By

Agency Name: Marmot Properties, LLC
Agent Name: Stefano Hristov
Agency Phone: 775-301-5289
Agent Phone: 775-225-8220

Presented By

Agency Title: Chase International Real Estate
Agency Phone: 775.588.6130

IDX logo

Contact a Chase Agent for More Information

Property Details

Property Type: Residential - Single Family
Cooling: Central Air
Fireplaces: 1
Garage: 2 car attached
Heating: Forced Air, Natural Gas
Lot Size: 0.15 Acres
Roof Type: Composition, Shingle, Pitched
Stories: 1.0
Taxes: $1,130
Year Built: 1953
MLS ID: 260006783

Feature Descriptions

Additional Rooms: Basement - Finished, Bedroom/Office Main Floor
Appliances: Dryer, Disposal, Dishwasher, Electric Oven, Electric Range, Microwave, Refrigerator, Washer, Water Softener Owned, Electric Cooktop
City Limits: Yes
Construction Type: Site/Stick-Built
Cooling Y/N: Yes
Days on Site: 1
Dining: Living Room Combination
Exterior: Frame, Shingle Siding, Wood Siding
Fencing: Back Yard
Fireplace: Wood Burning, Living Room
Fireplace Y/N: Yes
Flooring: Concrete, Ceramic Tile, Luxury Vinyl, Wood
Foundation: Crawl Space
Heating Y/N: Yes
Kitchen: Breakfast Nook, Built-In Dishwasher, Built-In Microwave, Disposal, Electric Cooktop, Pantry
Laundry Features: In Hall, Laundry Closet, Shelves
Living Room: None
Lot Features: Corner Lot, Gentle Sloping, Landscaped, Sprinklers In Front, Sprinklers In Rear
Master Bedroom: On Main Floor, Shower Stall
OtherStructures: Shed(s)
Parcel #: 014-222-18
Parking: Attached, Garage, Garage Door Opener
Patio/Porch: Deck, Other
Road Frontage: Public, City Street
Road Responsibility: Public Maintained Road
Security Features: Carbon Monoxide Detector(s), Smoke Detector(s)
Sewer: Public Sewer
Special View Info: City, Mountain(s)
Sprinklers: Drip System, Front, Rear
SQFT Living: 1807
Utilities: Cable Available, Electricity Connected, Natural Gas Available, Phone Available, Sewer Connected, Water Connected, Cellular Coverage, Internet Available, Water Meter Installed
Water: Public
Water Rights Y/N: No
Window Features: Double Pane Windows, Vinyl Frames

Amenities

Pantry
Primary Downstairs

Schools

High School: Reno
Middle School: Swope
Elementary School: Mt. Rose

Neighborhood Map

Driving Directions

Demographics

Estimate My Payments

  • Estimated Payment
    $1,982.09
  • Principal & Interest
    $1,669.17
  • Property Tax
    $94.17
  • Homeowner's Insurance
    $218.75
(Payments are an estimate and may vary by lender)

Mortgage Calculator

Change Payment Information

%
years/fixed
yearly
yearly (est.)
Contact Photo

We're Here to Help

Connect with our team of knowlegable local agents to guide your next move with style and grace.

Login to My Homefinder

Pixel


