
Company Logo
1623 Deer Path, Truckee, CA 96161 Photo

22 Total Photos [Click to View All]

1623 Deer Path
Truckee, CA 96161
$1,495,000
4 Beds | 3 full Baths | 2308 sqft

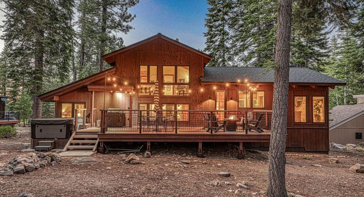
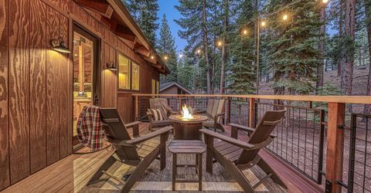
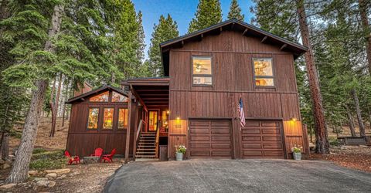
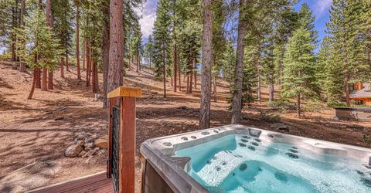
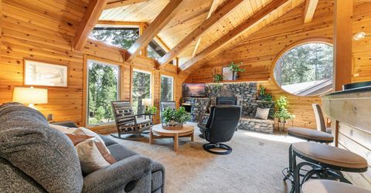
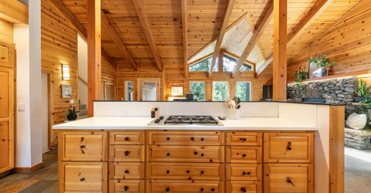
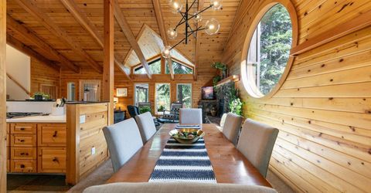
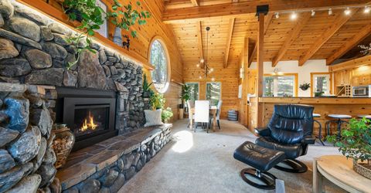
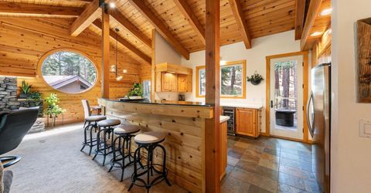
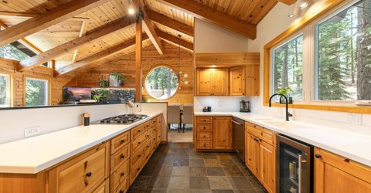
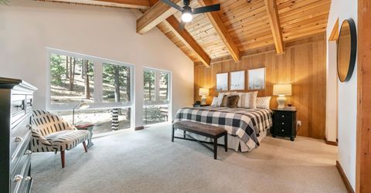
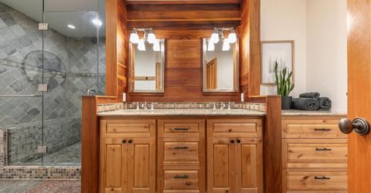
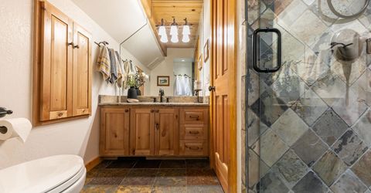
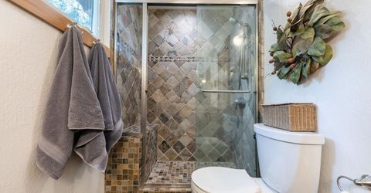
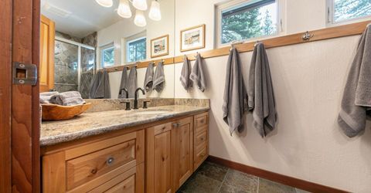
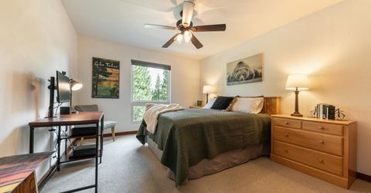
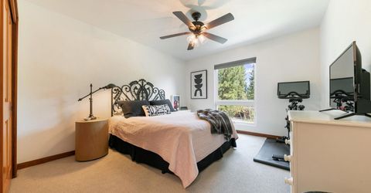
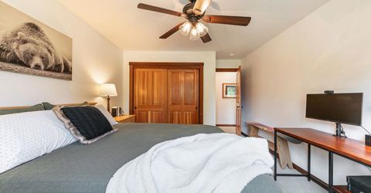
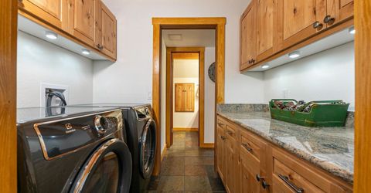
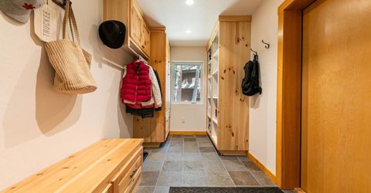
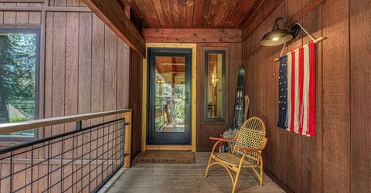
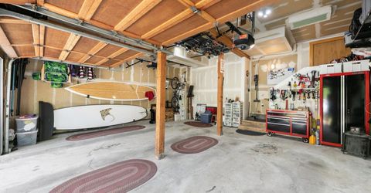
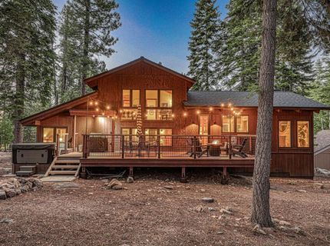
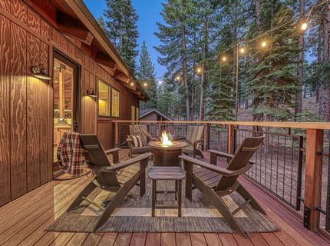
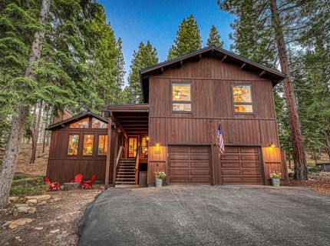
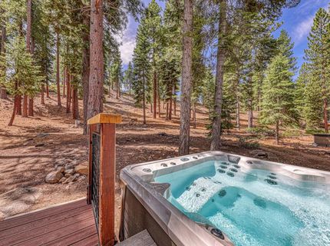
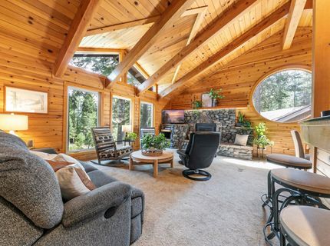
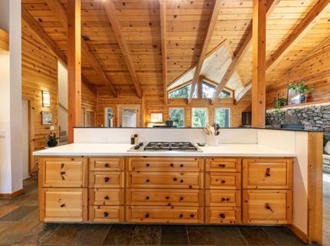
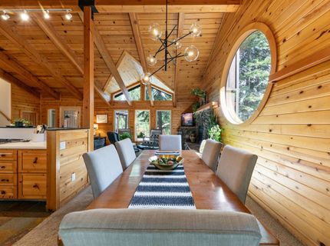
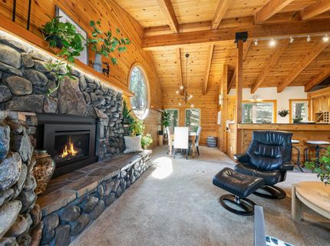
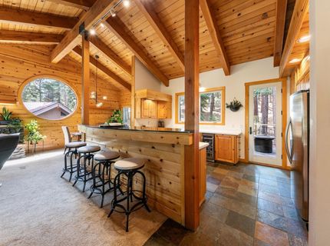
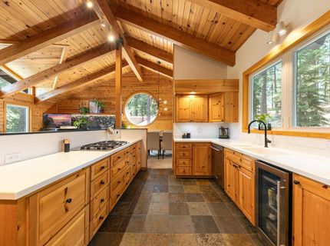
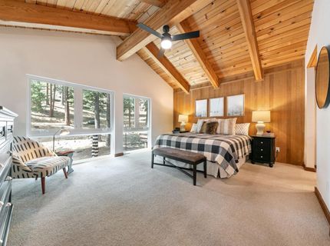
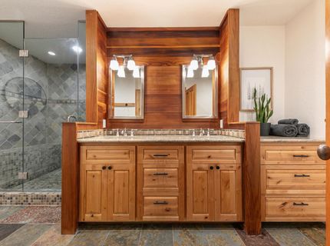
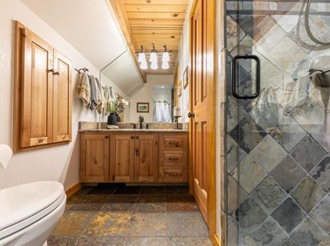
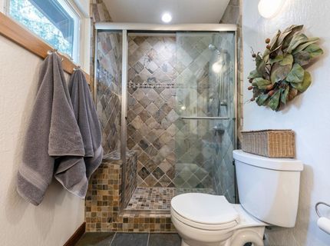
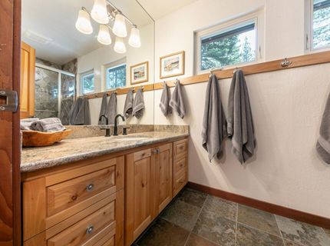
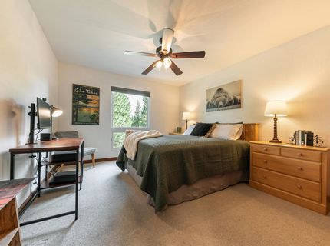
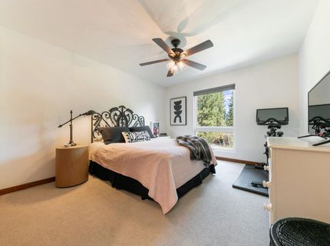
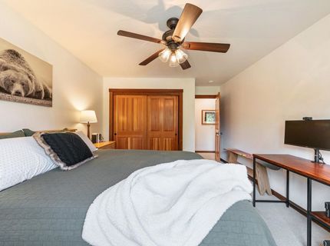
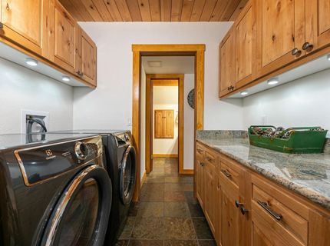
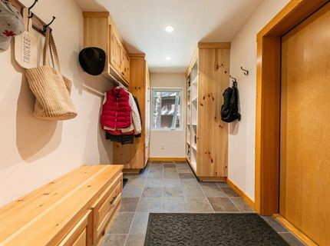
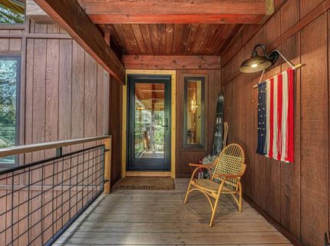
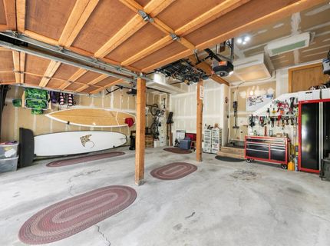
Tucked along a quiet street at Northstar and backing onto open space, this well-maintained four-bedroom, three-bath home offers room to gather, host, and enjoy the mountains in every season. Vaulted ceilings create an open, airy feel, while the well-proportioned kitchen provides a natural gathering place for family and friends. An additional room offers flexibility for an office, media room, playroom, or extra sleeping space, and a dedicated mudroom keeps Tahoe gear organized. A large back deck opens directly to the peaceful open-space setting, creating an inviting place for outdoor dining, entertaining, or simply enjoying the mountain surroundings. In winter, step off the deck for sledding and snow play, then unwind in the new hot tub. Recent improvements include a new roof, new furnace, radiant heat in most bathrooms, and an electric vehicle charger in the oversized two-car garage. Northstar shuttle access makes it easy to leave the car at home and enjoy skiing, ice skating, cross-country trails, restaurants, shopping, pools, fitness facilities, and year-round events. A peaceful mountain setting with the space to comfortably welcome guests and easy access to everything that makes Northstar special.

Listed By / Presented By

Listed By

Agency Name: Tahoe Mountain Realty
Agent Name: Gregory E Righellis

Presented By

Agency Title: Chase International Real Estate
Agency Phone: 775.588.6130

IDX logo

Contact a Chase Agent for More Information

Property Details

Property Type: Residential - Single Family
Garage: 2 car attached
Heating: Natural Gas, Radiant
Home Style: Mountain
Roof Type: Composition
Stories: 2.0
Year Built: 1979
MLS ID: 20261703

Feature Descriptions

Appliances: Range, Oven, Microwave, Disposal, Dishwasher, Refrigerator, Washer, Dryer
Association Amenities: Pool, Tennis Court(s), Golf Course, Cross Country Skiing, Down Hill Skiing, Exercise Equipment
Days on Site: 16
Exterior: Frame
Fireplace: Fireplace: Living Room, Gas Fireplace, Insert, Woodstove: None
Flooring: Mixed
HOA Fee: 1700/ Annually
Laundry: Laundry Room
Lot: Greenbelt
Parcel#: 110240017000
Parking: Two, Attached, Oversized
Parking Notes: Two, Attached, Oversized
Patio/Porch: Deck(s): 1
Security: Closed Circuit Camera(s)
Sewer: Utility District
Spa: Hot Tub
Special View Info: Trees/Woods
Topography: Gently Rolling
Utilities: Natural Gas Available
Water: Utility District

Amenities

Family Room
Great Room
Mud Room

Neighborhood Map

Driving Directions

Demographics

Estimate My Payments

  • Estimated Payment
    $3,763.26
  • Principal & Interest
    $3,327.22
  • Property Tax
    $0.00 (data not provided by mls)
  • Homeowner's Insurance
    $436.04
(Payments are an estimate and may vary by lender)

Mortgage Calculator

Change Payment Information

%
years/fixed
yearly
yearly (est.)
Contact Photo

We're Here to Help

Connect with our team of knowlegable local agents to guide your next move with style and grace.

Login to My Homefinder


