









Company Logo
165 Holly Lane, Stateline, NV 89449 Photo

36 Photos

165 Holly Lane
Stateline, NV 89449
$887,700
3 Beds | 3 full 1 partial Baths | 1736 sqft | 0.02 Acreage

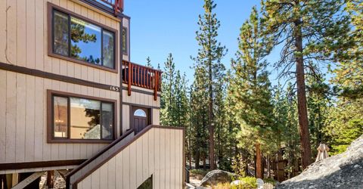
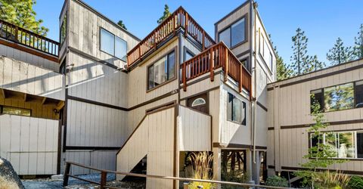
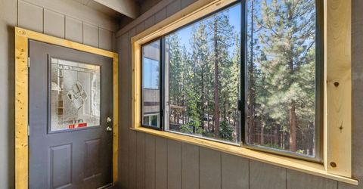
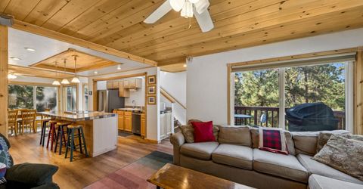
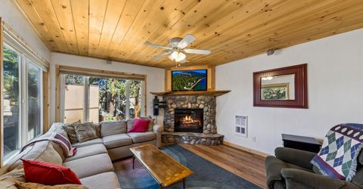
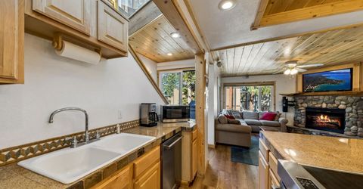
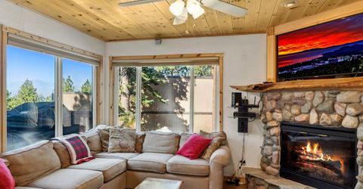
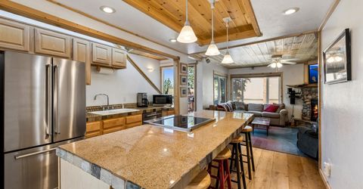
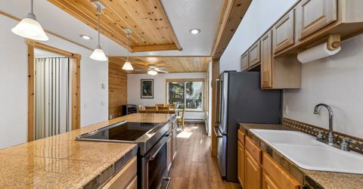
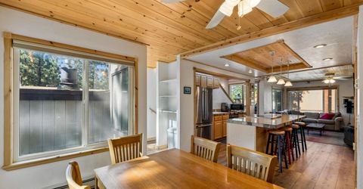
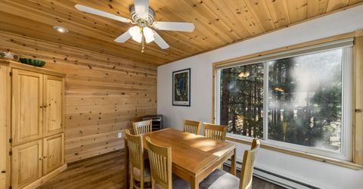
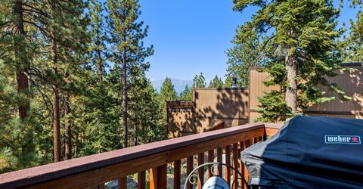
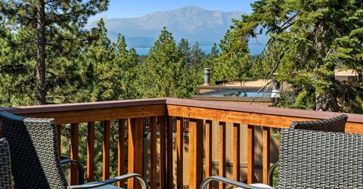
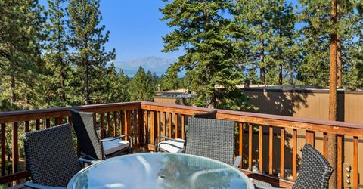
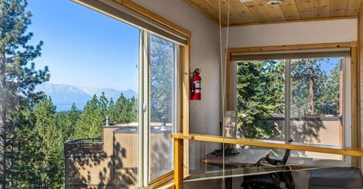
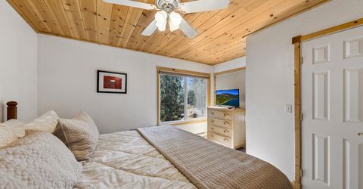
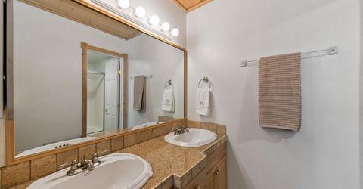
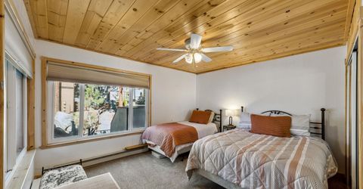
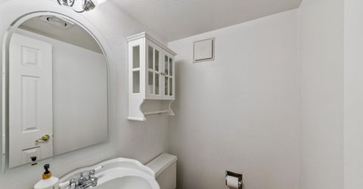
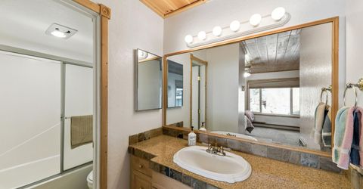
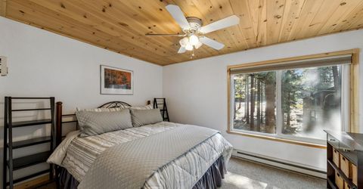
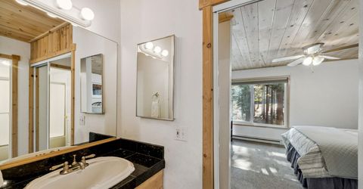
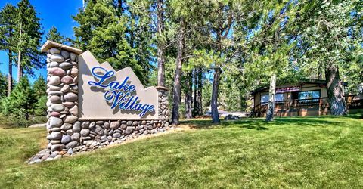
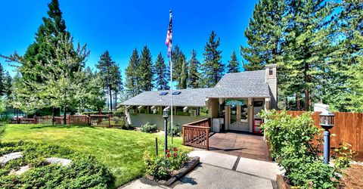
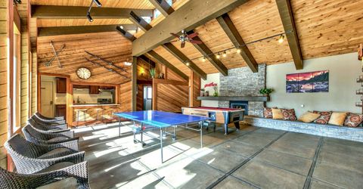
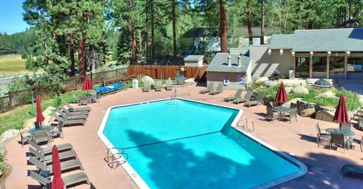
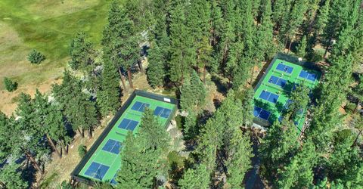
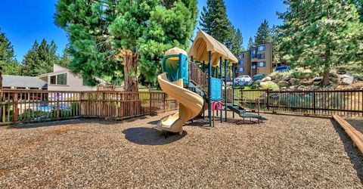
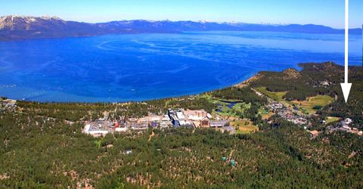
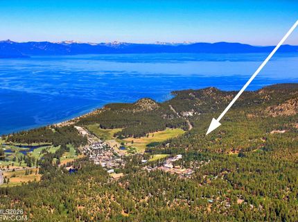
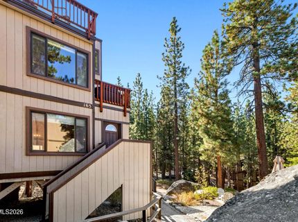
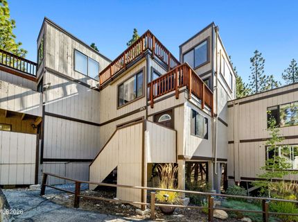
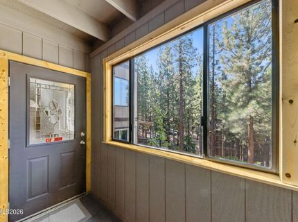
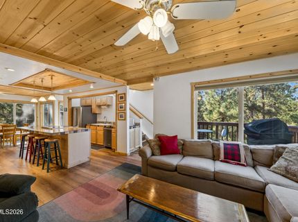
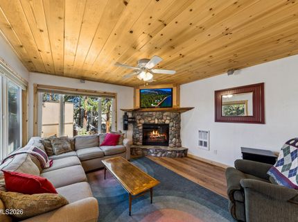
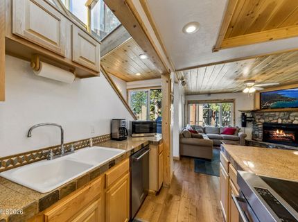
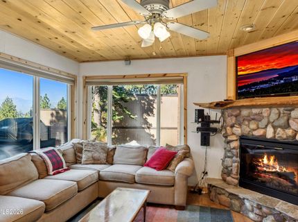
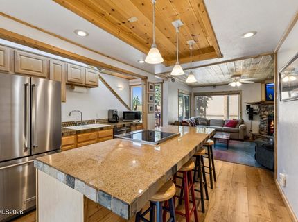
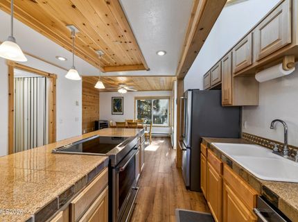
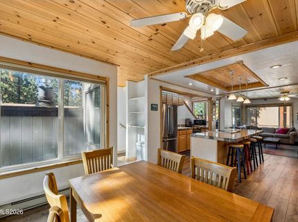
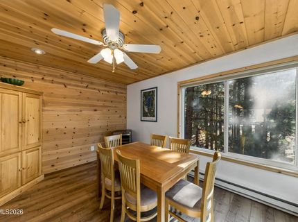
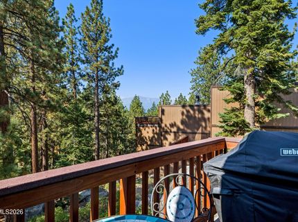
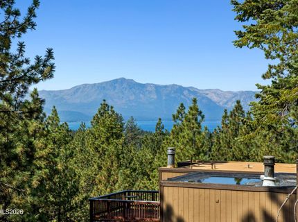
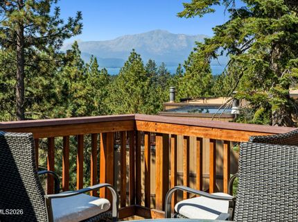
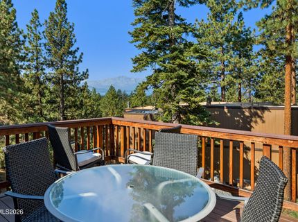
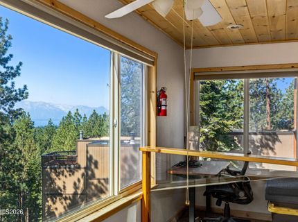
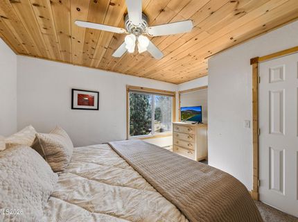
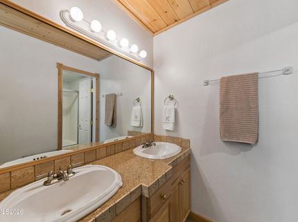
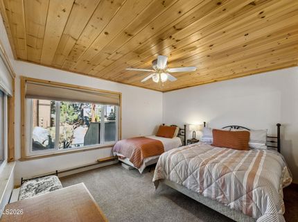
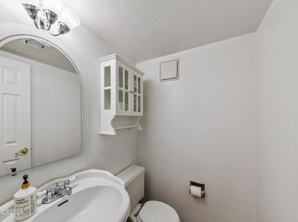
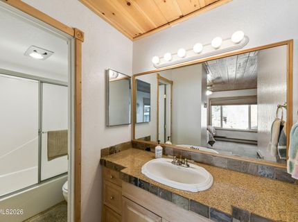
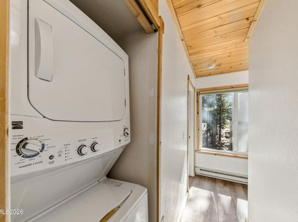
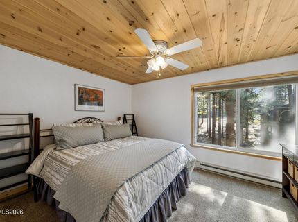
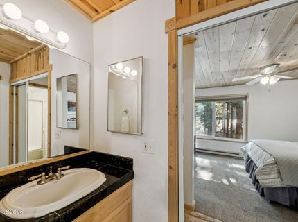
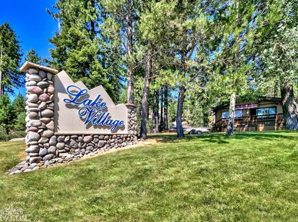
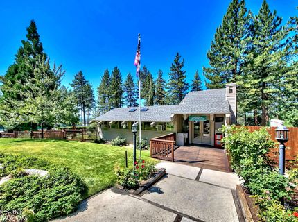
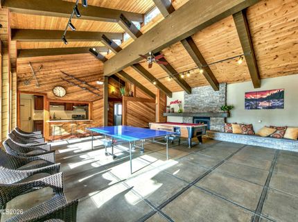
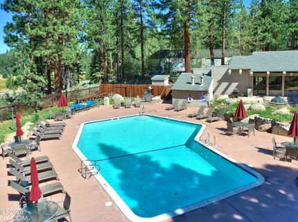
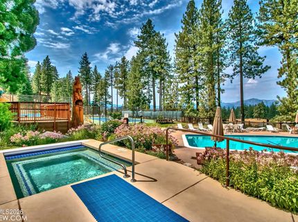
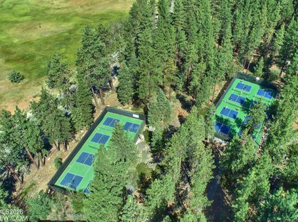
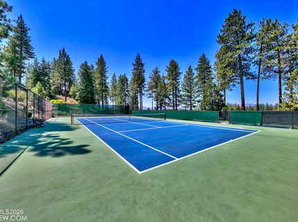
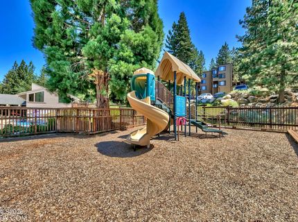
Beautiful views of Lake Tahoe and Mt Tallac from your Roof Top deck! Nicely furnished updated townhouse with pine ceilings, pine molding, and accents. Lots of light with open entertaining floor plan with lake and forest views. Living Room has a River Rock fireplace with surround sound entertainment system. Kitchen has a nice deck with barbeque. Three bedrooms with en suite bathrooms and a separate powder room and pantry off of the kitchen. Very quiet with private walk way. Mud room is prefect during winter ski season. Lake Village amenities include a heated pool, spa, saunas, tennis and pickle ball courts, clubhouse, party room, BBQ area, snow removal and insurance. Nearby paved hiking and biking trails. Walk to NV beach and Community center. Easy Winter access.

Listed By / Presented By

Listed By

Agency Name: RE/MAX Realty Today
Agent Name: Nancy Beaulieu
Agency Phone: 775-588-0700
Agent Phone: 775-720-6072

Presented By

Agency Title: Chase International Real Estate
Agency Phone: 775.588.6130

IDX logo

Contact a Chase Agent for More Information

Property Details

Property Type: Residential - Townhouse
Fireplaces: 1
Heating: Baseboard, Electric, Wall Furnace
Lot Size: 0.02 Acres
Roof Type: Composition, Pitched
Stories: 3.0
Taxes: $2,570
Year Built: 1975
MLS ID: 260011435

Feature Descriptions

Additional Rooms: Mud Room, Other
Association Fee Includes: Earthquake Insurance, Insurance, Snow Removal, Trash, Maintenance Grounds - Partial, Common Area - Maintenance
City Limits: Yes
Construction Type: Site/Stick-Built
Dining: Ceiling Fan(s), Kitchen Combination
Exterior: Wood Siding
Fireplace: Living Room, Electric
Fireplace Y/N: Yes
Flooring: Carpet, Laminate, Vinyl
Foundation: Pillar/Post/Pier
Heating Y/N: Yes
HOA Amenities: Clubhouse, Landscaping, Pool, Recreation Room, Sauna, Security, Spa/Hot Tub, Tennis Court(s), Parking
HOA Fee: $757.43/MonthlyAppliances:
HOA Y/N: Yes
Kitchen: Breakfast Bar, Built-In Dishwasher, Disposal, Electric Cooktop, Kitchen Island, Pantry
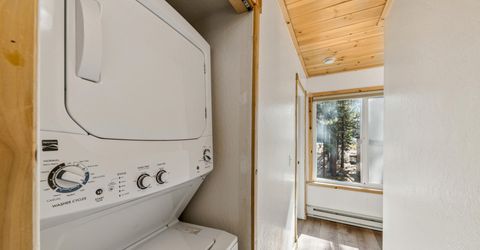
Laundry Features: In Hall
Living Room: Ceiling Fan(s)
Lot Features: Cul-De-Sac, Gentle Sloping, Level
Master Bedroom: Ceiling Fan(s), Double Sinks, Tub/Shower Combination
OtherStructures: None
Parcel #: 1318-23-216-016
Parking: None
Patio/Porch: Deck, Uncovered
Road Frontage: Other
Road Responsibility: Public Maintained Road
Security Features: Carbon Monoxide Detector(s), Smoke Detector(s), Keyless Entry
Sewer: Public Sewer
Special View Info: Trees/Woods
Sprinklers: None
SQFT Living: 1736
Utilities: Cable Available, Electricity Available, Electricity Connected, Phone Available, Sewer Available, Water Available, Internet Available, Internet Connected, Water Meter Installed
Water: Public
Water Rights Y/N: No
Window Features: Blinds, Double Pane Windows, Vinyl Frames

Amenities

Ceiling Fan(s)
Breakfast Bar
Kitchen Island
Pantry

Schools

High School: Whittell - Grades 9-12
Middle School: Whittell High School - Grades 7 + 8
Elementary School: Zephyr Cove

Neighborhood Map

Driving Directions

Demographics

Estimate My Payments

  • Estimated Payment
    $2,448.71
  • Principal & Interest
    $1,975.64
  • Property Tax
    $214.17
  • Homeowner's Insurance
    $258.91
(Payments are an estimate and may vary by lender)

Mortgage Calculator

Change Payment Information

%
years/fixed
yearly
yearly (est.)
Contact Photo

We're Here to Help

Connect with our team of knowlegable local agents to guide your next move with style and grace.

Login to My Homefinder


