
Company Logo
16565 Prospect Pl #115, Pioneer, CA 95666 Photo

55 Total Photos [Click to View All]

16565 Prospect Pl #115
Pioneer, CA 95666
$59,000
2 Beds | 2.0 Baths | 1152 sqft

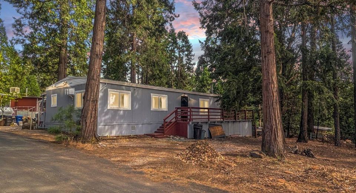
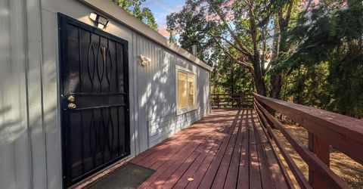
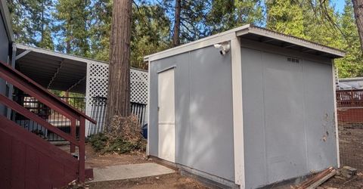
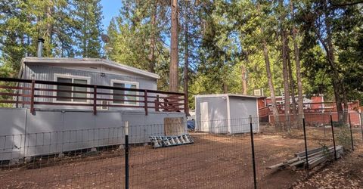
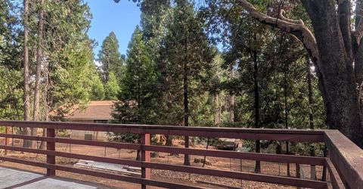
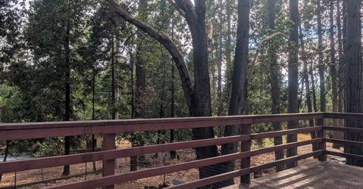
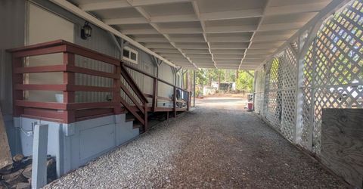
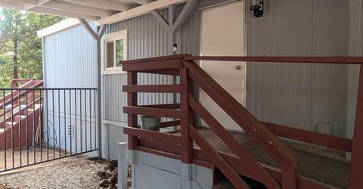
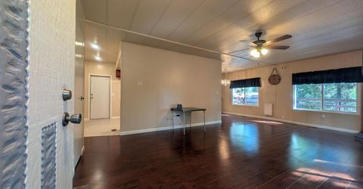
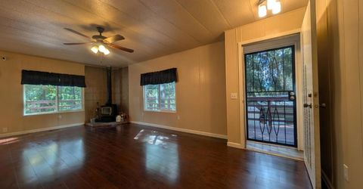
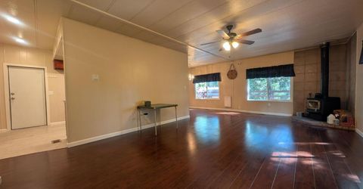
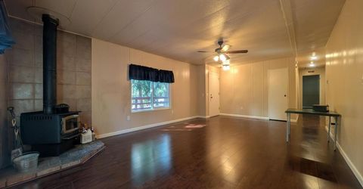
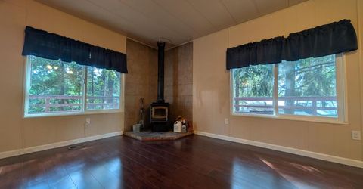
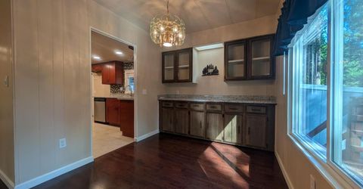
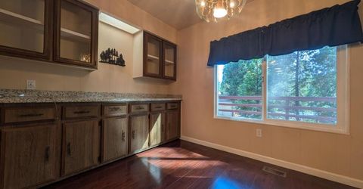
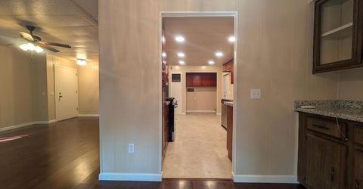
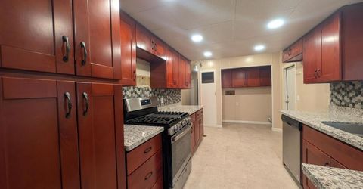
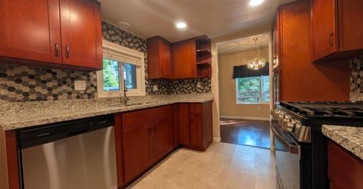
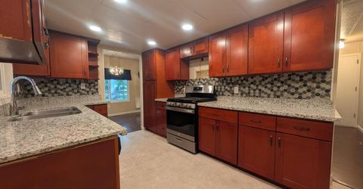
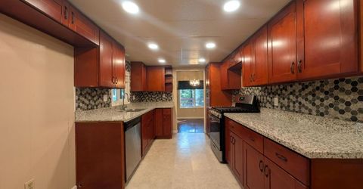
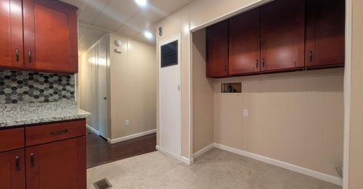
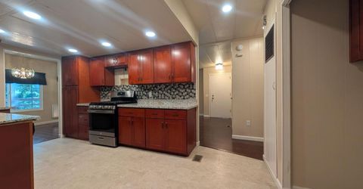
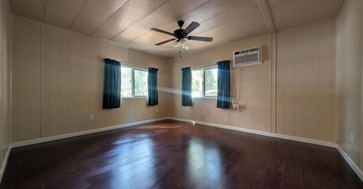
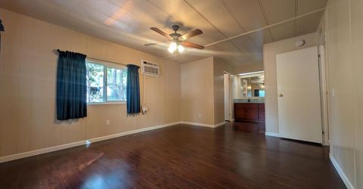
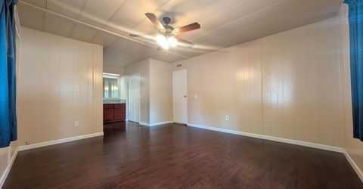
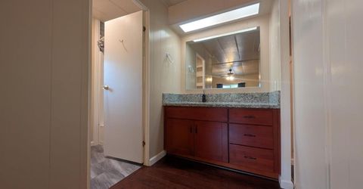
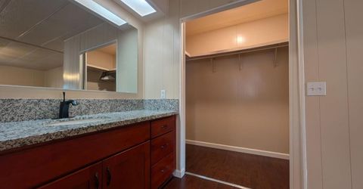
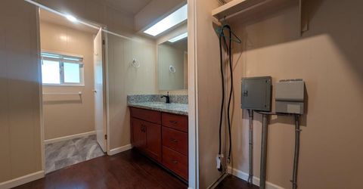
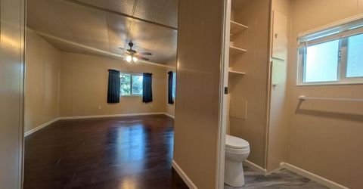
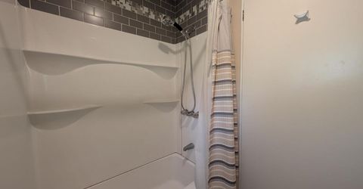
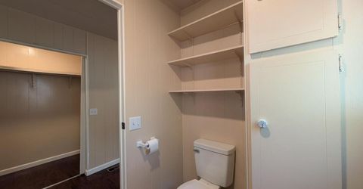
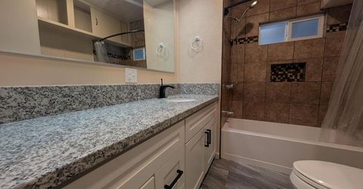
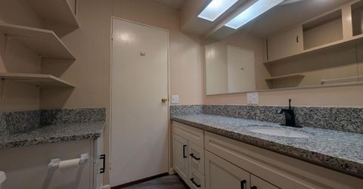
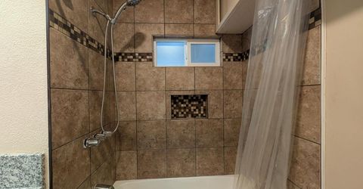
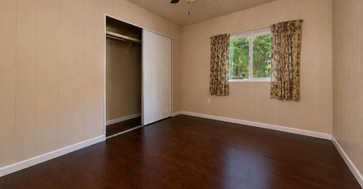
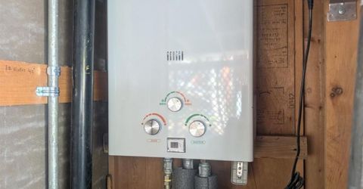
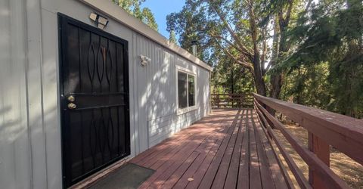
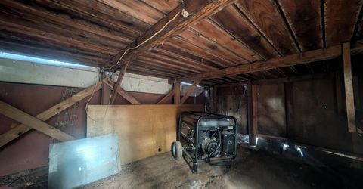
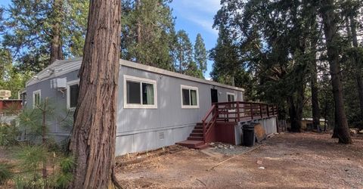
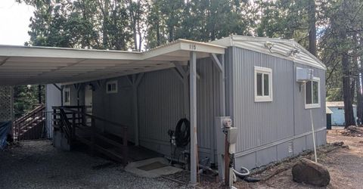
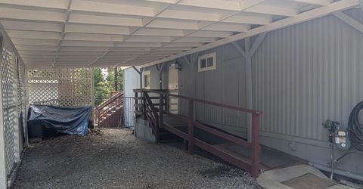
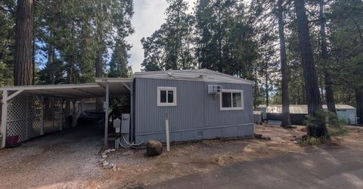
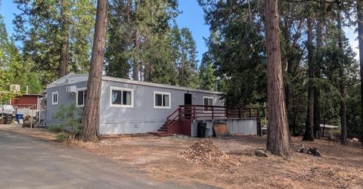
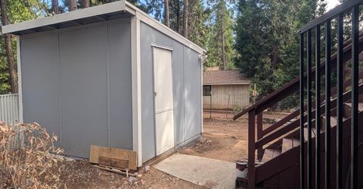
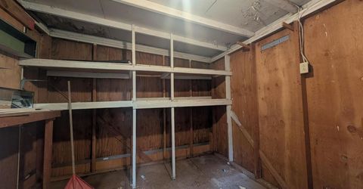
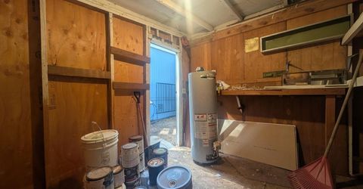
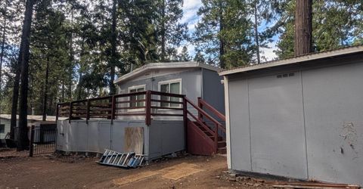
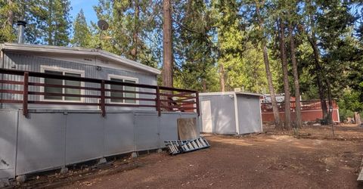
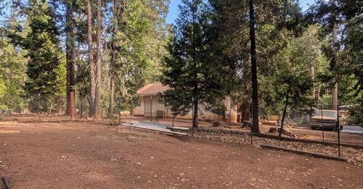
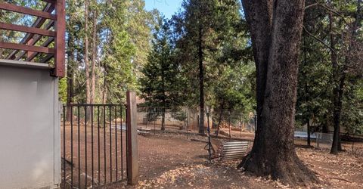
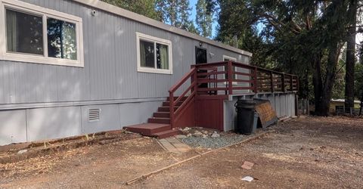
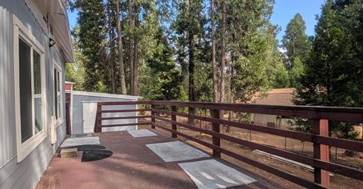
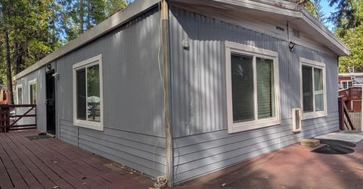
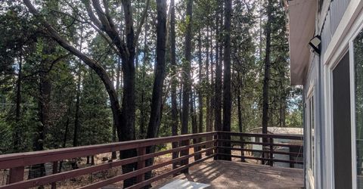
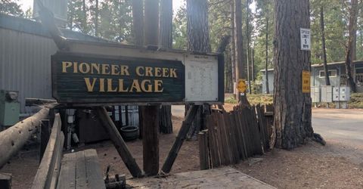
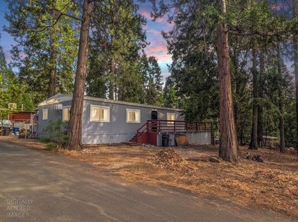
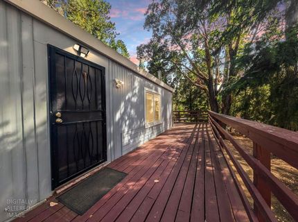
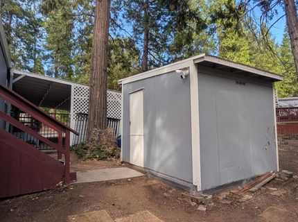
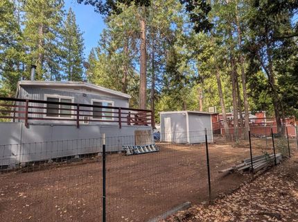
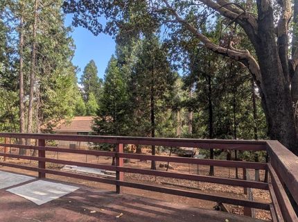
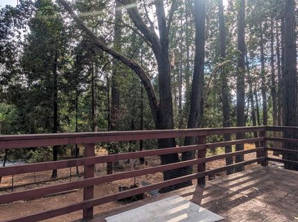
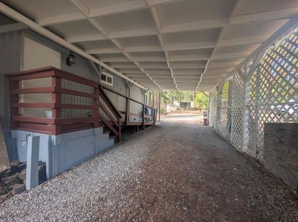
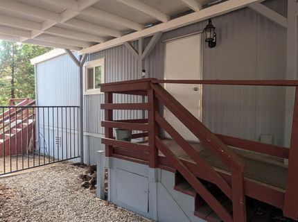
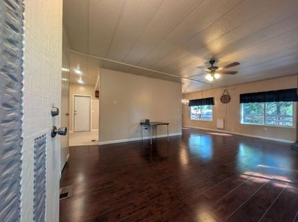
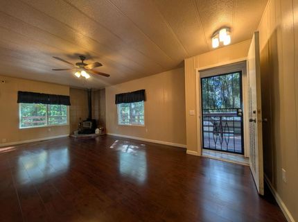
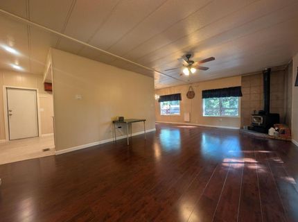
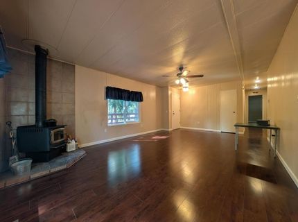
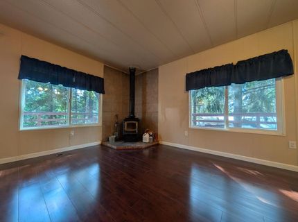
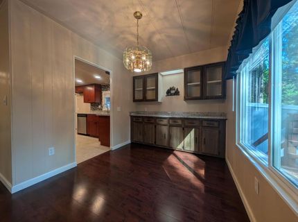
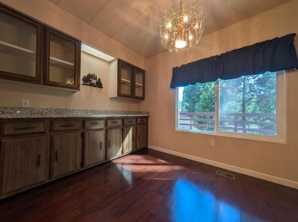

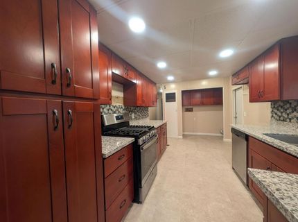
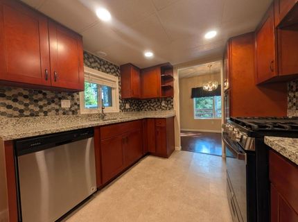
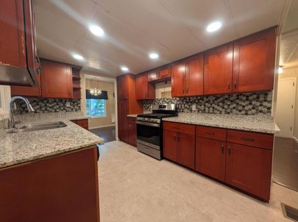
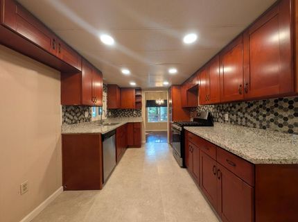
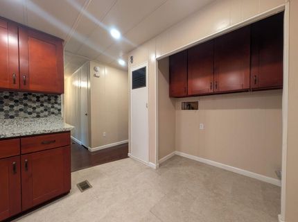
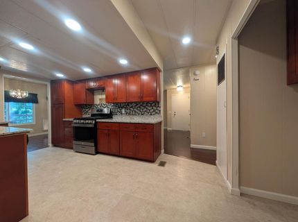
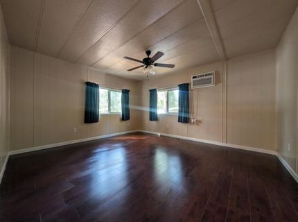
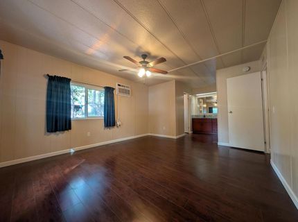
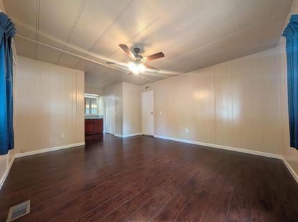
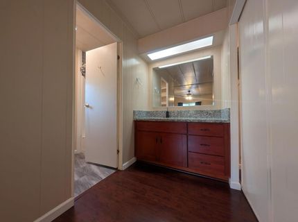
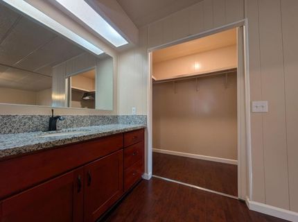
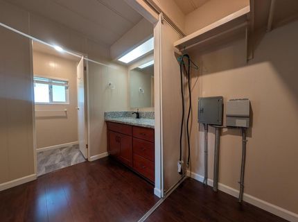
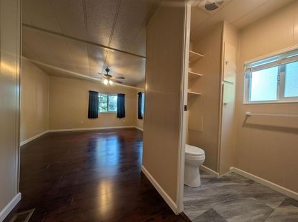
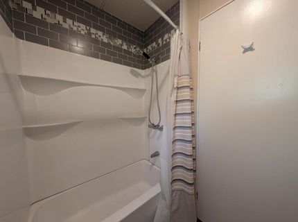
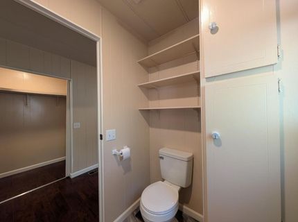
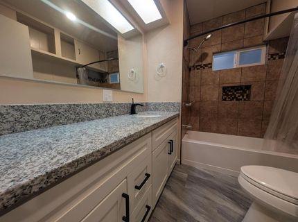
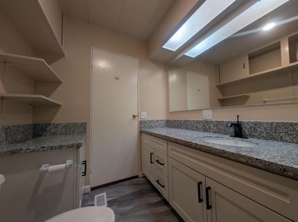
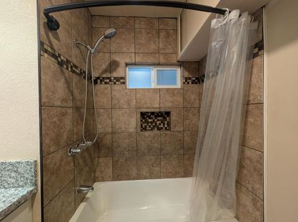
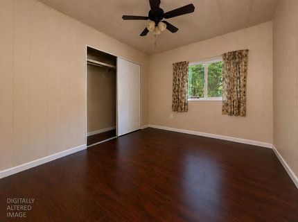
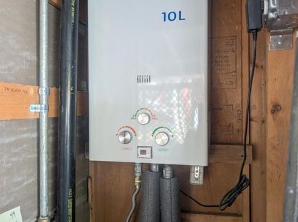
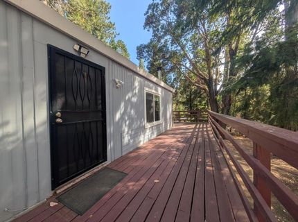
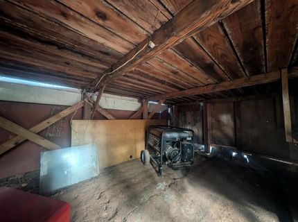
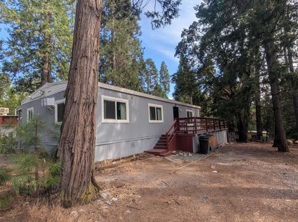
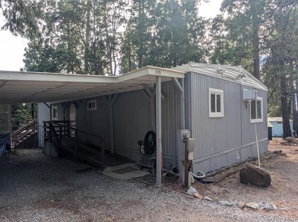
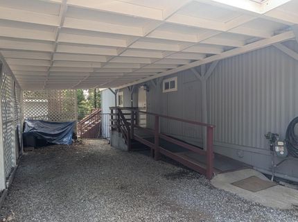
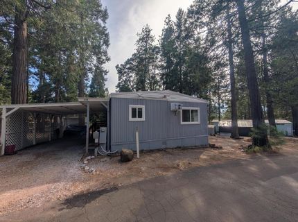
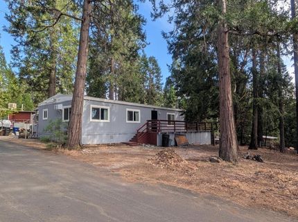
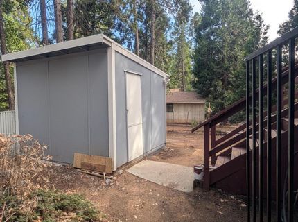
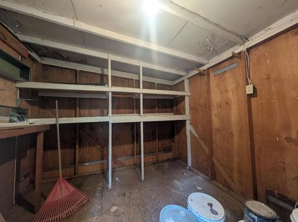
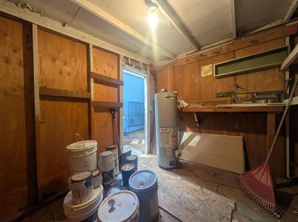
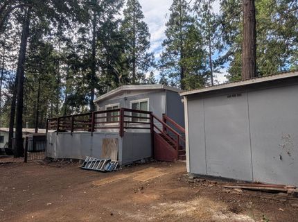
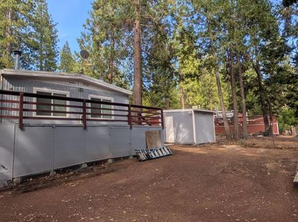
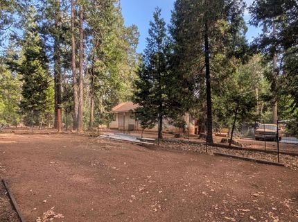
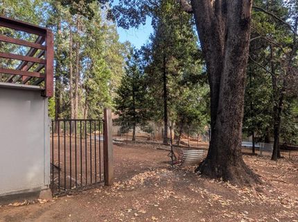
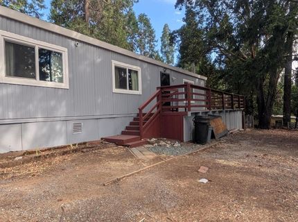
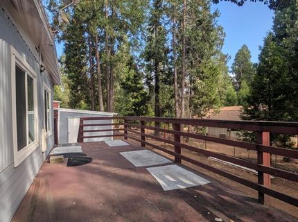
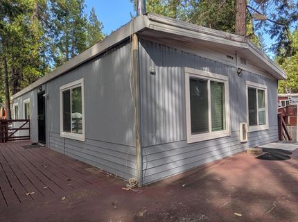
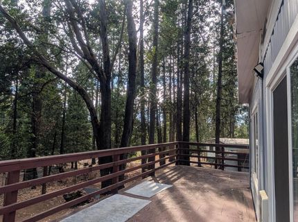
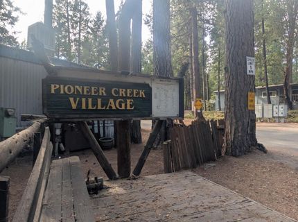
Welcome to Pioneer Creek Mobile Home Park, where this partially renovated home offers a comfortable blend of updates, functionality, and outdoor living. The open-concept living area features a corner wood-burning stove with brick and tile surround, ceiling fan, faux wood blinds, and a built-in pet entry door. The adjacent dining area includes a built-in hutch for added storage and display. The renovated galley-style kitchen features new cabinetry, display corner shelving, dimmable recessed lighting, granite countertops, a pantry cabinet, and stainless-steel appliances. Seller to install microwave. Additional updates include new dual-pane windows, new flooring, and an on-demand water heater. Both bedrooms feature ceiling fans. The spacious primary bedroom offers a walk-in closet, remote controlled wall A/C unit, while the primary bath includes a shower-over-tub combination with a tiled surround extending to the ceiling and decorative accent tile. The guest bath features a granite vanity top with self-closing drawers and doors, additional cabinet storage, and an inviting soaking tub with tiled surround, recessed built-in niche, and window for natural light. An interior laundry closet with cabinets and storage, along with recessed hallway lighting, adds everyday convenience. The side entry provides ramp access and leads to covered carport parking, with additional parking available on the opposite side of the property. Outside, enjoy a fenced backyard with a large, raised deck, providing space for relaxing or entertaining. Pets are welcome. A 10' x 10' powered outbuilding offers additional storage, and the property is plumbed for a manual generator. With an acceptable offer, sellers are willing to leave the generator and personal surveillance equipment. The seller also intends to leave the owned Volcano telephone booster. Park space rent includes common areas, water, sewer, and trash service. Occupancy is restricted to residents 55+ and is subject to park management approval. Conveniently located within approximately 25 miles of Jackson and less than an hour from Kirkwood Ski Resort, this home offers a beautiful foothill location with easy access to recreation, services, and surrounding communities.

Listed By / Presented By

Listed By

Agency Name: Century 21 Tri-Dam Realty
Agent Name: Christina Acierto
Agency Phone: 209-772-1323

Presented By

Agency Title: Chase International Real Estate
Agency Phone: 775.588.6130

IDX logo

Contact a Chase Agent for More Information

Property Details

Property Type: Residential - Mobile Home
Cooling: Ceiling Fan(s), Wall Unit(s)
Fenced: Yes
Fireplaces: 1
Heating: Central, Wood Stove
Roof Type: Metal
Year Built: 1972
MLS ID: 226107173

Feature Descriptions

Appliances: Free Standing Gas Range, Dishwasher
Bathroom Features: Tile, Tub w/Shower Over
Days on Site: 4
Dining Room Features: Dining/Living Combo
Exterior: Aluminum Siding
Fireplace: Living Room, Wood Stove
Flooring: Carpet
Kitchen Features: Stone Counter
Laundry: Inside Area
Laundry Features: Inside Area
Lot: Fence, See Remarks
Parcel#: 000-000-000
Parking: Covered, Guest Parking Available
Patio/Porch: Uncovered Deck
Pets Allowed: Yes
Sewer: Public Sewer
Topography: Grade Varies, Trees
Utilities: DSL Available, Sewer Connected
Water: Public
Window: Dual Pane Full

Amenities

Carport Awning
Storage Area
Fenced Yard

Schools

High School: Amador Unified
Middle School: Amador Unified
Elementary School: Amador Unified

Neighborhood Map

Driving Directions

Demographics

Estimate My Payments

  • Estimated Payment
    $148.52
  • Principal & Interest
    $131.31
  • Property Tax
    $0.00 (data not provided by mls)
  • Homeowner's Insurance
    $17.21
(Payments are an estimate and may vary by lender)

Mortgage Calculator

Change Payment Information

%
years/fixed
yearly
yearly (est.)
Contact Photo

We're Here to Help

Connect with our team of knowlegable local agents to guide your next move with style and grace.

Login to My Homefinder


