
Company Logo
1657 Robb Drive, Carson City, NV 89703 Photo

66 Total Photos [Click to View All]

1657 Robb Drive
Carson City, NV 89703
$950,000
3 Beds | 3 full 1 partial Baths | 2666 sqft | 0.28 Acreage

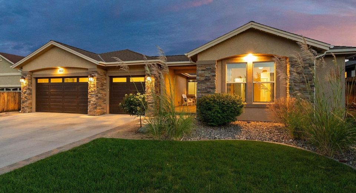
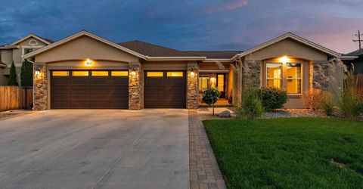
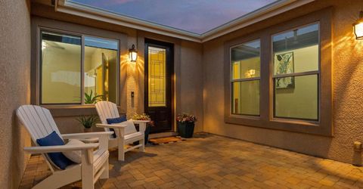
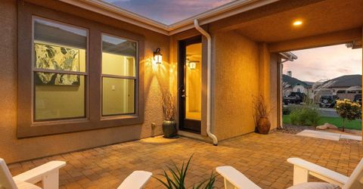
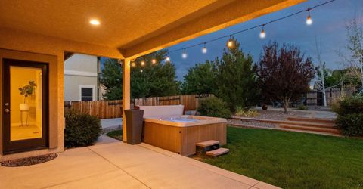
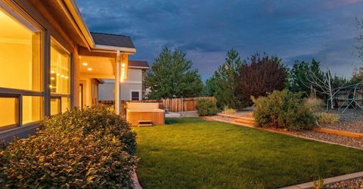
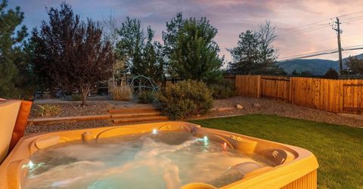
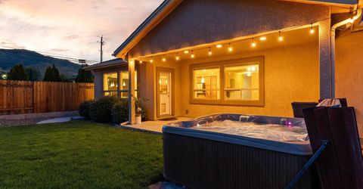
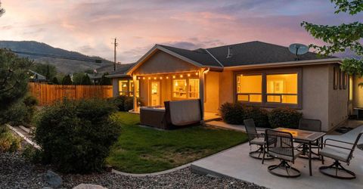
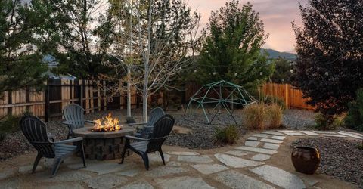
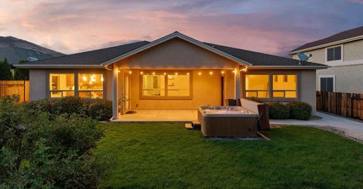
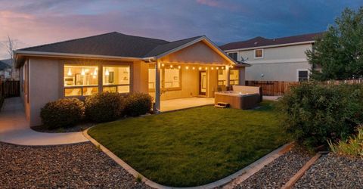
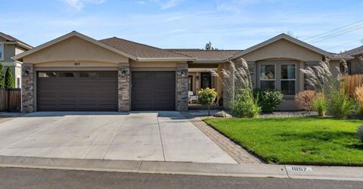
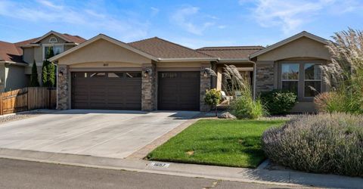
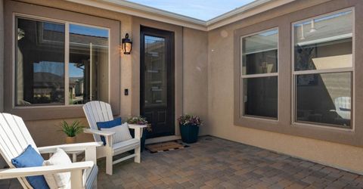
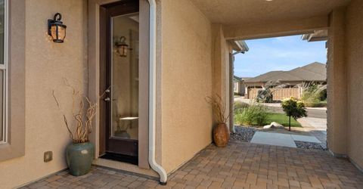
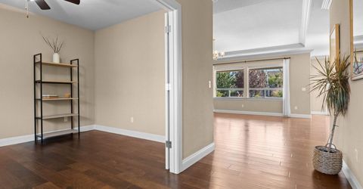
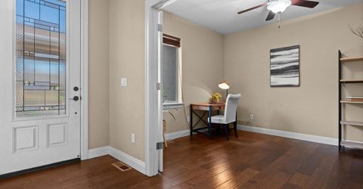
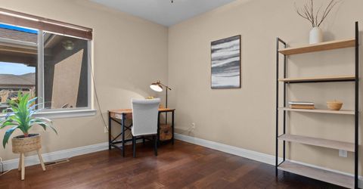
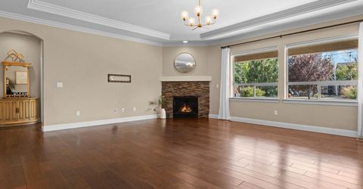
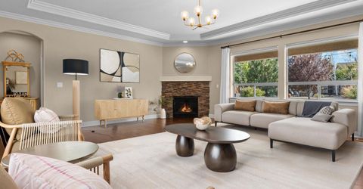
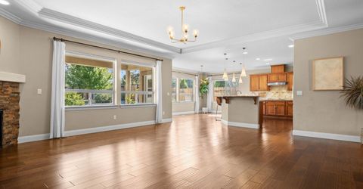
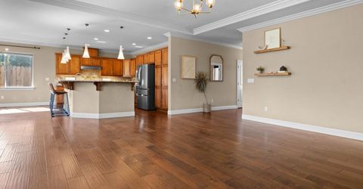
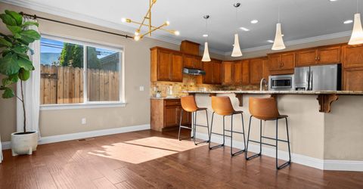
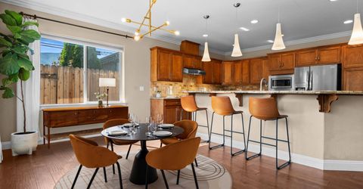
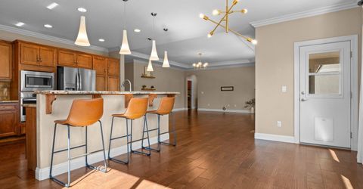
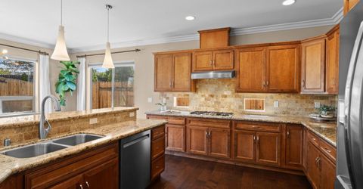
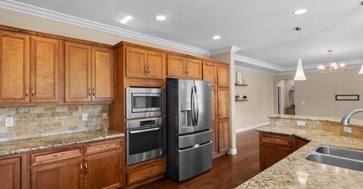
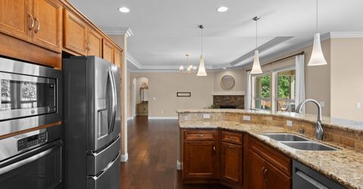
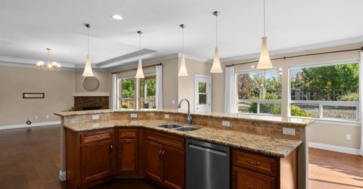
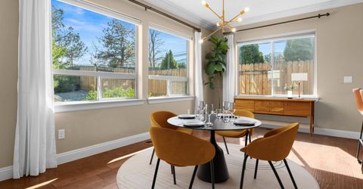
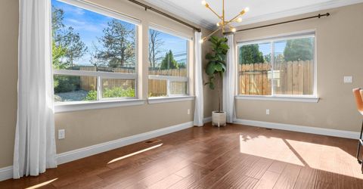
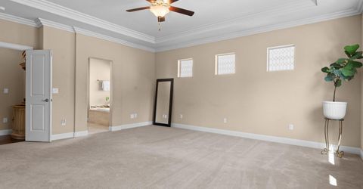
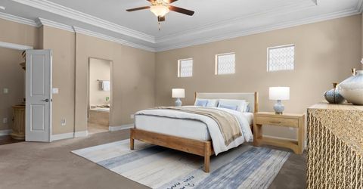
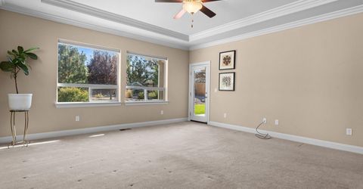
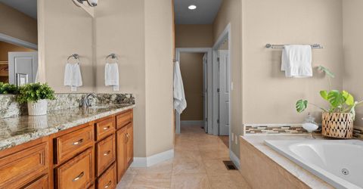
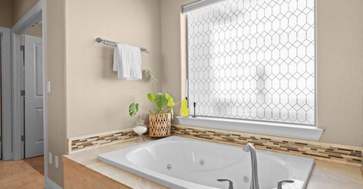
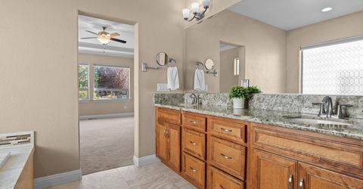
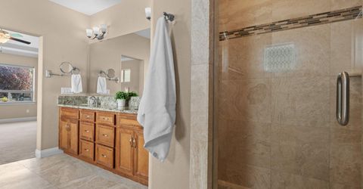
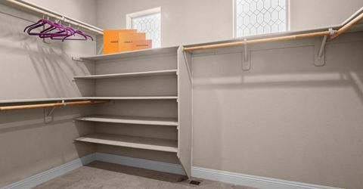
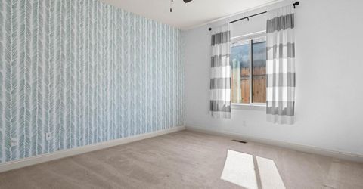
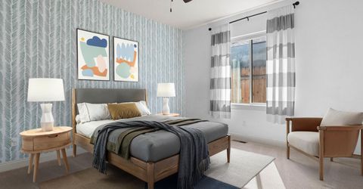
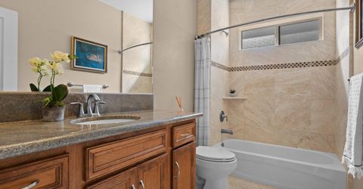
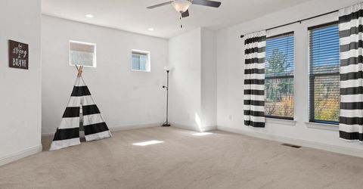
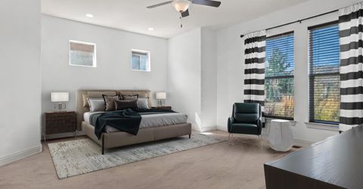
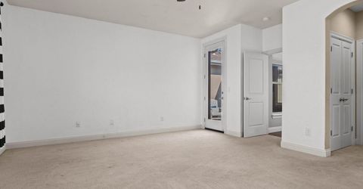
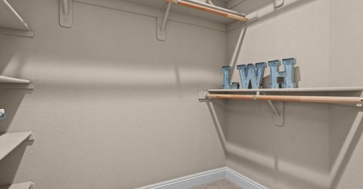
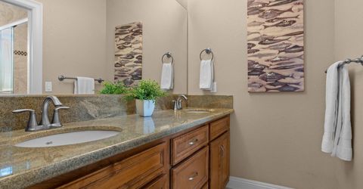
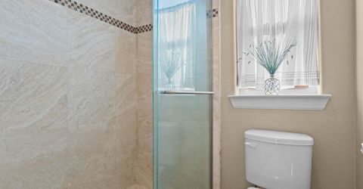
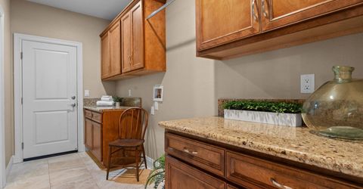
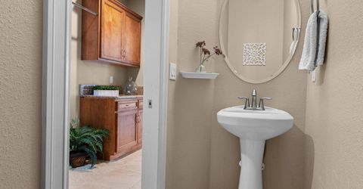
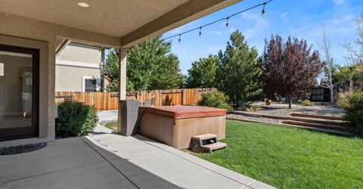
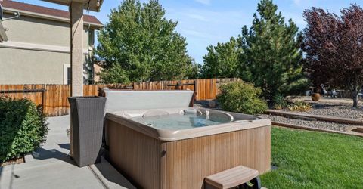
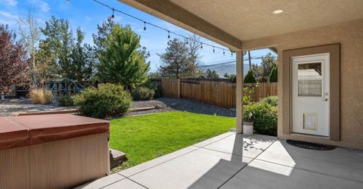
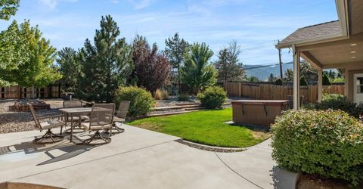
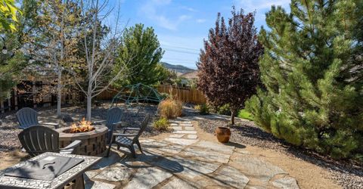
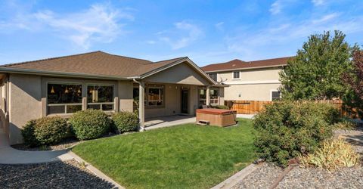
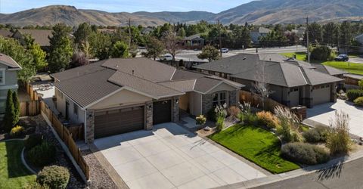
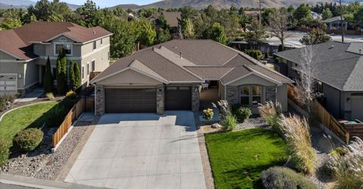
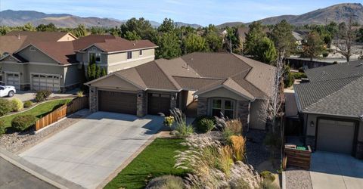
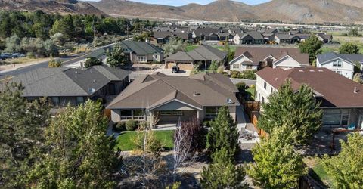
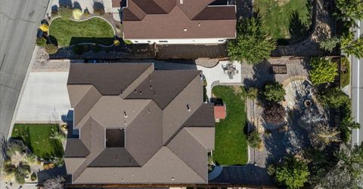
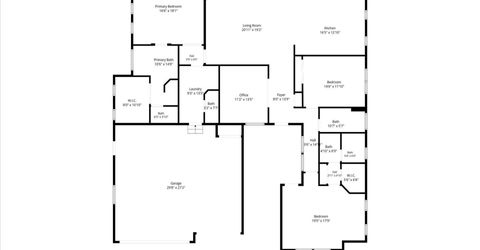
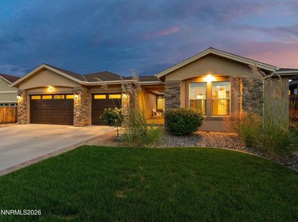
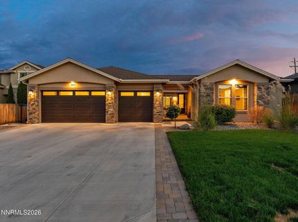
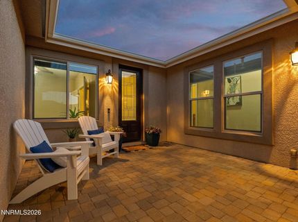
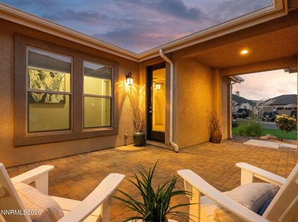
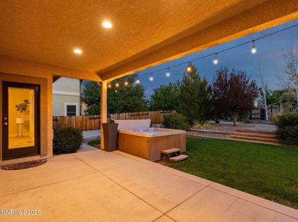
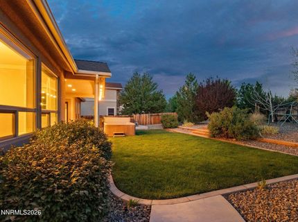
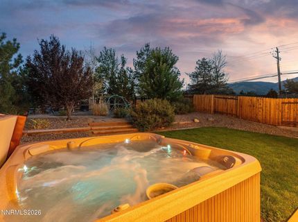
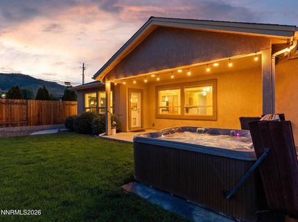
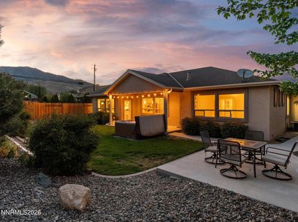
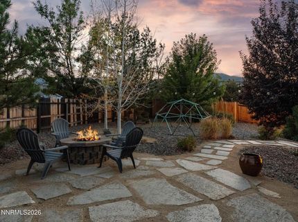
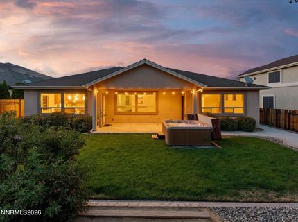
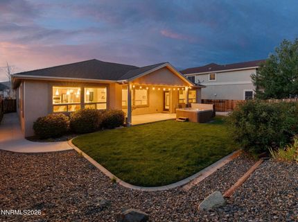
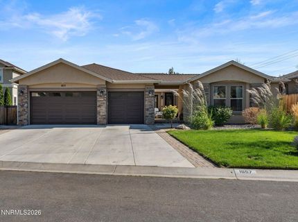
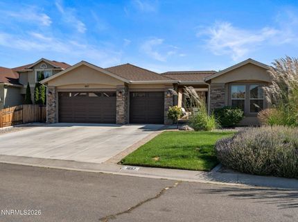
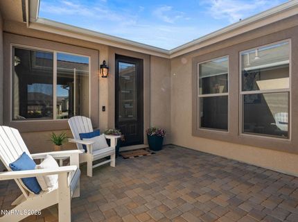
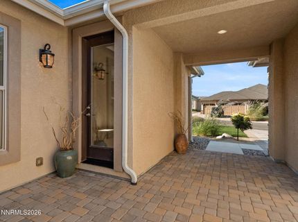
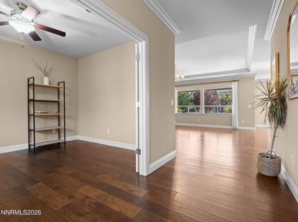
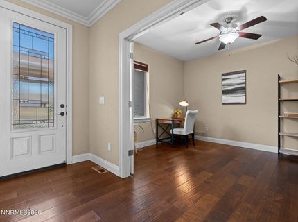
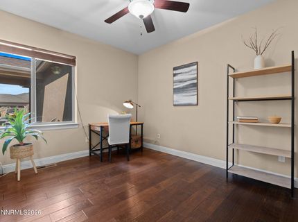
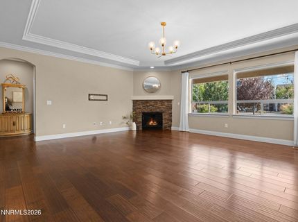
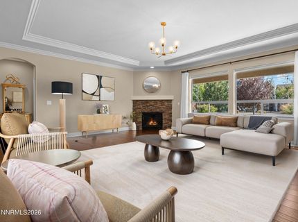
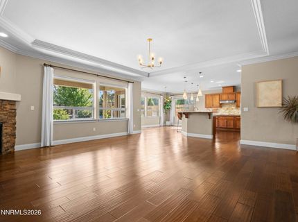
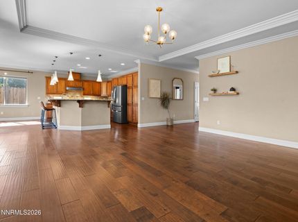
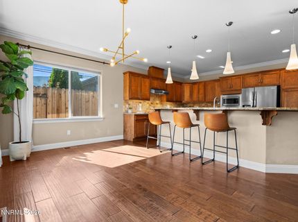
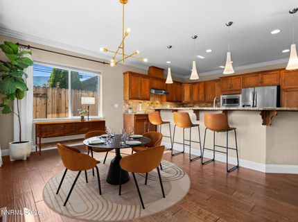
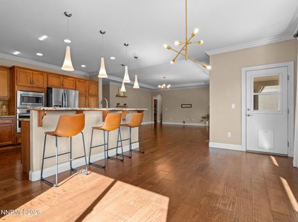
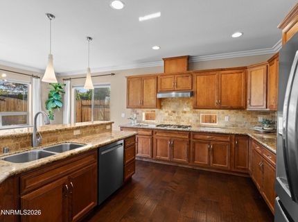
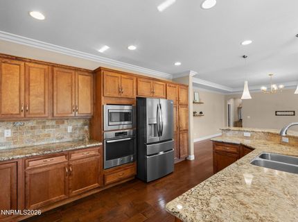
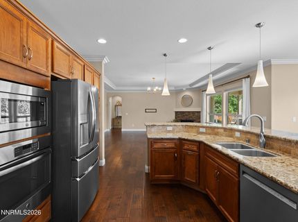
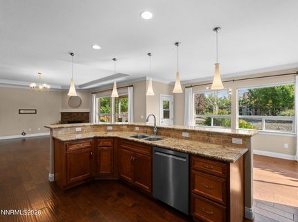
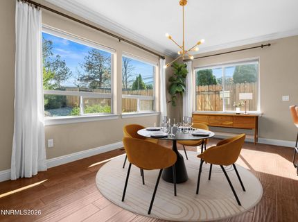
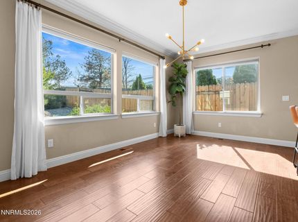
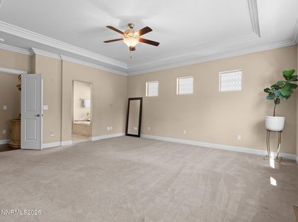
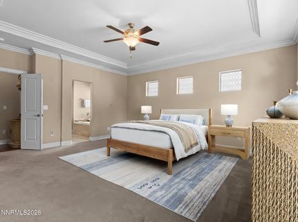
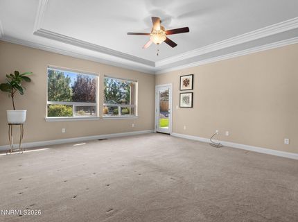
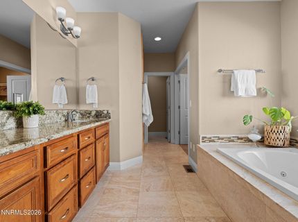
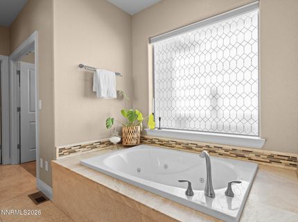
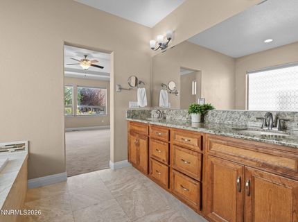
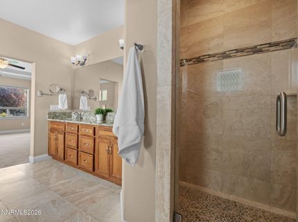
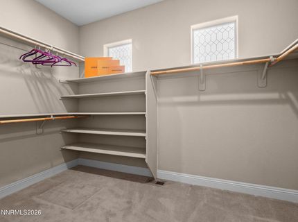
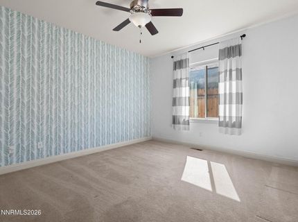
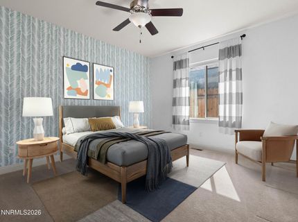
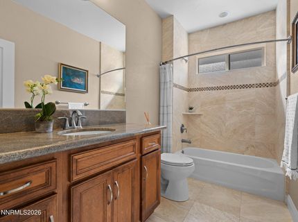
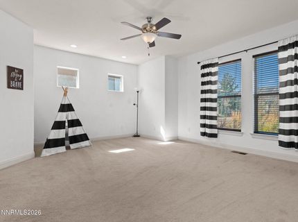
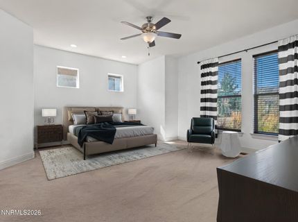
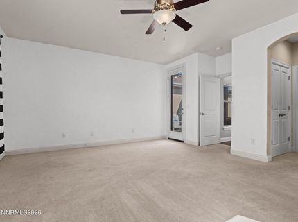
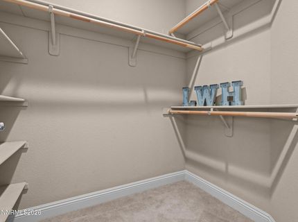
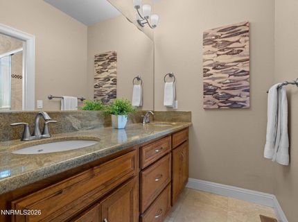
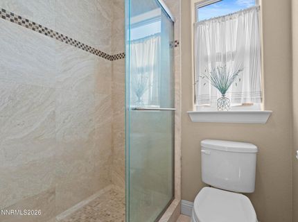
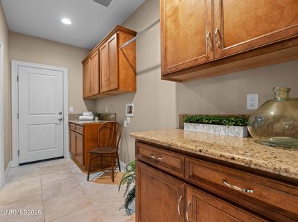
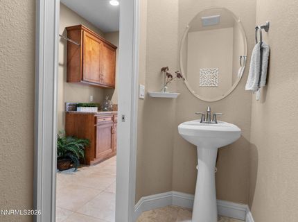
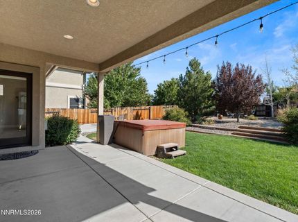
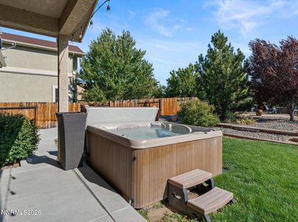
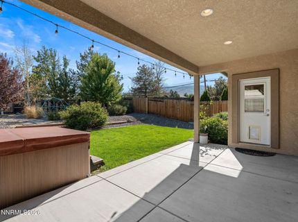
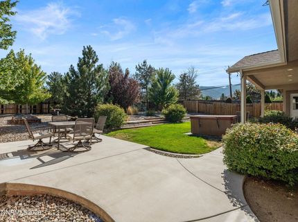
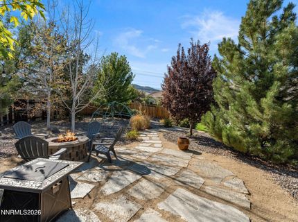
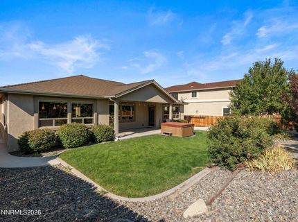
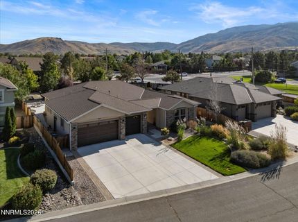
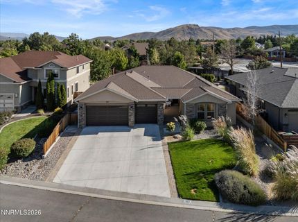
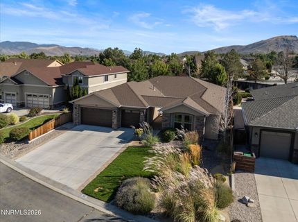
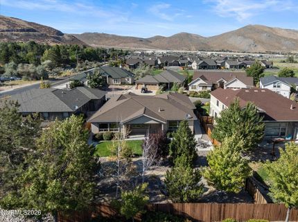
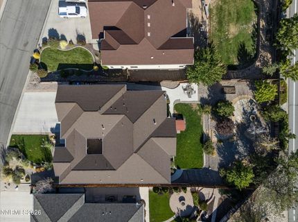
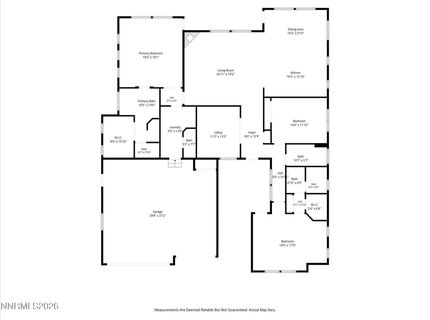
OPEN HOUSE Sun 8/30 11:30 - 2:00. Multigen single-level living in Silver Oak! Why buy new when you can have mature landscaping, a .28-acre lot, a beautifully maintained home with mountain views, a second en-suite primary bedroom with a private entrance, and an oversized 3-car garage? Custom built in 2014, 1657 Robb Drive is ideally located within minutes of shopping, dining, medical facilities, golf, and the spectacular Sierra Nevada Mountains, which provide easy access to Lake Tahoe, world-class skiing, hiking and endless outdoor recreation. This spacious 3-bedroom plus office, 3.5 bathroom home offers a thoughtful open floor plan with wood flooring, crown molding, and comfortable, functional living spaces throughout. The inviting great room features a gas fireplace and flows seamlessly into the kitchen, creating an ideal space for both everyday living and entertaining. The kitchen features granite slab counters, stainless steel appliances, a pantry and breakfast bar. The primary suite is privately positioned on the opposite side of the home from the additional bedrooms and offers a walk-in closet, dual sinks, a relaxing jetted tub, and direct access to the back patio and hot tub. On the other side of the home is the office, a second bedroom and bathroom and a second primary suite, which has an entrance from the front courtyard and provides exceptional flexibility for guests, extended family or multigenerational living. The dedicated office with french doors, convenient mud/laundry room with 1/2 bath, and oversized 3-car garage add to the floor plan's functionality. Outside, the generous .28-acre lot is a standout feature with mature landscaping, mountain views, a hot tub, built-in fire pit, and raised garden beds, providing ample space to relax, play, entertain, or garden. Location, functionality, and flexibility - this west Carson home has it all!

Listed By / Presented By

Listed By

Agency Name: Ferrari-Lund Real Estate Reno
Agent Name: Leslie Smith
Agency Phone: 775-688-4000
Agent Phone: 775-842-8432

Presented By

Agency Title: Chase International Real Estate
Agency Phone: 775.588.6130

IDX logo

Contact a Chase Agent for More Information

Property Details

Property Type: Residential - Single Family
Cooling: Central Air
Fireplaces: 1
Garage: 3 car attached
Heating: Forced Air, Natural Gas
Lot Size: 0.28 Acres
Roof Type: Composition, Shingle
Stories: 1.0
Taxes: $6,682
Year Built: 2014
MLS ID: 260011139

Feature Descriptions

Additional Rooms: Office/Den, Bedroom/Office Main Floor, Bonus Room, Entrance Foyer, Guest Quarters, Mud Room, Study/Library, Multi-Generation
Association Fee Includes: Common Area - Maintenance
City Limits: Yes
Construction Type: Site/Stick-Built
Cooling Y/N: Yes
Days on Site: 2
Dining: Great Room, High Ceilings, Kitchen Combination
Exterior: Stucco, Stone Veneer
Family Room: Great Room, High Ceilings
Fencing: Back Yard, Full
Fireplace: Gas, Great Room
Fireplace Y/N: Yes
Flooring: Carpet, Ceramic Tile, Wood
Foundation: Crawl Space
Heating Y/N: Yes
HOA Fee: $83/QuarterlyAppliances:
HOA Y/N: Yes
Kitchen: Breakfast Bar, Breakfast Nook, Built-In Dishwasher, Built-In Microwave, Built-In Single Oven, Disposal, Gas Cooktop, Kitchen Island, Pantry
Laundry Features: Washer Hookup, Laundry Room, Cabinets, Shelves, Electric Dryer Hookup
Living Room: Great Room
Lot Features: Landscaped, Level, Sprinklers In Front, Sprinklers In Rear
Master Bedroom: Ceiling Fan(s), High Ceilings, Double Sinks, Jetted Tub, On Main Floor, Shower Stall, Walk-In Closet(s)
OtherStructures: None
Parcel #: 007-541-03
Parking: Attached, Garage, Garage Door Opener, Garage Door Opener Controls
Patio/Porch: Patio, Covered, Uncovered
Road Frontage: Public
Road Responsibility: Public Maintained Road
Security Features: Smoke Detector(s), Video Doorbell
Sewer: Public Sewer
Special View Info: Mountain(s), Peek
Sprinklers: Automatic, Drip System, Front, Rear
SQFT Living: 2666
Utilities: Cable Connected, Electricity Connected, Natural Gas Connected, Sewer Connected, Water Connected, Cellular Coverage, Internet Connected, Water Meter Installed
Water: Public
Water Rights Y/N: No
Window Features: Drapes, Double Pane Windows, Window Coverings, Vinyl Frames, Rods

Amenities

Ceiling Fan(s)
High Ceilings
No Interior Steps
Smart Thermostat
Breakfast Bar
Kitchen Island
Pantry
Primary Downstairs
Walk-In Closet(s)
Entrance Foyer
In-Law Floorplan
Fire Pit
Rain Gutters
Courtyard

Schools

High School: Carson
Middle School: Carson
Elementary School: Fritsch

Neighborhood Map

Driving Directions

Demographics

Estimate My Payments

  • Estimated Payment
    $2,948.20
  • Principal & Interest
    $2,114.29
  • Property Tax
    $556.83
  • Homeowner's Insurance
    $277.08
(Payments are an estimate and may vary by lender)

Mortgage Calculator

Change Payment Information

%
years/fixed
yearly
yearly (est.)
Contact Photo

We're Here to Help

Connect with our team of knowlegable local agents to guide your next move with style and grace.

Login to My Homefinder


