





Company Logo
166 Log Pond Ln, Sacramento, CA 95818 Photo

10 Total Photos [Click to View All]

166 Log Pond Ln
Sacramento, CA 95818
$349,000
1 Beds | 1.0 Baths | 801 sqft

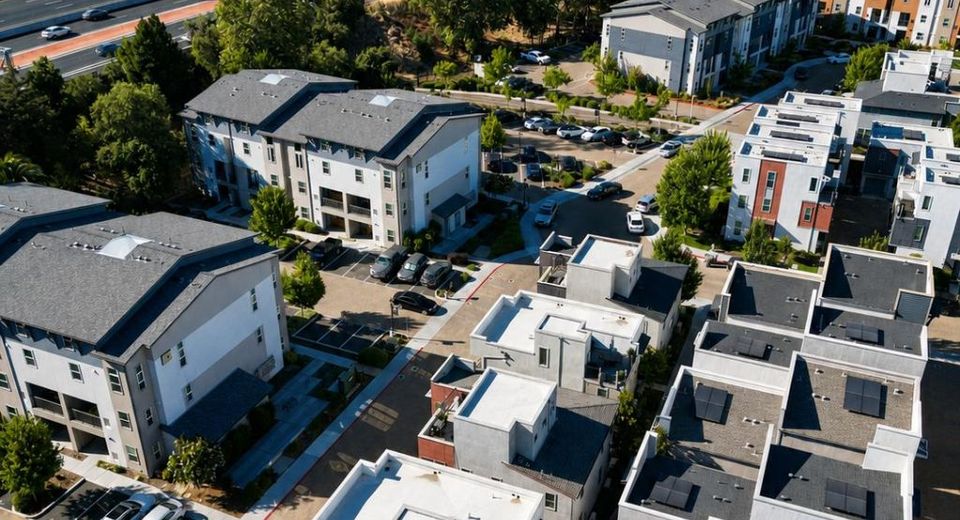
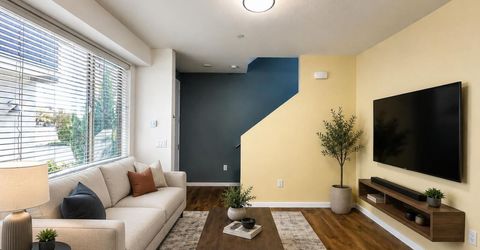
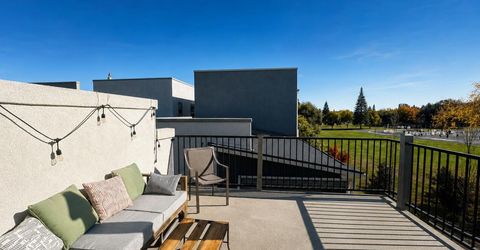
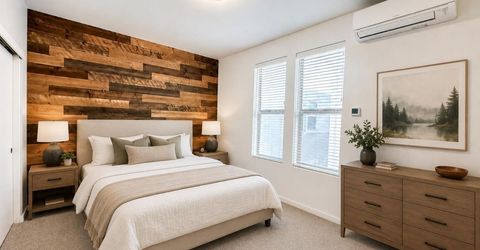
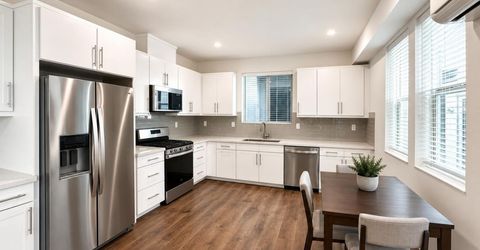
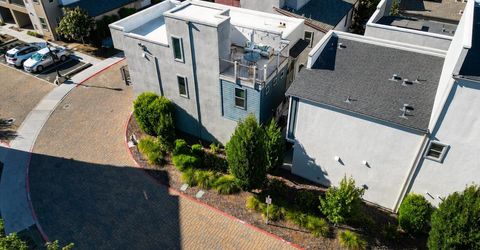
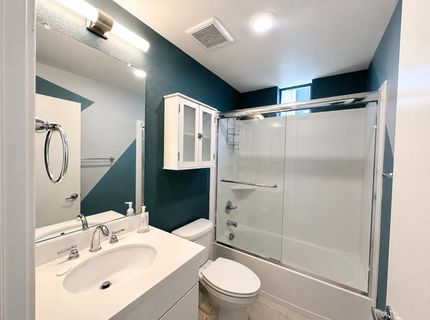
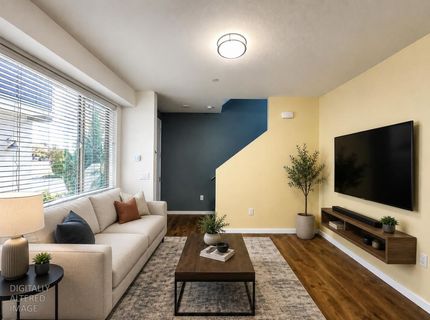
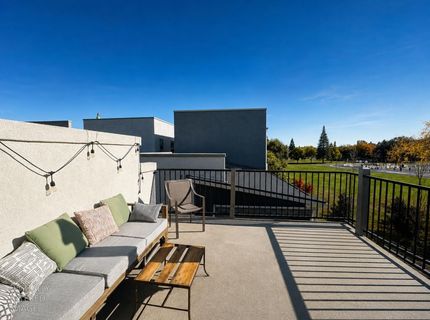
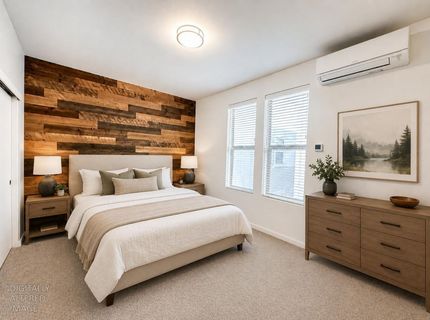
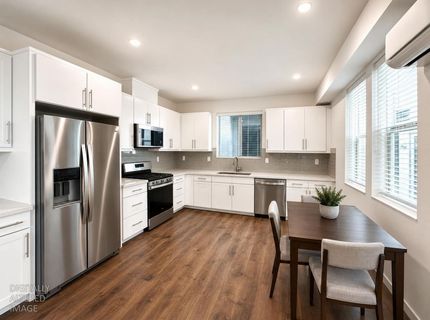
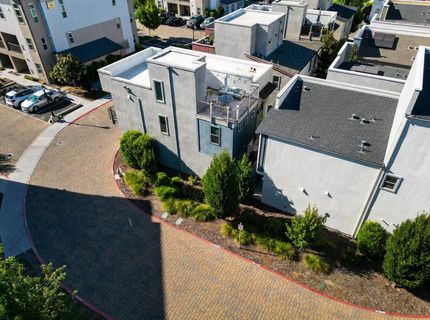
Modern 1‑bed, 1‑bath Lane Home condo at The Mill at Broadway with private roof deck, attached 1‑car garage and low‑maintenance cul‑de‑sac setting just minutes from Downtown Sacramento and Miller Park. End‑unit location at the back of the community provides extra privacy, great light and a flexible layout with open kitchen/living, dedicated loft workspace and rooftop outdoor living. Built in 2020 with central heat/air, dual‑pane windows, tankless water heater and contemporary finishes including quartz counters and laminate flooring. Owner may consider flexible purchase options, including possible seller financing with a substantial down payment and potential assumption of the existing conventional loan for qualified buyers, subject to lender and HOA approval. Home is priced below recent neighborhood values to reflect an ongoing HOA construction‑defect lawsuit and planned common‑area repairs; this may create upside for a patient buyer once litigation and improvements are resolved. Buyers should review all disclosures, HOA documents, inspection reports, and SB‑326 / balcony compliance information and independently verify all information to their satisfaction. (Home is virtually staged)

Listed By / Presented By

Listed By

Agency Name: Dynamic Real Estate
Agent Name: Thomas Boerner
Agency Phone: 916-342-2446

Presented By

Agency Title: Chase International Real Estate
Agency Phone: 775.588.6130

IDX logo

Contact a Chase Agent for More Information

Property Details

Property Type: Residential - Condominium
Basement: None
Cooling: Central, MultiZone
Garage: 1 car attached
Heating: Central, MultiZone
Lot Size: Sacramento
Roof Type: Composition, Flat
Stories: 2.0
Year Built: 2020
MLS ID: 226088422

Feature Descriptions

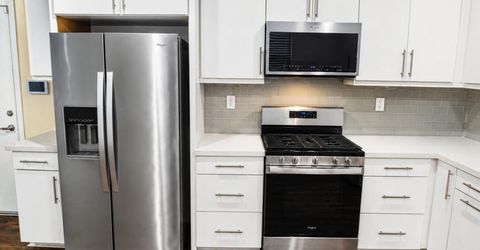
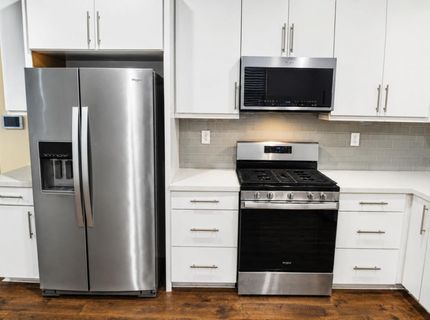
Appliances: Free Standing Gas Range, Free Standing Refrigerator, Microwave, Tankless Water Heater, Free Standing Gas Oven
Association Amenities: Dog Park, Game Court Exterior
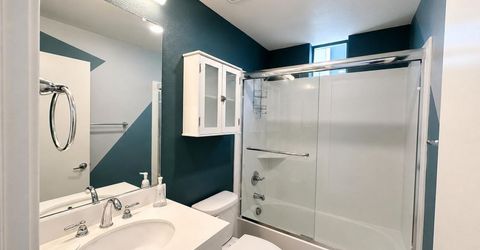
Bathroom Features: Tub w/Shower Over
Dining Room Features: Dining/Living Combo
Exterior: Stucco, Frame, Wood
Flooring: Carpet, Laminate
HOA Fee: 132/ Monthly
HOA Fee Includes: MaintenanceExterior, MaintenanceGrounds, Water
Kitchen Features: Quartz Counter
Laundry: Laundry Closet, Upper Floor, Washer/Dryer Stacked Included
Laundry Features: Laundry Closet, Upper Floor, Washer/Dryer Stacked Included
Lot: Cul-De-Sac, Curb(s)/Gutter(s), Low Maintenance
Lot Dimensions: Sacramento
Parcel#: 009-0520-008-0007
Parking: Attached, Garage Door Opener, Guest Parking Available
Patio/Porch: Roof Deck
Pets Allowed: Yes
Sewer: Public Sewer
Topography: Level
Utilities: Electric, Sewer In & Connected, Natural Gas Connected
Water: Public
Window: Dual Pane Full, Window Coverings, Window Screens

Amenities

Balcony

Schools

High School: Sacramento Unified
Middle School: Sacramento Unified
Elementary School: Sacramento Unified

Neighborhood Map

Driving Directions

Demographics

Estimate My Payments

  • Estimated Payment
    $878.51
  • Principal & Interest
    $776.72
  • Property Tax
    $0.00 (data not provided by mls)
  • Homeowner's Insurance
    $101.79
(Payments are an estimate and may vary by lender)

Mortgage Calculator

Change Payment Information

%
years/fixed
yearly
yearly (est.)
Contact Photo

We're Here to Help

Connect with our team of knowlegable local agents to guide your next move with style and grace.

Login to My Homefinder

Pixel

