





Company Logo
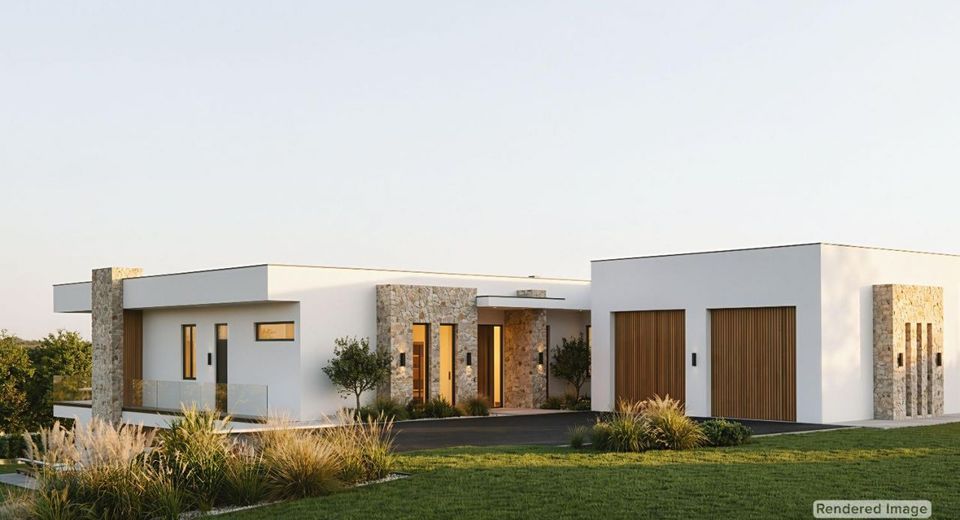
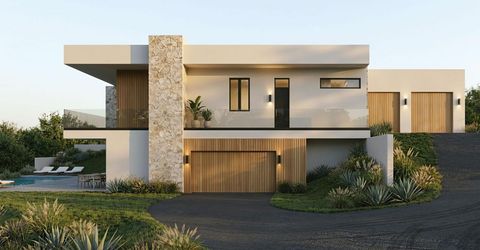
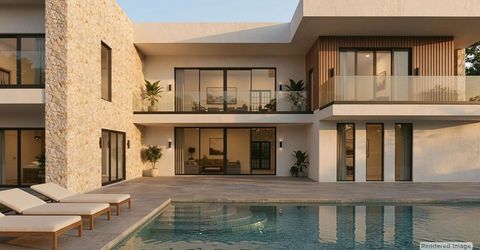
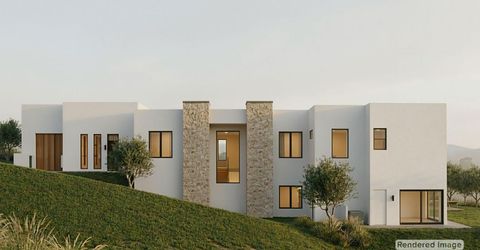
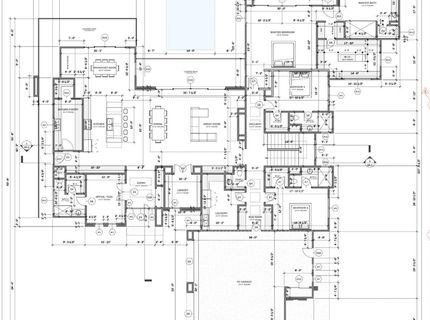
1660 Via Veritas, El Dorado Hills, CA 95762 Photo

13 Total Photos [Click to View All]

1660 Via Veritas
El Dorado Hills, CA 95762
$4,300,000
5 Beds | 5.2 Baths | 6536 sqft | 2.07 Acreage

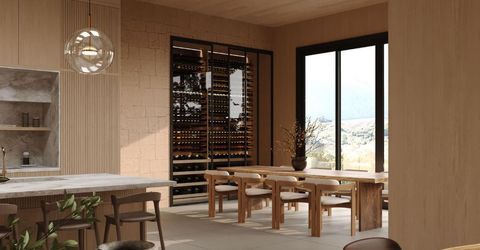
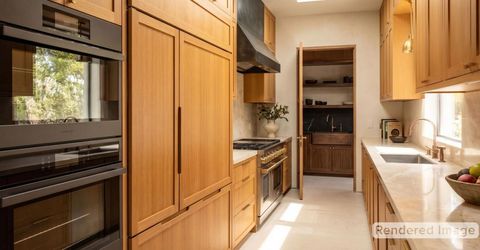
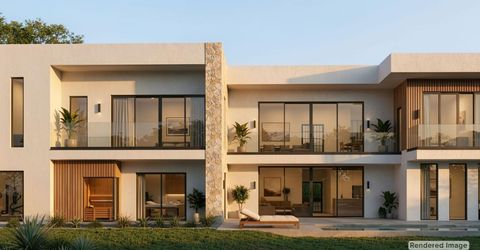
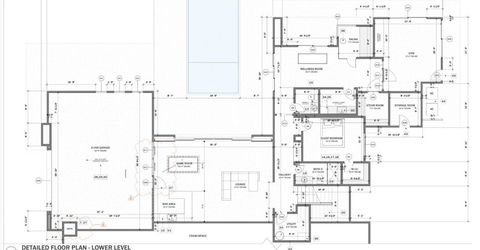
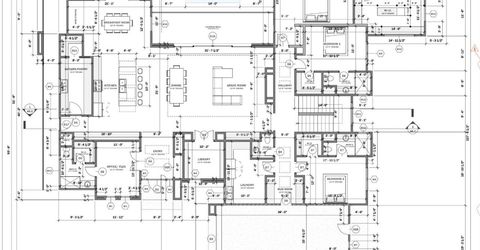
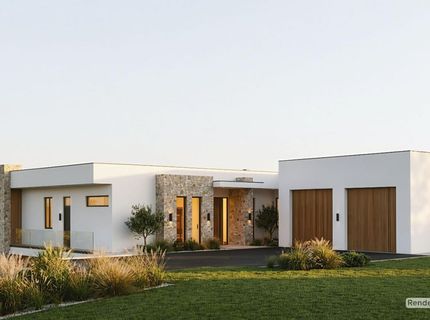
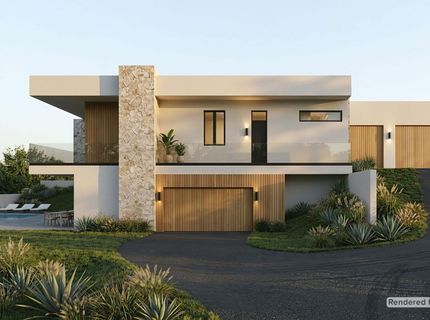
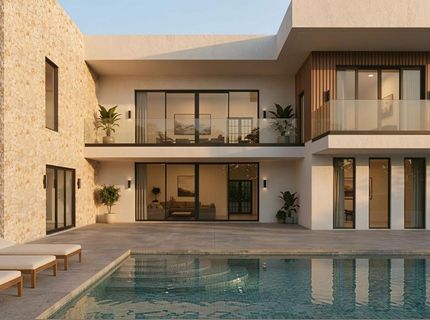
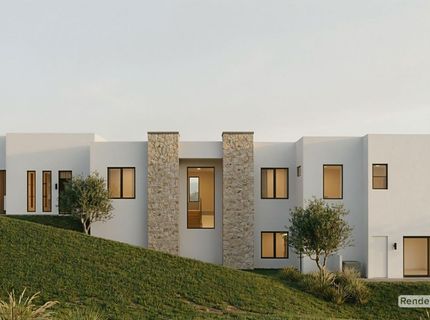
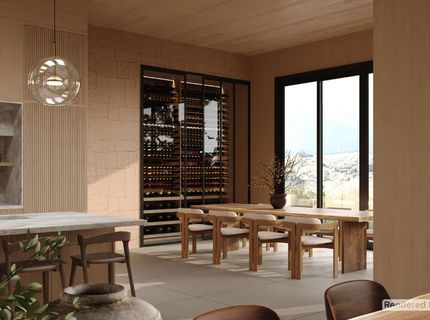
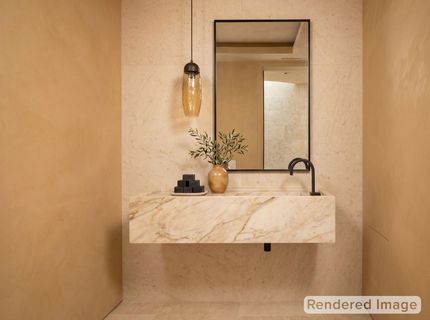
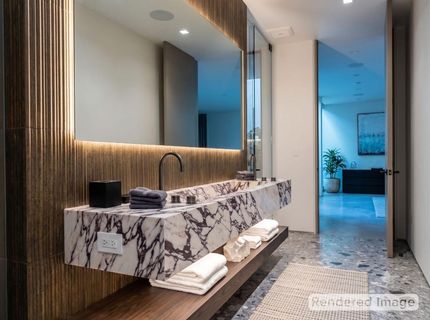
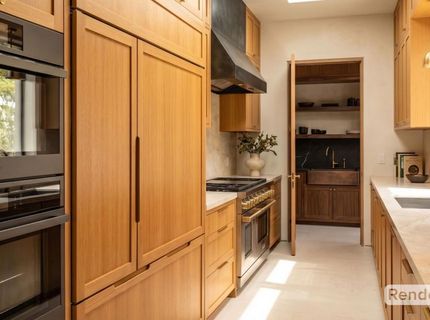
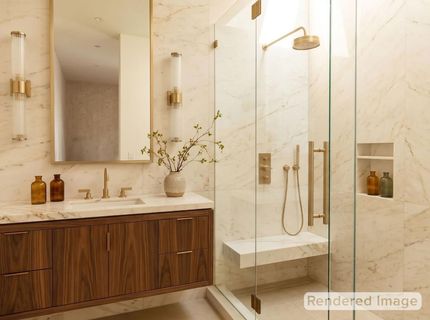
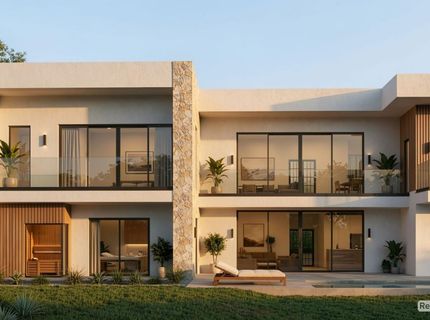
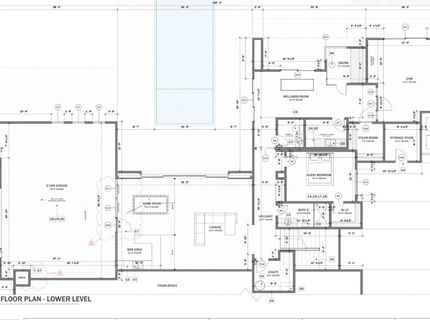
Set among rolling hills and mature oak trees on 2.07 private acres within the gated enclave of Lago Vista Estates, Villa Solis is a fully customized luxury estate offering unobstructed 180-degree views of Folsom Lake, the Sacramento skyline, and Mount Diablo beyond. Set for completion in Spring 2027, this newly built residence spans approximately 6,536 square feet with 5 bedrooms and 7 baths, plus over 2,000 square feet of garage space including a dedicated two-space boat/RV garage. Wide-plank oak hardwood flooring, imported Mediterranean stone, and designer lighting define interiors built for resort-style living, while the gourmet kitchen anchors an open floor plan made for effortless entertaining. A dedicated wellness retreat offers a private gym, Finnish sauna, and steam room, a personal sanctuary where recovery and relaxation are elevated to an art form. Outside, a sparkling pool and sweeping panoramic views complete the resort-caliber lifestyle. Named for the Latin word for sun, Villa Solis captures golden light over Folsom Lake at sunrise and amber hues over the Sacramento skyline at dusk, a rare opportunity to own one of El Dorado Hills most exceptional new estates. Just minutes from schools, shopping, fine dining, and Folsom Lake.

Listed By / Presented By

Listed By

Agency Name: Realty ONE Group Complete
Agent Name: Svetlana Kolyadich
Agency Phone: 916-496-3120

Presented By

Agency Title: Chase International Real Estate
Agency Phone: 775.588.6130

IDX logo

Contact a Chase Agent for More Information

Property Details

Property Type: Residential - Single Family
Basement: None
Cooling: Central
Fireplaces: 1
Garage: 6 car attached
Heating: Central
Home Style: Modern/High Tech, Contemporary
Lot Size: 2.07 Acres
Roof Type: Flat
Stories: 2.0
MLS ID: 226098789

Feature Descriptions

Appliances: Built-In Gas Oven, Built-In Refrigerator, Dishwasher, Microwave
Association Amenities: None
Bathroom Features: Shower Stall(s), Window
Days on Site: 21
Dining Room Features: Breakfast Nook, Dining/Family Combo, Space in Kitchen
Exterior: Ceiling Insulation, Concrete, Stone, Stucco, Frame, Woo
Fencimg: Front Yard, Full
Fireplace: Family Room
Flooring: Tile, Wood
HOA Fee: 218/ Monthly
HOA Fee Includes: 0
Kitchen Features: Breakfast Area, Marble Counter, Butlers Pantry, Granite Counter, Island w/Sink
Laundry: Cabinets, Dryer Included, Electric, Washer Included, Inside Area
Laundry Features: Cabinets, Dryer Included, Electric, Washer Included, Inside Area
Lot: Cul-De-Sac, Garden, Shape Regular
Master Bedroom Features: Balcony, Walk-In Closet
Parcel#: 126-690-011-000
Parking: Attached, RV Garage Attached, Garage Door Opener, Garage Facing Front, Garage Facing Side, Interior Access
Patio/Porch: Covered Deck
Pets Allowed: Yes
Pool: Built-In, On Lot, See Remarks
Sewer: Septic System, Septic Connected
Topography: Level, Lot Sloped
Utilities: Propane Tank Owned, Electric
Water: Meter Paid
Window: Dual Pane Full

Amenities

Wet Bar
Balcony
Kitchen

Schools

High School: El Dorado Union High
Middle School: Rescue Union
Elementary School: Rescue Union

Neighborhood Map

Driving Directions

Demographics

Estimate My Payments

  • Estimated Payment
    $10,824.10
  • Principal & Interest
    $9,569.94
  • Property Tax
    $0.00 (data not provided by mls)
  • Homeowner's Insurance
    $1,254.17
(Payments are an estimate and may vary by lender)

Mortgage Calculator

Change Payment Information

%
years/fixed
yearly
yearly (est.)
Contact Photo

We're Here to Help

Connect with our team of knowlegable local agents to guide your next move with style and grace.

Login to My Homefinder


