

Company Logo
1666 Dogleg Road, Carson City, NV 89701 Photo

37 Total Photos [Click to View All]

1666 Dogleg Road
Carson City, NV 89701
$744,500
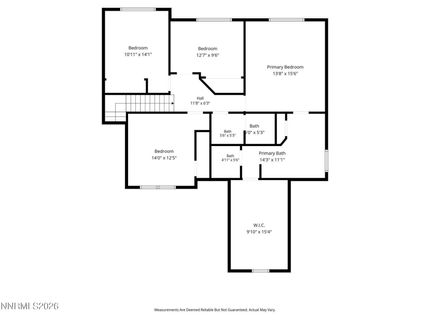
4 Beds | 2 full 1 partial Baths | 2337 sqft | 0.19 Acreage

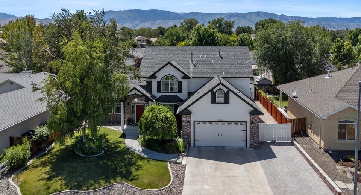
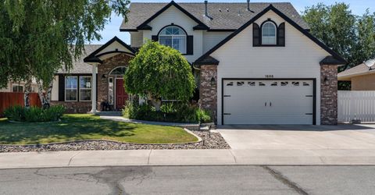
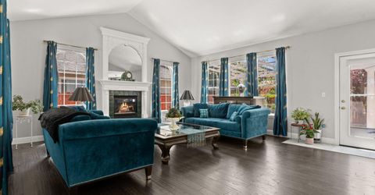
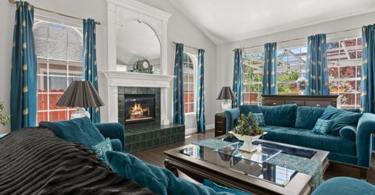
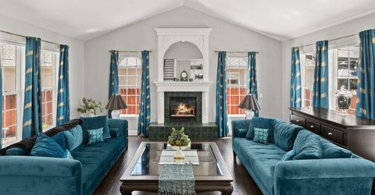
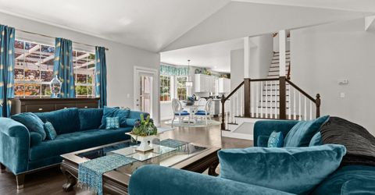
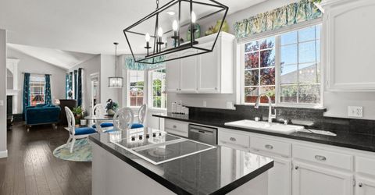
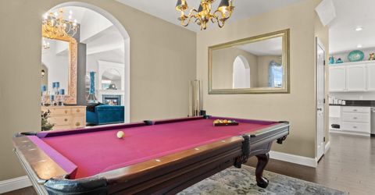
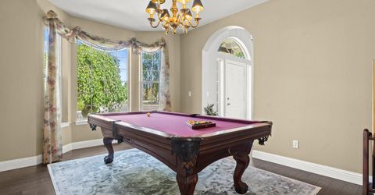
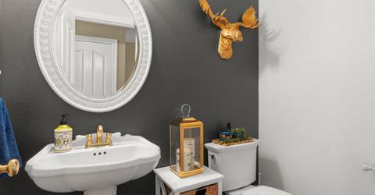
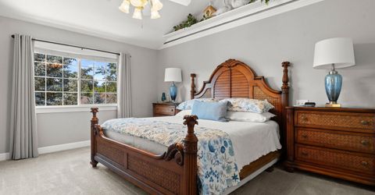
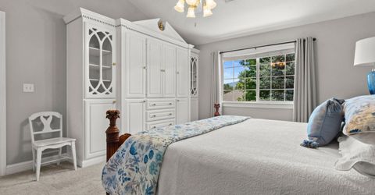
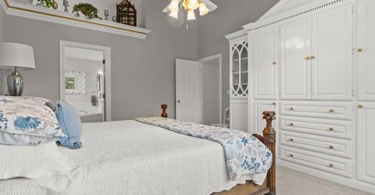
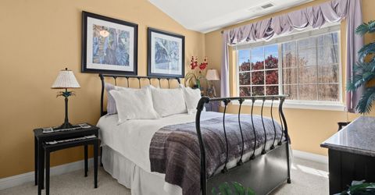
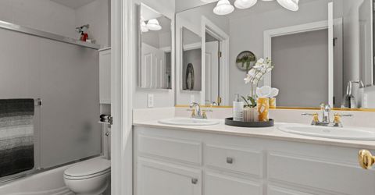
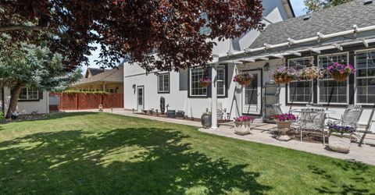
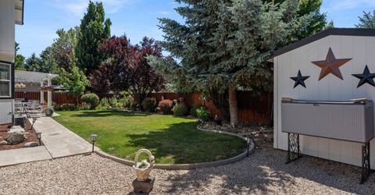
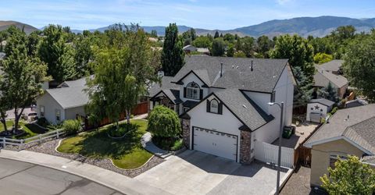
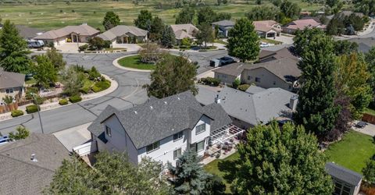
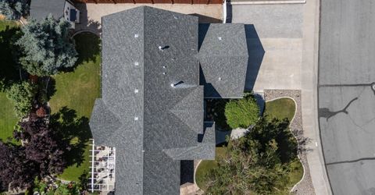
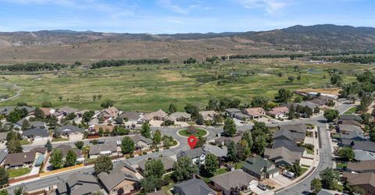
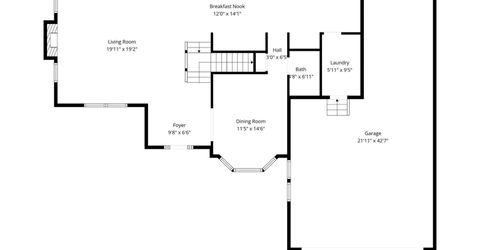
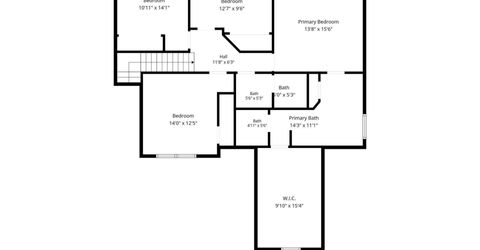
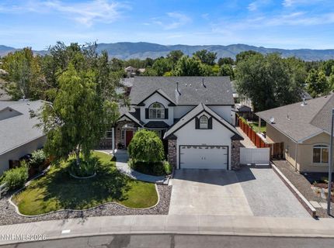
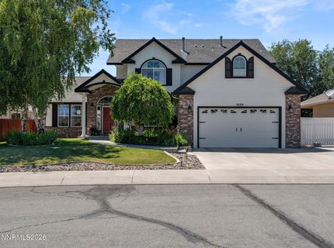
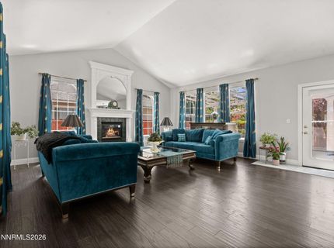
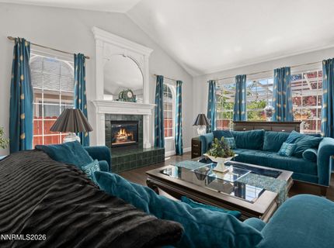
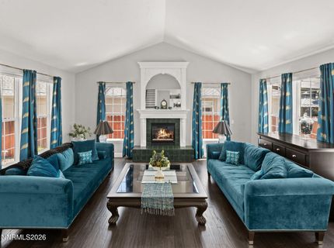
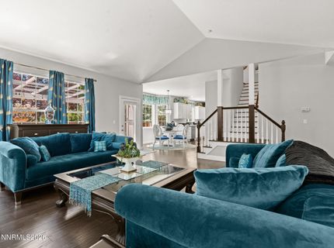
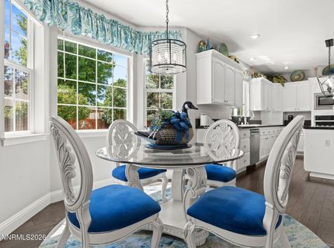
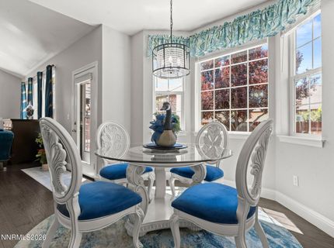
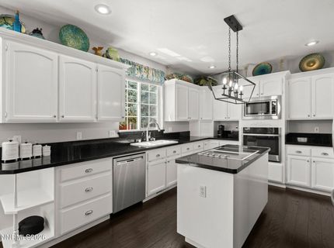
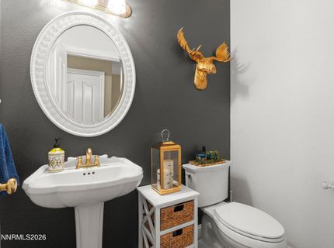
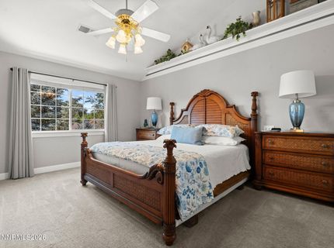
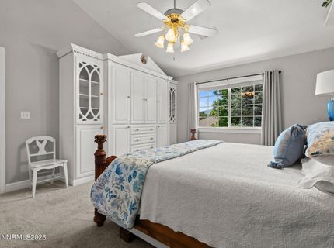
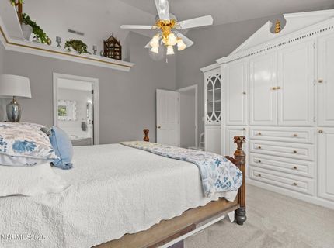
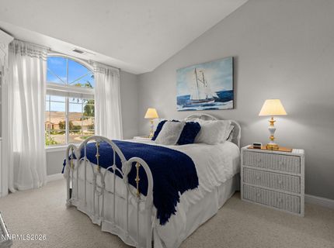
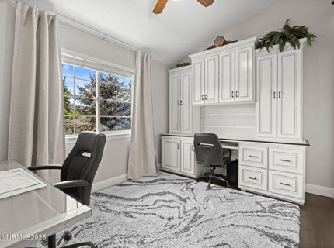
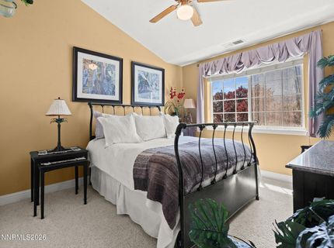
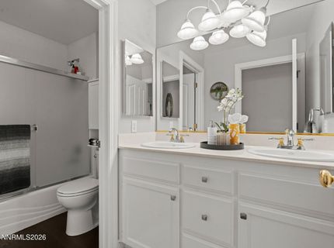
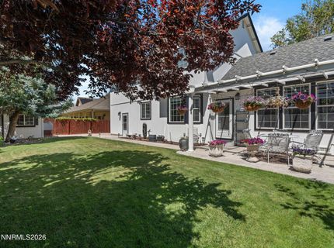
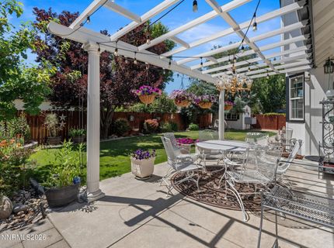
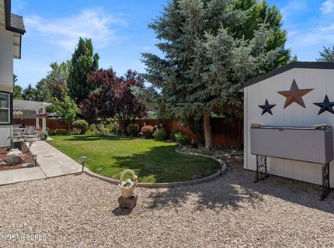
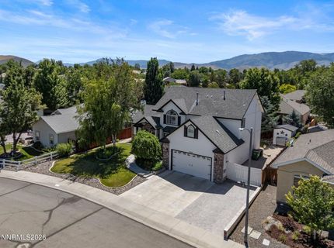
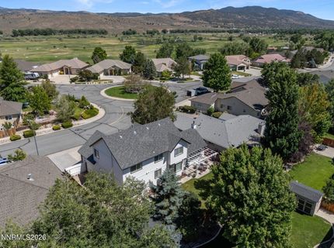
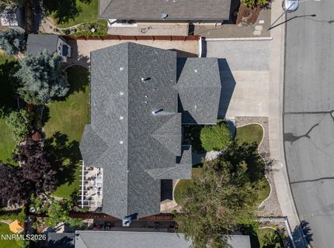
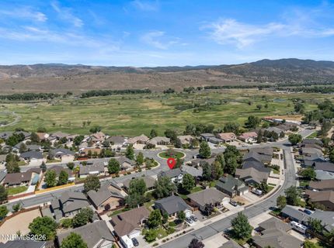
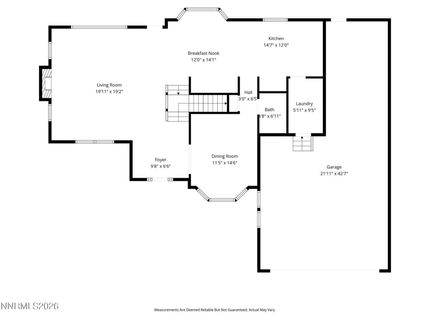
How many homes can say you can park your RV, store your boat, and be on a trailhead in under 3 minutes - this one can! Set in a beautiful golf course community with no HOA! 4 Bedrooms / 3 Bathrooms / 2337 sq ft / 3 car tandem garage, this home has been beautifully maintained and is move in ready. Adventure is quite literally at your doorstep. Just down the street, you'll find direct access to the Carson City Trail System, connecting you to an incredible network of trails. Hike through the high desert landscape, mountain bike rugged terrain, or strap on your snowshoes - the possibilities are endless right from home. This location is a dream for the outdoor enthusiast in every season. When it's time to bring the gear home, this property delivers. The 3-car tandem garage provides generous covered parking and storage, while the additional outdoor space accommodates both your RV and boat with ease - no need to pay for off-site storage. All of this, set against the backdrop of a golf course community, offering the beauty and prestige of fairway living without the constraint of HOA dues.

Listed By / Presented By

Listed By

Agency Name: Equity Nevada RE-Excellence
Agent Name: Rossalyn Hoid
Agency Phone: 775-495-1720
Agent Phone: 775-315-7137

Presented By

Agency Title: Chase International Real Estate
Agency Phone: 775.588.6130

IDX logo

Contact a Chase Agent for More Information

Property Details

Property Type: Residential - Single Family
Cooling: Central Air
Fireplaces: 1
Garage: 3 car attached
Heating: Forced Air, Natural Gas
Lot Size: 0.19 Acres
Roof Type: Composition, Pitched
Stories: 2.0
Taxes: $3,503
Year Built: 1998
MLS ID: 260008240

Feature Descriptions

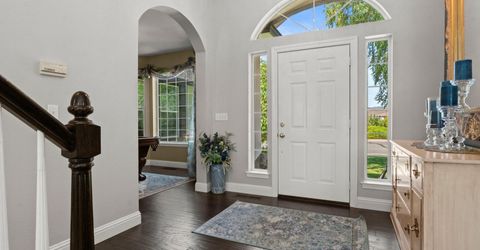
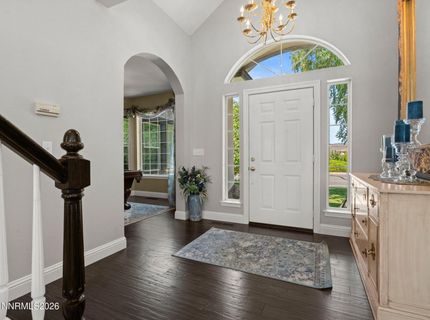
Additional Rooms: Entrance Foyer
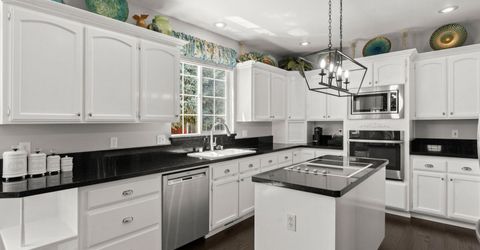
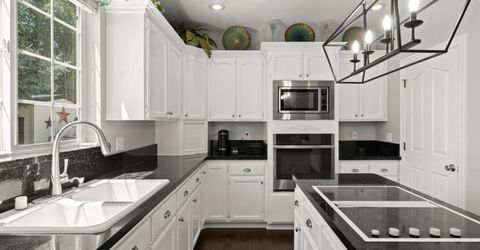
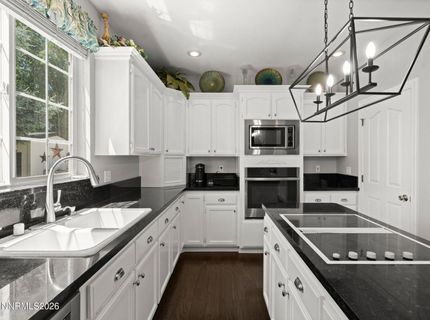
Appliances: Disposal, Dishwasher, Microwave, Electric Cooktop
City Limits: Yes
Construction Type: Site/Stick-Built
Cooling Y/N: Yes
Days on Site: 19
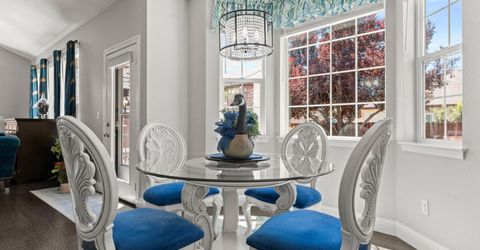
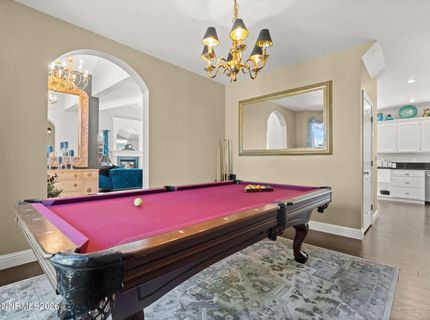
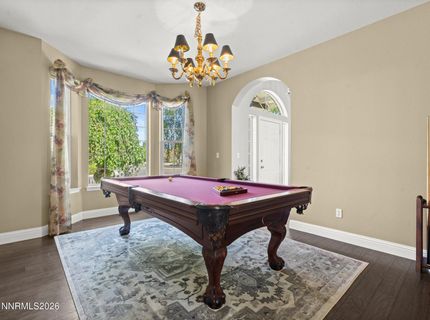
Dining: High Ceilings, Separate/Formal Room
Exterior: Brick Veneer, Wood Siding
Fencing: Back Yard
Fireplace: Gas
Fireplace Y/N: Yes
Flooring: Carpet, Luxury Vinyl, Wood
Foundation: Crawl Space
Heating Y/N: Yes
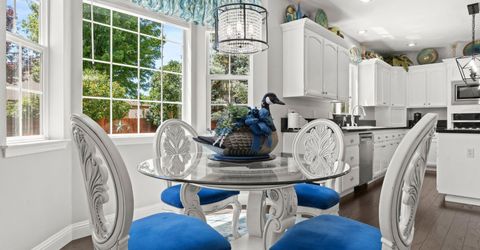
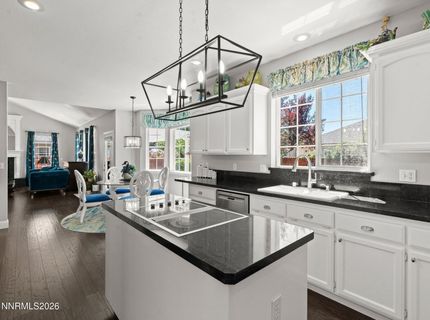
Kitchen: Breakfast Nook, Built-In Dishwasher, Built-In Microwave, Disposal, Electric Cooktop, Kitchen Island, Pantry
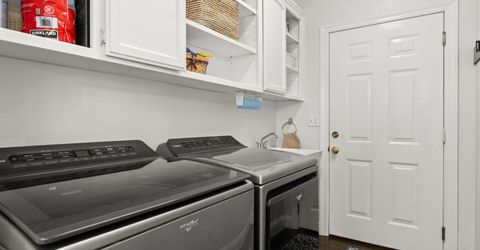
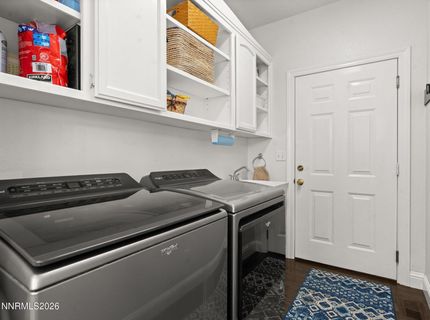
Laundry Features: Washer Hookup, Laundry Room, Sink, Cabinets, Shelves, Electric Dryer Hookup
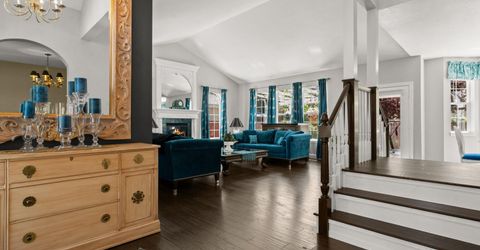
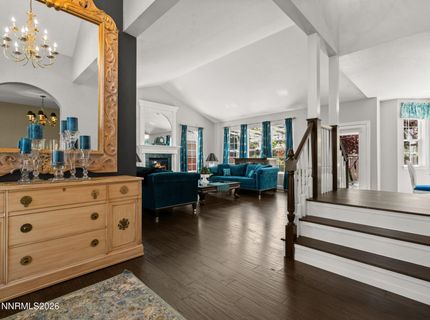
Living Room: Ceiling Fan(s), High Ceilings
Lot Features: Level, Sprinklers In Front, Sprinklers In Rear
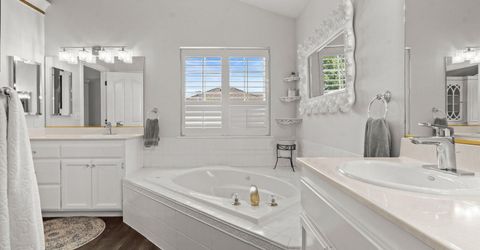
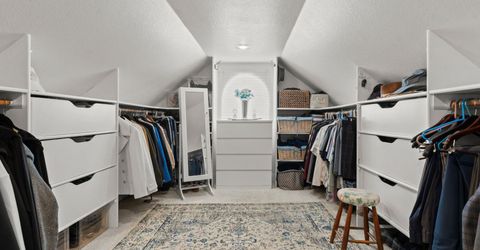
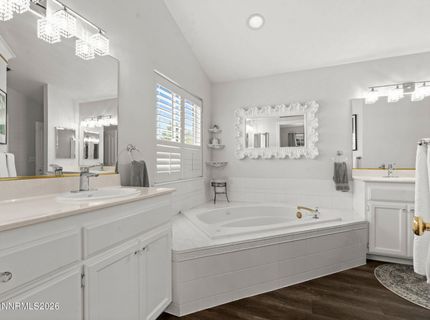
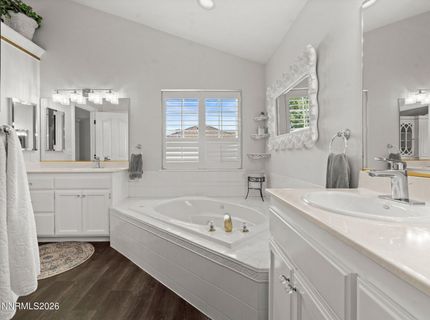
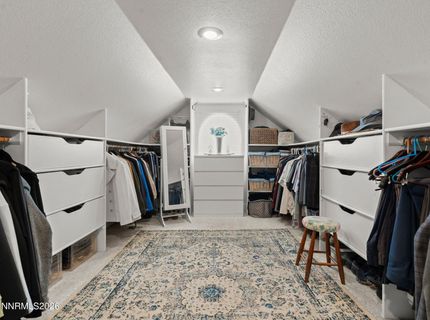
Master Bedroom: Ceiling Fan(s), High Ceilings, Double Sinks, Jetted Tub, Shower Stall, Walk-In Closet(s)
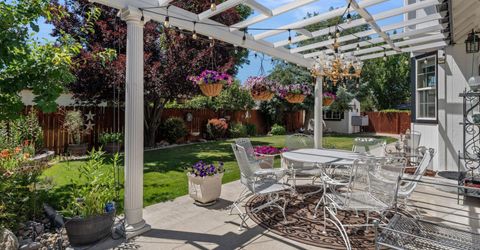
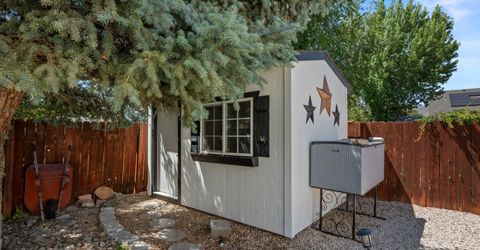
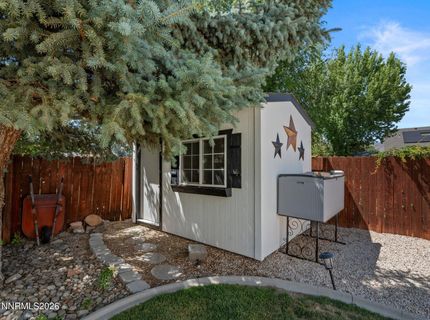
OtherStructures: Shed(s), Pergola
Parcel #: 010-603-14
Parking: Attached, Garage, Garage Door Opener, RV Access/Parking, Tandem, Garage Door Opener Controls
Patio/Porch: Patio, Uncovered
Road Frontage: Public
Road Responsibility: Public Maintained Road
Security Features: Smoke Detector(s)
Sewer: Public Sewer
Special View Info: Mountain(s)
Sprinklers: Automatic, Drip System, Front, Rear
SQFT Living: 2337
Utilities: Cable Available, Electricity Connected, Natural Gas Connected, Phone Available, Sewer Connected, Water Connected, Cellular Coverage, Internet Connected
Water: Public
Water Rights Y/N: No
Window Features: Blinds, Drapes, Double Pane Windows, Window Coverings, Vinyl Frames, Rods

Amenities

Ceiling Fan(s)
High Ceilings
Vaulted Ceiling(s)
Kitchen Island
Pantry
Walk-In Closet(s)
Entrance Foyer
Rain Gutters
Gas/Propane Stub

Schools

High School: Carson
Middle School: Eagle Valley
Elementary School: Empire

Neighborhood Map

Driving Directions

Demographics

Estimate My Payments

  • Estimated Payment
    $2,166.00
  • Principal & Interest
    $1,656.93
  • Property Tax
    $291.92
  • Homeowner's Insurance
    $217.15
(Payments are an estimate and may vary by lender)

Mortgage Calculator

Change Payment Information

%
years/fixed
yearly
yearly (est.)
Contact Photo

We're Here to Help

Connect with our team of knowlegable local agents to guide your next move with style and grace.

Login to My Homefinder

Pixel


