
Company Logo
16725 Skislope Way, Unit #5, Truckee, CA 96161 Photo

20 Total Photos [Click to View All]

16725 Skislope Way, #5
Truckee, CA 96161
$749,000
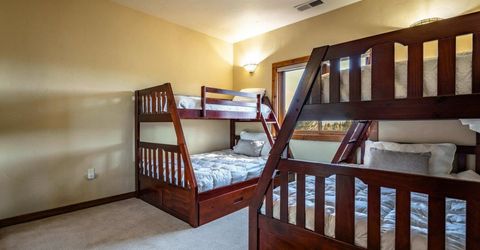
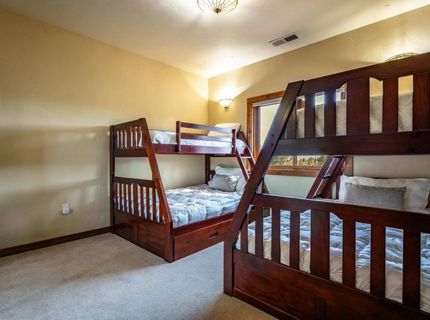
3 Beds | 2 full Baths | 1537 sqft

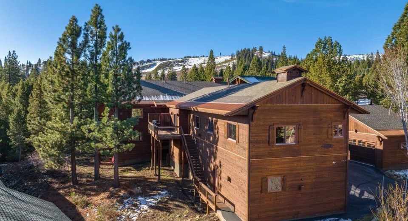
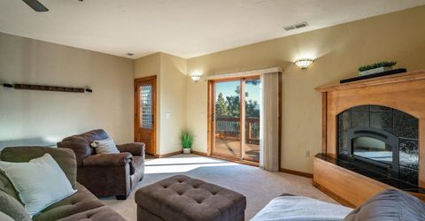
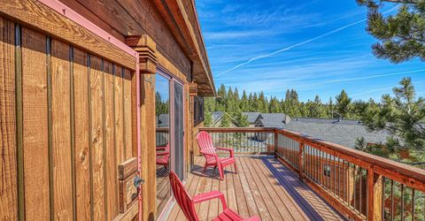
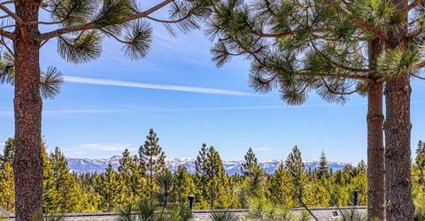
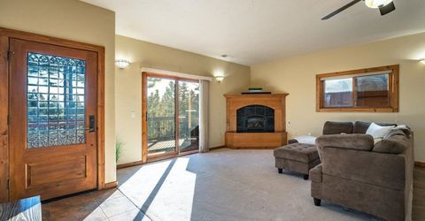
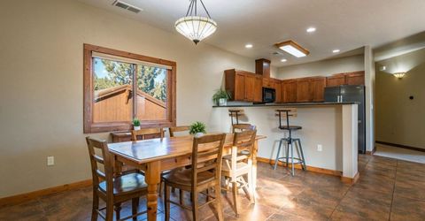
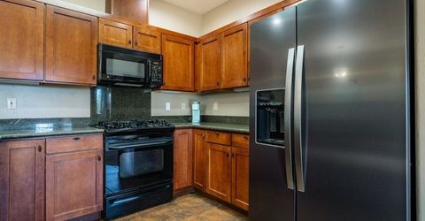
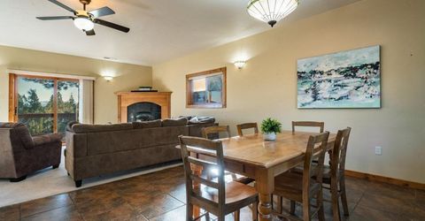
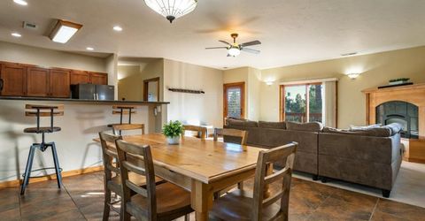
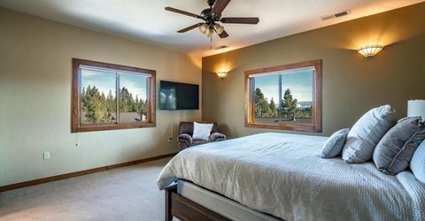
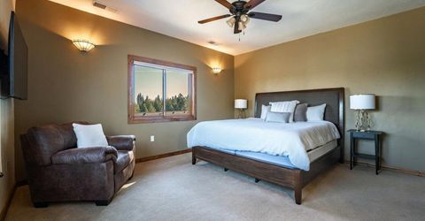
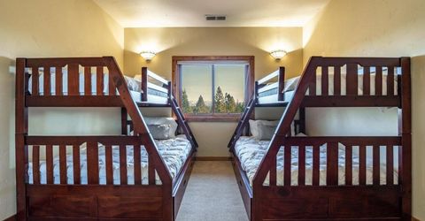
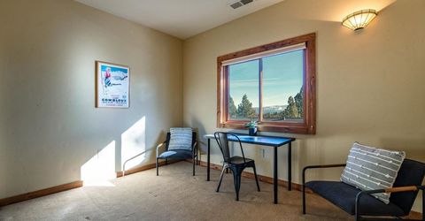
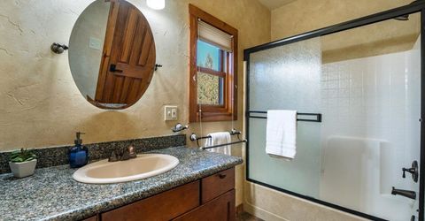
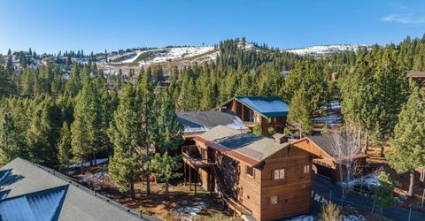
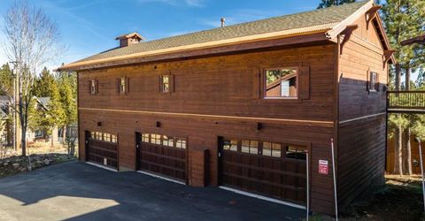
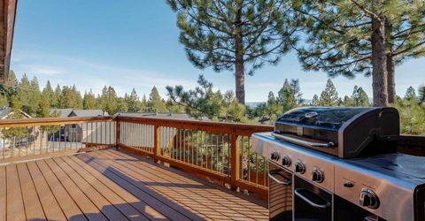
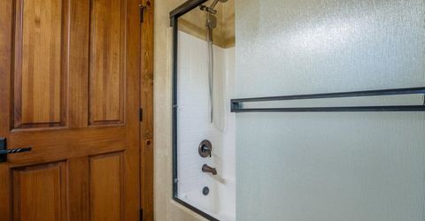
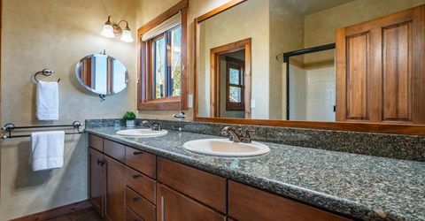
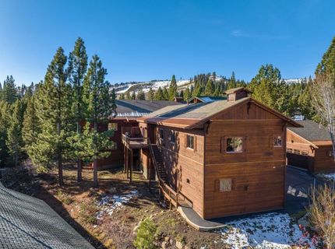
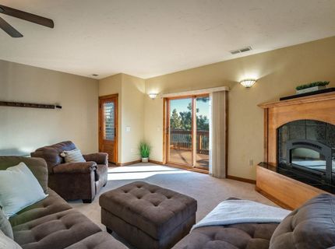
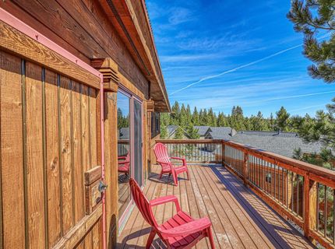
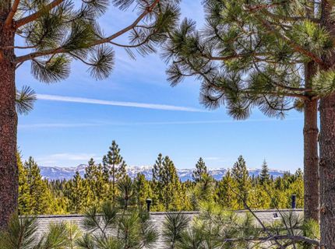
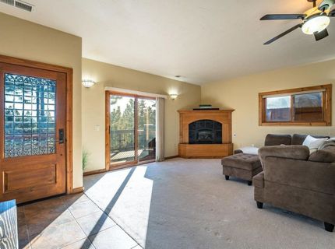
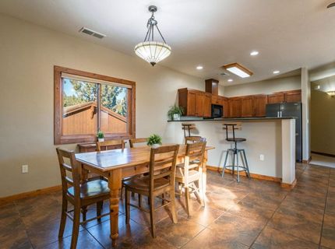
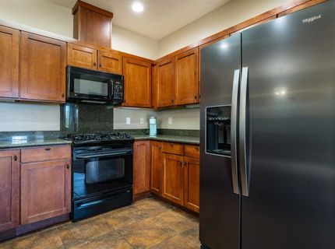
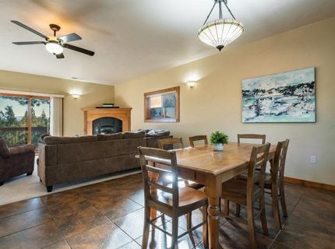
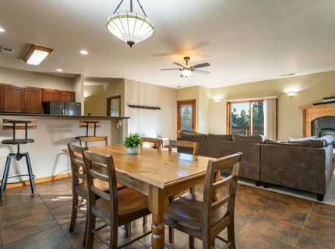
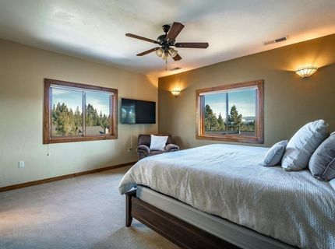
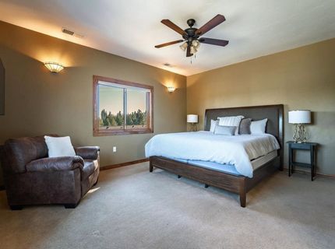
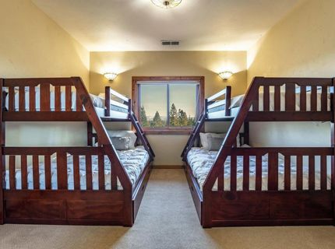
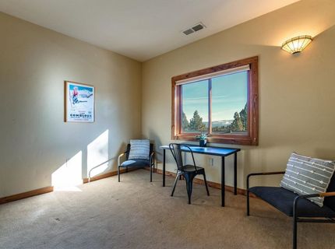
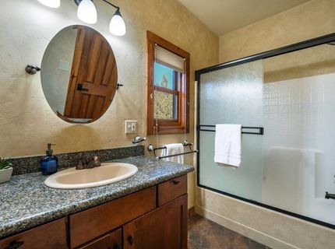
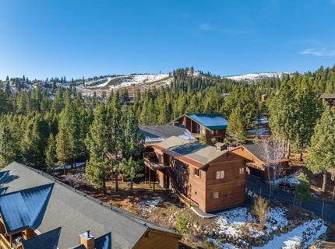
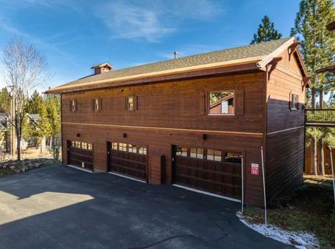
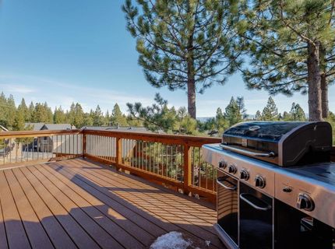
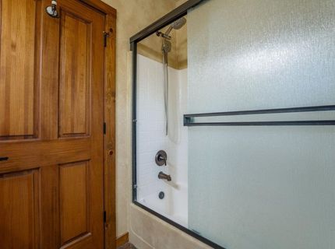
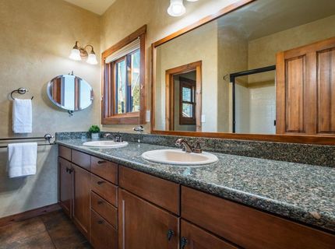
Enjoy the privacy and comfort of this sought-after stand-alone unit, where every room is framed by mountain views.Thoughtfully designed for year-round enjoyment, the interior was just repainted and features an Xtrordinair gas fireplace for cozy evenings anddurable tile flooring in the kitchen, dining area, and bathrooms. The kitchen and baths are beautifully appointed with slabgranite countertops, combining style and function. The spacious primary suite offers a peaceful retreat, complete with a walk-in closet. A separate laundry area (washer and dryer included) adds everyday convenience, while the generous 200-square-foot deck provides the perfect setting for outdoor dining, relaxation, or simply soaking in the fresh alpine air. Additionalhighlights include a two-car garage and an unbeatable location?just minutes from Tahoe Donner's Downhill Ski Area, CrossCountry/Adventure Center, and an extensive trail network for hiking and biking in the summer. Whether you're seekingadventure or tranquility, this home is your basecamp for all things Tahoe.

Listed By / Presented By

Listed By

Agency Name: Sierra Sotheby's Int - Rock
Agent Name: John Biebl

Presented By

Agency Title: Chase International Real Estate
Agency Phone: 775.588.6130

IDX logo

Contact a Chase Agent for More Information

Property Details

Property Type: Residential - Townhouse
Garage: 2
Heating: Natural Gas, CFAH
Home Style: Mountain
Roof Type: Composition
Stories: 2.0
Year Built: 2006
MLS ID: 20261111

Feature Descriptions

Appliances: Range, Oven, Microwave, Disposal, Dishwasher, Refrigerator, Washer, Dryer
Association Amenities: Beach Access, Pool, Tennis Court(s), Golf Course, Equestrian Center, Cross Country Skiing, Down Hill Skiing, Exercise Equipment
Days on Site: 82
Fireplace: Fireplace: Living Room, Gas Fireplace
Flooring: Carpet, Tile
HOA Fee: 3621/ Annually
Laundry: Laundry Room
Lot: Street
Parcel#: 4627062
Parking: Two, Detached, Garage Door Opener
Parking Notes: Two, Detached, Garage Door Opener
Patio/Porch: Deck(s): 2
Sewer: Utility District
Special View Info: Mountain(s)
Topography: Level, Upslope
Utilities: Natural Gas Available, Cable Connected
Water: Utility District

Amenities

High Ceilings
Phone

Neighborhood Map

Driving Directions

Demographics

Estimate My Payments

  • Estimated Payment
    $1,885.41
  • Principal & Interest
    $1,666.95
  • Property Tax
    $0.00 (data not provided by mls)
  • Homeowner's Insurance
    $218.46
(Payments are an estimate and may vary by lender)

Mortgage Calculator

Change Payment Information

%
years/fixed
yearly
yearly (est.)
Contact Photo

We're Here to Help

Connect with our team of knowlegable local agents to guide your next move with style and grace.

Login to My Homefinder


