
Company Logo
1691 Salmon Drive, Carson City, NV 89701 Photo

20 Total Photos [Click to View All]

1691 Salmon Drive
Carson City, NV 89701
$400,000
3 Beds | 2 full Baths | 1060 sqft | 0.14 Acreage

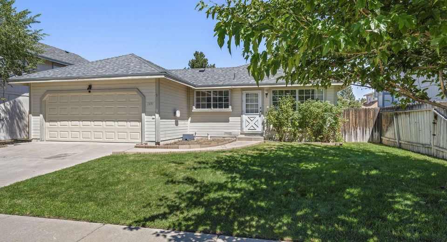
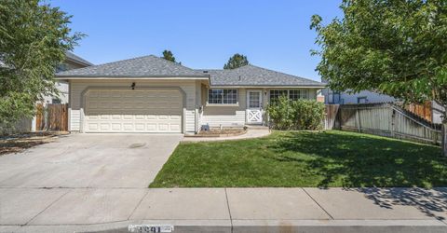
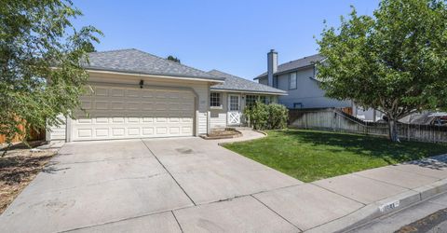
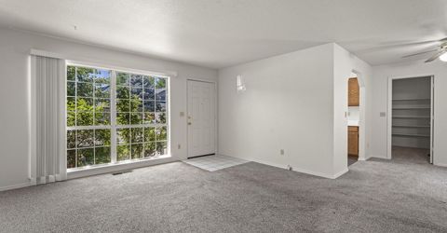
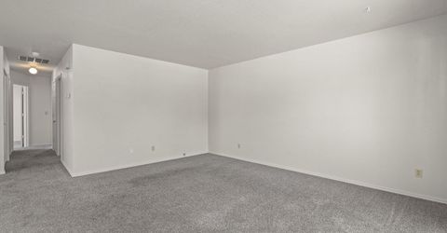
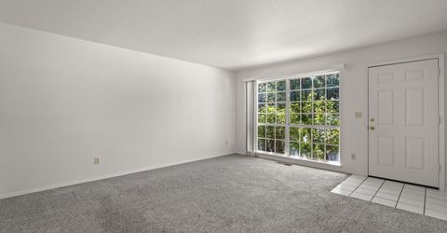
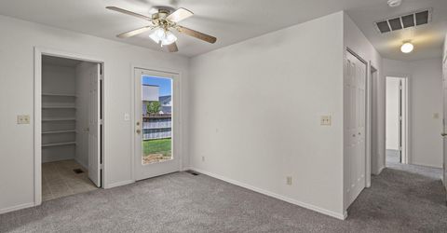
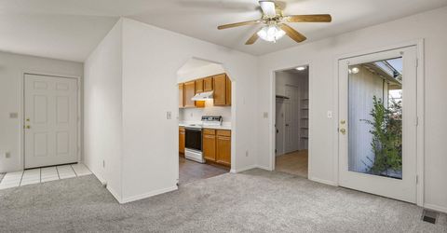
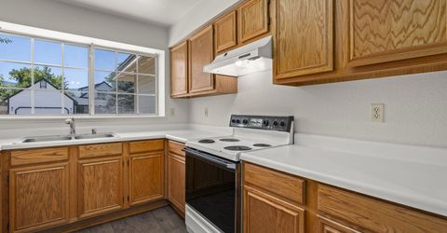
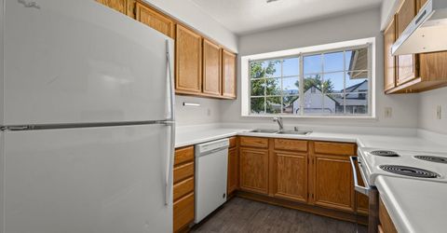
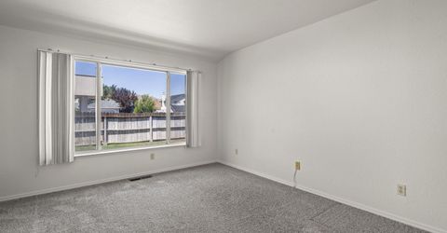
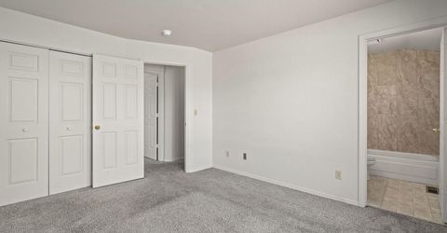
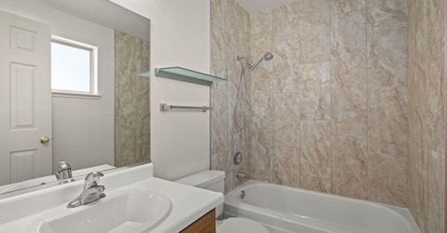
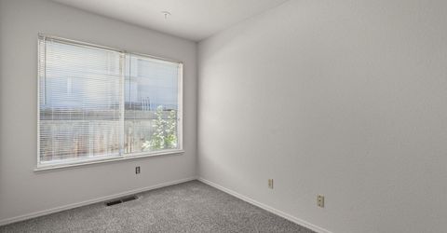
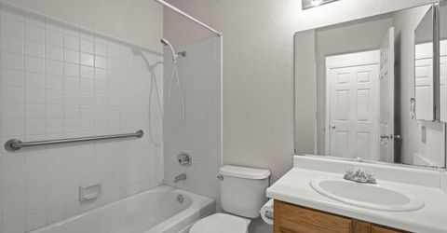
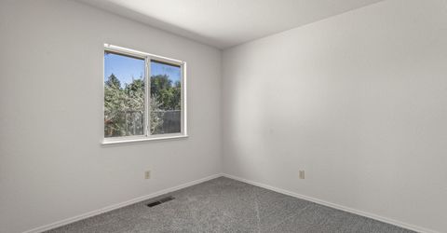
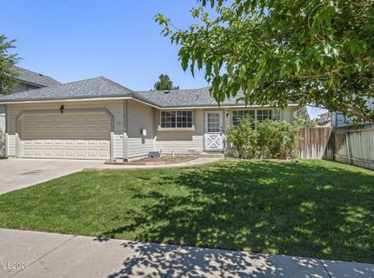
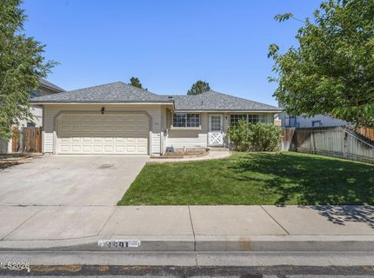
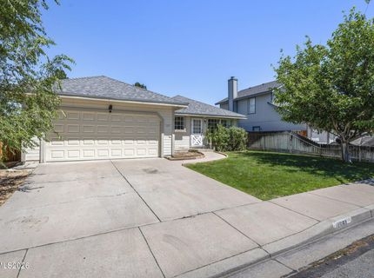
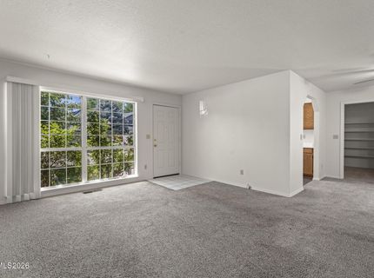
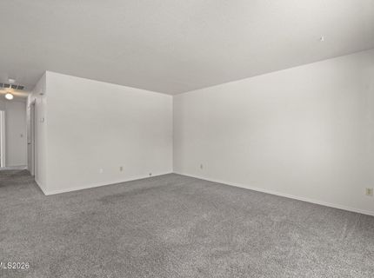
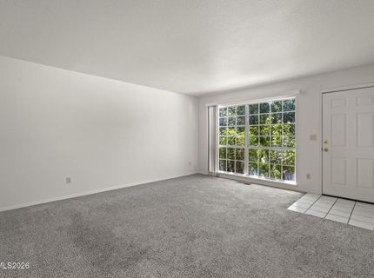
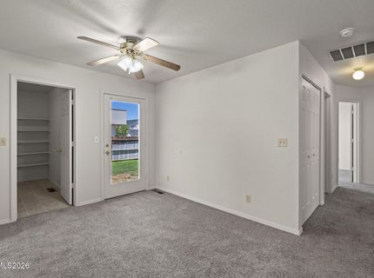
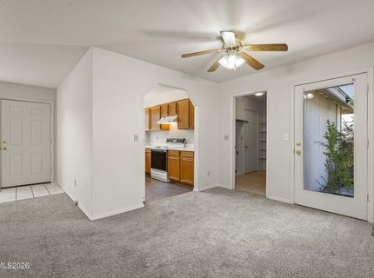
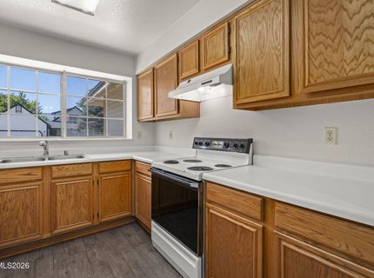
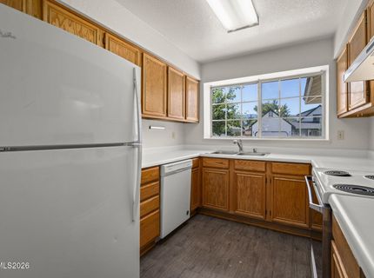
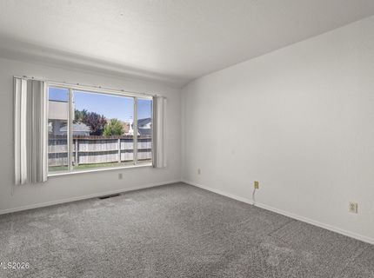
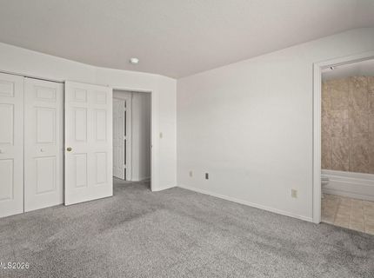
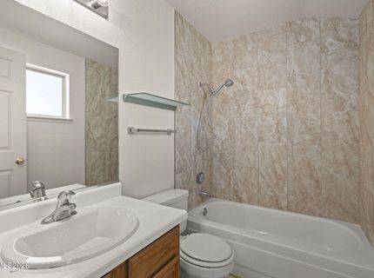
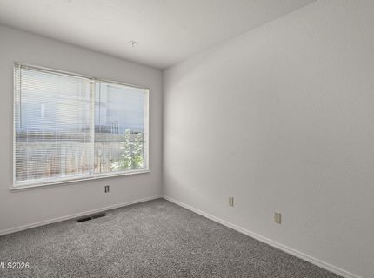
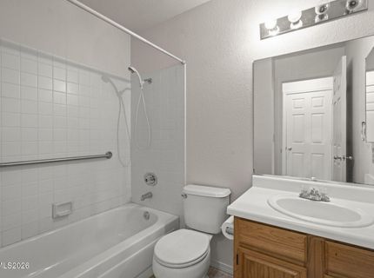
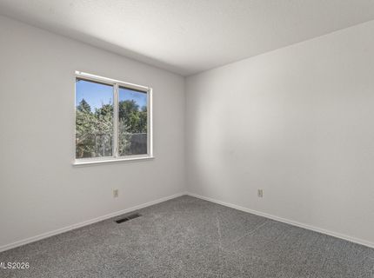
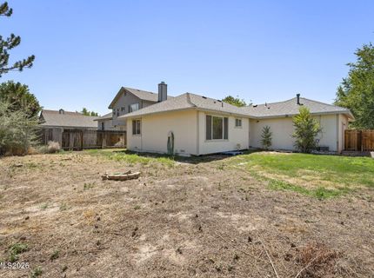
New Roof. Fresh Paint. Great Opportunity. Welcome to this charming 3-bedroom, 2-bath home offering 1,060 square feet of comfortable living on a .14-acre lot. Built in 1991, this property has already received one of the most significant improvements a homeowner can make, a brand-new roof, professionally completed using durable 30-year composition shingles. It's an investment that provides lasting value, added peace of mind, and years of worry-free protection. Inside, you'll find fresh interior paint that gives the home a bright, clean feel and creates the perfect canvas for your personal style. The functional floor plan makes excellent use of the space, while the kitchen, bathrooms, and flooring offer an opportunity to update at your own pace. An attached two-car garage provides added convenience and storage. Whether you're a first-time buyer, downsizing, or searching for an investment property, this home offers the ideal combination of move-in-ready essentials and the chance to add your own finishing touches. With a new 30-year roof already in place, fresh interior paint completed, and an attractive price point, this is an opportunity you won't want to miss.

Property Details

Property Type: Residential - Single Family
Cooling: Central Air
Garage: 2 car attached
Heating: Forced Air, Natural Gas
Lot Size: 0.14 Acres
Roof Type: Composition, Shingle, Pitched
Stories: 1.0
Taxes: $2,221
Year Built: 1991
MLS ID: 260009757

Feature Descriptions

Additional Rooms: None
Appliances: Disposal, Dishwasher, Electric Oven, Electric Range, Refrigerator
City Limits: Yes
Construction Type: Site/Stick-Built
Cooling Y/N: Yes
Dining: Ceiling Fan(s), Living Room Combination
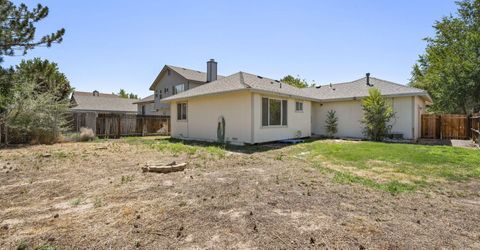
Exterior: Wood Siding
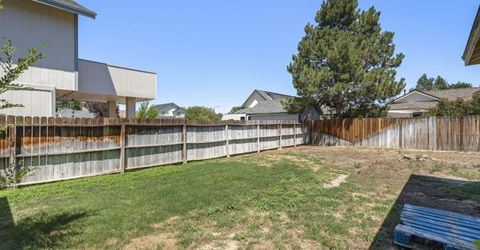
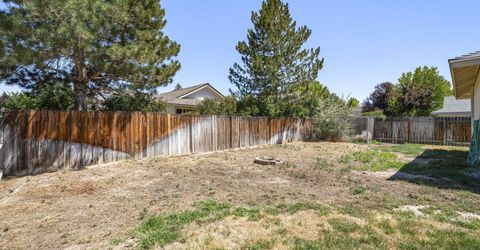
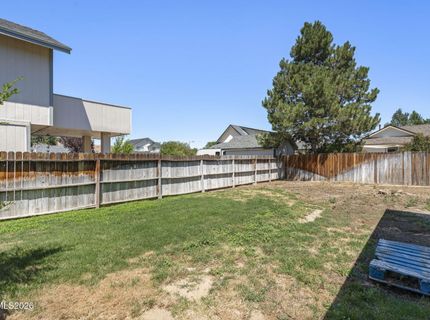
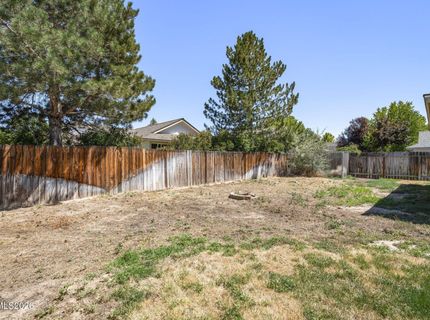
Fencing: Back Yard
Flooring: Carpet, Laminate, Tile, Linoleum
Foundation: Crawl Space, Concrete Perimeter, Raised
Heating Y/N: Yes
Kitchen: Built-In Dishwasher, Disposal
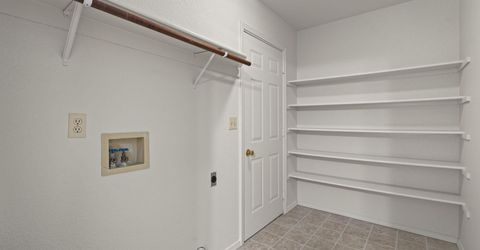
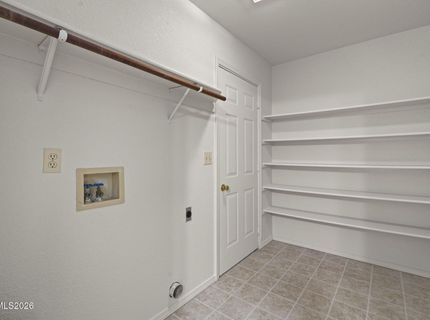
Laundry Features: Washer Hookup, Laundry Room, Shelves, Electric Dryer Hookup
Living Room: Separate/Formal Room
Lot Features: Landscaped, Level, Sprinklers In Front, Sprinklers In Rear
Master Bedroom: On Main Floor, Tub/Shower Combination
OtherStructures: None
Parcel #: 008-843-11
Parking: Attached, Garage, Garage Door Opener, Garage Door Opener Controls
Road Frontage: Public, City Street
Security Features: Smoke Detector(s)
Sewer: Public Sewer
Sprinklers: Automatic, Front, Rear
SQFT Living: 1060
Utilities: Electricity Connected, Natural Gas Connected, Sewer Connected, Water Connected, Water Meter Installed
Water: Public
Water Rights Y/N: No
Window Features: Double Pane Windows, Window Coverings, Metal Frames

Amenities

Ceiling Fan(s)
Primary Downstairs

Schools

High School: Carson
Middle School: Eagle Valley
Elementary School: Empire

Neighborhood Map

Driving Directions

Demographics

Estimate My Payments

  • Estimated Payment
    $1,191.98
  • Principal & Interest
    $890.23
  • Property Tax
    $185.08
  • Homeowner's Insurance
    $116.67
(Payments are an estimate and may vary by lender)

Mortgage Calculator

Change Payment Information

%
years/fixed
yearly
yearly (est.)
Contact Photo

We're Here to Help

Connect with our team of knowlegable local agents to guide your next move with style and grace.

Login to My Homefinder

Pixel


