
Company Logo
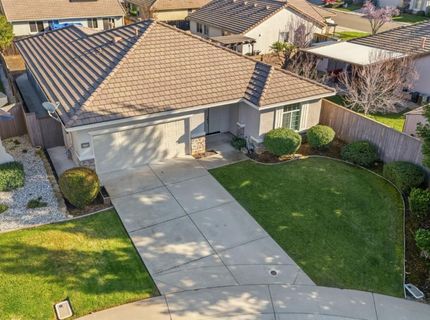
170 Par Ct, Ione, CA 95640 Photo

31 Total Photos [Click to View All]

170 Par Ct
Ione, CA 95640
$499,000
4 Beds | 2.0 Baths | 1803 sqft | 0.14 Acreage

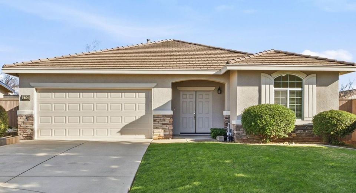
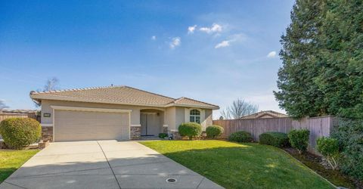
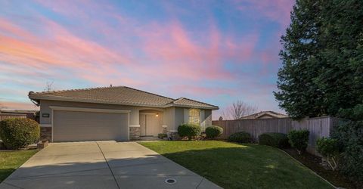
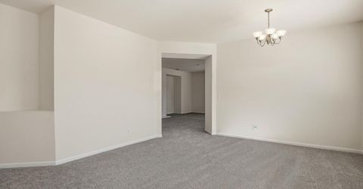
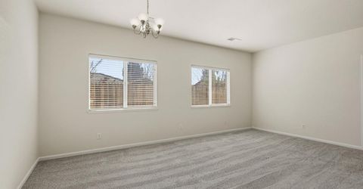
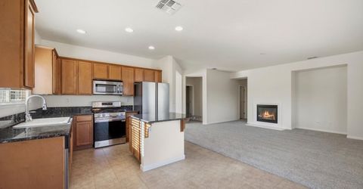
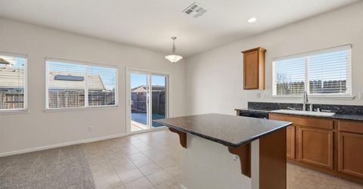
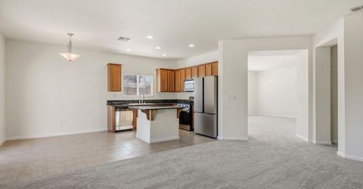
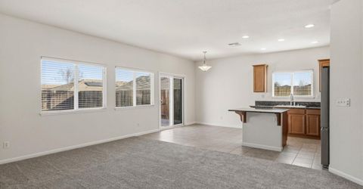
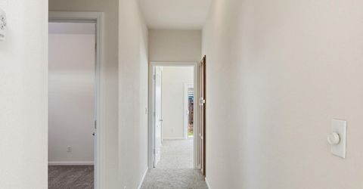
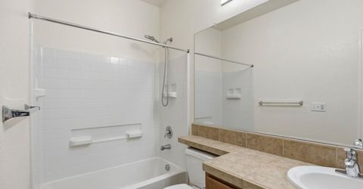
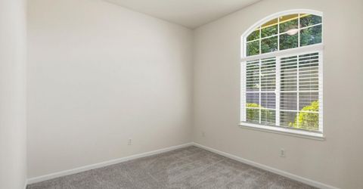
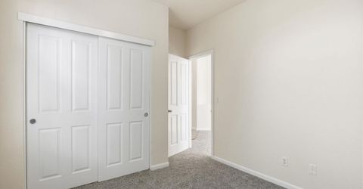
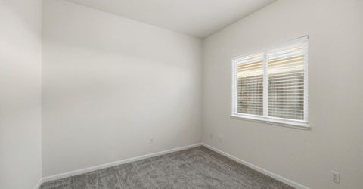
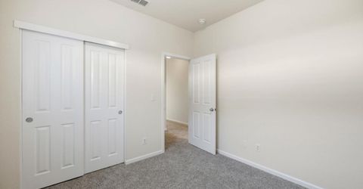
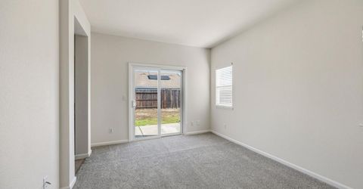
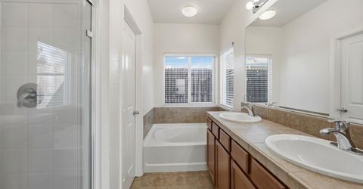
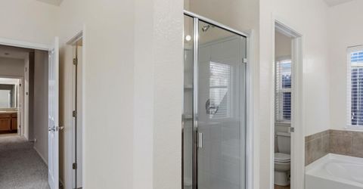
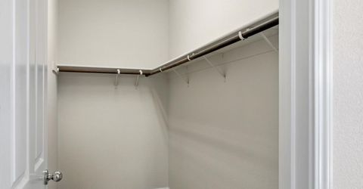
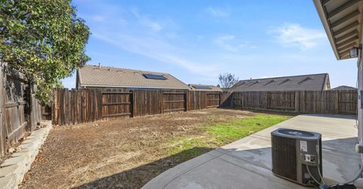
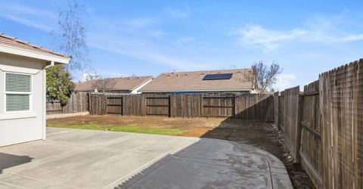
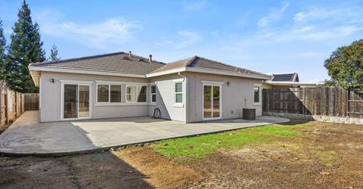
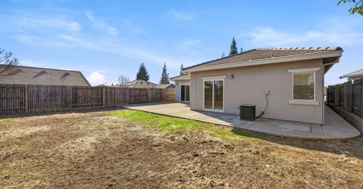
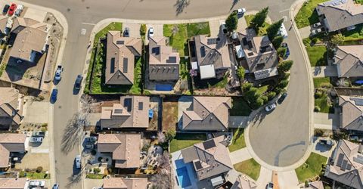
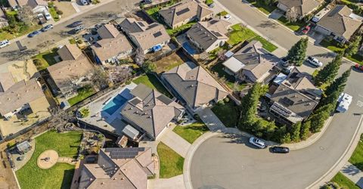
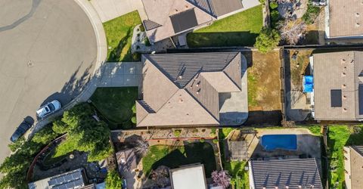
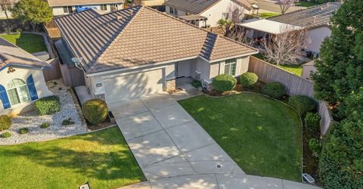
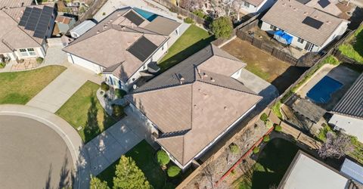
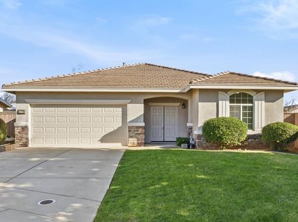
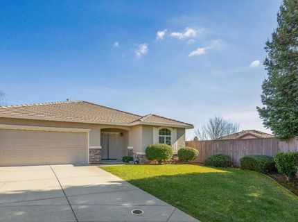
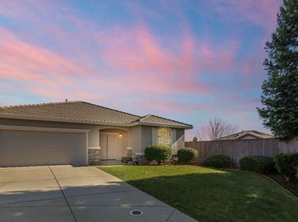
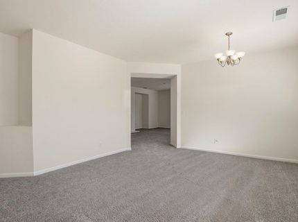
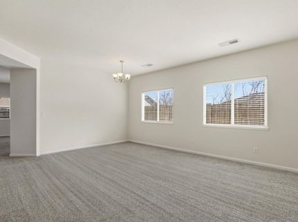
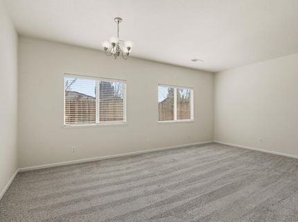
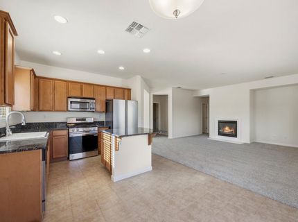
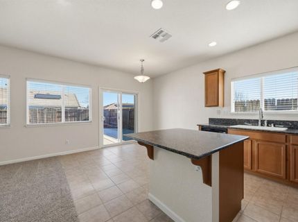
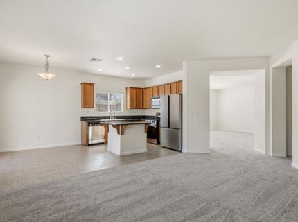
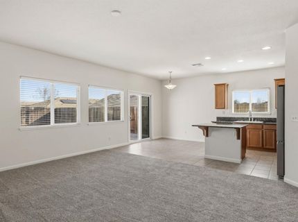
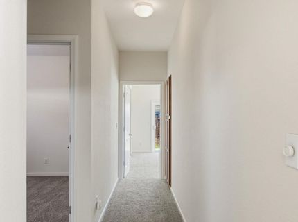
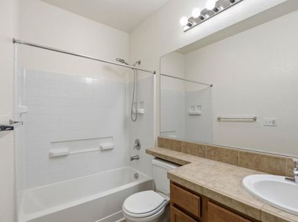
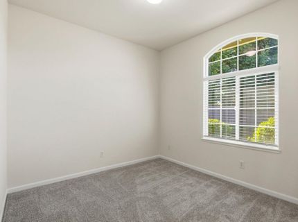
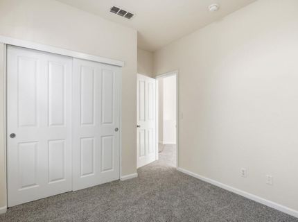
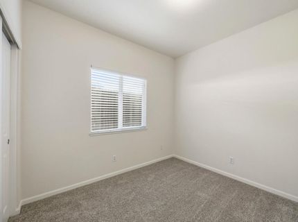
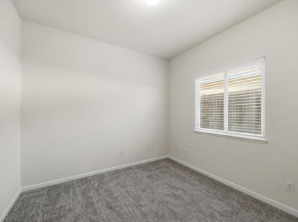
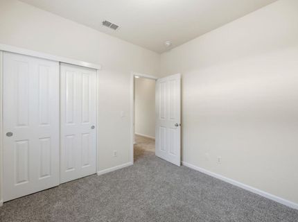
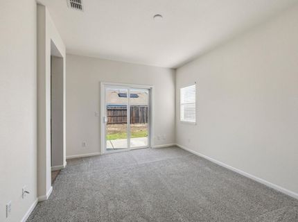
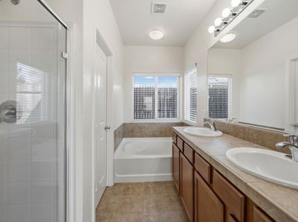
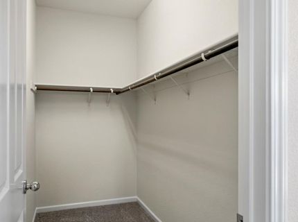
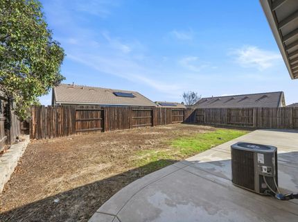
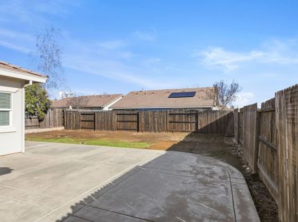
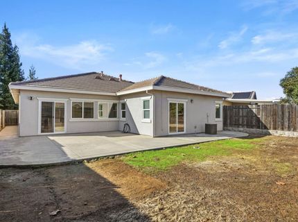
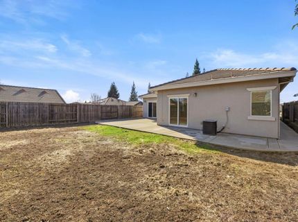
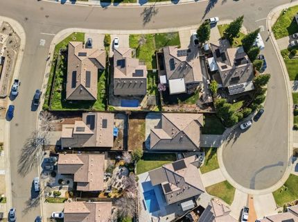
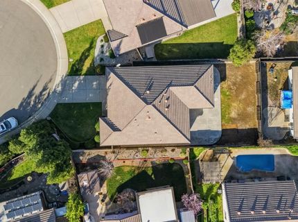
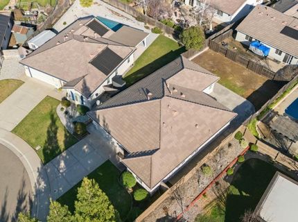
SELLER FINANCING AVAILABLE! Welcome to 170 Par Court in Ione, a beautifully updated single-story home tucked away on a quiet cul-de-sac. Offering 4 bedrooms, 2 bathrooms, and approximately 1,803 square feet of living space, this home features a spacious and functional layout perfect for comfortable living and entertaining. The open-concept kitchen flows seamlessly into the main living area, creating a bright and inviting space for gathering with family and friends. A separate formal dining area provides the perfect setting for hosting dinners and special occasions. Recent upgrades include a few brand-new windows, new appliances, fresh interior paint, and new carpet throughout, giving the home a clean, modern, move-in-ready feel. The primary suite offers a relaxing retreat with a walk-in closet and a soaking tub in the ensuite bathroom. Outside, the beautifully maintained front yard provides excellent curb appeal and a welcoming first impression. The backyard is currently unlandscaped, offering a blank canvas ready for your visionwhether you want to create a custom patio, garden, outdoor kitchen, or entertainment space designed exactly to your taste. Located in a desirable cul-de-sac, the home enjoys added privacy and minimal traffic. It is also conveniently located near local schools and in a Kaiser-approved area, adding convenience for healthcare access. Commuters will appreciate the location, with the home being approximately 50 minutes from Sacramento and about 45 minutes to Stockton, making it a great option for those who want small-town living while staying connected to nearby cities. With its recent upgrades, open floor plan, private setting, and opportunity to design your own backyard, this home is a wonderful opportunity to enjoy comfortable living in the heart of Ione.

Listed By / Presented By

Listed By

Agency Name: eXp Realty of Northern CA
Agent Name: Brittany Fischer
Agency Phone: 209-418-5287

Presented By

Agency Title: Chase International Real Estate
Agency Phone: 775.588.6130

IDX logo

Contact a Chase Agent for More Information

Property Details

Property Type: Residential - Single Family
Cooling: Central
Fireplaces: 1
Garage: 2 car attached
Heating: Central, Fireplace(s), Natural Gas
Lot Size: 0.14 Acres
Roof Type: Tile
Stories: 1.0
Year Built: 2010
MLS ID: 226030582

Feature Descriptions

Appliances: Free Standing Gas Range, Free Standing Refrigerator, Dishwasher, Disposal, Microwave
Bathroom Features: Sunken Tub, Tub w/Shower Over
Days on Site: 75
Dining Room Features: Dining/Family Combo
Exterior: Stucco, Wood
Fencimg: Back Yard
Fireplace: Gas Piped
Flooring: Carpet, Tile
Kitchen Features: Breakfast Area, Granite Counter, Island
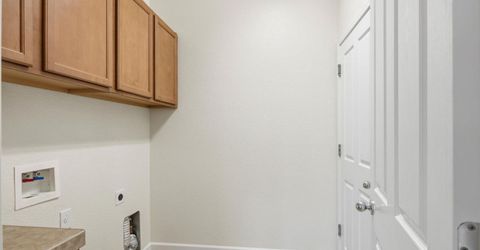
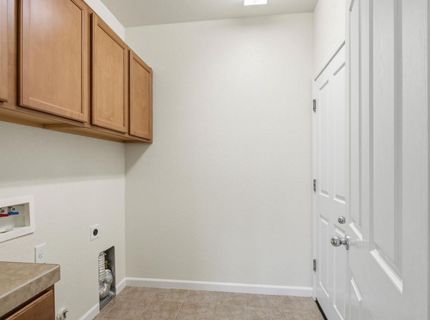
Laundry: Hookups Only, Inside Area, Inside Room
Laundry Features: Hookups Only, Inside Area, Inside Room
Lot: Cul-De-Sac
Master Bedroom Features: Walk-In Closet, Outside Access
Parcel#: 005-352-001-000
Parking: Attached, Garage Facing Front
Sewer: Public Sewer
Topography: Level
Utilities: Public
Water: Public
Window: Dual Pane Full

Schools

High School: Amador Unified
Middle School: Amador Unified
Elementary School: Amador Unified

Neighborhood Map

Driving Directions

Demographics

Estimate My Payments

  • Estimated Payment
    $1,256.10
  • Principal & Interest
    $1,110.56
  • Property Tax
    $0.00 (data not provided by mls)
  • Homeowner's Insurance
    $145.54
(Payments are an estimate and may vary by lender)

Mortgage Calculator

Change Payment Information

%
years/fixed
yearly
yearly (est.)
Contact Photo

We're Here to Help

Connect with our team of knowlegable local agents to guide your next move with style and grace.

Login to My Homefinder

Pixel


