
Company Logo
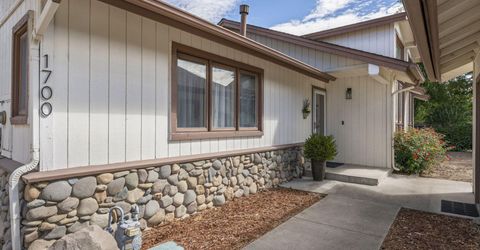
1700 Mackland Avenue, Minden, NV 89423 Photo

24 Photos

1700 Mackland Avenue
Minden, NV 89423
$439,000
3 Beds | 2 full Baths | 1572 sqft | 0.09 Acreage

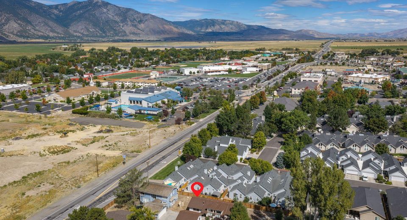
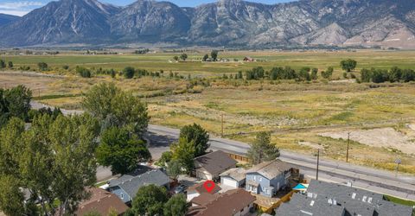
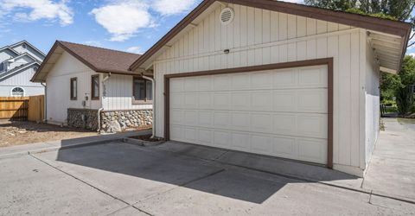
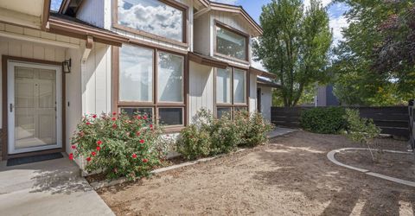
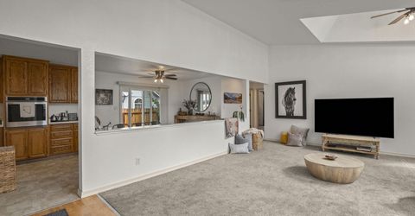
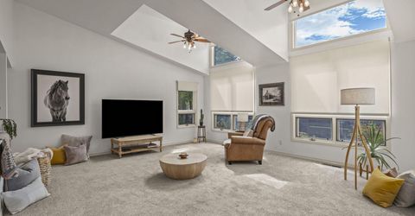
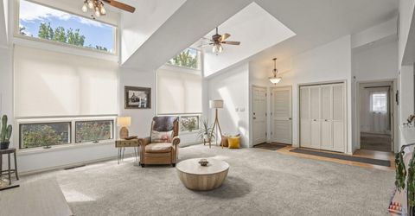
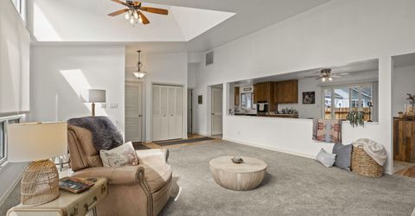
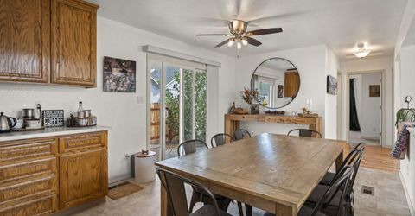
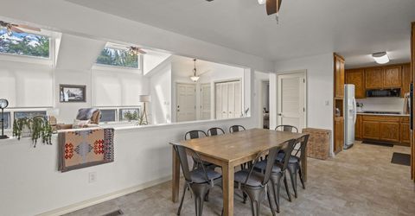
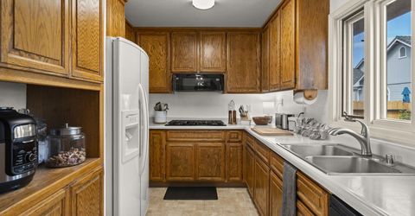
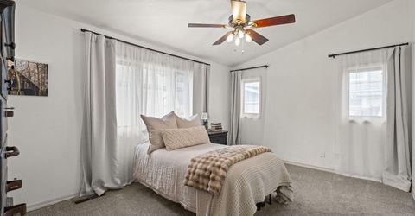
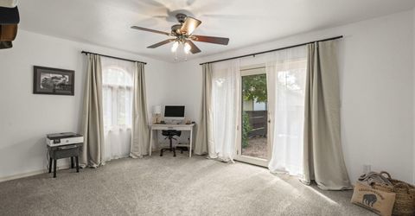
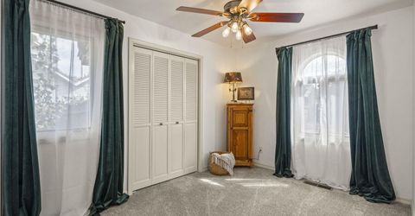
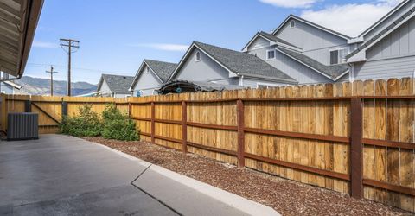
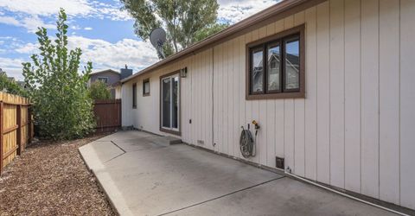
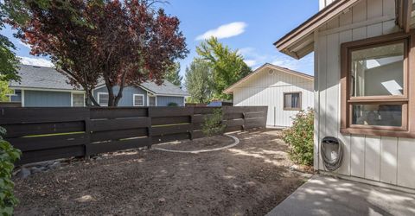
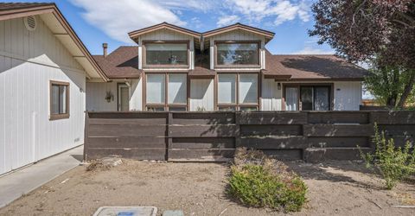
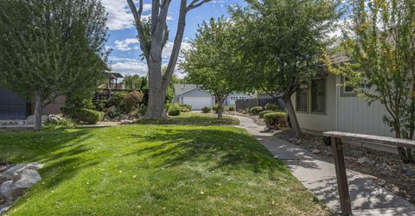
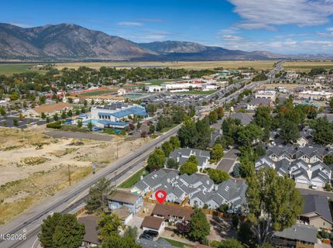
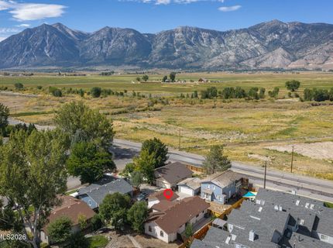
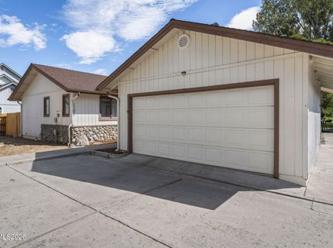
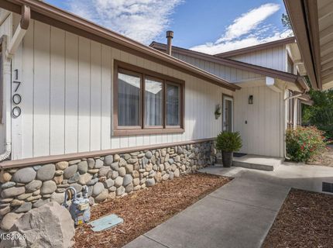
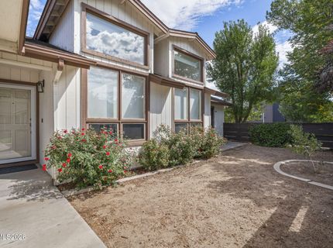
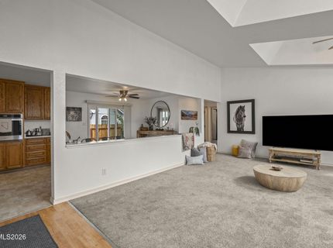
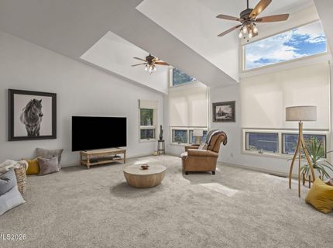
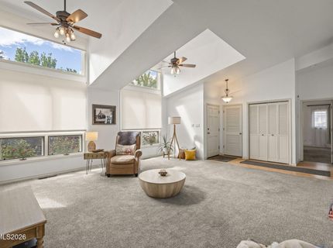
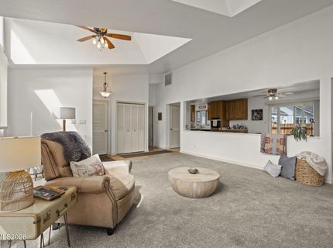
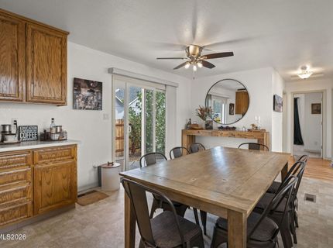
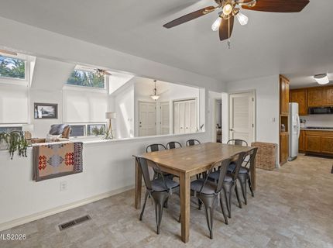
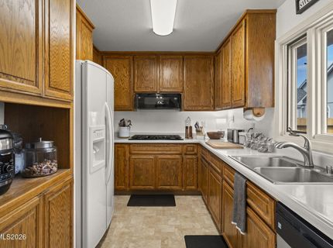
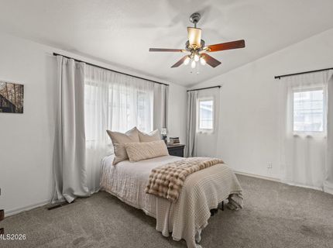
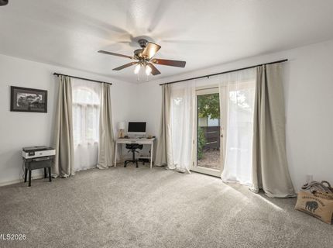
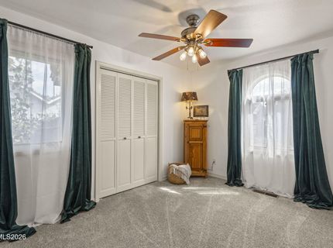
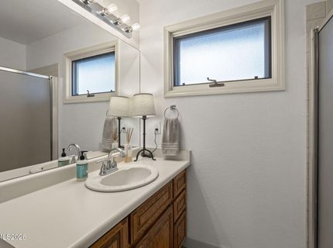
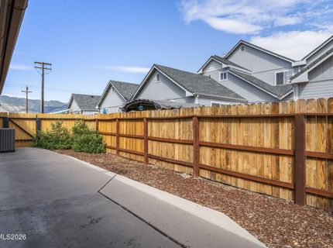
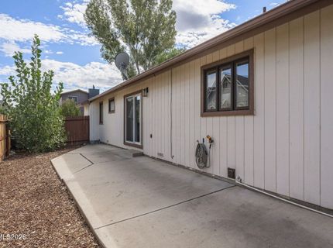
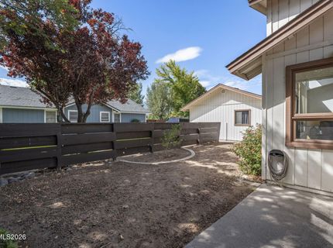
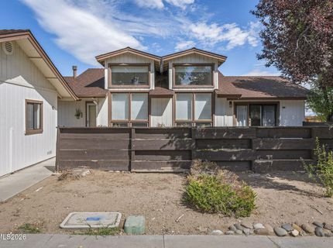
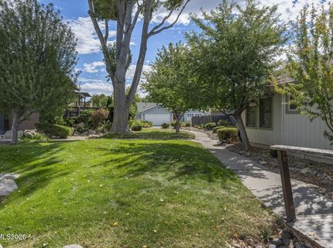
Charming Single-Level Living in the Heart of Minden and at the Base of Beautiful Jobs Peak! Tucked away at the back of an intimate 9-home community, this single-level retreat offers exceptional privacy and a surprisingly spacious feel. The open great room features soaring ceilings, oversized windows, and an abundance of natural light that seamlessly connects to the dining area. A thoughtful split floor plan places the primary suite away from two secondary bedrooms - one of which opens directly to the patio, making it ideal for a home office or guest room. Comfort is built in throughout, with ceiling fans in every room, an updated A/C system (2012), and a replaced water heater (2019). Step outside to a serene private patio, perfect for sipping your morning coffee or unwinding in peaceful solitude at the end of the day. Storage and parking are effortless thanks to the detached garage complete with built-in shelving. The HOA covers water, sewer, common area upkeep, and snow removal. Located minutes from downtown dining, local boutiques, Carson City, and outdoor adventures around Lake Tahoe, Hope Valley, and the surrounding Sierras.

Listed By / Presented By

Listed By

Agency Name: Dickson Realty - Damonte Ranch
Agent Name: Beth Nitz
Agency Phone: 775-850-7000
Agent Phone: 775-772-5616

Presented By

Agency Title: Chase International Real Estate
Agency Phone: 775.588.6130

IDX logo

Contact a Chase Agent for More Information

Property Details

Property Type: Residential - Single Family
Cooling: Central Air
Garage: 2
Heating: Natural Gas
Lot Size: 0.09 Acres
Roof Type: Composition, Pitched
Stories: 1.0
Taxes: $2,782
Year Built: 1987
MLS ID: 260011745

Feature Descriptions

Additional Rooms: None
Association Fee Includes: Snow Removal, Sewer, Water, Maintenance Grounds - Partial
City Limits: Yes
Construction Type: 2x6 Exterior
Cooling Y/N: Yes
Dining: Ceiling Fan(s), Great Room
Exterior: Wood Siding
Family Room: Ceiling Fan(s), Great Room, High Ceilings
Fencing: Back Yard
Flooring: Carpet, Laminate, Luxury Vinyl
Foundation: Crawl Space
Heating Y/N: Yes
HOA Amenities: Parking
HOA Fee: $336/MonthlyAppliances:
HOA Y/N: Yes
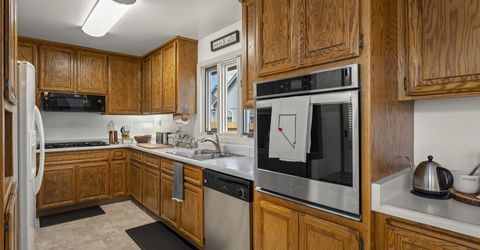
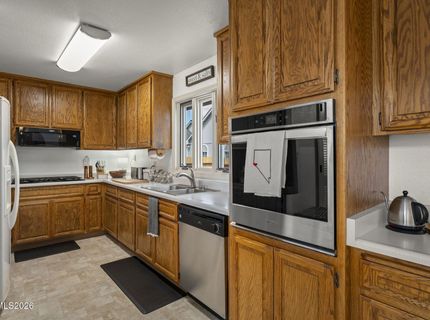
Kitchen: Built-In Dishwasher, Built-In Microwave, Built-In Single Oven, Disposal, Gas Cooktop
Laundry Features: Laundry Closet
Living Room: None
Lot Features: Cul-De-Sac, Level
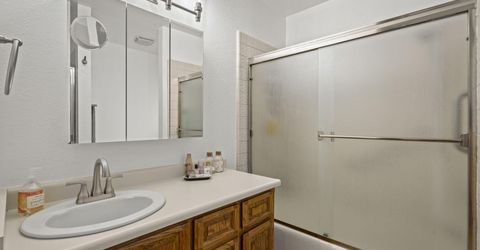
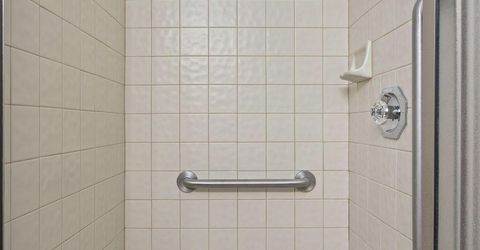
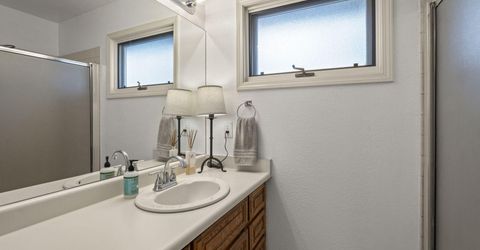
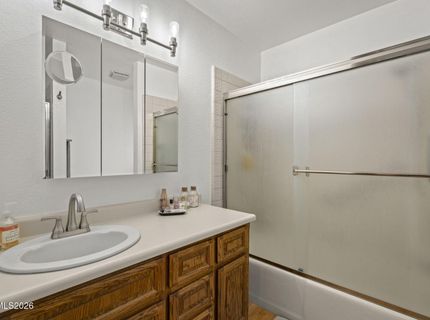
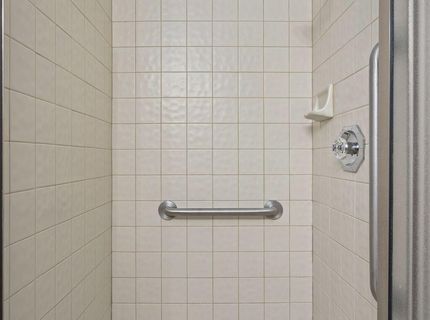
Master Bedroom: Ceiling Fan(s), On Main Floor, Shower Stall, Tub/Shower Combination
OtherStructures: None
Parcel #: 1320-31-510-003
Parking: Detached, Garage, Garage Door Opener, Additional Parking
Patio/Porch: Patio, None
Road Frontage: City Street
Road Responsibility: Public Maintained Road
Security Features: Smoke Detector(s)
Sewer: Public Sewer
Sprinklers: None
SQFT Living: 1572
Utilities: Electricity Connected, Natural Gas Connected, Phone Connected, Sewer Connected, Water Connected, Cellular Coverage, Internet Available
Water: Public
Water Rights Y/N: No
Window Features: Blinds, Drapes, Double Pane Windows, Window Coverings, Wood Frames, Vinyl Frames, Rods

Amenities

Ceiling Fan(s)
High Ceilings
Vaulted Ceiling(s)
Primary Downstairs
Rain Gutters

Schools

High School: Douglas
Middle School: Carson Valley
Elementary School: Minden

Neighborhood Map

Driving Directions

Demographics

Estimate My Payments

  • Estimated Payment
    $1,336.90
  • Principal & Interest
    $977.02
  • Property Tax
    $231.83
  • Homeowner's Insurance
    $128.04
(Payments are an estimate and may vary by lender)

Mortgage Calculator

Change Payment Information

%
years/fixed
yearly
yearly (est.)
Contact Photo

We're Here to Help

Connect with our team of knowlegable local agents to guide your next move with style and grace.

Login to My Homefinder


