
Company Logo
17000 Wedge Parkway, Unit 1923, Reno, NV 89511 Photo

21 Photos

17000 Wedge Parkway, UNIT 1923
Reno, NV 89511
$493,000
2 Beds | 2 full Baths | 1348 sqft | 0.01 Acreage

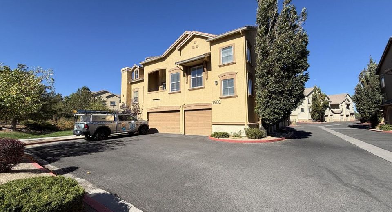
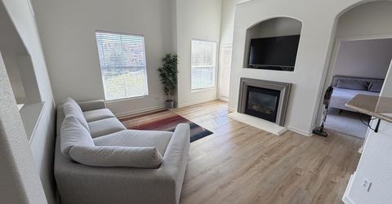
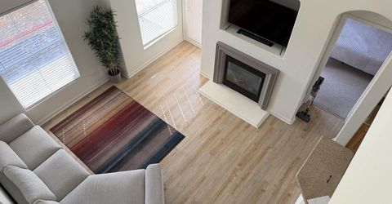
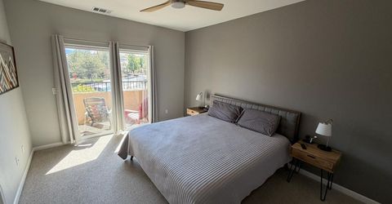
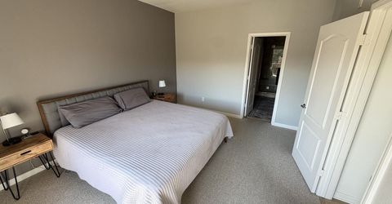
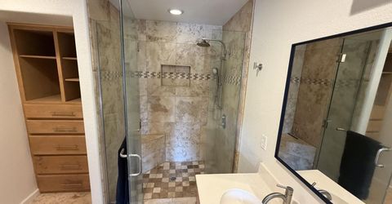
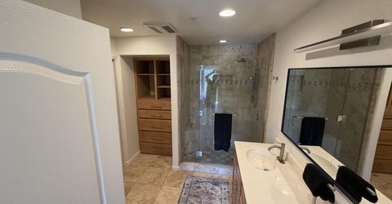
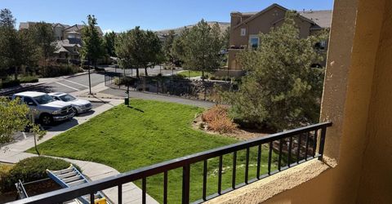
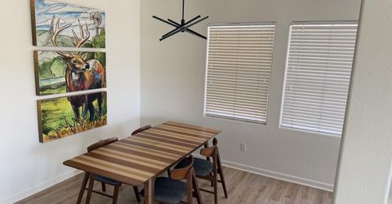
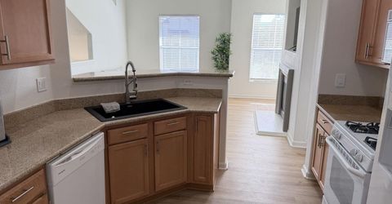
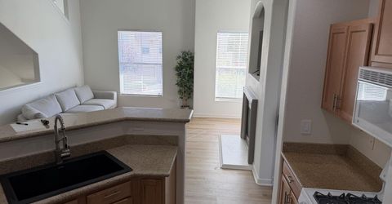
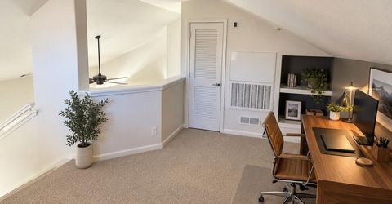
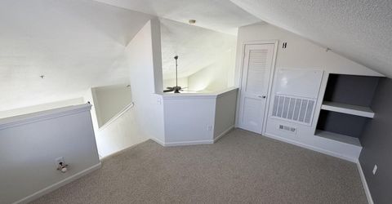
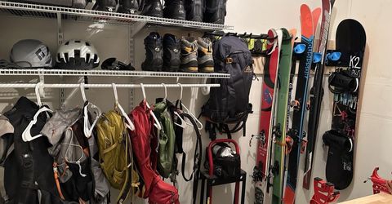
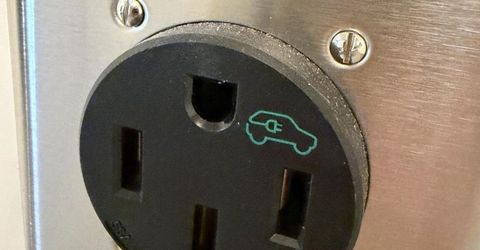
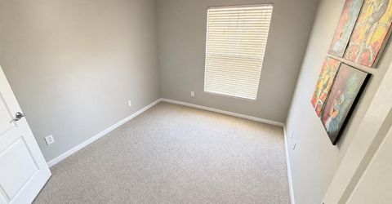
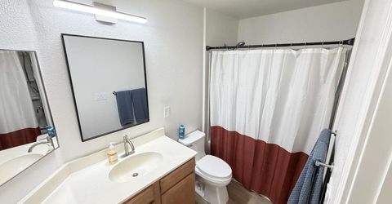
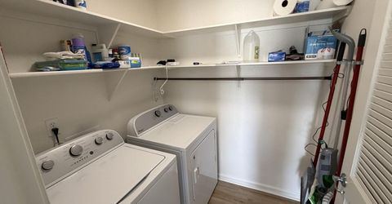
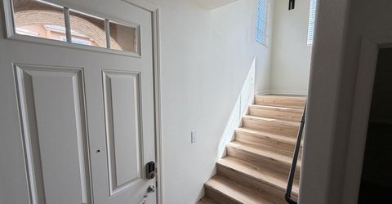
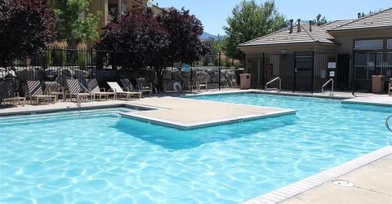
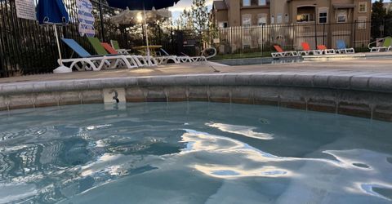
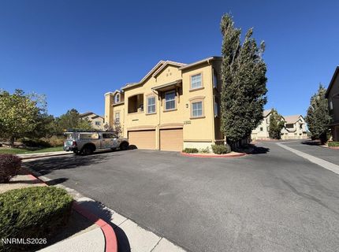
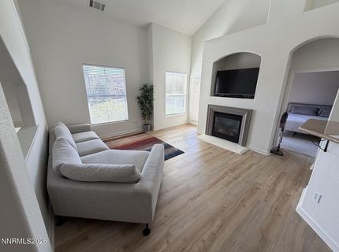
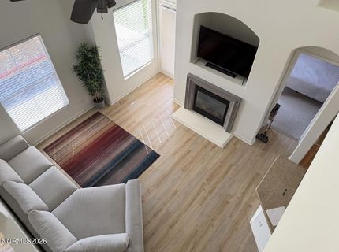
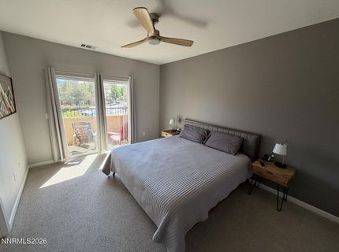
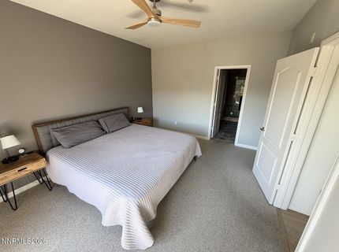
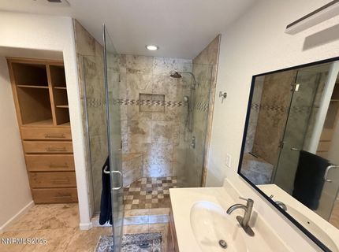
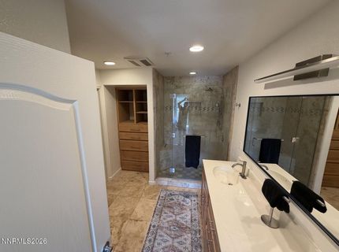
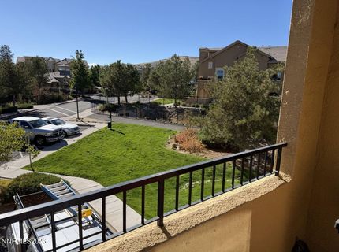
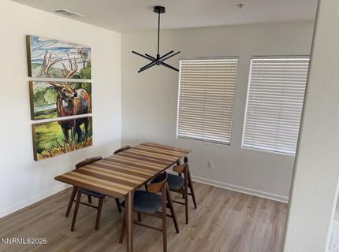
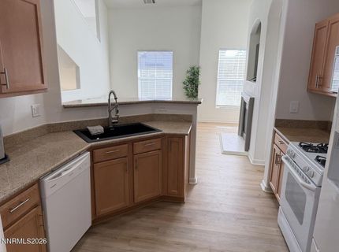
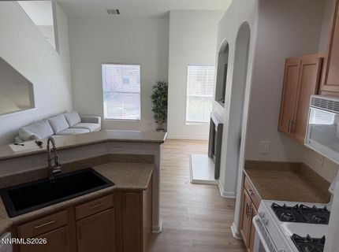
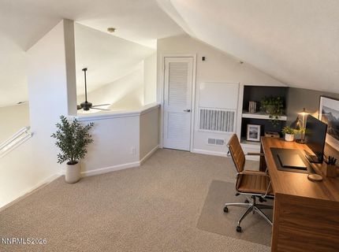
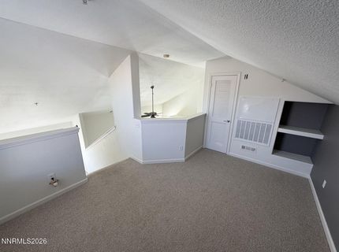
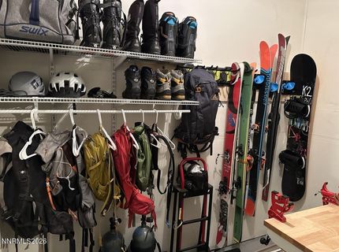
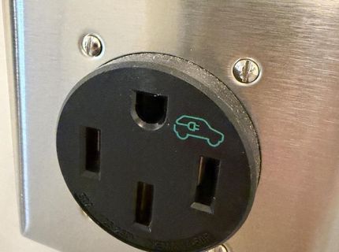
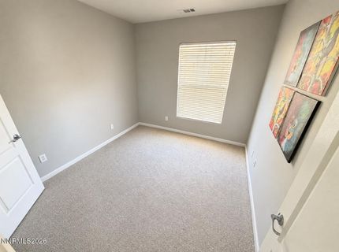
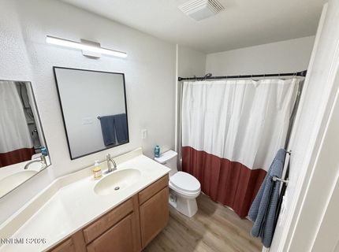
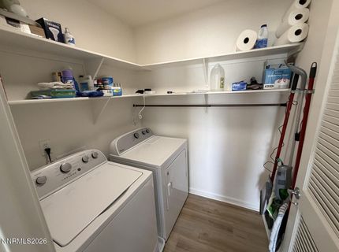
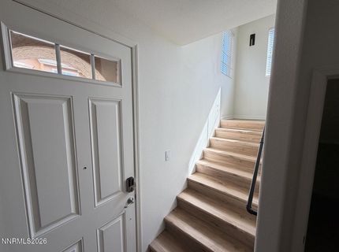
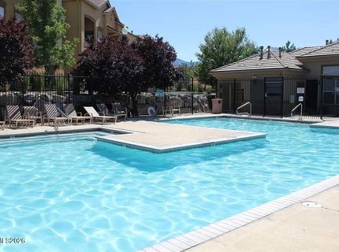
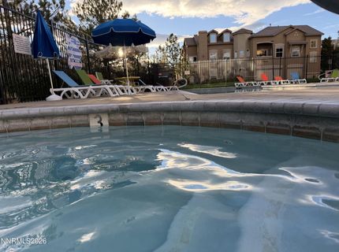
*Creekside greenbelt 2-car garage + gear room EV charging outlet*This updated two-bedroom, two-bath townhome in the gated Fallen Leaf community features vaulted ceilings, an open living area, a versatile upstairs loft, and an attached two-car garage with a separate gear room. The garage is also equipped with a 50-amp outlet for EV charging.The main living areas feature updated wood-look flooring, neutral paint, modern lighting, and a gas fireplace. The loft provides flexible space for a home office, exercise area, or lounge.The primary bedroom opens to a balcony overlooking a landscaped greenbelt and creek. The remodeled primary bathroom features a tiled walk-in shower with a frameless glass enclosure, built-in bench, and multiple showerheads. A separate laundry room and ample closet space provide additional convenience.The dedicated gear room offers storage for skis, snowboards, bikes, camping equipment, tools, and other outdoor essentials. Residents of Fallen Leaf enjoy a community swimming pool, hot tub, fitness center, landscaped grounds, and dog-friendly common areas with pet waste stations. South Reno shops, restaurants, trails, and Mt. Rose Highway are all nearby.PROPERTY HIGHLIGHTS- 2 bedrooms | 2 full bathrooms | upstairs loft- Approx. 1,350 sq. ft. of living space, plus additional usable entry and storage space- Attached 2-car garage with separate gear/storage room- 50-amp EV-ready outlet (receptacle, not an included charger)- Primary suite with balcony overlooking greenbelt and creek- Remodeled primary bathroom with tiled walk-in shower- Vaulted ceilings, gas fireplace, updated flooring and lighting- Separate laundry room and generous storage- Gated, dog-friendly community with pool, hot tub, and fitness center

Listed By / Presented By

Listed By

Agency Name: Compass
Agent Name: Rhonda Keen
Agency Phone: 775-404-7650
Agent Phone: 530-318-8664

Presented By

Agency Title: Chase International Real Estate
Agency Phone: 775.588.6130

IDX logo

Contact a Chase Agent for More Information

Property Details

Property Type: Residential - Townhouse
Cooling: Central Air
Fenced: Yes
Fireplaces: 1
Garage: 2 car attached
Heating: Forced Air, Natural Gas
Lot Size: 0.01 Acres
Roof Type: Tile, Pitched
Stories: 2.0
Taxes: $2,911
Year Built: 2005
MLS ID: 260014414

Feature Descriptions

Additional Rooms: Loft, Other
Association Fee Includes: Insurance, Security, Snow Removal
City Limits: Yes
Construction Type: Site/Stick-Built
Cooling Y/N: Yes
Dining: High Ceilings, Living Room Combination
Exterior: Stucco
Family Room: High Ceilings, None
Fencing: Full, None
Fireplace: Gas, Living Room
Fireplace Y/N: Yes
Flooring: Carpet, Ceramic Tile, Laminate
Foundation: Slab
Heating Y/N: Yes
HOA Amenities: Clubhouse, Fitness Center, Gated, Landscaping, Pool, Spa/Hot Tub, Parking
HOA Fee: $350/MonthlyAppliances:
HOA Y/N: Yes
Kitchen: Breakfast Bar, Built-In Dishwasher, Built-In Microwave, Disposal, Pantry
Laundry Features: In Kitchen, Shelves
Living Room: Ceiling Fan(s), Great Room, High Ceilings
Lot Features: Landscaped, Level, Sprinklers In Front, Sprinklers In Rear
Master Bedroom: Ceiling Fan(s), High Ceilings, Double Sinks, On Main Floor, Shower Stall, Walk-In Closet(s)
OtherStructures: None
Parcel #: 142-321-48
Parking: Attached, Garage, Garage Door Opener, Garage Door Opener Controls
Patio/Porch: Patio, Covered
Road Frontage: Private Road
Road Responsibility: Private Maintained Road
Security Features: Carbon Monoxide Detector(s), Smoke Detector(s), Security Fence
Sewer: Public Sewer
Special View Info: Mountain(s), Trees/Woods
Sprinklers: Front, Rear
SQFT Living: 1348
Utilities: Cable Available, Electricity Available, Natural Gas Available, Phone Available, Sewer Available, Water Available
Water: Public
Water Rights Y/N: No
Window Features: Blinds, Double Pane Windows

Amenities

Ceiling Fan(s)
High Ceilings
Vaulted Ceiling(s)
Loft
Breakfast Bar
Pantry
Primary Downstairs
Walk-In Closet(s)
Balcony

Schools

High School: Galena
Middle School: Pine
Elementary School: Lenz

Neighborhood Map

Driving Directions

Demographics

Estimate My Payments

  • Estimated Payment
    $1,483.58
  • Principal & Interest
    $1,097.20
  • Property Tax
    $242.58
  • Homeowner's Insurance
    $143.79
(Payments are an estimate and may vary by lender)

Mortgage Calculator

Change Payment Information

%
years/fixed
yearly
yearly (est.)
Contact Photo

We're Here to Help

Connect with our team of knowlegable local agents to guide your next move with style and grace.

Login to My Homefinder

