



Company Logo
1721 Toby Dr, El Dorado Hills, CA 95762 Photo

38 Total Photos [Click to View All]

1721 Toby Dr
El Dorado Hills, CA 95762
$945,000
4 Beds | 3.0 Baths | 3172 sqft | 0.18 Acreage

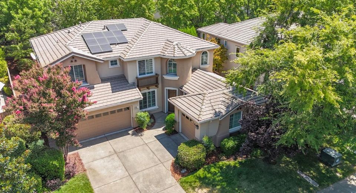
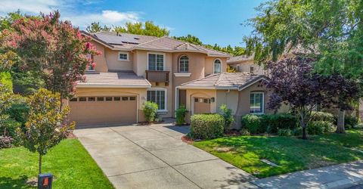
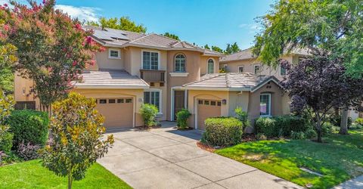
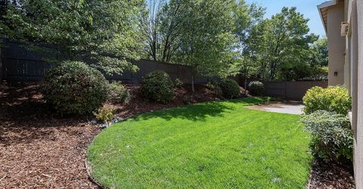
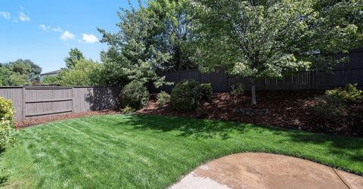
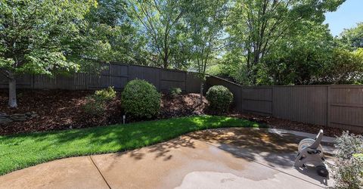
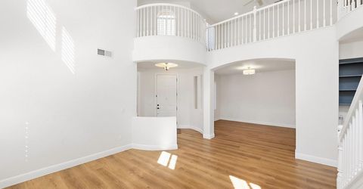
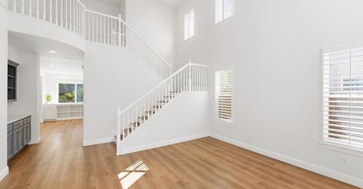
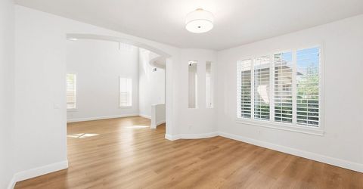
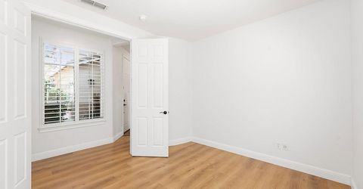
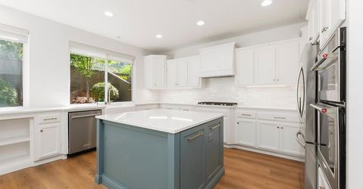
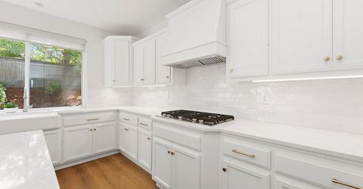
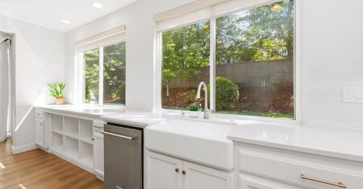
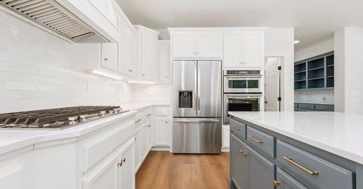
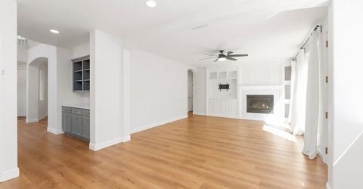
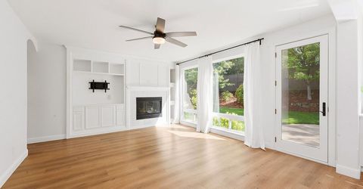
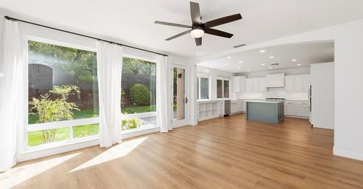
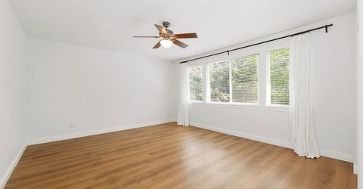
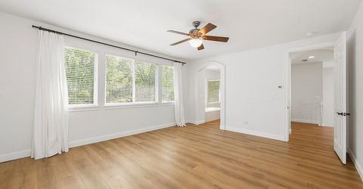
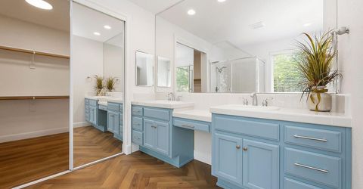
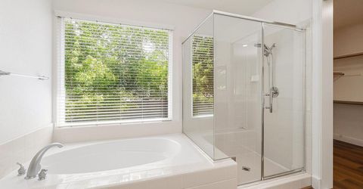
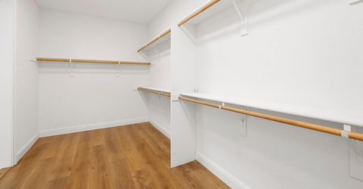
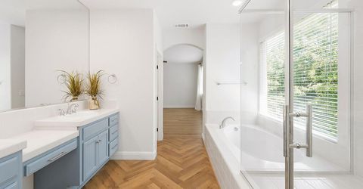
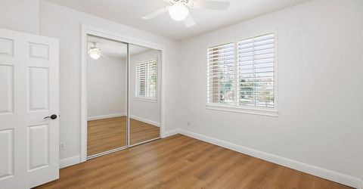
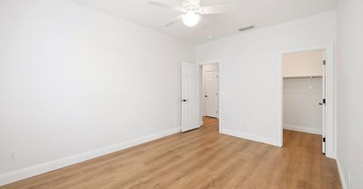
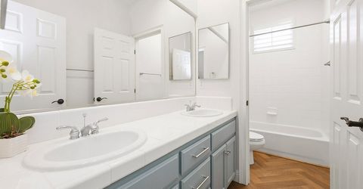
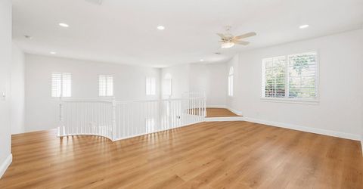
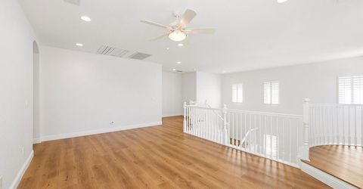
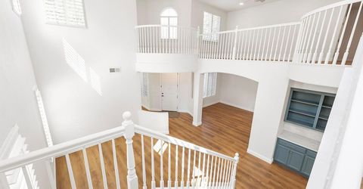
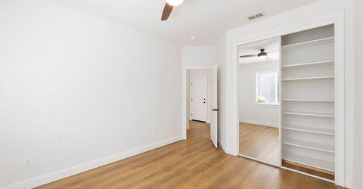

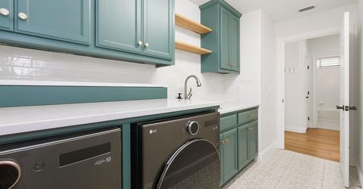
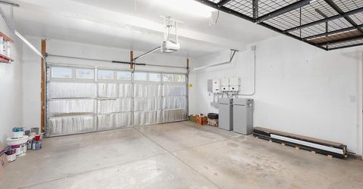
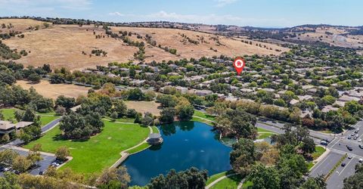
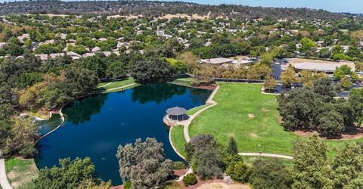
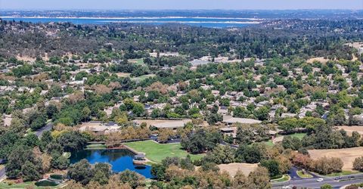
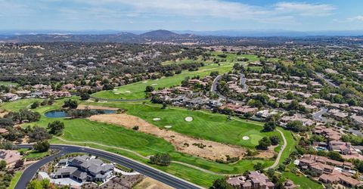
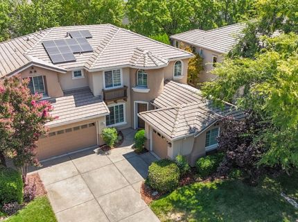
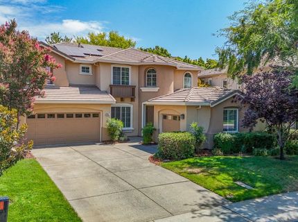
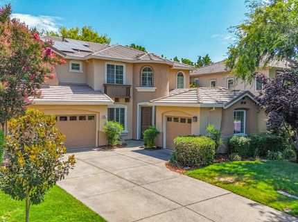
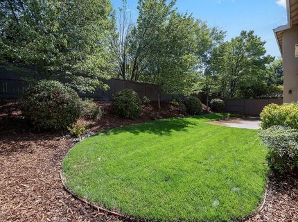
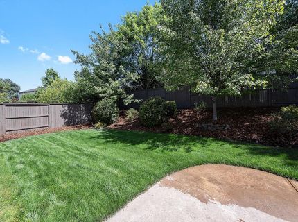
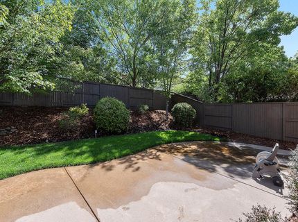
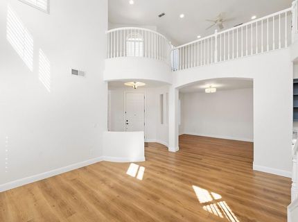
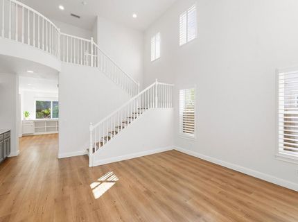
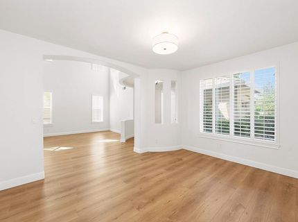
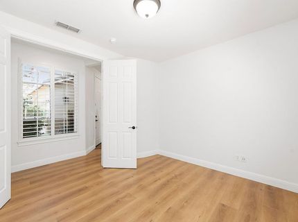
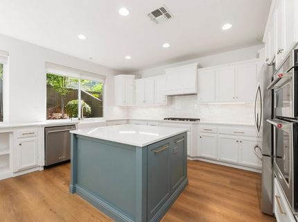
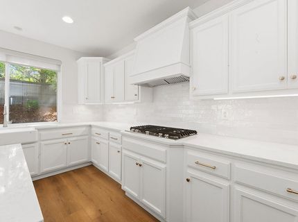
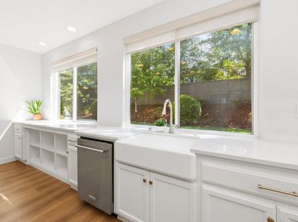
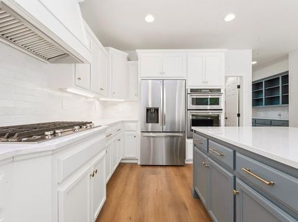
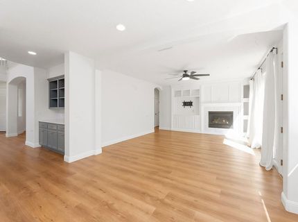
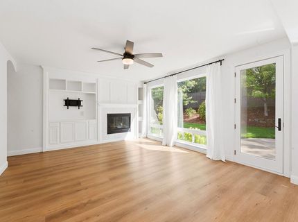
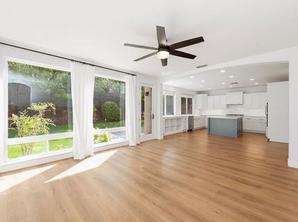
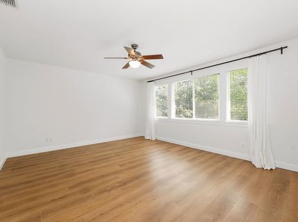
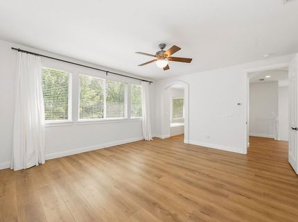
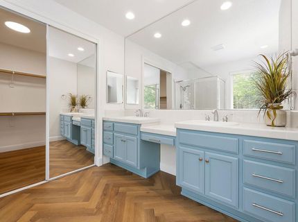
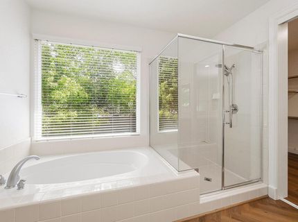
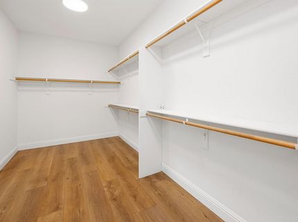
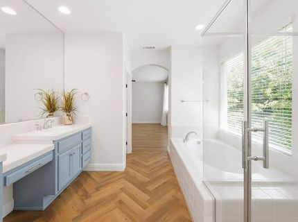
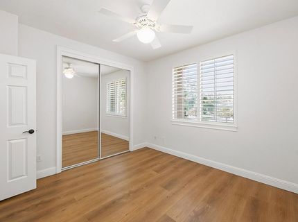
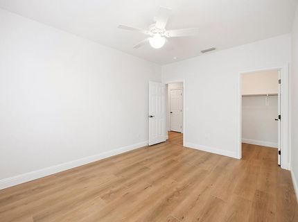
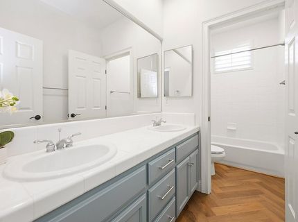
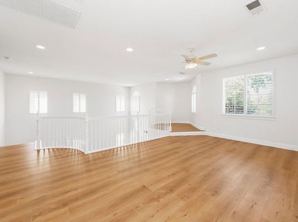
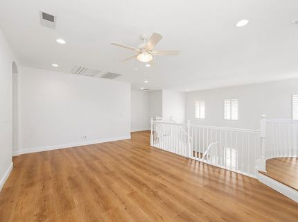
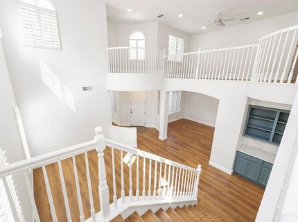
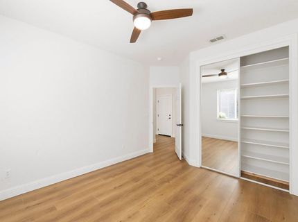
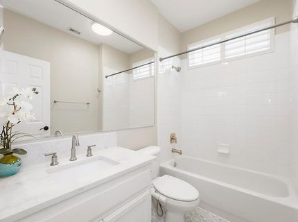
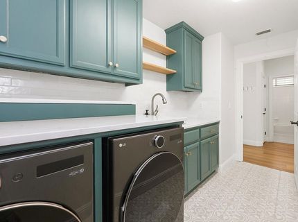
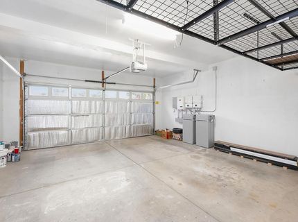
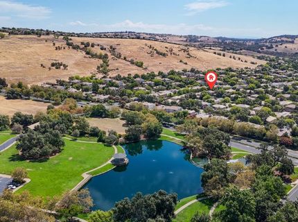
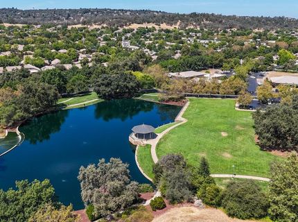
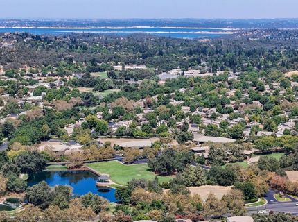
SERRANO stands as one of El Dorado Hills' most desirable gated communities, surrounded by ROLLING HILLS, SCENIC TRAILS, and abundant amenities. Within this exceptional neighborhood lies 1721 Toby Drive, a home that immediately impresses as you approach along wide, tree-lined streets with mature landscaping and inviting sidewalks perfect for walking, running, or biking. The property offers WONDERFUL CURB APPEAL with a long driveway and a charming front entry nestled between a two-car garage and an additional one-car garage. Built by Woodside Homes, this bright and impeccable maintained two-story residence is truly MOVE-IN READY, showcasing pride of ownership inside and out. The backyard is beautifully manicured with a patio, lawn, and lush greenery, creating an ideal space for relaxation or entertaining. Inside, the home offers approximately 3, 172 square feet with FOUR BEDROOMS PLUS A DEN. Upstairs features the primary suite with an en-suite bathroom, two additional bedrooms, a full bath, and a spacious loft perfect for movie nights, reading, or unwinding. The main level includes a formal living room, formal dining room, a fourth bedroom with an adjacent full bath, and a den that can serve as a fifth bedroom. The gourmet kitchen is a standout, offering two LARGE PICTURE WINDOWS overlooking the backyard, the kitchen is Kohler White Heaven Cast Iron Farm Sink, a center island, stainless steel appliances, abundant counter and storage space, a large gas cooktop, walk-in pantry, and a breakfast nook. The kitchen flows into the family room, which features two more backyard-facing windows and a cozy fireplace. An extended laundry room with cabinets, countertop, and sink adds convenience. Additional upgrades include WHOLE HOUSE FAN, quartz countertops, luxury vinyl flooring throughout, and an 18-PANEL SOLAR SYSTEM (Under NEM 2.0) with an LG backup battery for efficient nighttime use and time-of-use offset. Living in Serrano means enjoying scenic walking trails, parks, proximity to Folsom Lake, shopping centers, and some of Northern California's top schools. Alan Lindsey Park, Oak Meadow Elementary, and Buckey Union Mandarin Immersion Elementary are all just a short walk from the home, making this property an exceptional blend of comfort, convenience, and community.

Listed By / Presented By

Listed By

Agency Name: Realty ONE Group Complete
Agent Name: Jacqueline Yamashiro
Agency Phone: 916-496-3120

Presented By

Agency Title: Chase International Real Estate
Agency Phone: 775.588.6130

IDX logo

Contact a Chase Agent for More Information

Property Details

Property Type: Residential - Single Family
Cooling: Ceiling Fan(s), Central, Whole House Fan
Garage: 3
Heating: Central, Fireplace(s), Gas
Home Style: Mediterranean
Lot Size: 0.18 Acres
Roof Type: Tile
Stories: 2.0
Year Built: 2001
MLS ID: 226099052

Feature Descriptions

Appliances: Built-In Electric Oven, Gas Cook Top, Dishwasher, Disposal, Microwave, Double Oven, Plumbed For Ice Maker, Self/Cont Clean Oven
Association Amenities: Pool, Clubhouse, Recreation Facilities, Golf Course, Tennis Courts, Greenbelt, Trails, Park
Bathroom Features: Double Sinks, Tile, Tub w/Shower Over, Window
Days on Site: 20
Dining Room Features: Breakfast Nook, Formal Area
Exterior: Stucco, Frame, Wood
Fencimg: Back Yard, Wood, Fenced
Flooring: Tile, Luxury Vinyl Plank
HOA Fee: 289/ Monthly
HOA Fee Includes: 0
Kitchen Features: Breakfast Area, Butlers Pantry, Pantry Closet, Quartz Counter, Island
Laundry: Cabinets, Dryer Included, Sink, Electric, Gas Hook-Up, Ground Floor, Washer Included, Inside Room
Laundry Features: Cabinets, Dryer Included, Sink, Electric, Gas Hook-Up, Ground Floor, Washer Included, Inside Room
Lot: Auto Sprinkler F&R, Curb(s)/Gutter(s), Gated Community, Shape Regular, Greenbelt
Parcel#: 122-110-041-000
Parking: Garage Door Opener, Garage Facing Front, Garage Facing Side
Patio/Porch: Uncovered Patio
Pets Allowed: Yes
Sewer: Public Sewer
Topography: Snow Line Above, Level, Lot Grade Varies, Trees Few
Utilities: Electric, Sewer In & Connected, Solar, Natural Gas Connected
Water: Public, Water District
Window: Dual Pane Full, Window Coverings

Schools

High School: El Dorado Union High
Middle School: Buckeye Union
Elementary School: Buckeye Union

Neighborhood Map

Driving Directions

Demographics

Estimate My Payments

  • Estimated Payment
    $2,378.79
  • Principal & Interest
    $2,103.16
  • Property Tax
    $0.00 (data not provided by mls)
  • Homeowner's Insurance
    $275.63
(Payments are an estimate and may vary by lender)

Mortgage Calculator

Change Payment Information

%
years/fixed
yearly
yearly (est.)
Contact Photo

We're Here to Help

Connect with our team of knowlegable local agents to guide your next move with style and grace.

Login to My Homefinder


