
Lincoln, CA 95648
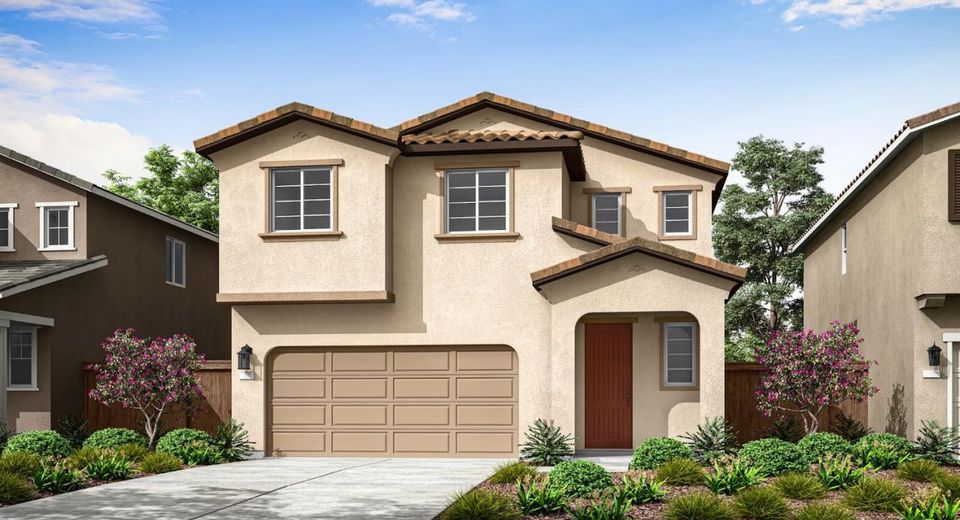
Discover modern living in this brand-new Tri Pointe Home, the two-story Jubilee at Independence Plan 2. Enjoy a desirable homesite location backing to a park, where added privacy and scenic surroundings create the perfect setting. You'll love this beautifully designed two-story home with 3 bedrooms, 2.5 bathrooms, a spacious dining area, and an inviting Great Room. Flooring includes luxury vinyl plank, tile, and carpet throughout. The open-concept layout features a modern kitchen with a center island, white cabinetry with matte black hardware, GE® stainless steel appliances, and quartz countertops. Upstairs, enjoy a versatile loft, convenient laundry room, and a private Primary Suite with a walk-in closet, dual sinks, and a walk-in shower. LivingSmart® features are included, with solar available for purchase or lease.
Listed By / Presented By
Listed By
Agency Name: TRI Pointe Homes, Inc.
Agent Name: Holly Auwinger
Agency Phone: 916-866-3789
Presented By
Agency Title: Chase International Real Estate
Agency Phone: 775.588.6130

Contact a Chase Agent for More Information
Property Details
Feature Descriptions
Schools
Demographics
1723 Wolcott St, Lincoln, CA 95648
Estimate My Payments
- Estimated Payment$1,433.58
- Principal & Interest$1,267.47
- Property Tax$0.00 (data not provided by mls)
- Homeowner's Insurance$166.11
Mortgage Calculator
Change Payment Information
Select a format below, new window will open and will prompt you to print.


