
Company Logo
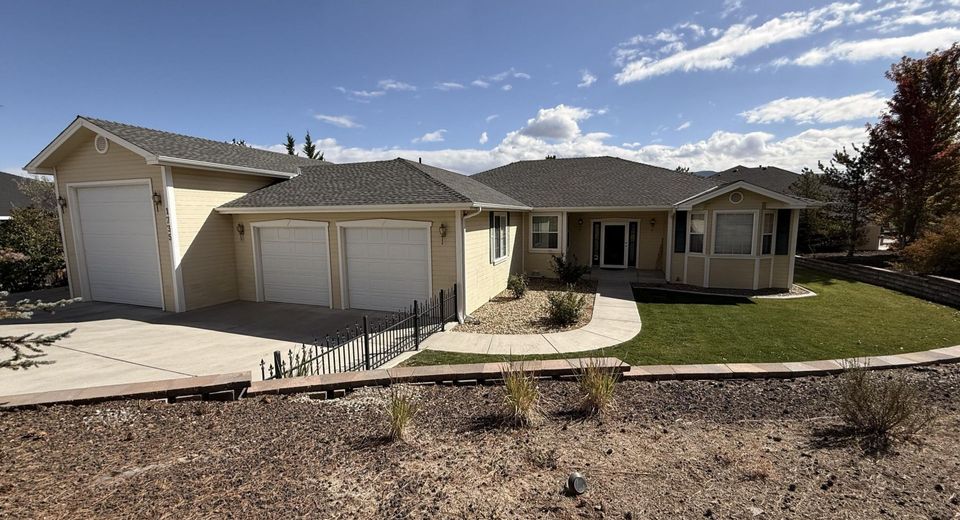
1735 Buzzys Ranch Road, Carson City, NV 89701 Photo

35 Photos

1735 Buzzys Ranch Road
Carson City, NV 89701
$799,000
3 Beds | 2 full Baths | 2387 sqft | 0.48 Acreage

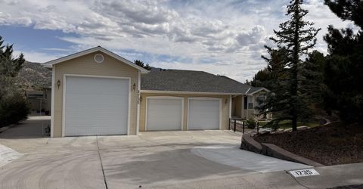
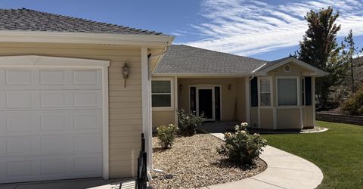
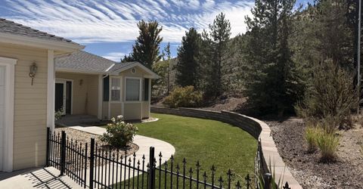
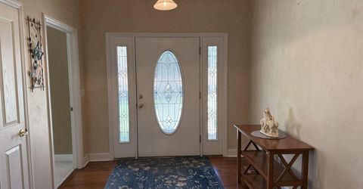
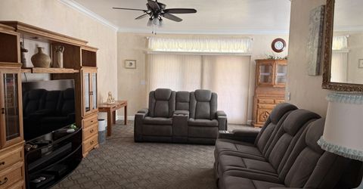
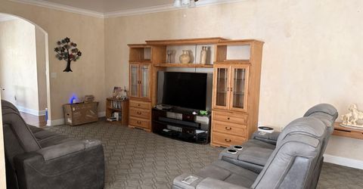
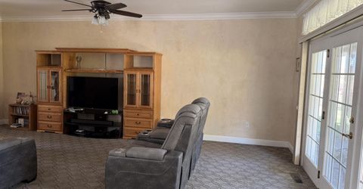
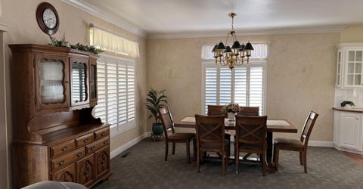
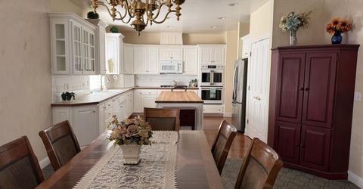
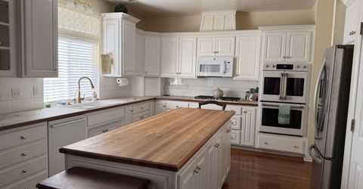
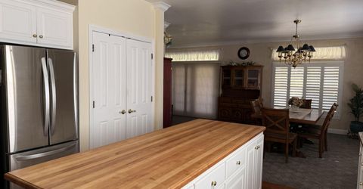
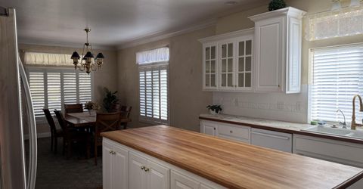
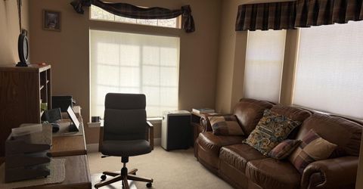
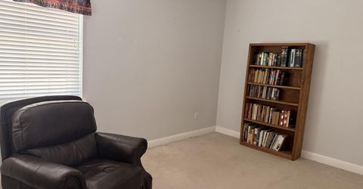
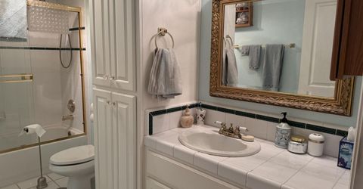
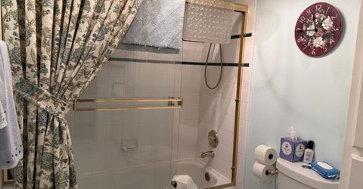
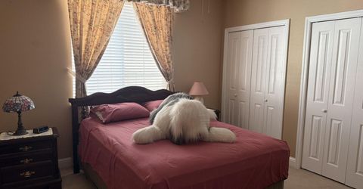
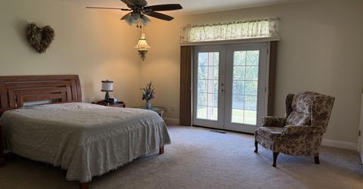
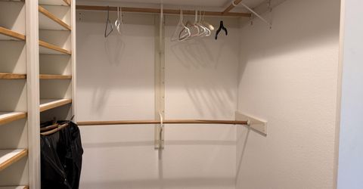
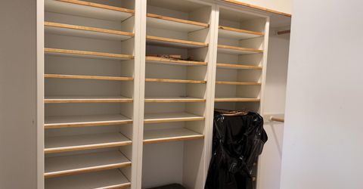
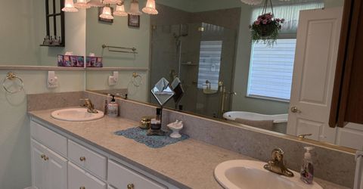
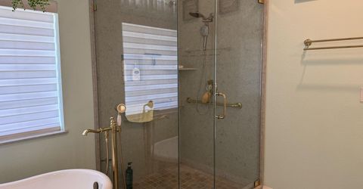
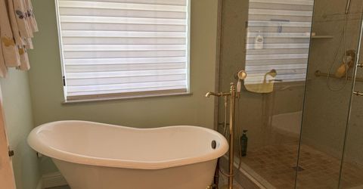
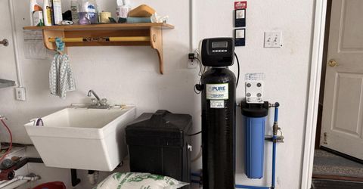
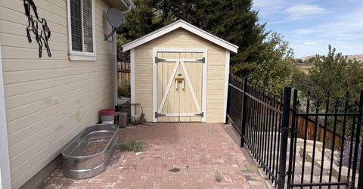
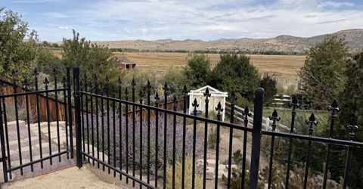
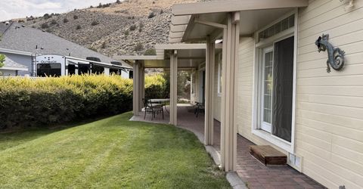
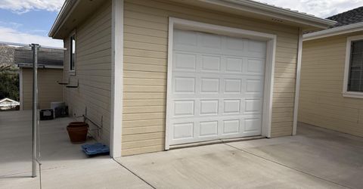
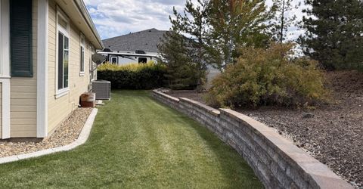
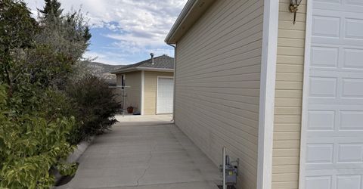
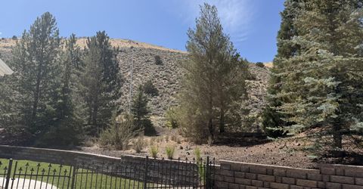
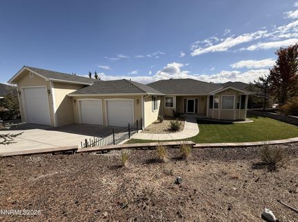
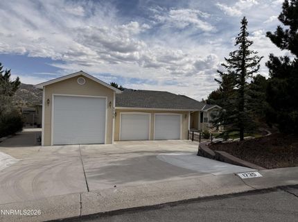
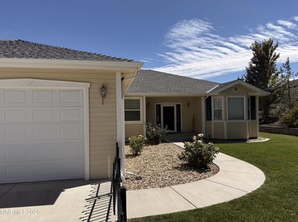
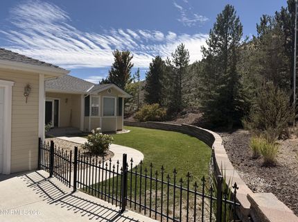
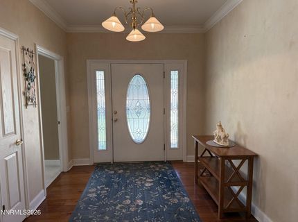
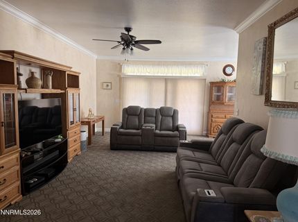
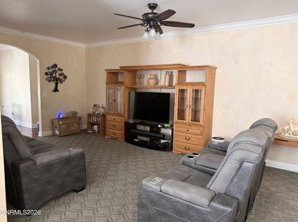
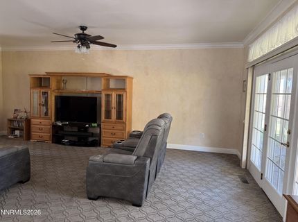
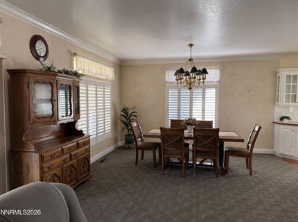
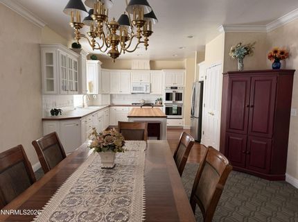
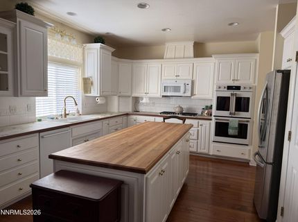
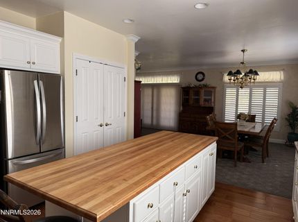
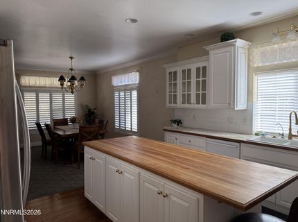
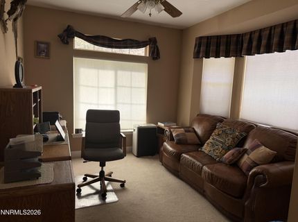
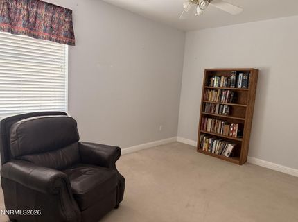
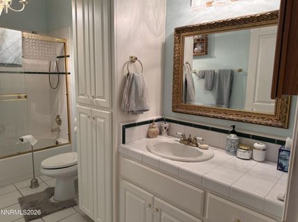
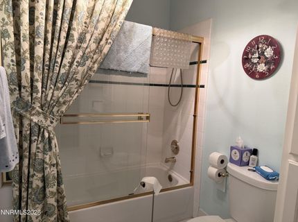
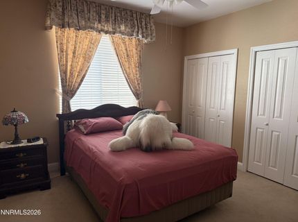
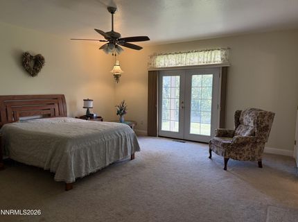
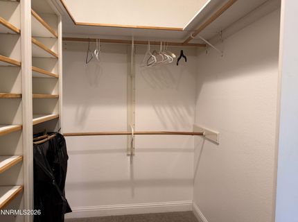
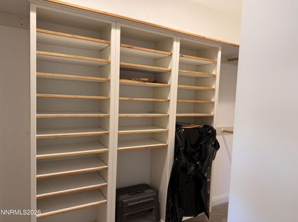
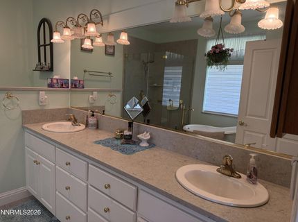
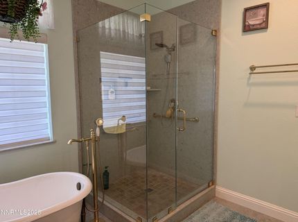
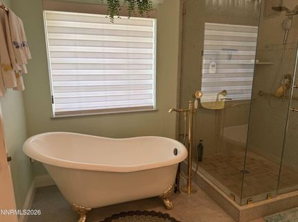
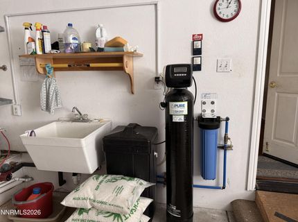
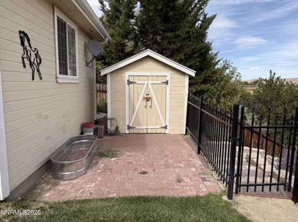
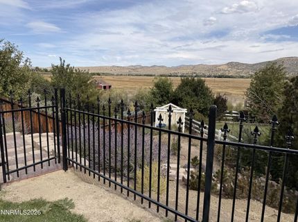
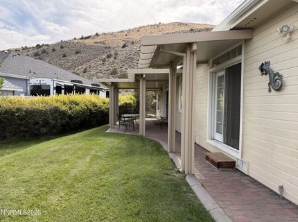
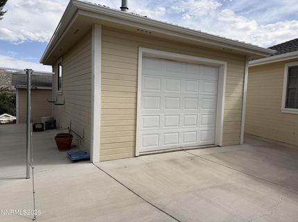
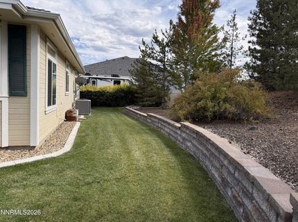
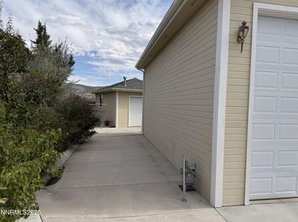
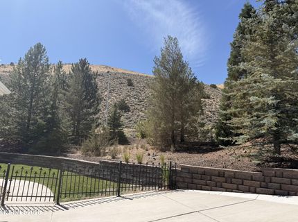
You will love this rare 3 bedroom, 2 bath property with views of Buzzy's Ranch! The location is fabulous. This home features an office/den, family room, and a beautiful kitchen that boasts a large butcher block island, lovely white cabinets, a large pantry, a breakfast bar, (newer appliances) double ovens, and a gas cooktop. All bedrooms are spacious. Quality hardwood floors with the exception of the family room, bedrooms and office have carpet replaced in 2023. The Primary bedroom features a large walk-in closet, double sinks, a separate shower and a tub remolded in 2020. The 1107 sq. ft. 3 car garage includes a 29' 6 RV garage, whole house pure water filter system with reverse osmosis (just serviced 10/26). The workshop is a terrific addition to the property! You are only limited by your imagination for the use of this space. Two additional sheds. Come see this quality home today!

Listed By / Presented By

Listed By

Agency Name: BHHS Nevada Properties - SW
Agent Name: Sheri Brown
Agency Phone: 702-734-5555
Agent Phone: 775-671-2323

Presented By

Agency Title: Chase International Real Estate
Agency Phone: 775.588.6130

IDX logo

Contact a Chase Agent for More Information

Property Details

Property Type: Residential - Single Family
Cooling: Central Air
Garage: 3 car attached
Heating: Forced Air, Natural Gas
Lot Size: 0.48 Acres
Roof Type: Composition, Pitched
Stories: 1.0
Taxes: $4,519
Year Built: 1999
MLS ID: 260013083

Feature Descriptions

Additional Rooms: Office/Den, Entrance Foyer, Workshop
Appliances: Dryer, Disposal, Double Oven, Dishwasher, Microwave, Self Cleaning Oven, Washer, Water Softener Owned, Gas Cooktop
City Limits: Yes
Construction Type: Site/Stick-Built
Cooling Y/N: Yes
Dining: Family Room Combination, Kitchen Combination
Exterior: Wood Siding
Family Room: Ceiling Fan(s), None
Fencing: Back Yard, Front Yard
Flooring: Carpet, Tile, Wood
Foundation: Crawl Space
Heating Y/N: Yes
Kitchen: Built-In Dishwasher, Built-In Double Oven, Built-In Microwave, Disposal, Gas Cooktop, Kitchen Island, Pantry
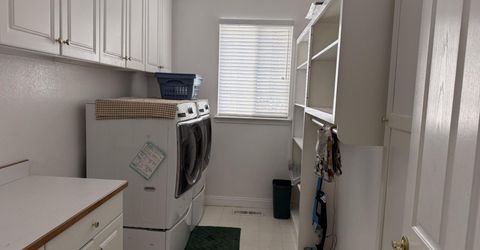
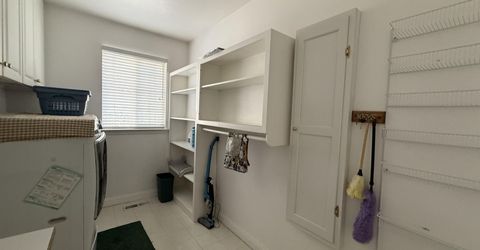
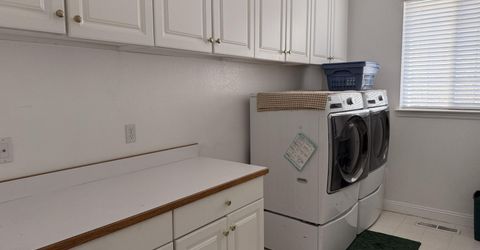
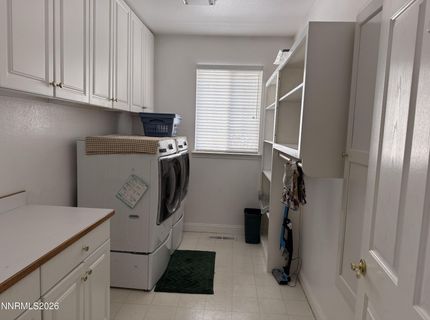
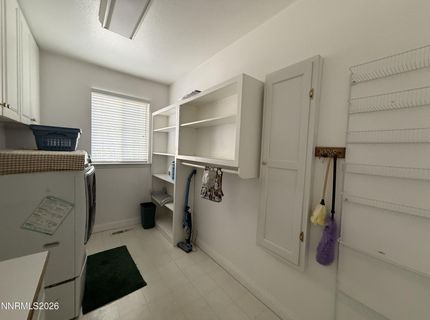
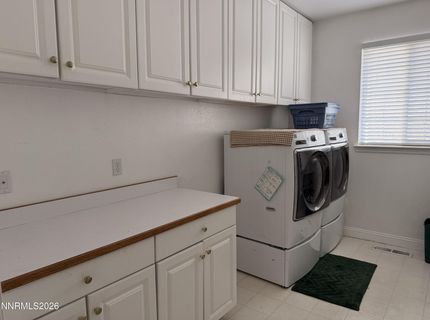
Laundry Features: Washer Hookup, Laundry Room, Cabinets, Shelves, Electric Dryer Hookup
Living Room: None
Lot Features: Corner Lot, Level, Sloped Down, Sprinklers In Front, Sprinklers In Rear
Master Bedroom: Ceiling Fan(s), Double Sinks, Garden Tub, Shower Stall, Walk-In Closet(s)
OtherStructures: Shed(s), Workshop
Parcel #: 010-622-02
Parking: Attached, Detached, Garage, Garage Door Opener, RV Access/Parking, RV Garage, Garage Door Opener Controls
Road Frontage: Public
Security Features: Smoke Detector(s)
Sewer: Public Sewer
Sprinklers: Front, Rear, Manual
SQFT Living: 2387
Utilities: Cable Available, Cable Connected, Natural Gas Connected, Phone Available, Sewer Connected, Water Connected, Cellular Coverage, Internet Connected, Water Meter Installed
Water: Public
Water Rights Y/N: No
Window Features: Drapes, Double Pane Windows, ENERGY STAR Qualified Windows, Window Coverings, Vinyl Frames, Rods

Amenities

Ceiling Fan(s)
Smart Thermostat
Kitchen Island
Pantry
Walk-In Closet(s)
Entrance Foyer
Awning(s)
Dog Run
Rain Gutters

Schools

High School: Carson
Middle School: Eagle Valley
Elementary School: Empire

Neighborhood Map

Driving Directions

Demographics

Estimate My Payments

  • Estimated Payment
    $2,387.85
  • Principal & Interest
    $1,778.23
  • Property Tax
    $376.58
  • Homeowner's Insurance
    $233.04
(Payments are an estimate and may vary by lender)

Mortgage Calculator

Change Payment Information

%
years/fixed
yearly
yearly (est.)
Contact Photo

We're Here to Help

Connect with our team of knowlegable local agents to guide your next move with style and grace.

Login to My Homefinder

