
Company Logo
1746 W Harbor Dr, Isleton, CA 95641 Photo

11 Photos

1746 W Harbor Dr
Isleton, CA 95641
$199,000
2 Beds | 2.0 Baths | 1286 sqft | 0.07 Acreage

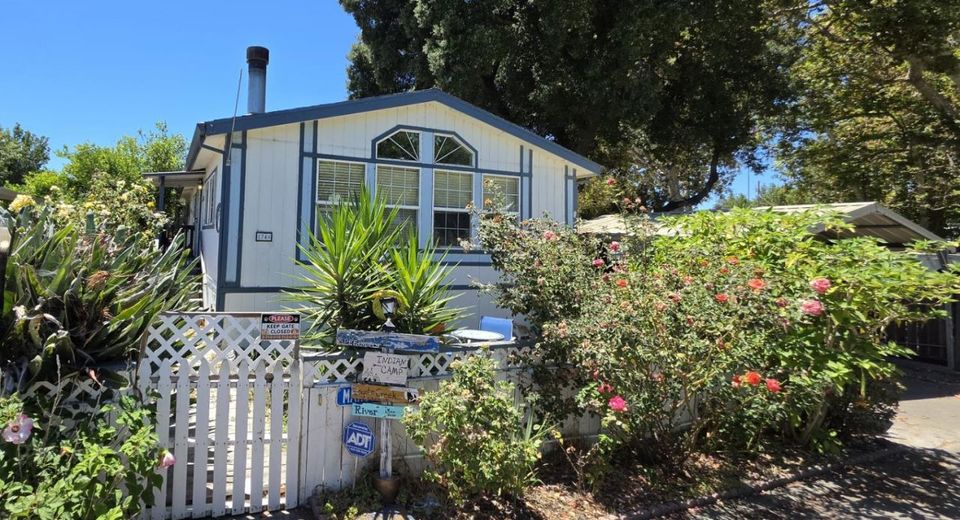
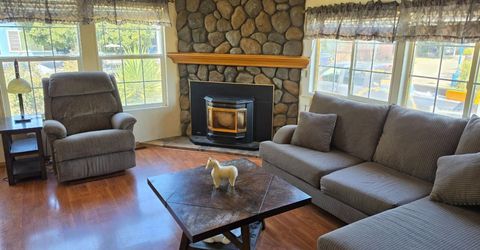
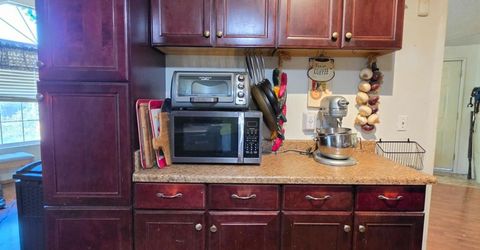
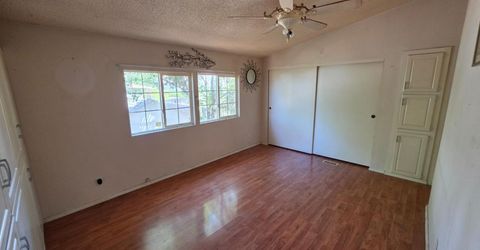
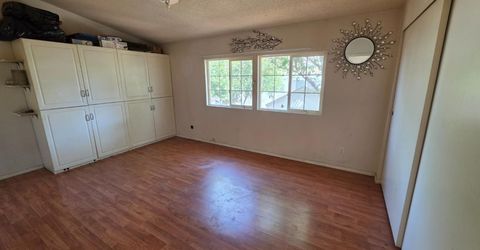
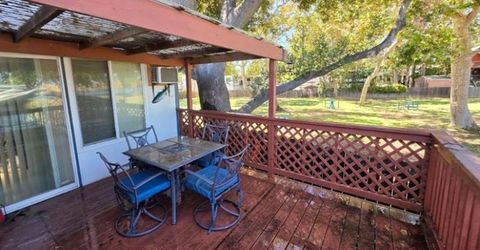
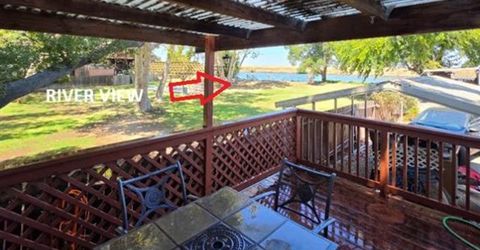
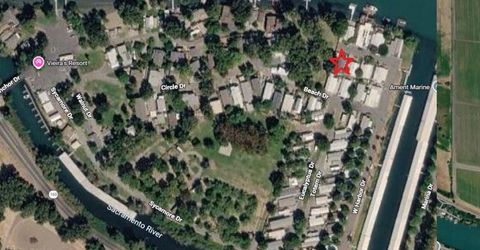
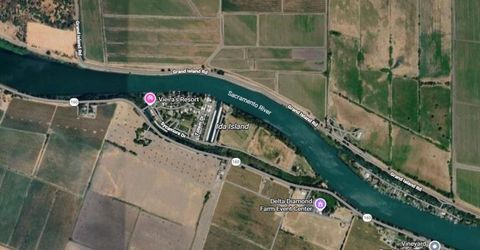
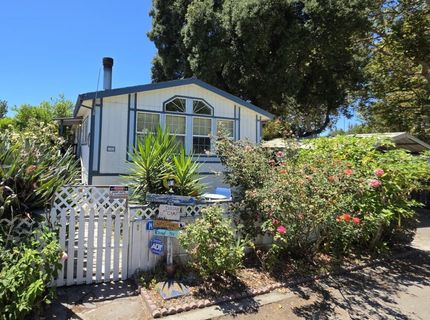
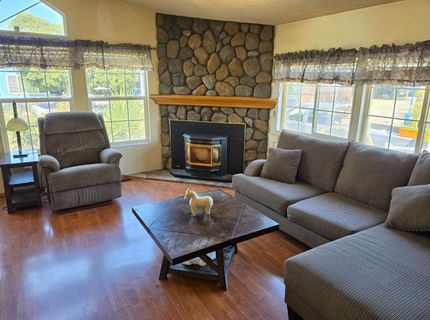
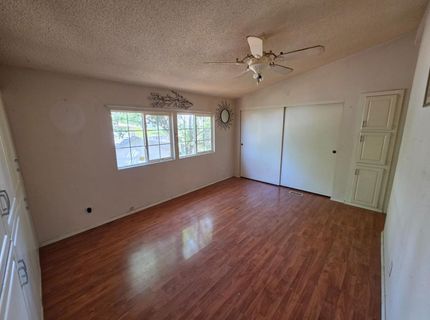
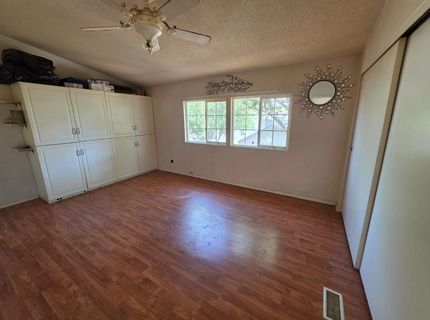
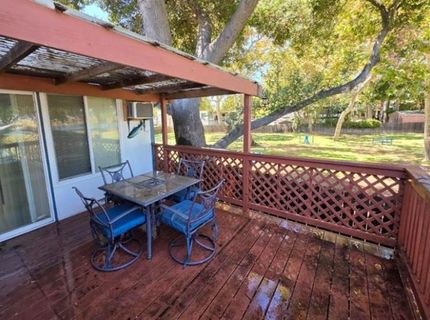
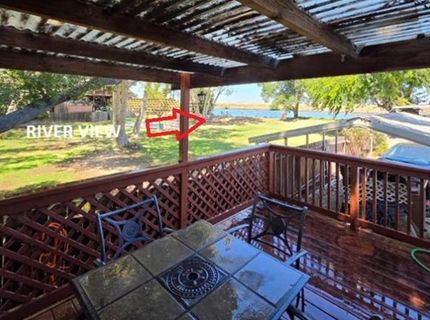
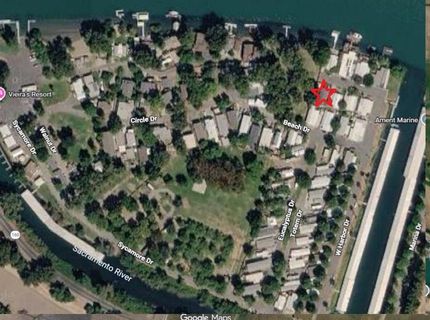
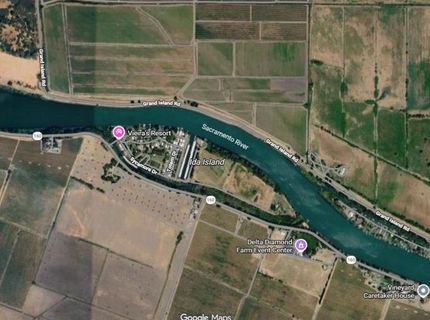
Island Living @ Vieira's Resort. One of the premier lots with a partial river view from inside house and on front deck. Two-bedroom, 2 full bath with large sunroom for bonus bedroom or extra living space. Vieira's Resort offers a restaurant, swimming beach, boat launch, marina w/covered slips, cabins for invited guests, and office with convenience store. This is a must-see home! Please note that several lenders now offer financing on leased land.

Listed By / Presented By

Listed By

Agency Name: Windermere Signature Properties Sierra Oaks
Agent Name: Clif Hagstedt
Agency Phone: 916-481-3840

Presented By

Agency Title: Chase International Real Estate
Agency Phone: 775.588.6130

IDX logo

Contact a Chase Agent for More Information

Property Details

Property Type: Residential - Single Family
Cooling: Ceiling Fan(s), Central
Fireplaces: 1
Heating: Pellet Stove, Central
Home Style: Bungalow
Lot Size: 0.07 Acres
Roof Type: Composition
Stories: 1.0
Year Built: 1995
MLS ID: 226096383

Feature Descriptions

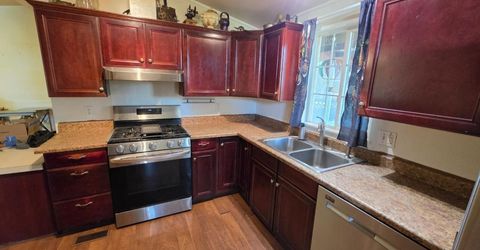
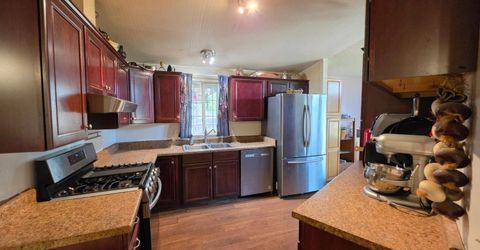
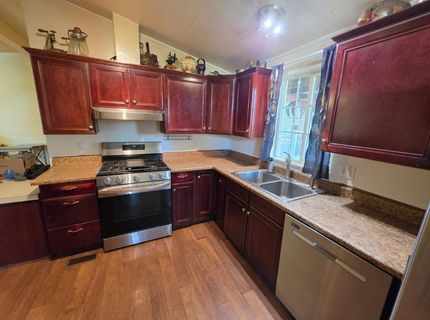
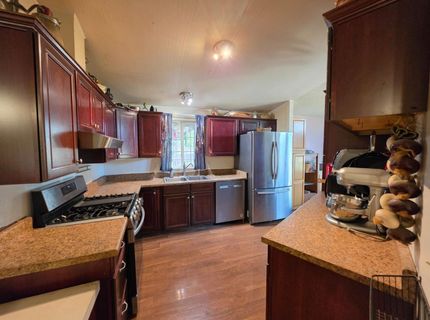
Appliances: Free Standing Gas Range, Free Standing Refrigerator
Association Amenities: Recreation Facilities
Bathroom Features: Tub w/Shower Over, Window
Days on Site: 64
Dining Room Features: Dining/Living Combo
Exterior: Frame
Fireplace: Insert, Pellet Stove
Flooring: Simulated Wood
HOA Fee: 750/ Monthly
HOA Fee Includes: Sewer, Water
Kitchen Features: Synthetic Counter
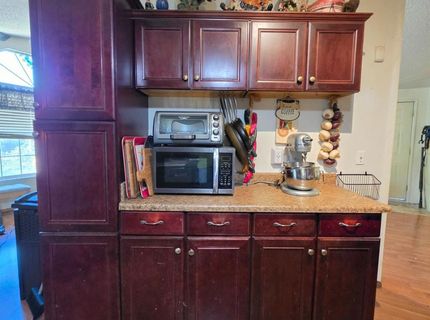
Laundry: Cabinets, Inside Area
Laundry Features: Cabinets, Inside Area
Lot: Dead End, Shape Regular
Parcel#: 822-0014-038-0000
Parking: No Garage, Attached
Pets Allowed: Yes
Sewer: Septic System, Shared Septic
Utilities: Public, Sewer In & Connected, Propane
Water: Well

Schools

High School: River Delta Unified
Middle School: River Delta Unified
Elementary School: River Delta Unified

Neighborhood Map

Driving Directions

Demographics

Estimate My Payments

  • Estimated Payment
    $500.93
  • Principal & Interest
    $442.89
  • Property Tax
    $0.00 (data not provided by mls)
  • Homeowner's Insurance
    $58.04
(Payments are an estimate and may vary by lender)

Mortgage Calculator

Change Payment Information

%
years/fixed
yearly
yearly (est.)
Contact Photo

We're Here to Help

Connect with our team of knowlegable local agents to guide your next move with style and grace.

Login to My Homefinder


