

Company Logo
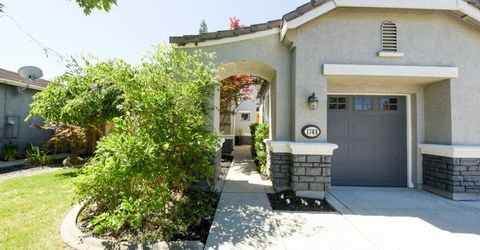
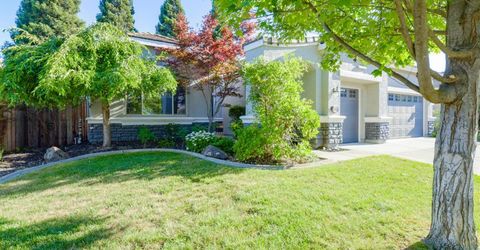
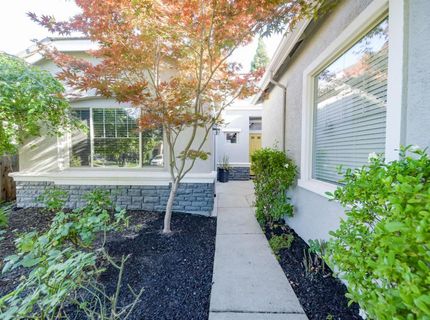
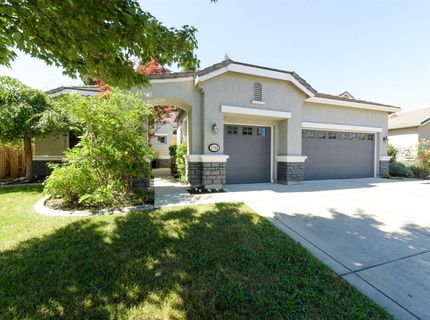
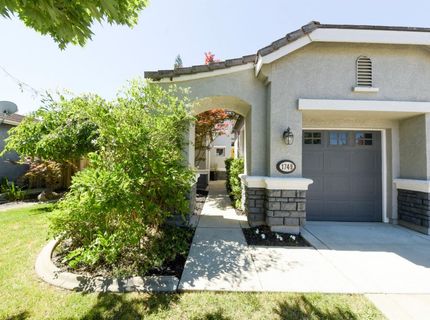
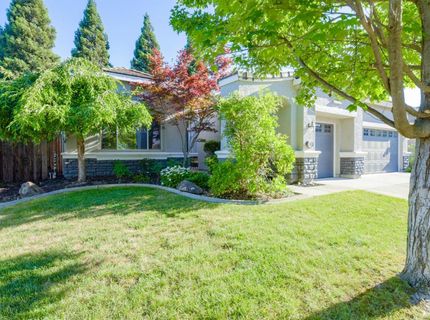
1749 Greywood Cir, Roseville, CA 95747 Photo

19 Total Photos [Click to View All]

1749 Greywood Cir
Roseville, CA 95747
$749,000
4 Beds | 3.0 Baths | 2242 sqft | 0.18 Acreage

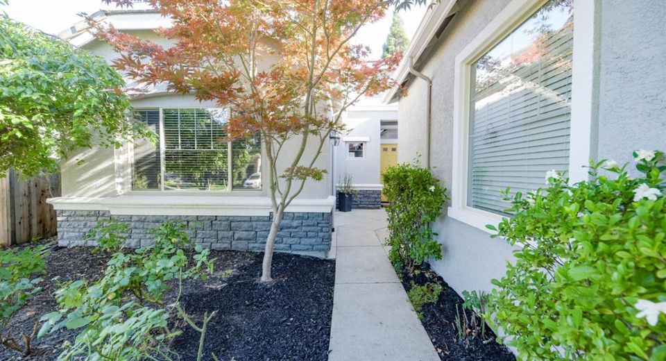
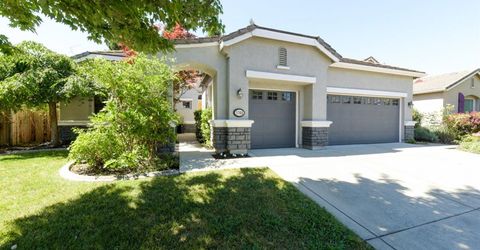
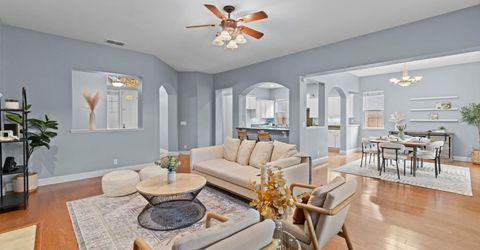
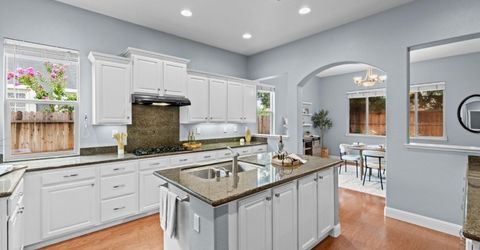
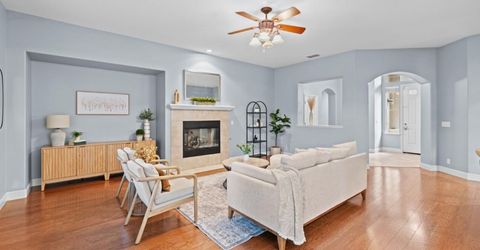
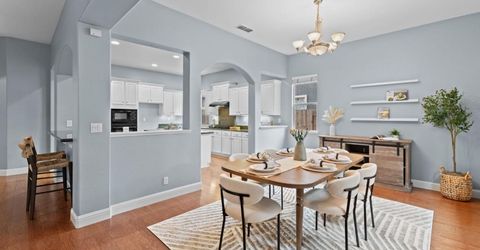
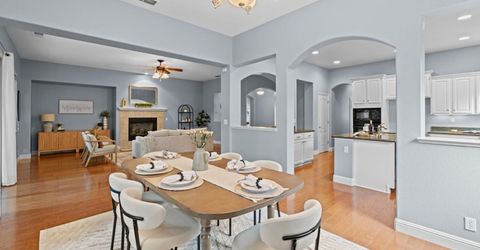
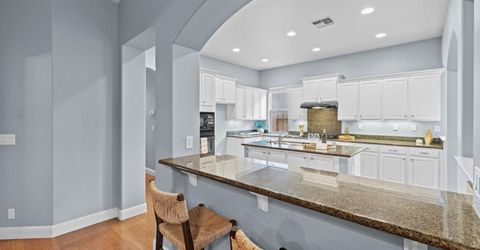
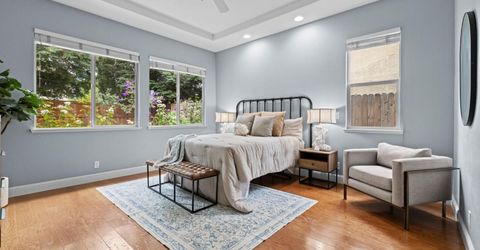
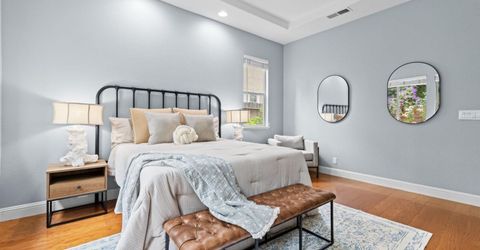
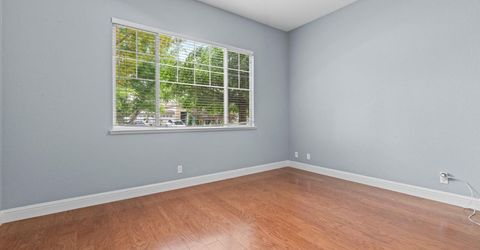
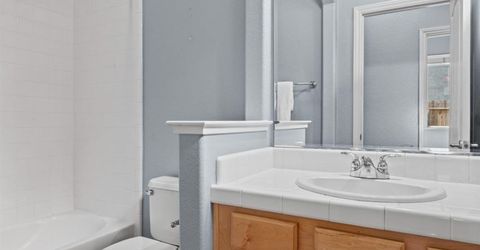
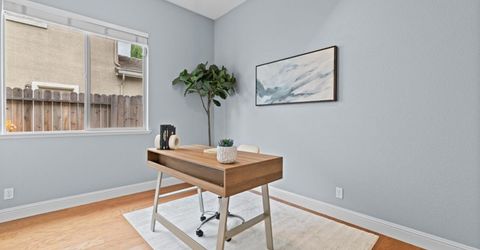
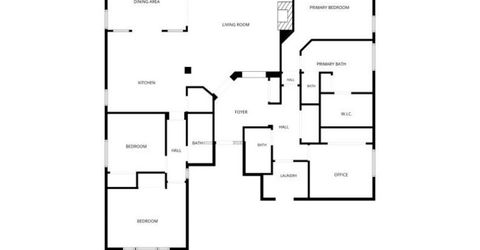
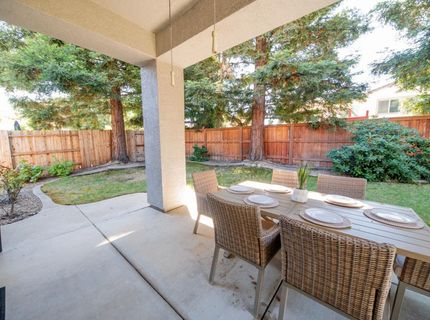
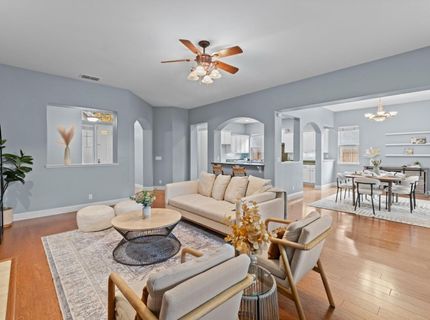
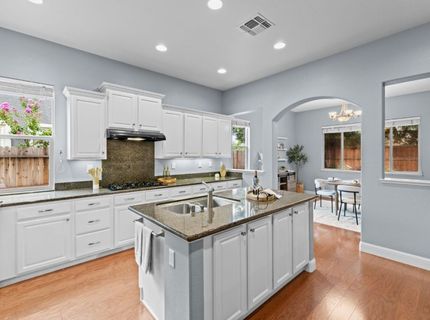
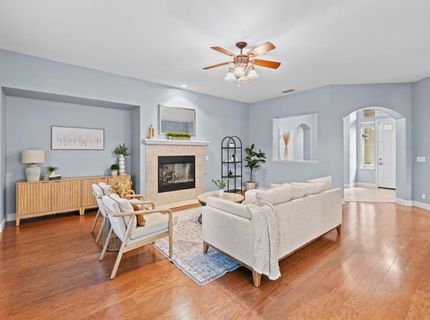
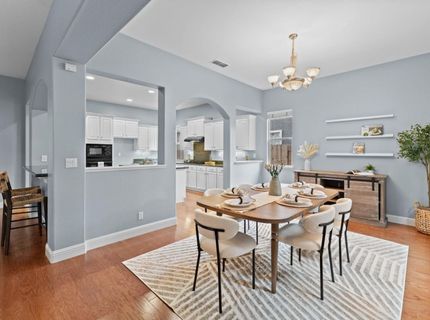
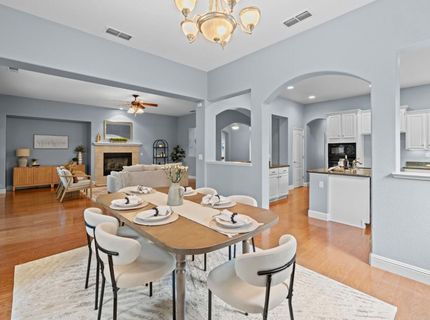
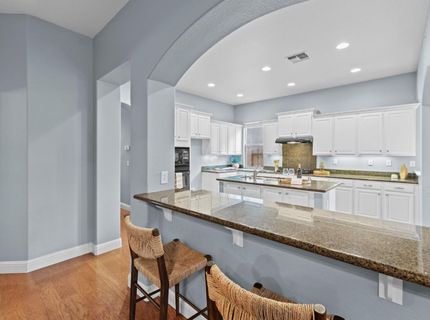
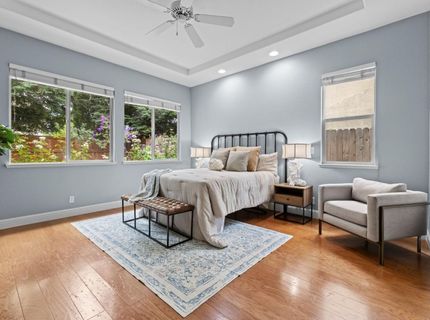
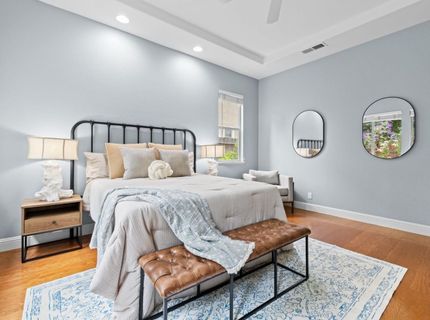
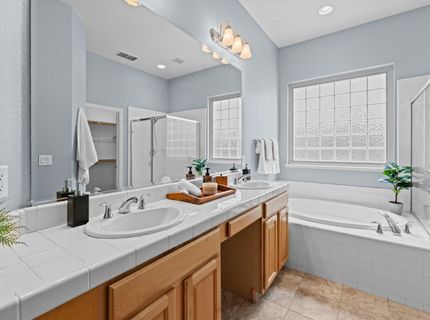
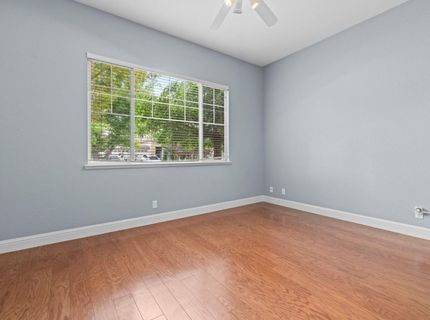
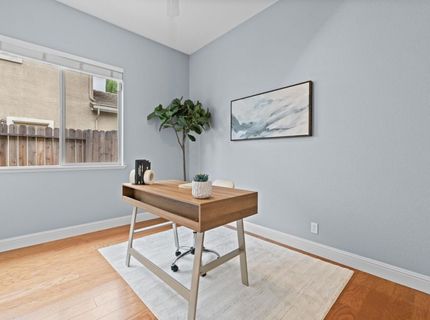
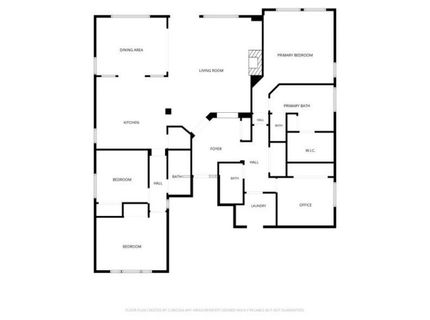
Welcome to this wonderful single-story home in the desirable Diamond Woods community by Meritage Homes. Thoughtfully designed with 4 bedrooms, 3 full bathrooms, open layout and a 3-car garage. At the heart of the home is an extra large kitchen with multiple cabinets, a pantry and abundant countertop workspaces, making it ideal for meal preparation, entertaining, and everyday life. Open concept layout designed with privacy in mind, the floor plan includes 2 bedrooms situated on opposite sides of the home, providing flexibility for guests, multigenerational living, or a dedicated home office. Enjoy year-round comfort with dual-zone heating and air conditioning, allowing personalized climate control throughout the home. The oversized 3-car garage provides ample room for vehicles, storage, hobbies, and recreational equipment. Outstanding location close to parks, schools, shopping, and dining. A rare opportunity to enjoy spacious single-story living in one of the area's most desirable communities.

Listed By / Presented By

Listed By

Agency Name: HomeSmart ICARE Realty
Agent Name: Kathleen Stahl
Agency Phone: 916-993-8680

Presented By

Agency Title: Chase International Real Estate
Agency Phone: 775.588.6130

IDX logo

Contact a Chase Agent for More Information

Property Details

Property Type: Residential - Single Family
Cooling: Central
Fireplaces: 1
Garage: 3
Heating: Central, Fireplace(s)
Home Style: Contemporary
Lot Size: 0.18 Acres
Roof Type: Tile
Stories: 1.0
Year Built: 2004
MLS ID: 226073092

Feature Descriptions

Appliances: Free Standing Gas Range, Hood Over Range, Dishwasher, Microwave
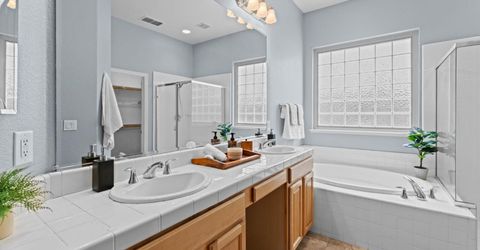
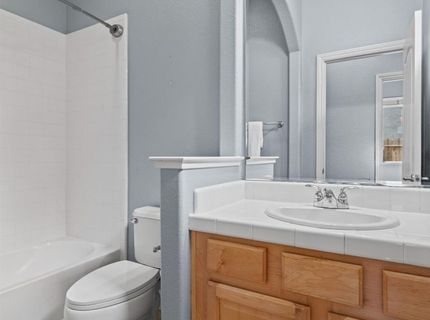
Bathroom Features: Closet, Shower Stall(s), Double Sinks, Tub w/Shower Over
Days on Site: 34
Dining Room Features: Formal Area
Exterior: Stucco, Wood
Fencimg: Fenced
Fireplace: Gas Log
Flooring: Tile, Wood
Kitchen Features: Pantry Closet, Granite Counter, Island, Island w/Sink
Laundry: Cabinets, Sink, Gas Hook-Up, Inside Room
Laundry Features: Cabinets, Sink, Gas Hook-Up, Inside Room
Lot: Auto Sprinkler F&R
Master Bedroom Features: Ground Floor, Walk-In Closet
Parcel#: 482-160-026-000
Parking: Garage Facing Front
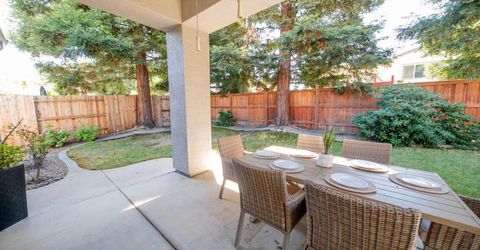
Patio/Porch: Covered Patio
Pets Allowed: Yes
Sewer: Public Sewer
Topography: Level
Utilities: Public
Water: Public

Schools

High School: Roseville Joint
Middle School: Roseville City
Elementary School: Roseville City

Neighborhood Map

Driving Directions

Demographics

Estimate My Payments

  • Estimated Payment
    $1,885.41
  • Principal & Interest
    $1,666.95
  • Property Tax
    $0.00 (data not provided by mls)
  • Homeowner's Insurance
    $218.46
(Payments are an estimate and may vary by lender)

Mortgage Calculator

Change Payment Information

%
years/fixed
yearly
yearly (est.)
Contact Photo

We're Here to Help

Connect with our team of knowlegable local agents to guide your next move with style and grace.

Login to My Homefinder

Pixel


