












Company Logo
1755 Ornellaia Way, Reno, NV 89521 Photo

36 Total Photos [Click to View All]

1755 Ornellaia Way
Reno, NV 89521
$615,000
3 Beds | 2 full Baths | 1593 sqft | 0.14 Acreage

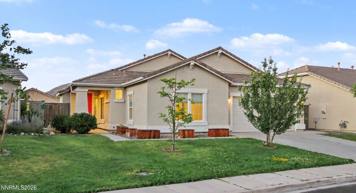
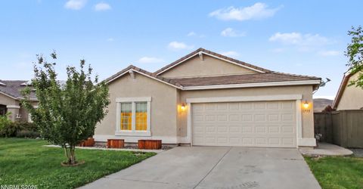
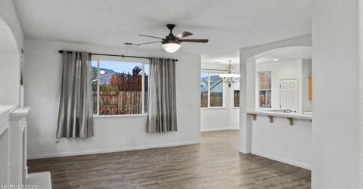
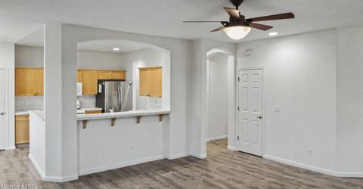
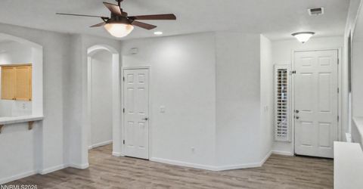
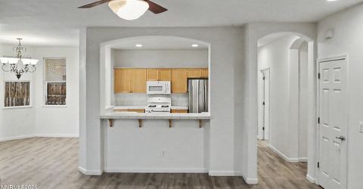
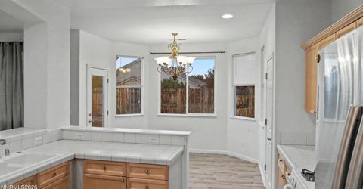
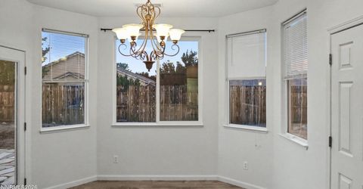
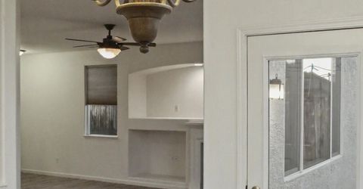
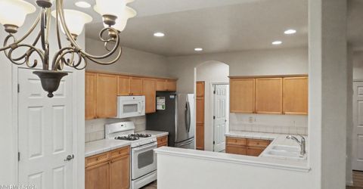
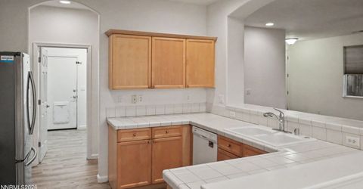
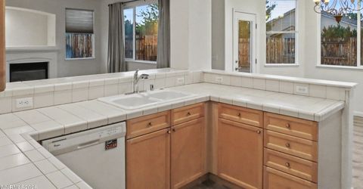
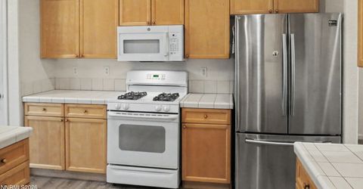
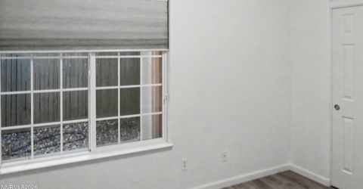
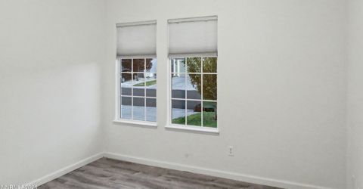
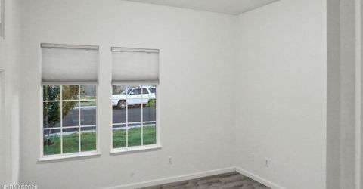
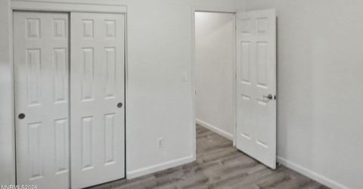
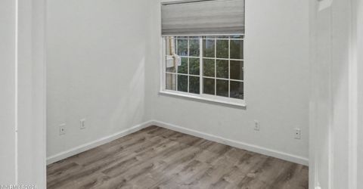
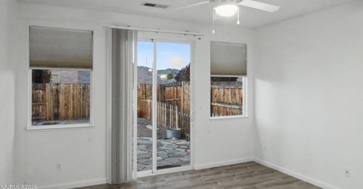
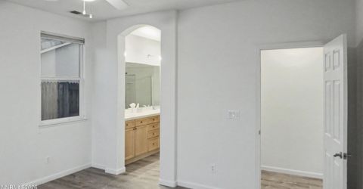
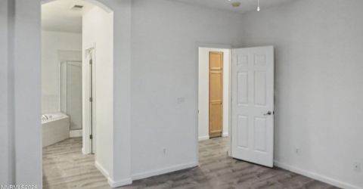
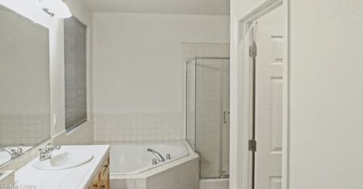
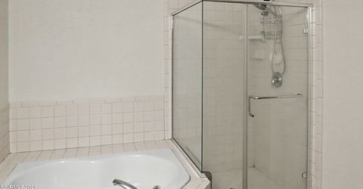
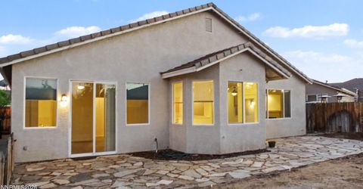
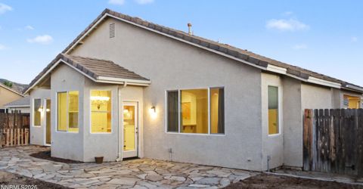
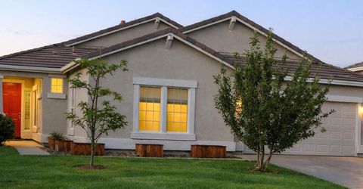
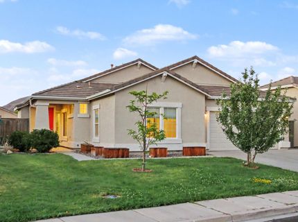
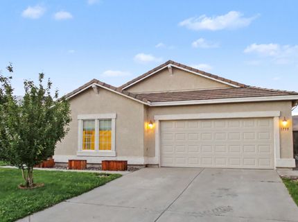
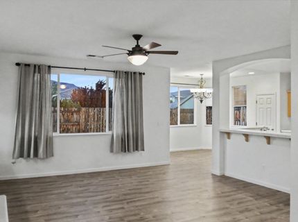
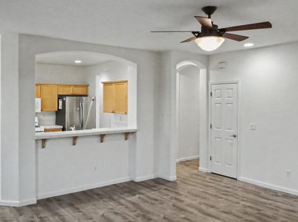
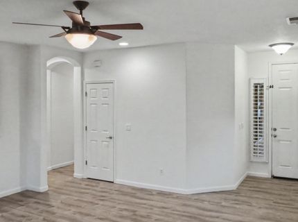
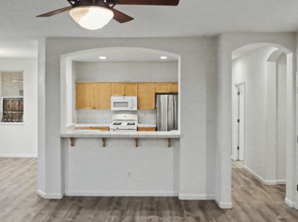
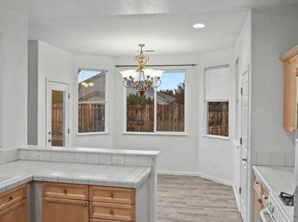
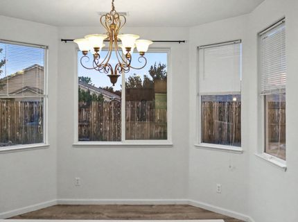
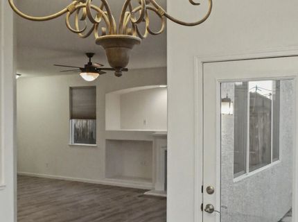
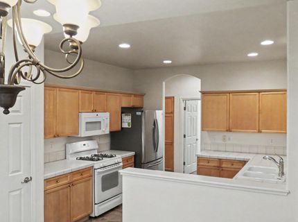
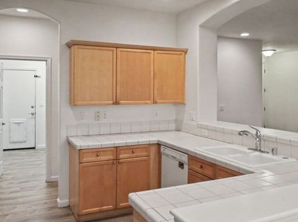
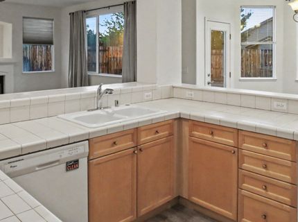
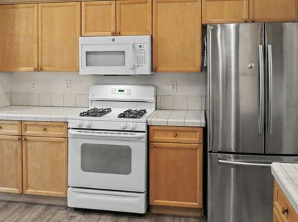
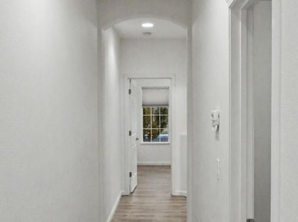
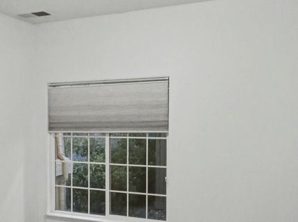
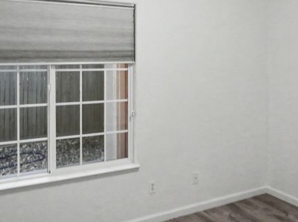
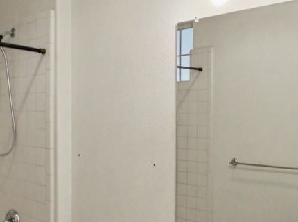
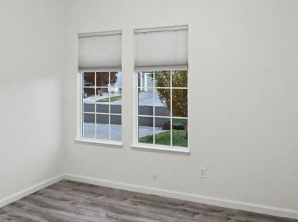
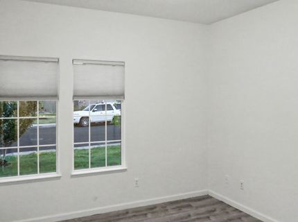
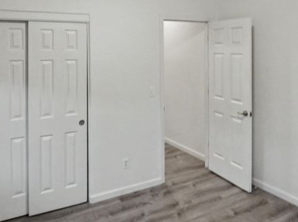
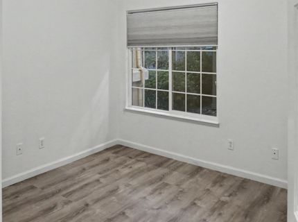
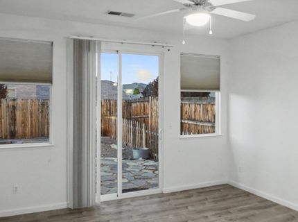
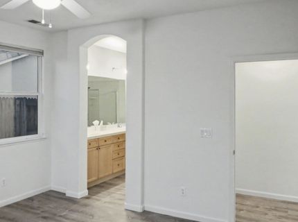
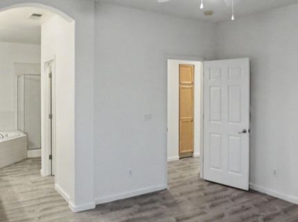
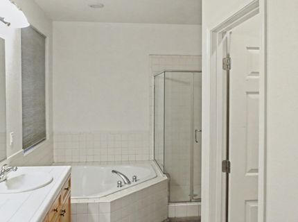
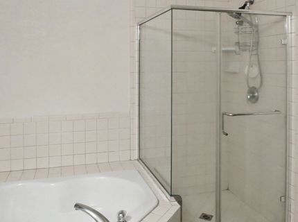
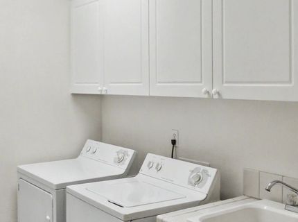
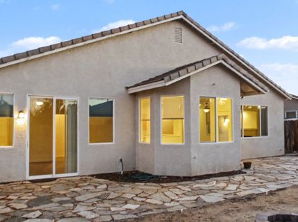
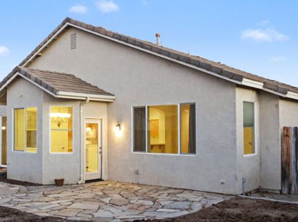
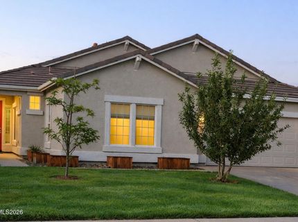
Check this one out! South Meadows Double Diamond area of Reno, so you're close to all the best shopping and fun stuff! Quick and easy to get on the road to Lake Tahoe. Veterans Parkway is such a nice drive to get through Reno to Sparks or any of the freeways. Gas Fireplace in a Great room for warm cozy winter nights. The kitchen and dining room have a great breakfast bar so you can entertain while you're cooking for friends and family. Gas stove too for the best heat controls! Luxurious garden tub for romantic evenings. One of the things I look for in a home is the master suite being away from the guest bedrooms. Privacy for everybody! This is important when you want to sleep in! Rest is one of those things we take for granted until we're not getting any... 1593 Sq. Ft so no tiny rooms! Large rooms that people actually want! Every room has great sunlight. So bright and inviting. Fresh interior paint. Just add your own accent walls. We did all the heavy lifting. Now, it's your turn to make it uniquely YOURS! Flooring was upgraded with luxury vinyl plank. Now, your whole house can be swept and mopped with just a Roomba! Stainless steel Samsung refrigerator, and a washer and dryer are included. I like that the laundry room has its own counter and a large deep basin sink to keep the dirty stuff where it belongs! Owners installed a full backyard sprinkler system so it's ready for you to plant up! And keep the dogs out with their own dog run area. Tile roofing needs serviced to last a long time and this one has already been done. So, it's in tip top shape! Walk out your front door and four houses down is a scenic walking path. Get fit and live your best life! Call us now to come see this home! It's easy to show with no waiting! Call Now!!

Listed By / Presented By

Listed By

Agency Name: Atlas Red Realty
Agent Name: Allan Zane
Agency Phone: 775-393-9639
Agent Phone: 775-772-8638

Presented By

Agency Title: Chase International Real Estate
Agency Phone: 775.588.6130

IDX logo

Contact a Chase Agent for More Information

Property Details

Property Type: Residential - Single Family
Cooling: Central Air
Fireplaces: 1
Garage: 2 car attached
Heating: Forced Air, Natural Gas
Lot Size: 0.14 Acres
Roof Type: Tile, Pitched
Stories: 1.0
Taxes: $3,345
Year Built: 2005
MLS ID: 260008693

Feature Descriptions

Additional Rooms: None
Association Fee Includes: Common Area - Maintenance
City Limits: Yes
Construction Type: Site/Stick-Built
Cooling Y/N: Yes
Dining: Great Room, High Ceilings, Kitchen Combination, Living Room Combination
Exterior: Batts Insulation, Stucco
Fencing: Back Yard
Fireplace: Gas, Living Room, Great Room
Fireplace Y/N: Yes
Flooring: Luxury Vinyl
Foundation: Slab
Heating Y/N: Yes
HOA Fee: $120/QuarterlyAppliances:
HOA Y/N: Yes
Kitchen: Breakfast Bar, Built-In Dishwasher, Built-In Microwave, Disposal, ENERGY STAR Qualified Appliances, Pantry
Laundry Features: Washer Hookup, Laundry Room, Sink, Cabinets, Electric Dryer Hookup, Gas Dryer Hookup
Living Room: Ceiling Fan(s), Great Room, High Ceilings
Lot Features: Landscaped, Level, Sprinklers In Front, Sprinklers In Rear
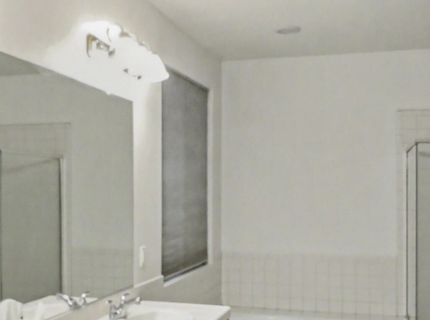
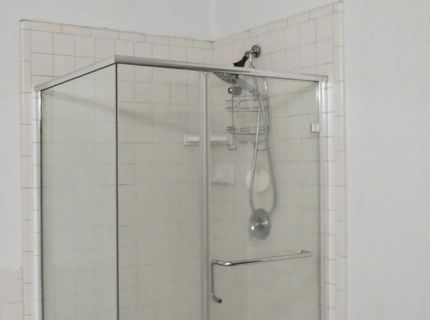
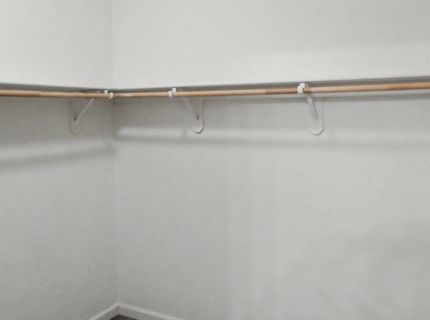
Master Bedroom: High Ceilings, Double Sinks, Garden Tub, Jetted Tub, On Main Floor, Shower Stall, Walk-In Closet(s)
OtherStructures: Arbor
Parcel #: 161-292-18
Parking: Attached, Garage, Garage Door Opener, Additional Parking, Garage Door Opener Controls
Road Frontage: Public, City Street
Road Responsibility: Public Maintained Road
Security Features: Smoke Detector(s)
Sewer: Public Sewer
Special View Info: Mountain(s)
Sprinklers: Automatic, Drip System, Front, Rear
SQFT Living: 1593
Utilities: Cable Connected, Electricity Connected, Natural Gas Connected, Phone Connected, Sewer Connected, Water Connected, Cellular Coverage, Internet Connected, Water Meter Installed, Underground Utilities
Water: Public
Water Rights Y/N: No
Window Features: Blinds, Drapes, Double Pane Windows, Window Coverings, Vinyl Frames, Rods

Amenities

Ceiling Fan(s)
High Ceilings
No Interior Steps
Breakfast Bar
Pantry
Primary Downstairs
Walk-In Closet(s)
Dog Run
Fire Pit
Gas/Propane Stub

Schools

High School: Damonte
Middle School: Depoali
Elementary School: Double Diamond

Neighborhood Map

Driving Directions

Demographics

Estimate My Payments

  • Estimated Payment
    $1,826.85
  • Principal & Interest
    $1,368.72
  • Property Tax
    $278.75
  • Homeowner's Insurance
    $179.38
(Payments are an estimate and may vary by lender)

Mortgage Calculator

Change Payment Information

%
years/fixed
yearly
yearly (est.)
Contact Photo

We're Here to Help

Connect with our team of knowlegable local agents to guide your next move with style and grace.

Login to My Homefinder

Pixel


