
Company Logo
1760 Barn Valley, Lincoln, CA 95648 Photo

51 Total Photos [Click to View All]

1760 Barn Valley
Lincoln, CA 95648
$745,000
2 Beds | 2.0 Baths | 2049 sqft | 0.19 Acreage

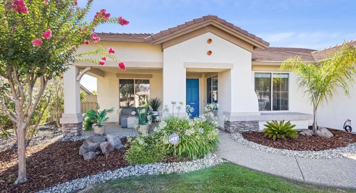
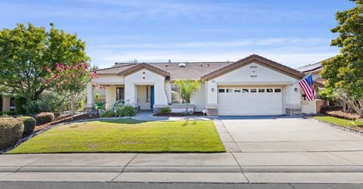
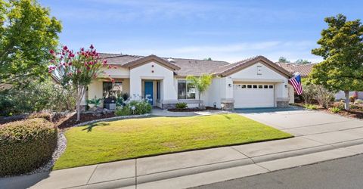
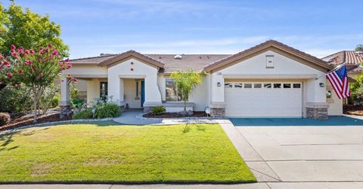
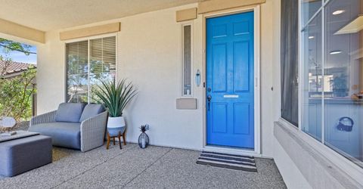
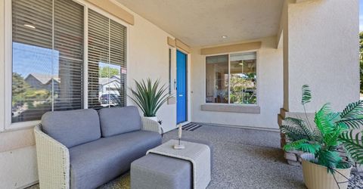
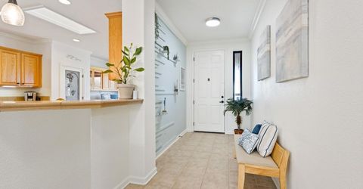
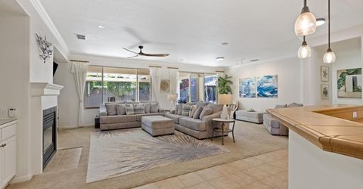
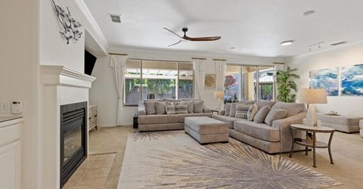
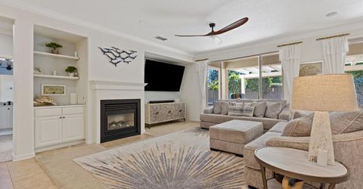
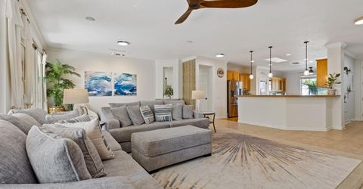
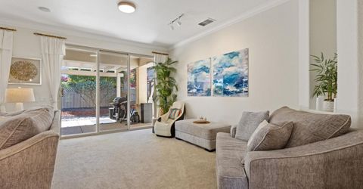
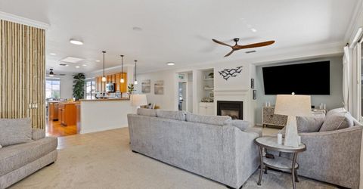
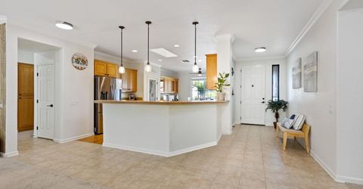
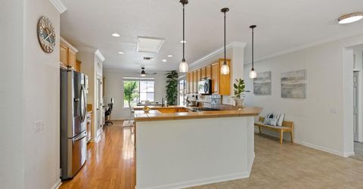
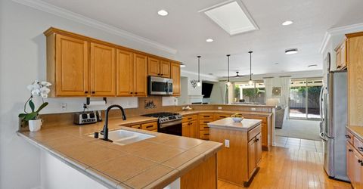
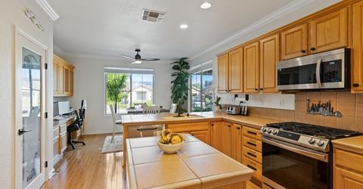
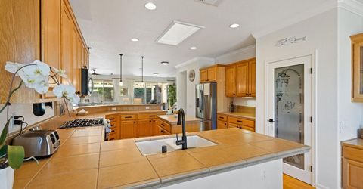
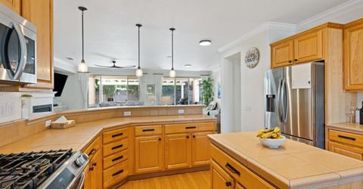
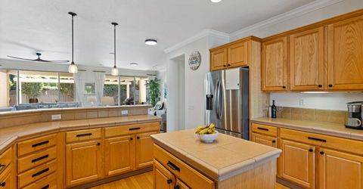
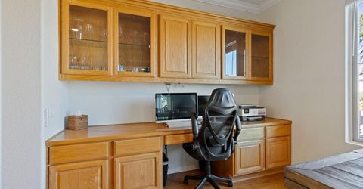
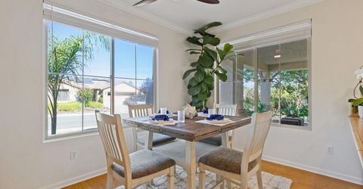
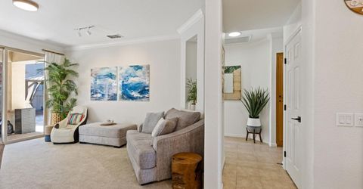
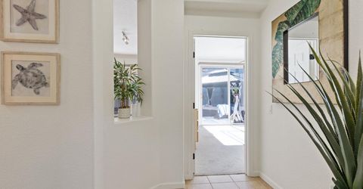
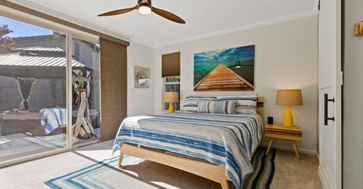
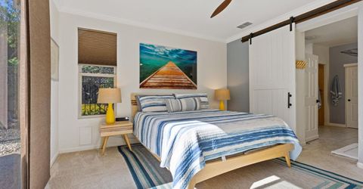
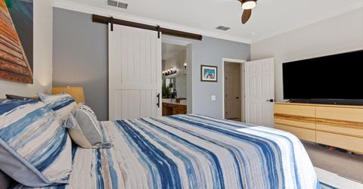
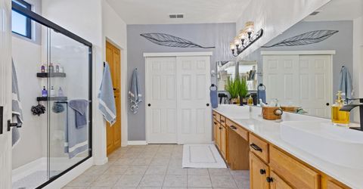
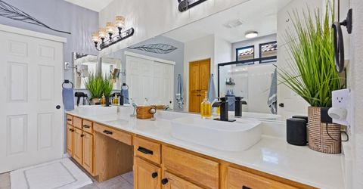
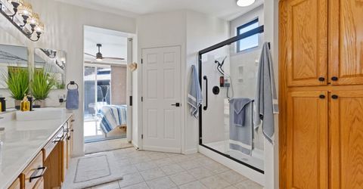
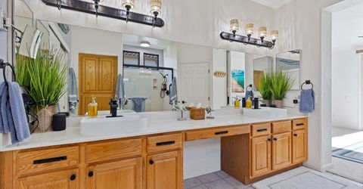
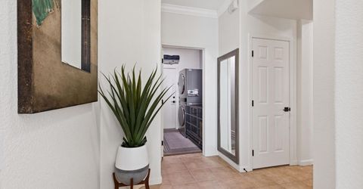
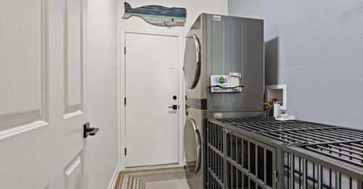
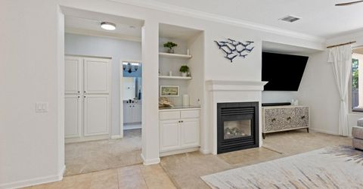
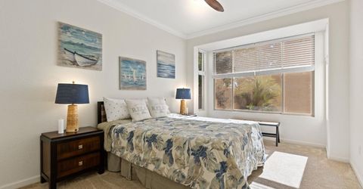
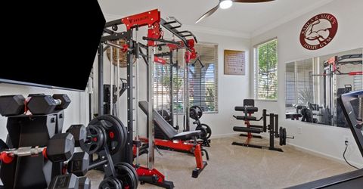
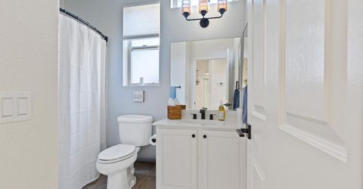
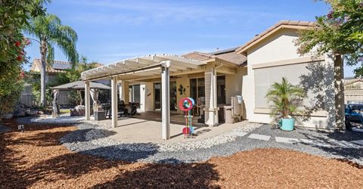
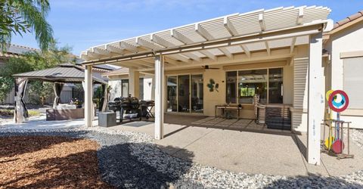
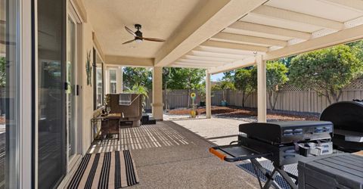
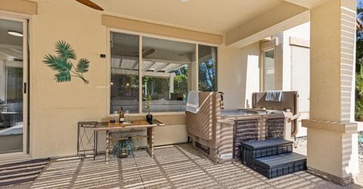
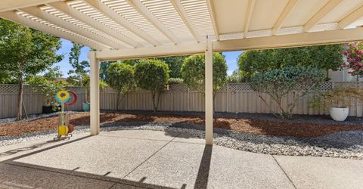
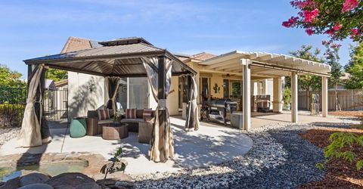
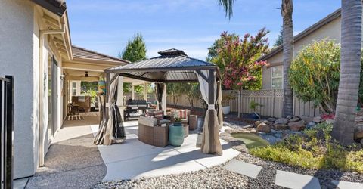
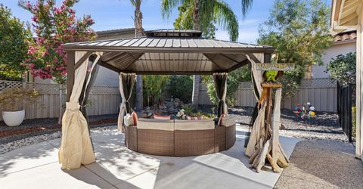
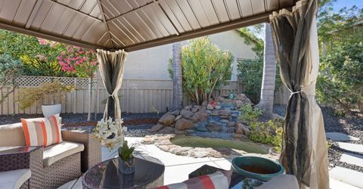
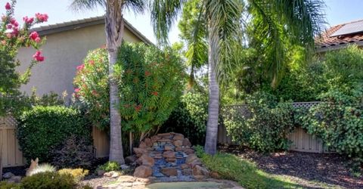
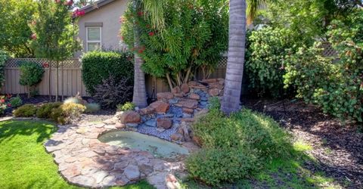
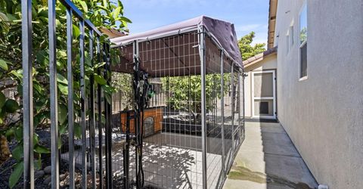
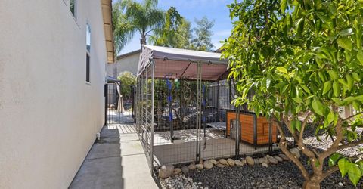
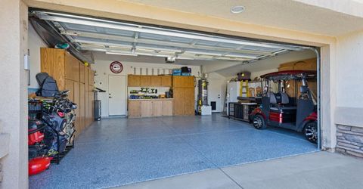
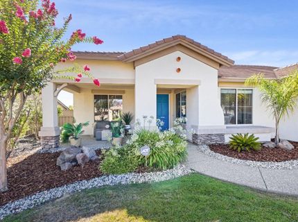
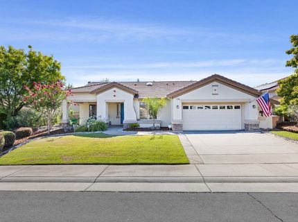
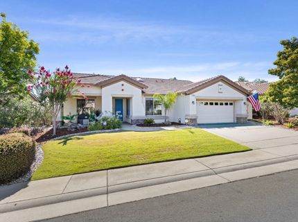
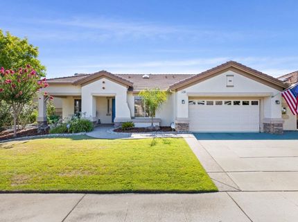
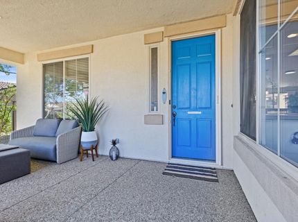
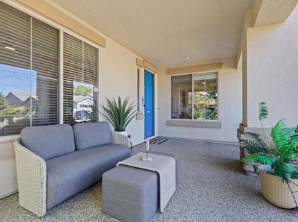
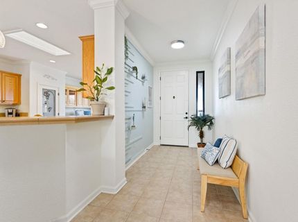
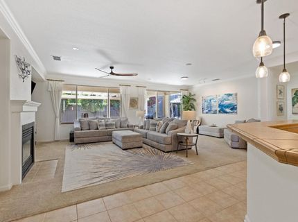
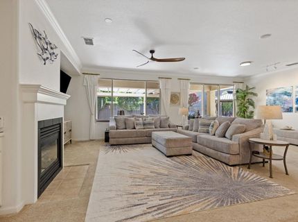
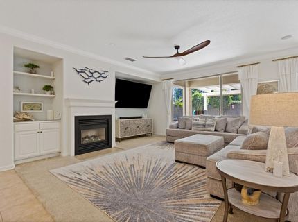
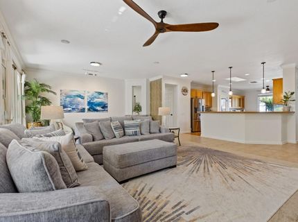
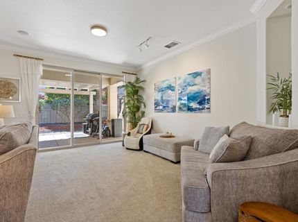
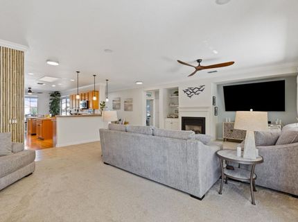
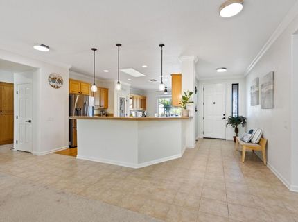
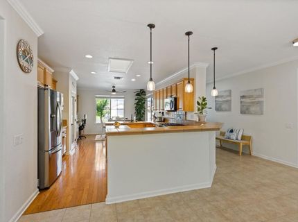
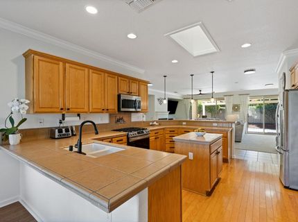
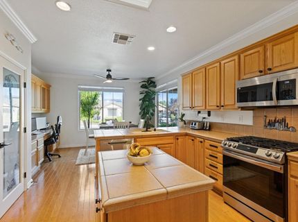
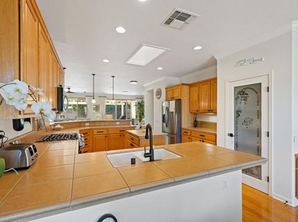
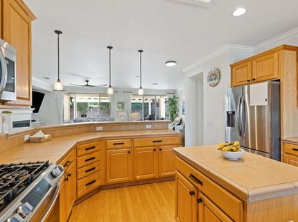
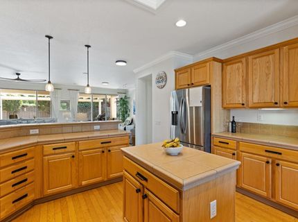
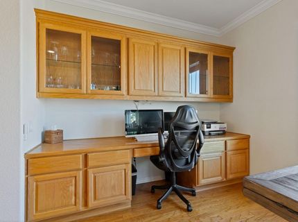
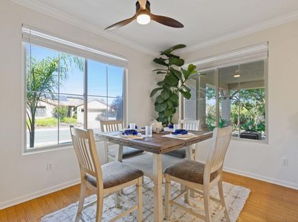
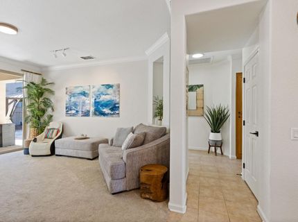
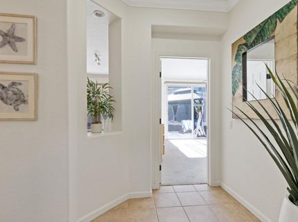
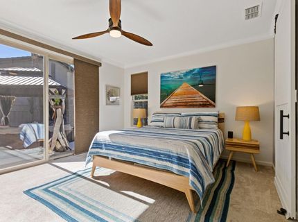
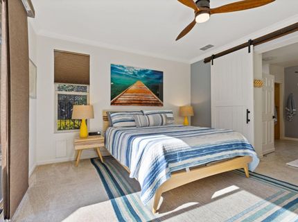
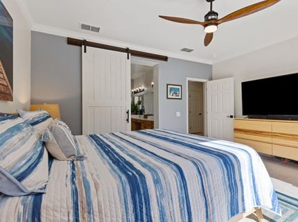
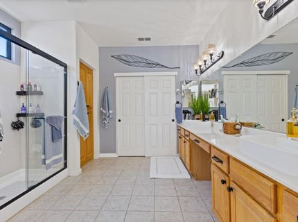
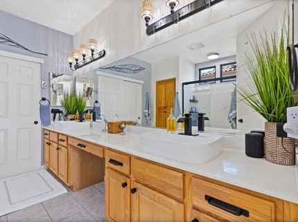
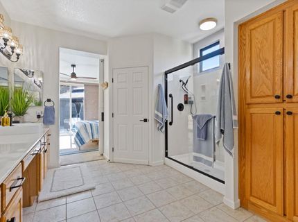
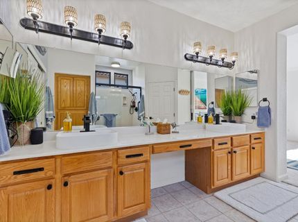
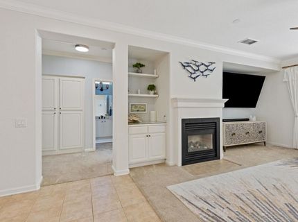
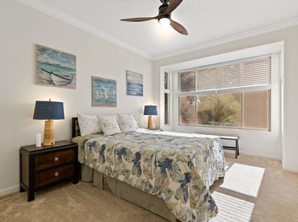
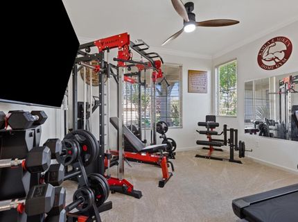
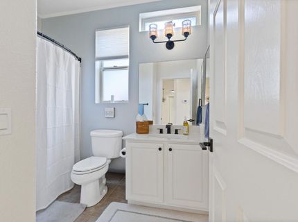
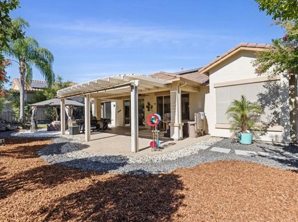
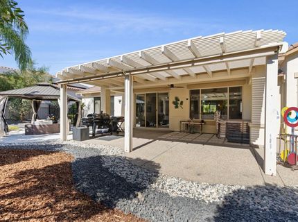
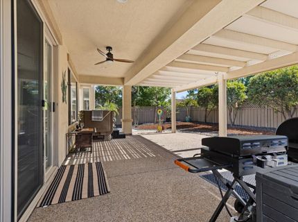
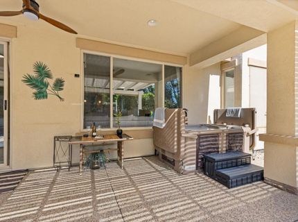
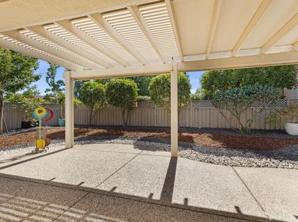
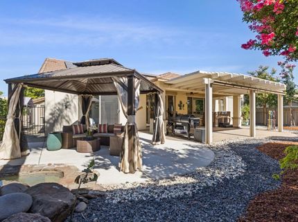
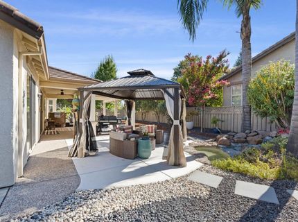
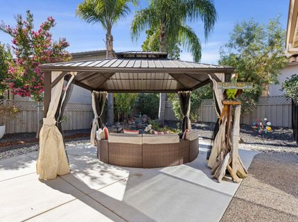
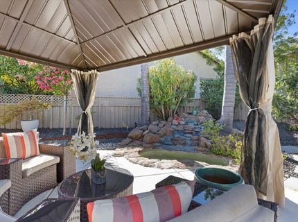
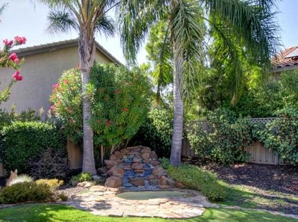
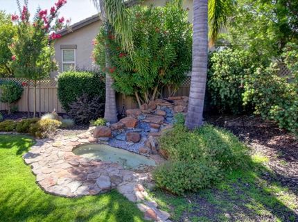
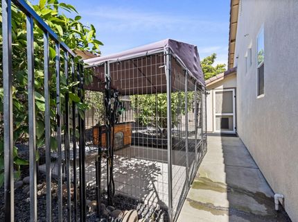
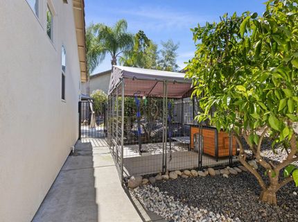
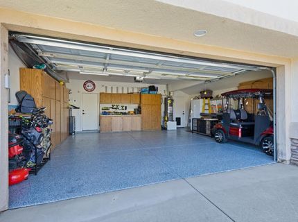
Discover this highly sought-after Annadel floor plan in the award-winning Sun City Lincoln Hills, thoughtfully updated over the past three years and designed for comfortable, low-maintenance living. Step inside to find numerous interior improvements, including newer carpet, updated light fixtures throughout, a stylish pantry door, upgraded cabinetry in the guest bath, and a beautifully refreshed primary bath featuring new sinks and a sleek shower door. Every faucet throughout the home has been replaced, and the kitchen is equipped with newer stainless steel appliances, including the refrigerator, range, microwave, dishwasher, plus a newer washer and dryer. Select window treatments have also been updated, adding both style and functionality. Inside, the removal of the built-in entertainment cabinet in the living room and the desk in the den creates a more open, spacious layout that enhances both comfort and flexibility. The spacious extended 2.5-car garage is a standout feature with durable epoxy flooring, golf cart parking and a dedicated outlet for convenient golf cart charging. Outdoor living is just as impressive with beautifully refreshed front and rear landscaping, a generous concrete patio featuring a charming gazebo, attractive wrought iron fencing, and a dedicated dog runperfect for pets and outdoor enjoyment. Additional features that add lasting value include the extended covered patio, ideal for year-round entertaining and relaxing in the shade, a tranquil cascading pond water feature, built-in garage cabinetry with a workbench for exceptional storage and workspace, a newer HVAC system (approximately four years old), replacement of the Kitec plumbing for added peace of mind, and a solar system that helps maximize energy efficiency and reduce utility costs ($160.00 per month. Blending thoughtful upgrades, timeless comfort, and outstanding functionality, this exceptional home is truly move-in ready. Don't miss your opportunity to experience the vibrant, resort-style lifestyle and world-class amenities that make Sun City Lincoln Hills one of the region's most desirable active adult communities.

Listed By / Presented By

Listed By

Agency Name: Realty ONE Group Complete
Agent Name: Sharon Walas
Agency Phone: 916-435-0404

Presented By

Agency Title: Chase International Real Estate
Agency Phone: 775.588.6130

IDX logo

Contact a Chase Agent for More Information

Property Details

Property Type: Residential - Single Family
Cooling: Ceiling Fan(s), Central
Fireplaces: 1
Garage: 2
Heating: Central, Fireplace Insert
Lot Size: 0.19 Acres
Roof Type: Tile
Stories: 1.0
Year Built: 2000
MLS ID: 226091489

Feature Descriptions

Appliances: Free Standing Gas Range, Free Standing Refrigerator, Gas Water Heater, Ice Maker, Microwave, Free Standing Gas Oven
Association Amenities: Pool, Clubhouse, Putting Green(s), Recreation Facilities, Spa/Hot Tub, Golf Course, Tennis Courts, Greenbelt, Trails, Gym, Park
Bathroom Features: Tile, Tub w/Shower Over
Days on Site: 24
Dining Room Features: Dining/Living Combo
Equipment: Attic Fan(s)
Exterior: Stucco
Fencimg: Back Yard, Wood, Fenced
Fireplace: Gas Piped, Gas Starter
Flooring: Carpet, Tile
HOA Fee: 188/ Monthly
HOA Fee Includes: MaintenanceGrounds, Security
Kitchen Features: Breakfast Area, Pantry Closet, Skylight(s), Island, Tile Counter
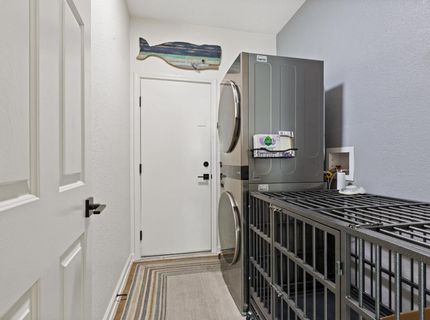
Laundry: Cabinets, Inside Area
Laundry Features: Cabinets, Inside Area
Lot: Auto Sprinkler F&R, Shape Regular, Street Lights, Low Maintenance
Other Equipment: Attic Fan(s)
Parcel#: 331-090-013-000
Parking: Enclosed, Garage Facing Front, Golf Cart
Patio/Porch: Awning, Front Porch, Back Porch
Sewer: Public Sewer
Utilities: Cable Available, Public, Sewer In & Connected, Solar
Water: Public
Window: Skylight Tube, Dual Pane Full, Skylight(s)

Amenities

Dog Run

Schools

High School: Western Placer
Middle School: Western Placer
Elementary School: Western Placer

Neighborhood Map

Driving Directions

Demographics

Estimate My Payments

  • Estimated Payment
    $1,875.34
  • Principal & Interest
    $1,658.05
  • Property Tax
    $0.00 (data not provided by mls)
  • Homeowner's Insurance
    $217.29
(Payments are an estimate and may vary by lender)

Mortgage Calculator

Change Payment Information

%
years/fixed
yearly
yearly (est.)
Contact Photo

We're Here to Help

Connect with our team of knowlegable local agents to guide your next move with style and grace.

Login to My Homefinder


