
Company Logo
17620 Cold Springs Drive, Reno, NV 89508 Photo

34 Photos

17620 Cold Springs Drive
Reno, NV 89508
$420,000
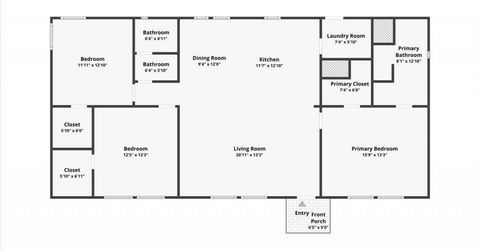
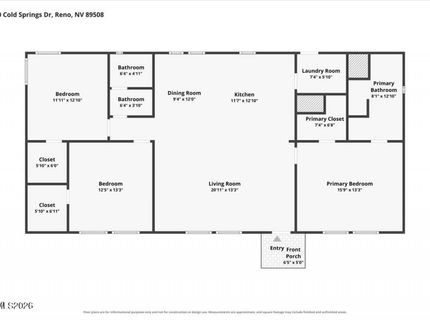
3 Beds | 2 full Baths | 1493 sqft | 0.34 Acreage

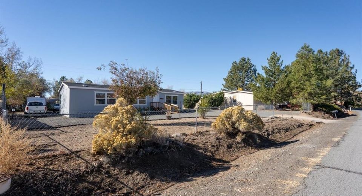
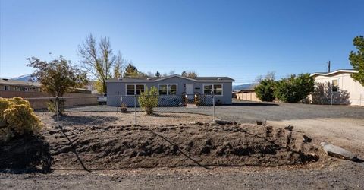
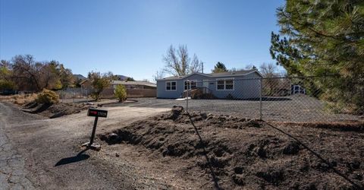
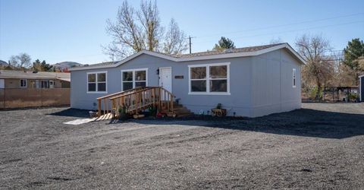
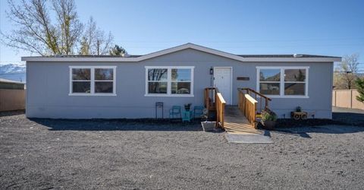
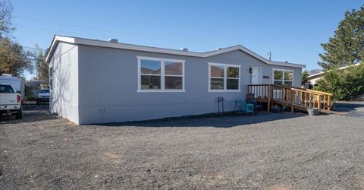
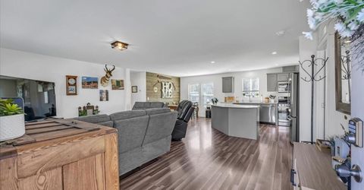
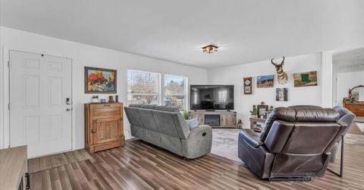
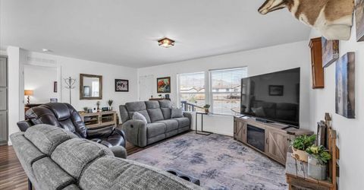
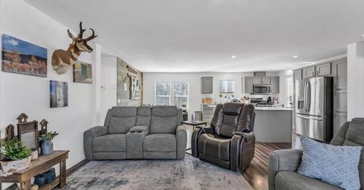
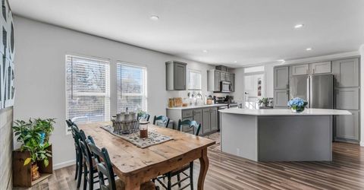
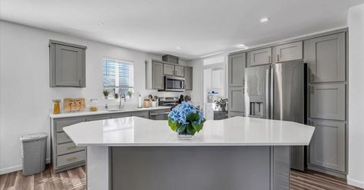
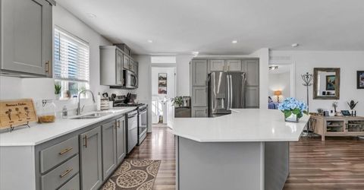
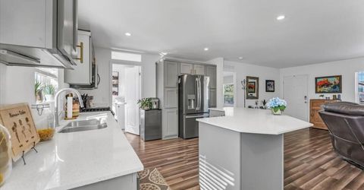
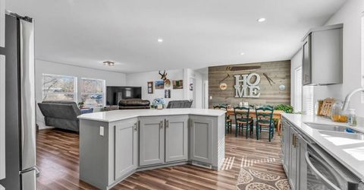
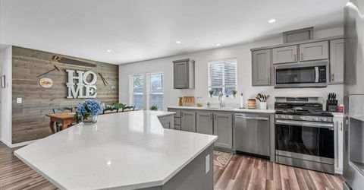
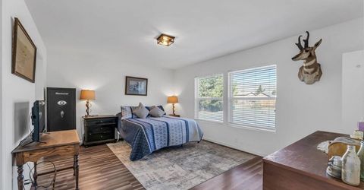
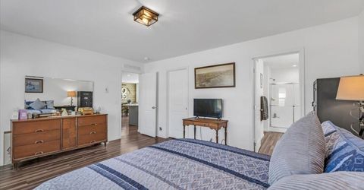
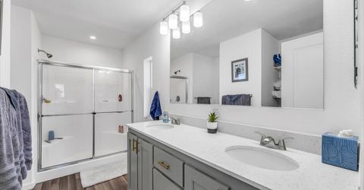
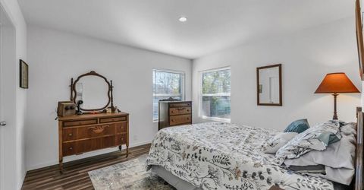
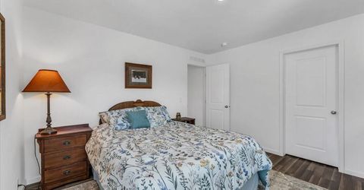
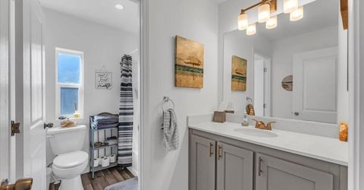
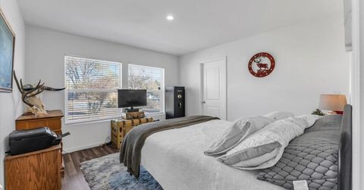
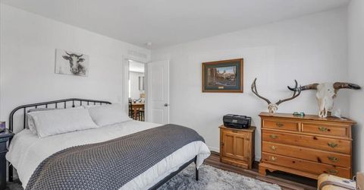
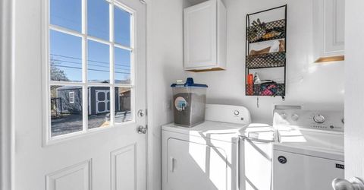
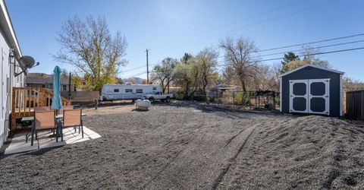
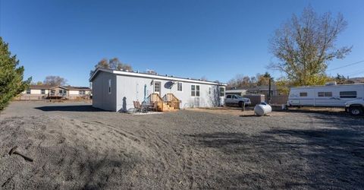
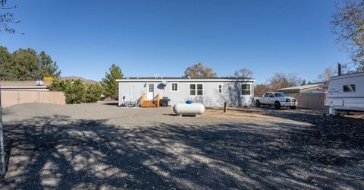
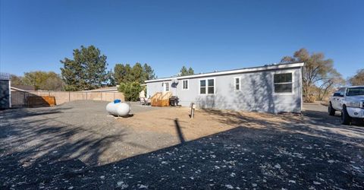
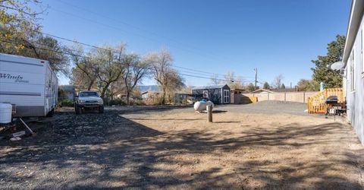
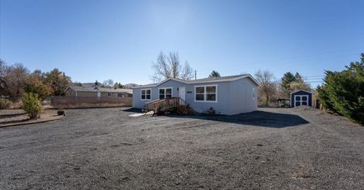
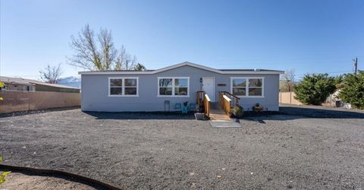
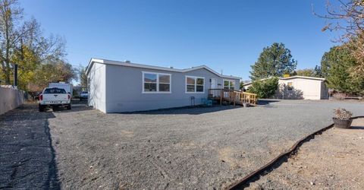
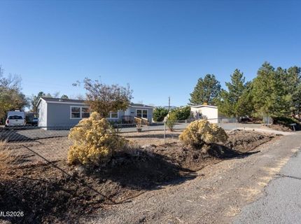
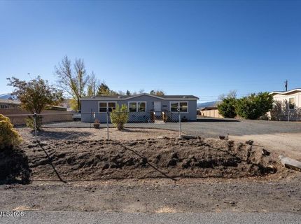
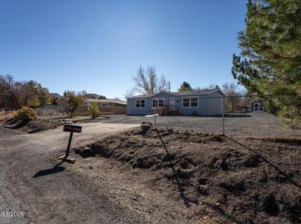
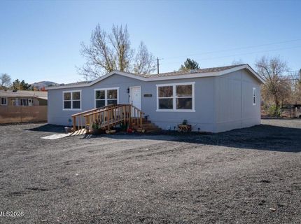
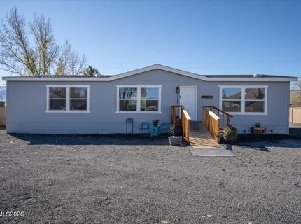
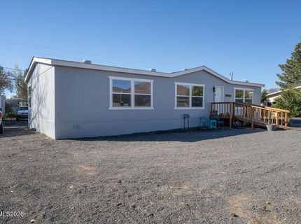
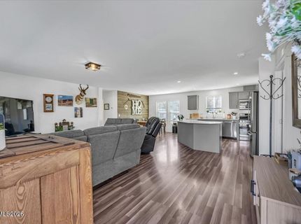
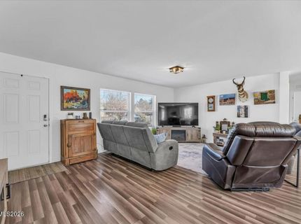
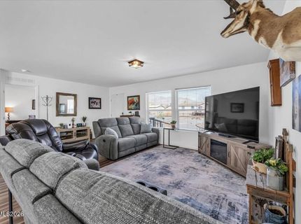
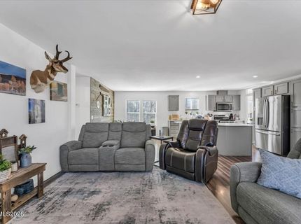
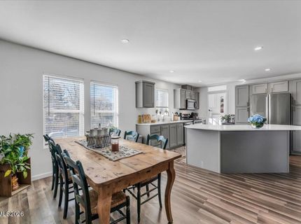
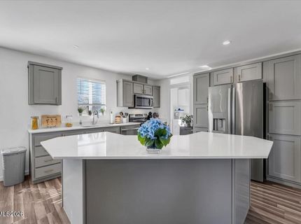
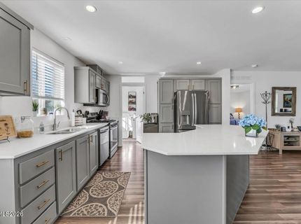
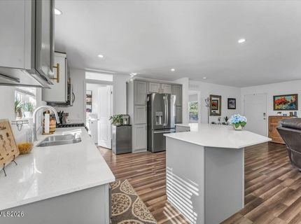
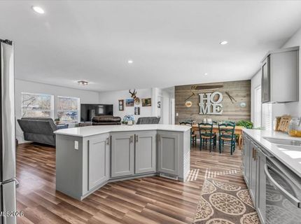
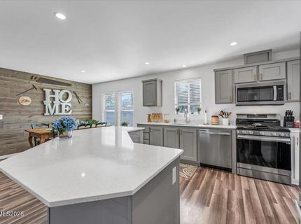
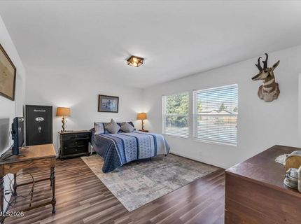
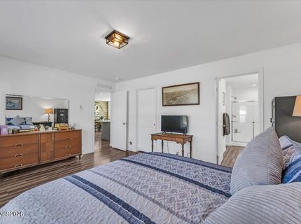
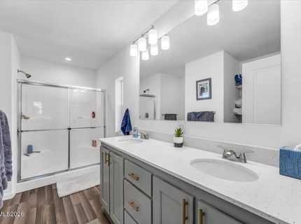
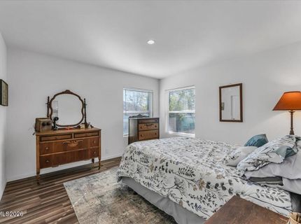
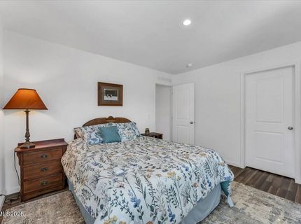
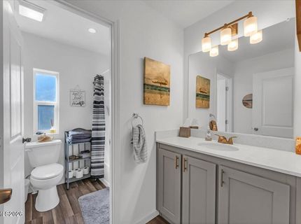
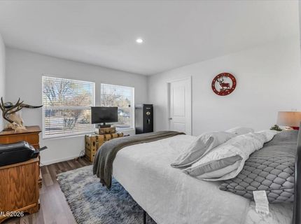
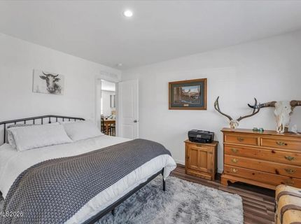
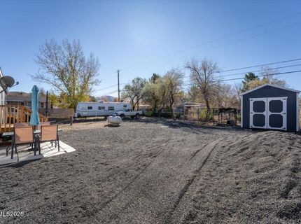
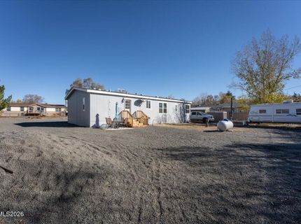
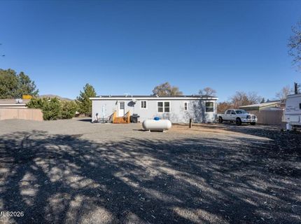
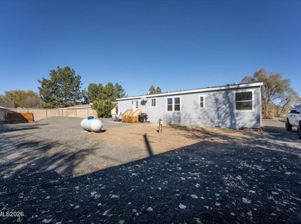
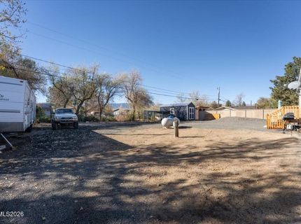
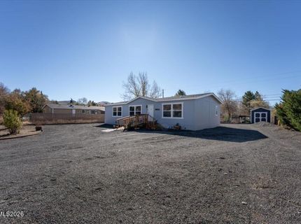
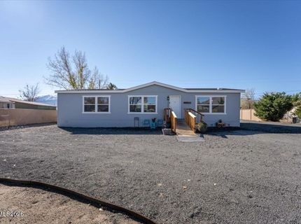
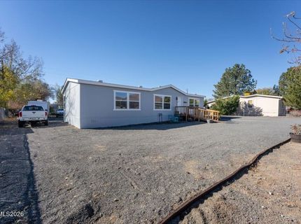
Welcome to 172620 Cold springs Road!This home is turn key and definitely not a turkey.No need be spooked by a shoddy roof, old furnace or water heater, outdated plumbing and electrical systems as this home is less than 3 years young.The one third acre lot provides ample room for the ever popular RV parking, bring along your boats, ATV's, and add some sheds if so inclinedStep into to this open airy floor plan that makes you feel welcome the moment you walk in.A plethora of windows throughout produce an abundance of beautiful natural light.The kitchen features stainless steel appliances, a spacious kitchen island, plenty of counter and cabinet space, the cabinet and counter top colors are very pleasing to the eyes.A spacious master bedroom with a walk in shower, double sinks and a walk in closet for makes for tranquility and a peaceful nights sleep.You can make the backyard entertainment central for for your family and friends, fire up a tasty BBQ with a beverage of your choice, or relax in the beautiful , calming Nevada sunrise with a cup of a coffee and a good book.Come wrap up this present just in time for Christmas!The security system, refrigerator and shed in back yard do not convey with the property. However, these are negotiable items outside of escrow.

Listed By / Presented By

Listed By

Agency Name: RE/MAX Professionals-Sparks
Agent Name: Gary Monardo
Agency Phone: 775-446-7200
Agent Phone: 775-426-9135

Presented By

Agency Title: Chase International Real Estate
Agency Phone: 775.588.6130

IDX logo

Contact a Chase Agent for More Information

Property Details

Property Type: Residential - Mobile Home
Heating: Propane
Lot Size: 0.34 Acres
Roof Type: Composition, Pitched
Stories: 1.0
Taxes: $1,650
Year Built: 2024
MLS ID: 260013999

Feature Descriptions

Additional Rooms: None
Appliances: Dryer, Disposal, Dishwasher, Gas Range, Microwave, Self Cleaning Oven, Washer, Smart Appliance(s), Oven
City Limits: Yes
Construction Type: Manufactured Construction
Days on Site: 1
Dining: Great Room
Exterior: Wood Siding
Fencing: Partial
Flooring: Laminate
Foundation: 8-Point
Heating Y/N: Yes
Kitchen: Built-In Dishwasher, Built-In Microwave, Built-In Single Oven, Disposal, Kitchen Island, Smart Appliance(s)
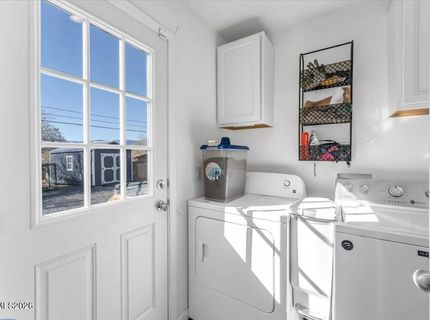
Laundry Features: Laundry Room, Cabinets
Living Room: Great Room
Lot Features: Level
Master Bedroom: Shower Stall, Walk-In Closet(s)
OtherStructures: None
Parcel #: 087-134-04
Parking: None
Road Frontage: Public
Road Responsibility: Public Maintained Road
Security Features: Smoke Detector(s)
Sewer: Septic Tank
Sprinklers: None
SQFT Living: 1493
Utilities: Electricity Available, Water Available, Internet Available
Water: Public
Water Rights Y/N: No
Window Features: Double Pane Windows

Amenities

Kitchen Island
Walk-In Closet(s)

Schools

High School: North Valleys
Middle School: Cold Springs
Elementary School: Gomes

Neighborhood Map

Driving Directions

Demographics

Estimate My Payments

  • Estimated Payment
    $1,194.74
  • Principal & Interest
    $934.74
  • Property Tax
    $137.50
  • Homeowner's Insurance
    $122.50
(Payments are an estimate and may vary by lender)

Mortgage Calculator

Change Payment Information

%
years/fixed
yearly
yearly (est.)
Contact Photo

We're Here to Help

Connect with our team of knowlegable local agents to guide your next move with style and grace.

Login to My Homefinder