
Truckee, CA 96161
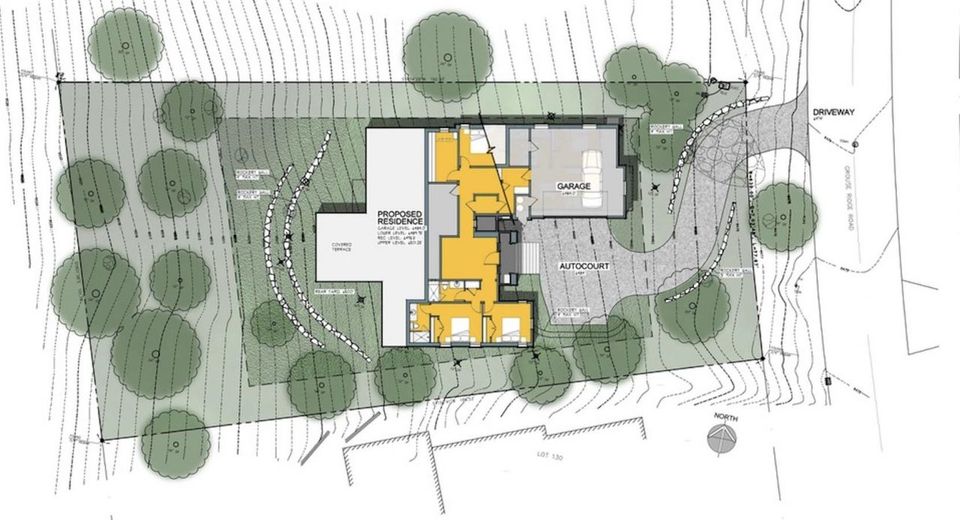
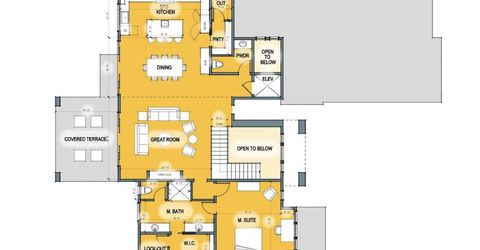
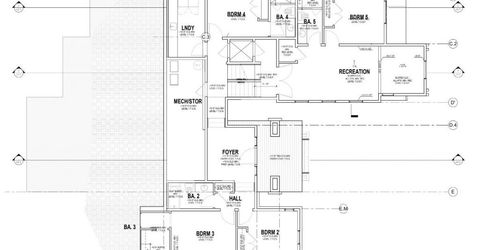
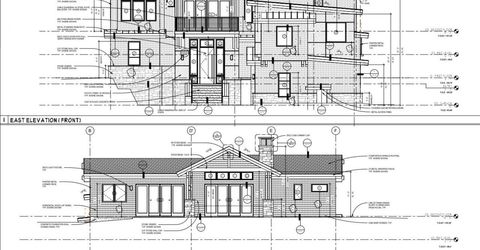
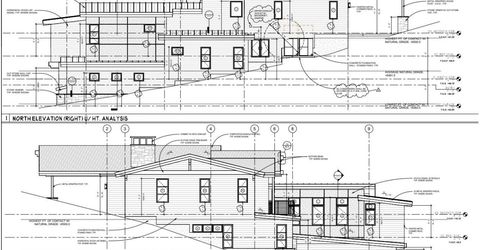
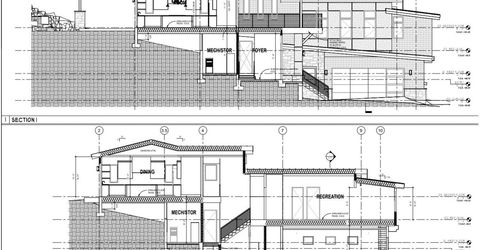
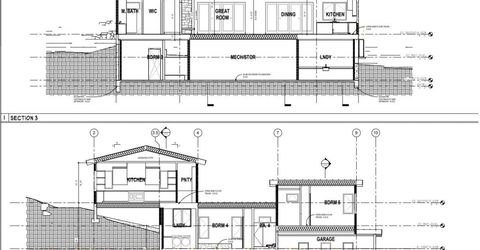
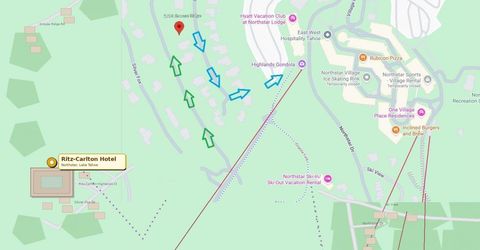
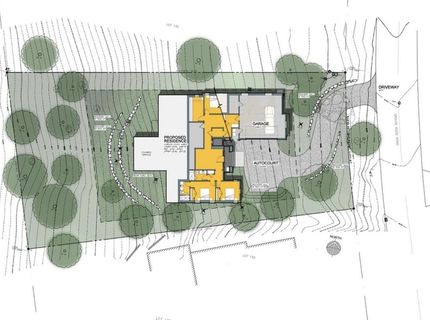
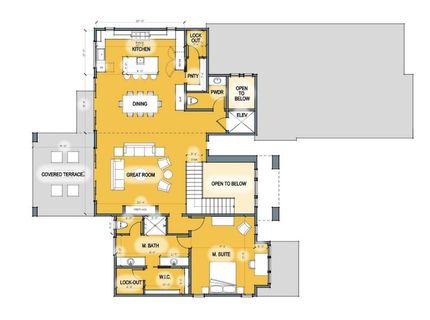
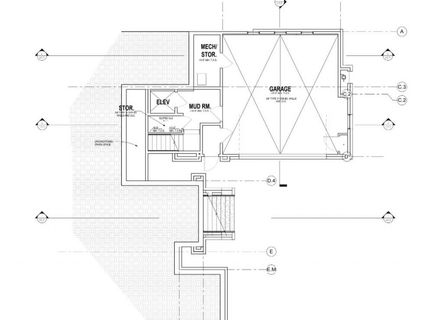
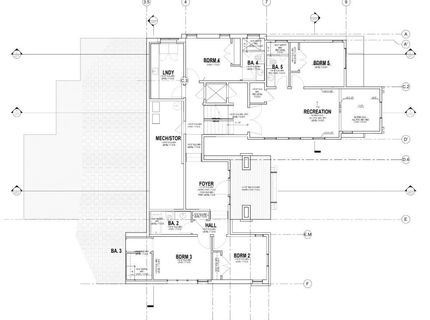
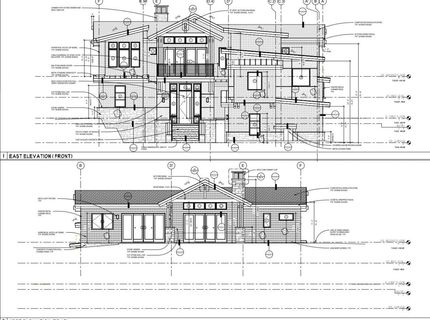
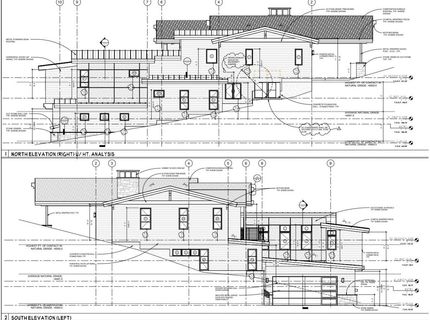
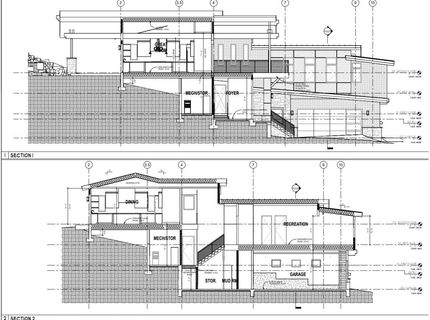
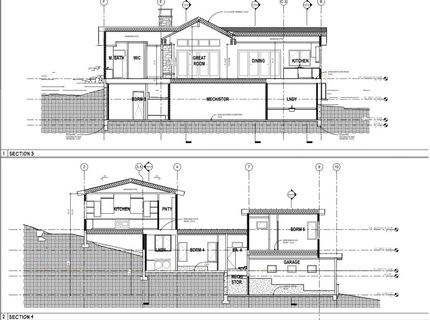
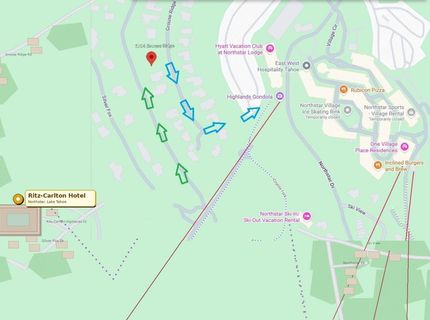
Stunning New Mountain-Modern Retreat in the Exclusive Big Springs Neighborhood of Northstar Experience elevated mountain living in this brand-new, architecturally striking 5-bedroom residence located in the prestigious Big Springs community of Northstar. Thoughtfully crafted with a refined mountain-modern aesthetic, this home offers exceptional design, luxurious comfort, and effortless access to world-class year-round amenities. Each of the five bedrooms is a private ensuite, creating an ideal layout for hosting family and guests. The primary suite is conveniently situated on the main level, offering both ease and privacy. Dramatic architectural lines, expansive window walls, and warm contemporary finishes define the living spaces, while an open-concept great room provides seamless flow for gathering, entertaining, and relaxing. The oversized two-car garage offers excellent storage and tall ceilings?perfect for all-season gear and mountain toys. Set on a beautifully wooded homesite, the property enjoys a serene, pristine setting within one of Northstar's most coveted neighborhoods. This location is truly unparalleled. Residents enjoy close proximity to Home Run Trail, The Highlands, the Ritz-Carlton Gondola, Tompkins Memorial Trail (TMT), and the vibrant Village at Northstar. Ownership also includes access to the Northstar Property Owners Association, offering outstanding amenities such as swimming pools, tennis and pickleball courts, outdoor spas, a full fitness center, bocce, BBQ areas, playgrounds, and miles of scenic nature trails. A rare opportunity in the exclusive Big Springs community?combining extraordinary design, an unbeatable location, and luxury amenities to create the ultimate Northstar retreat. This is mountain living at its finest.
Listed By / Presented By
Listed By
Agency Name: Engel & Volkers Truckee
Agent Name: Carmen L Carr
Presented By
Agency Title: Chase International Real Estate
Agency Phone: 775.588.6130

Contact a Chase Agent for More Information
Property Details
Feature Descriptions
Amenities
Demographics
1764 Grouse Ridge Road, Truckee, CA 96161
Estimate My Payments
- Estimated Payment$12,082.72
- Principal & Interest$10,682.72
- Property Tax$0.00 (data not provided by mls)
- Homeowner's Insurance$1,400.00
Mortgage Calculator
Change Payment Information
Select a format below, new window will open and will prompt you to print.



