
Company Logo
17685 Alexandria Court, Reno, NV 89508 Photo

36 Photos

17685 Alexandria Court
Reno, NV 89508
$414,508
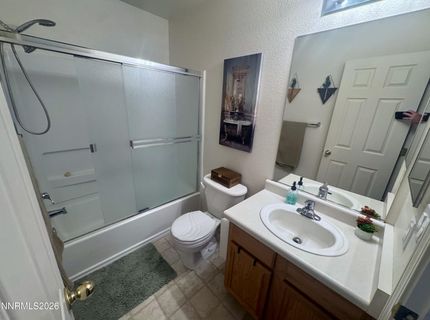
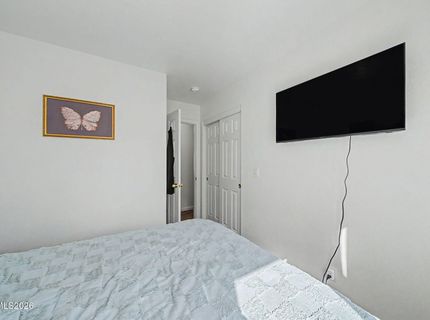
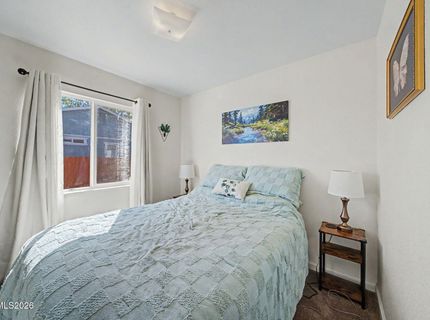
3 Beds | 2 full Baths | 1040 sqft | 0.15 Acreage

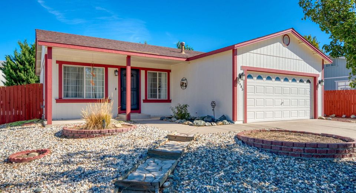
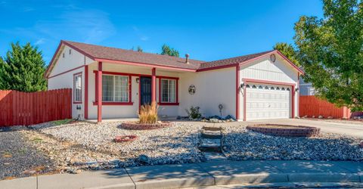
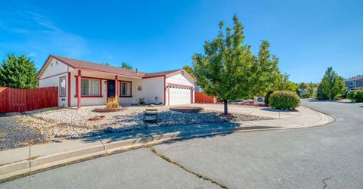
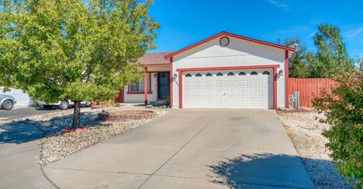
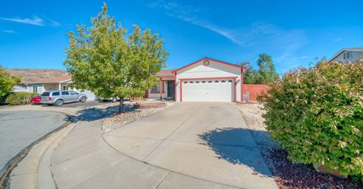
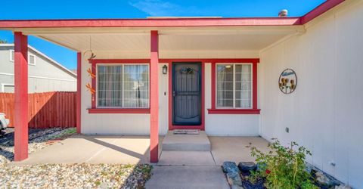
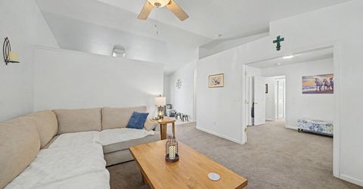
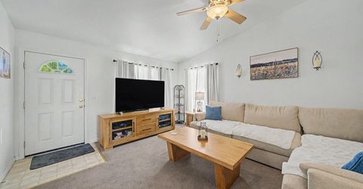
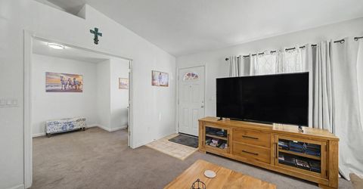
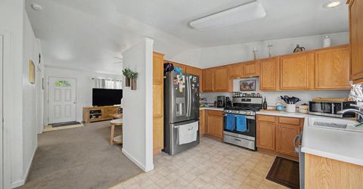
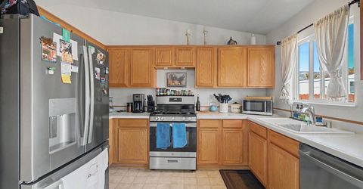
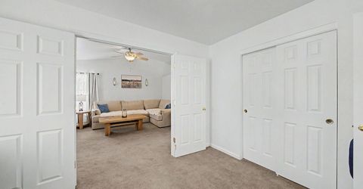
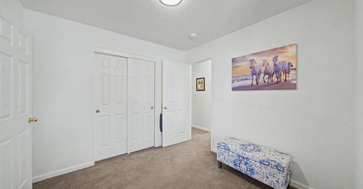
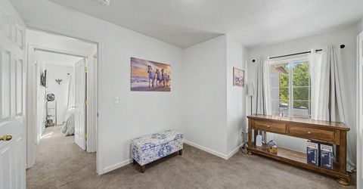
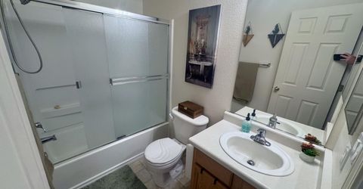
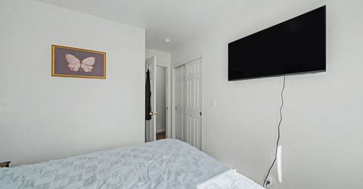
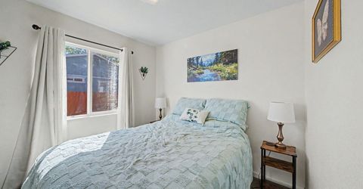
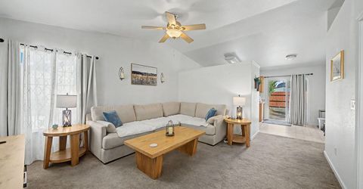
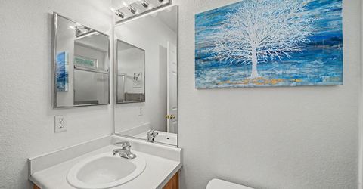
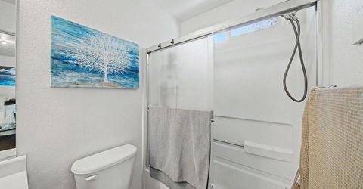
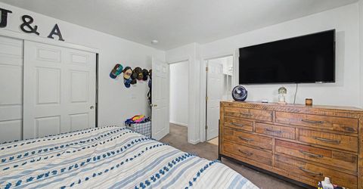
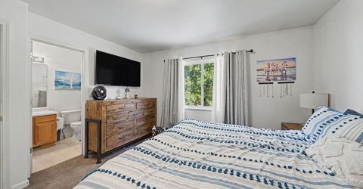
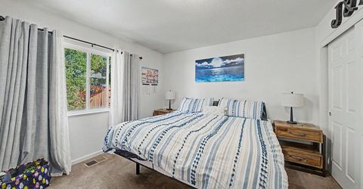
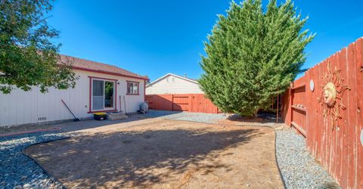
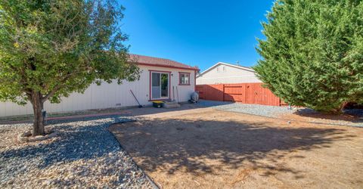
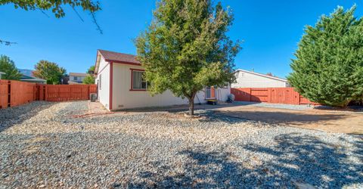
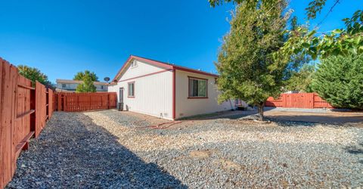
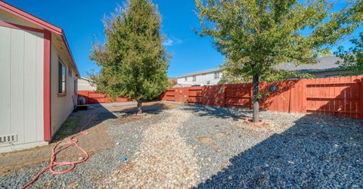
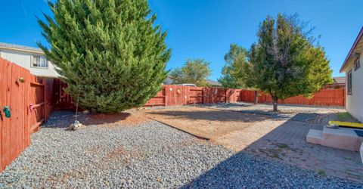
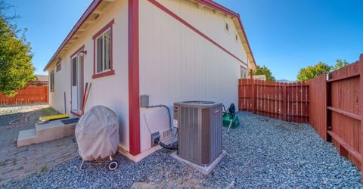
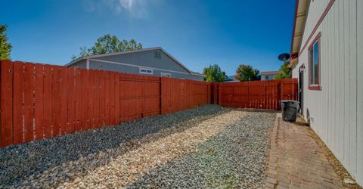
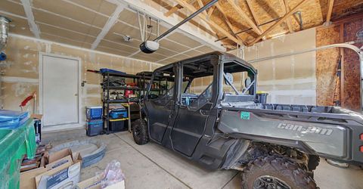
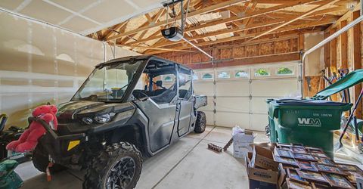
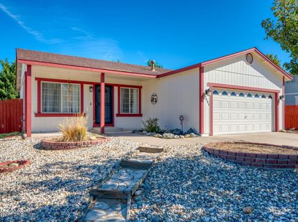
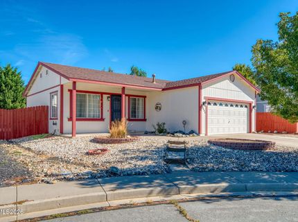
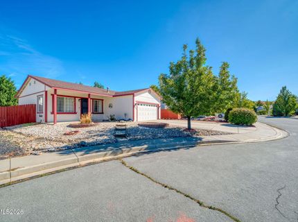
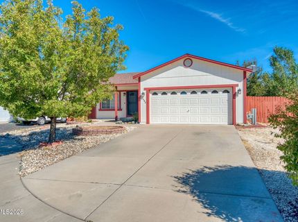
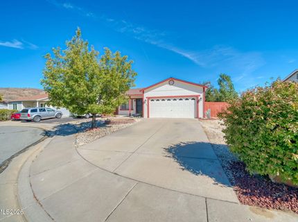
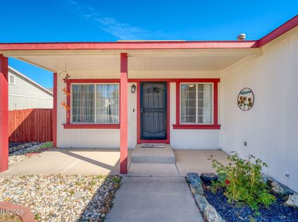
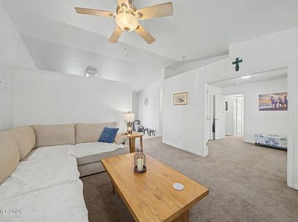
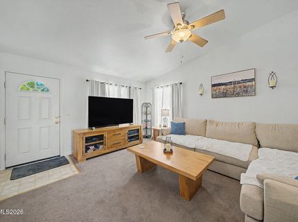
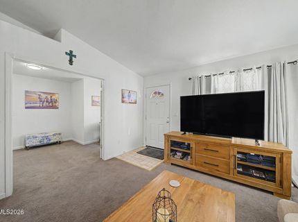
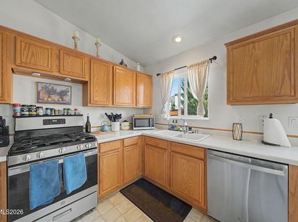
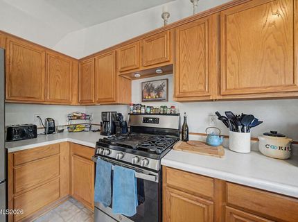
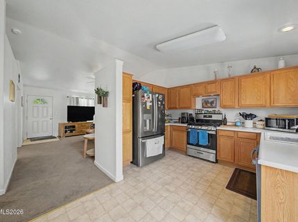
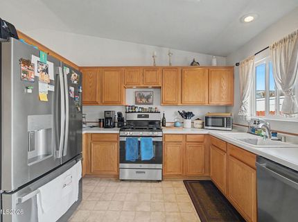
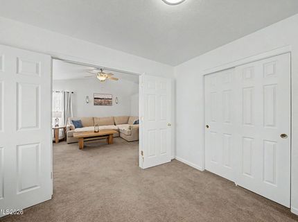
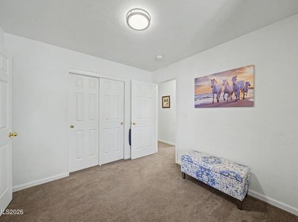
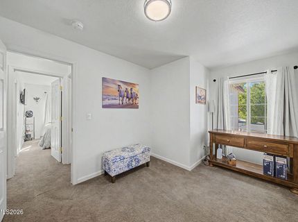
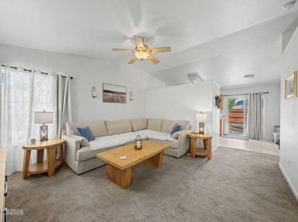
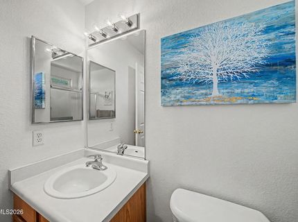
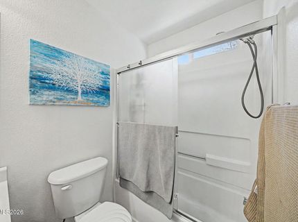
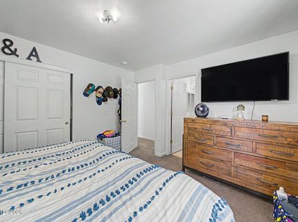
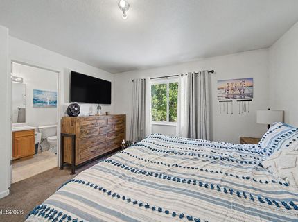
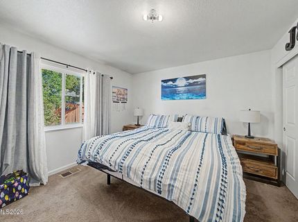
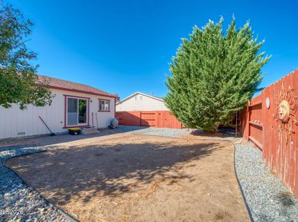
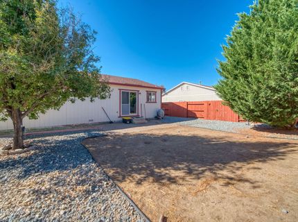
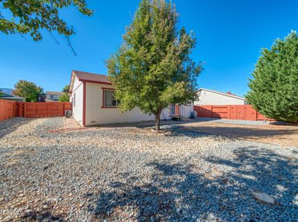
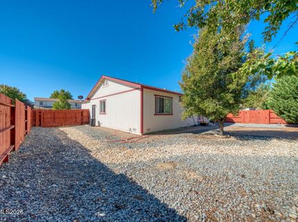
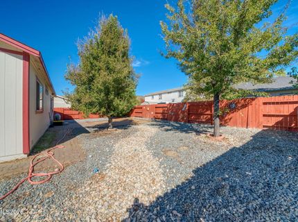
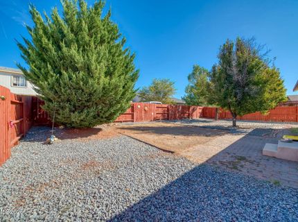
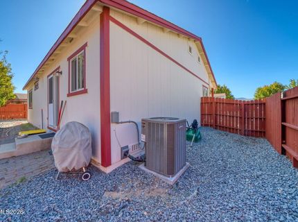
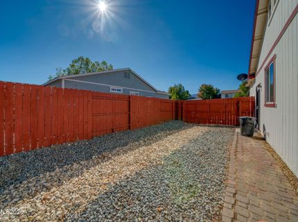
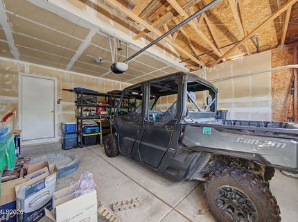
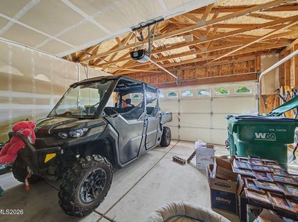
Tucked into a quiet cul de sac in Woodland Village, this well kept 3 bedroom, 2 bath home has the kind of easy, unfussy charm that's hard to find at this price. Recent exterior paint, a new furnace, and new central air conditioning mean the big ticket items are already handled, while high ceilings and ceiling fans keep the interior feeling open and bright. Outside, mature trees cast some welcome shade over level, low-maintenance landscaped grounds, and a covered front patio gives you a spot for slow mornings. The home sits right next to landscaped, lit walking trails, perfect for an evening stroll. RV / trailer parking tucked into the side yard is the kind of practical bonus that's tough to come by these days, and the attached 2 car garage adds even more everyday convenience. Close proximity and access to BLM, trails for your SXS, freeway access, a school and so much more! Amazing sunsets and BBQ's await! A great opportunity in a great location. Schedule your showing today!

Listed By / Presented By

Listed By

Agency Name: RE/MAX Professionals-Reno
Agent Name: Sean Burke
Agency Phone: 775-345-3070
Agent Phone: 775-741-7269

Presented By

Agency Title: Chase International Real Estate
Agency Phone: 775.588.6130

IDX logo

Contact a Chase Agent for More Information

Property Details

Property Type: Residential - Single Family
Cooling: Central Air
Garage: 2 car attached
Heating: Forced Air, Natural Gas
Lot Size: 0.15 Acres
Roof Type: Asphalt, Composition, Shingle
Stories: 1.0
Taxes: $1,160
Year Built: 2003
MLS ID: 260011711

Feature Descriptions

Additional Rooms: None
Association Fee Includes: Common Area - Maintenance
City Limits: Yes
Construction Type: Site/Stick-Built
Cooling Y/N: Yes
Days on Site: 1
Dining: None
Exterior: Wood Siding
Fencing: Back Yard
Flooring: Carpet, Linoleum
Foundation: Crawl Space
Heating Y/N: Yes
HOA Fee: $132/QuarterlyAppliances:
HOA Y/N: Yes
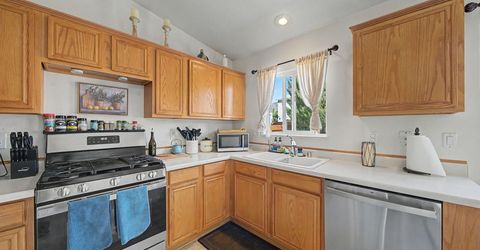
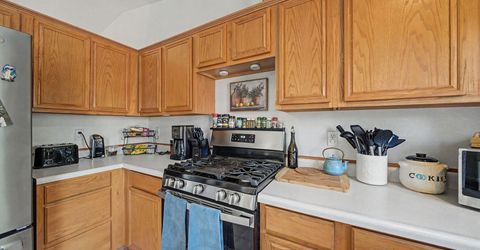
Kitchen: Built-In Dishwasher, Built-In Single Oven, Disposal, ENERGY STAR Qualified Appliances, Gas Cooktop, Pantry
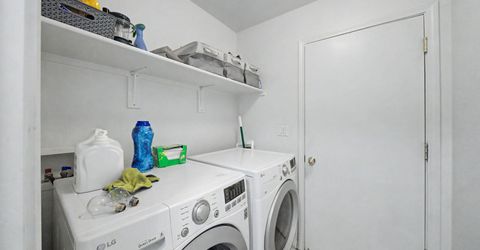
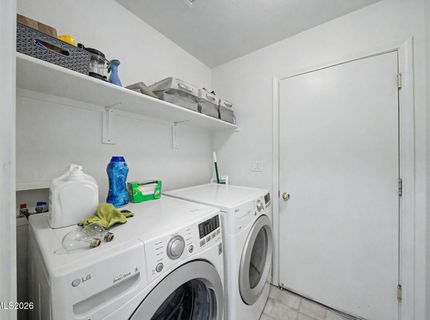
Laundry Features: Washer Hookup, Laundry Room, Gas Dryer Hookup
Living Room: Ceiling Fan(s), High Ceilings
Lot Features: Cul-De-Sac, Landscaped, Level
Master Bedroom: On Main Floor, Tub/Shower Combination
OtherStructures: None
Parcel #: 556-193-16
Parking: Attached, Garage, Garage Door Opener, RV Access/Parking, Additional Parking, Garage Door Opener Controls
Patio/Porch: Patio, Porch
Road Frontage: Public, City Street
Road Responsibility: Public Maintained Road
Security Features: Carbon Monoxide Detector(s), Smoke Detector(s), Video Doorbell
Sewer: Public Sewer
Special View Info: Desert, Mountain(s), Trees/Woods
Sprinklers: None
SQFT Living: 1040
Utilities: Cable Available, Electricity Connected, Natural Gas Connected, Phone Available, Sewer Connected, Water Connected, Cellular Coverage, Internet Available
Water: Public
Water Rights Y/N: No
Window Features: Double Pane Windows, Vinyl Frames, Rods

Amenities

Ceiling Fan(s)
High Ceilings
Pantry
Primary Downstairs

Schools

High School: North Valleys
Middle School: Cold Springs
Elementary School: Gomes

Neighborhood Map

Driving Directions

Demographics

Estimate My Payments

  • Estimated Payment
    $1,140.08
  • Principal & Interest
    $922.52
  • Property Tax
    $96.67
  • Homeowner's Insurance
    $120.90
(Payments are an estimate and may vary by lender)

Mortgage Calculator

Change Payment Information

%
years/fixed
yearly
yearly (est.)
Contact Photo

We're Here to Help

Connect with our team of knowlegable local agents to guide your next move with style and grace.

Login to My Homefinder

