
Company Logo
1774 Ababco Street, South Lake Tahoe, CA 96150 Photo

19 Total Photos [Click to View All]

1774 Ababco Street
South Lake Tahoe, CA 96150
$545,000
2 Beds | 1 full Baths | 864 sqft | 0.20 Acreage

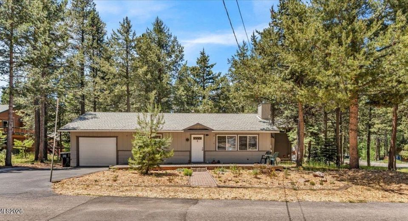
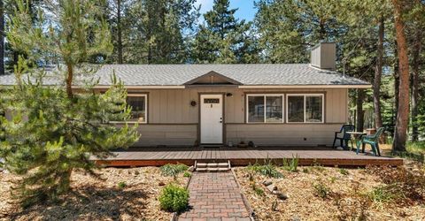
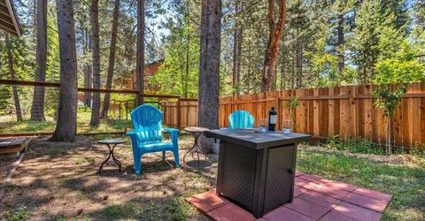
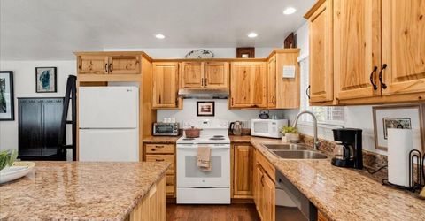
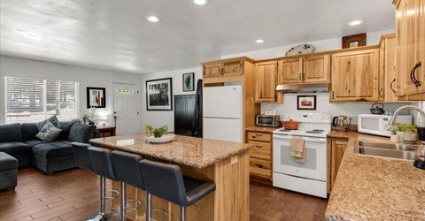
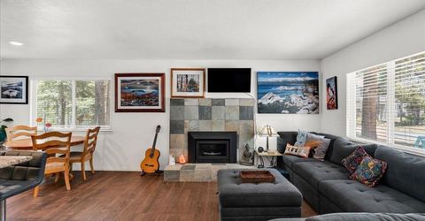
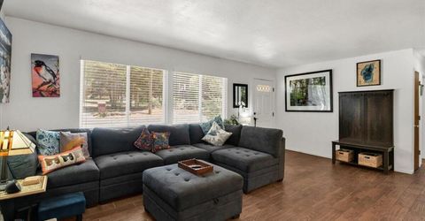
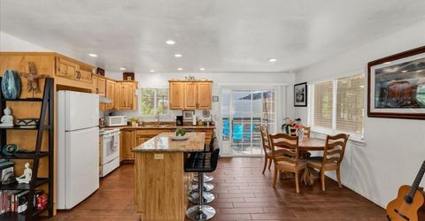
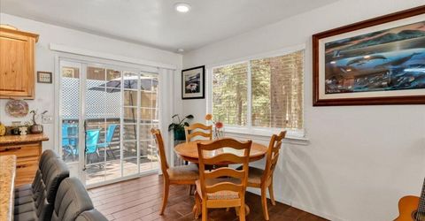
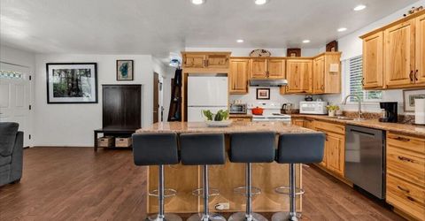
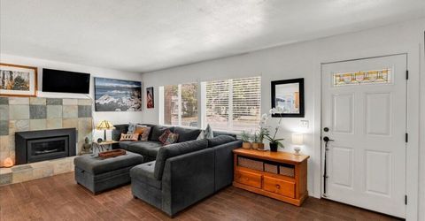
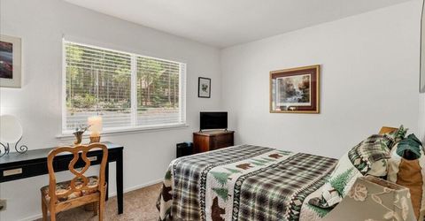
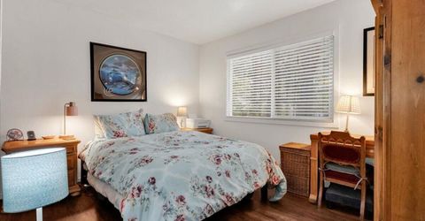
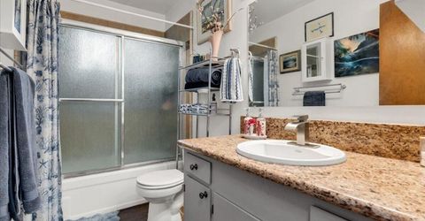
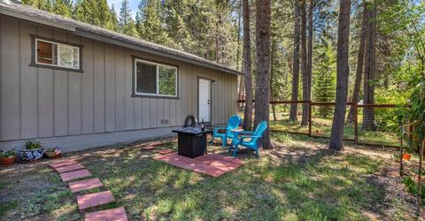
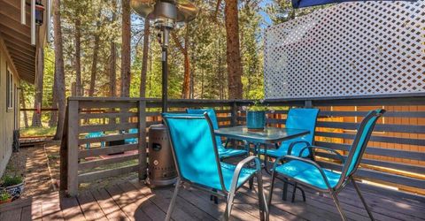
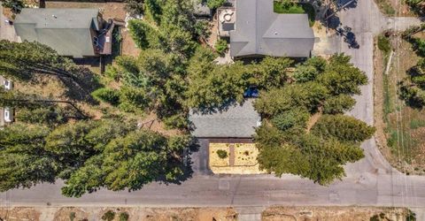
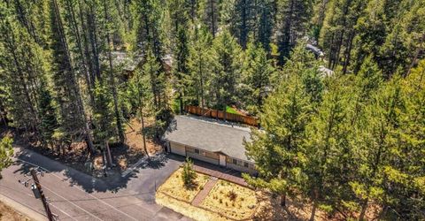
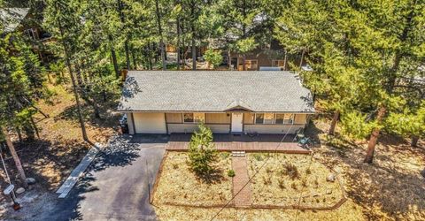
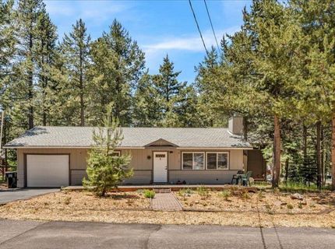
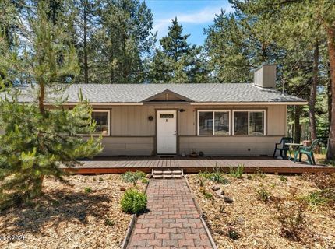
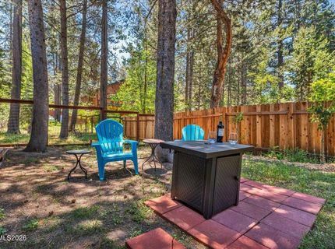
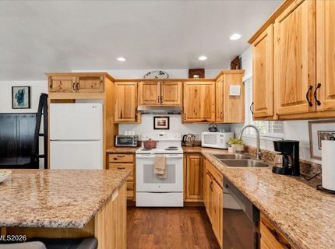
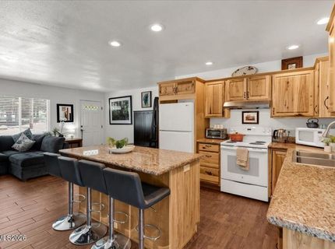
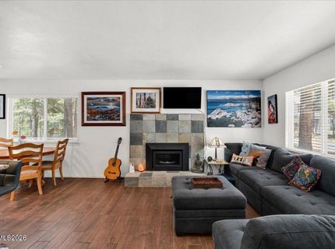
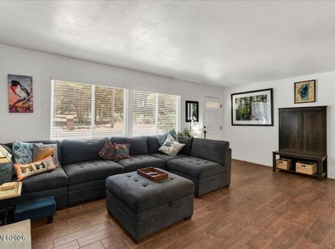
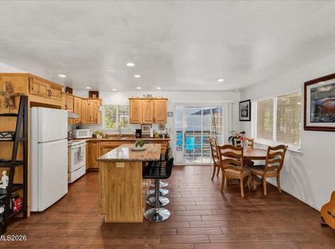
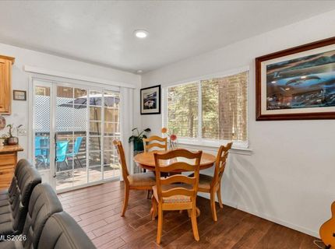
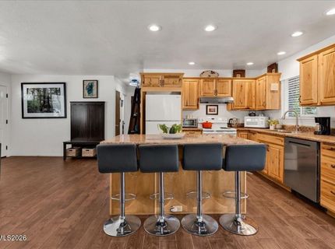
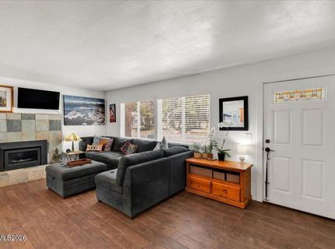
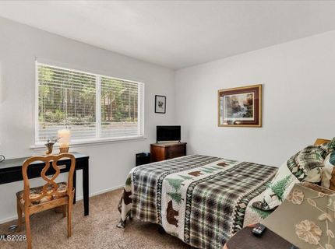
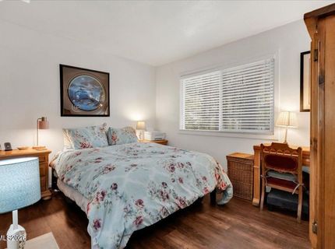
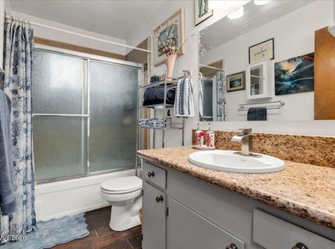
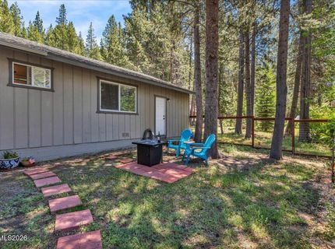
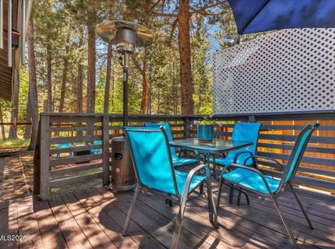
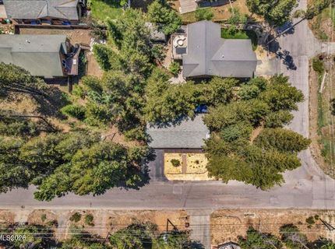
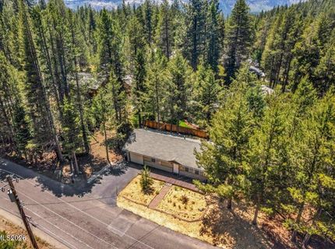
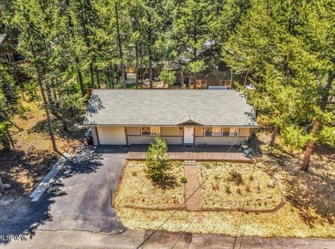
Nestled beneath the towering Tahoe pines on a peaceful county corner lot, this charming single-level home offers the perfect blend of comfort, convenience, and outdoor adventure.The open-concept floor plan is filled with natural light and features a beautifully remodeled kitchen with granite countertops, abundant cabinetry, a center island, new dishwasher, and easy access to both the front and back decks, perfect for summer BBQs and enjoying Tahoe's mountain setting.Cozy up by the gas fireplace in the winter, while the brand-new wall heater keeps things comfortable year-round. The attached one-car garage offers oversized storage and a convenient laundry area, while the newly fenced backyard provides the perfect space for entertaining, pets, or simply relaxing under the pines.With hiking and mountain biking trails nearby and ski resorts, Meyers Park, farmers markets, live music, and community events just minutes away, this home is ideal as a full-time residence, weekend getaway, or investment property.

Listed By / Presented By

Listed By

Agency Name: Re/Max Realty Today
Agent Name: Heather Lew
Agency Phone: 775-588-0700
Agent Phone: 530-307-9794

Presented By

Agency Title: Chase International Real Estate
Agency Phone: 775.588.6130

IDX logo

Contact a Chase Agent for More Information

Property Details

Property Type: Residential - Single Family
Fireplaces: 1
Garage: 1 car attached
Heating: Fireplace(s), Natural Gas, Wall Furnace
Lot Size: 0.20 Acres
Roof Type: Composition, Pitched
Stories: 1.0
Taxes: $1,925
Year Built: 1973
MLS ID: 260007970

Feature Descriptions

Additional Rooms: None
Appliances: Disposal, Dishwasher, Electric Range, Refrigerator, Oven, Electric Cooktop
City Limits: No
Construction Type: Site/Stick-Built
Days on Site: 25
Dining: Kitchen Combination
Exterior: Wood Siding
Family Room: Great Room
Fencing: Back Yard
Fireplace: Gas
Fireplace Y/N: Yes
Flooring: Carpet, Laminate, Tile
Foundation: Crawl Space, Concrete Perimeter
Heating Y/N: Yes
Kitchen: Built-In Dishwasher, Built-In Single Oven, Disposal, Electric Cooktop, Kitchen Island
Laundry Features: In Garage, Laundry Room
Living Room: Great Room
Lot Features: Corner Lot, Level, Wooded
Master Bedroom: None
OtherStructures: None
Parcel #: 081-094-012-000
Parking: Attached, Garage, Garage Door Opener
Patio/Porch: Deck, Uncovered
Road Frontage: Public
Security Features: Carbon Monoxide Detector(s), Smoke Detector(s)
Sewer: Public Sewer
Sprinklers: None
SQFT Living: 864
Utilities: Electricity Available, Electricity Connected, Phone Available, Cellular Coverage, Internet Connected, Water Meter Installed
Water: Public
Water Rights Y/N: No
Window Features: Double Pane Windows, Vinyl Frames

Amenities

No Interior Steps
Kitchen Island

Schools

High School: Out Of Area
Middle School: Out Of Area
Elementary School: Out of Area

Neighborhood Map

Driving Directions

Demographics

Estimate My Payments

  • Estimated Payment
    $1,532.31
  • Principal & Interest
    $1,212.93
  • Property Tax
    $160.42
  • Homeowner's Insurance
    $158.96
(Payments are an estimate and may vary by lender)

Mortgage Calculator

Change Payment Information

%
years/fixed
yearly
yearly (est.)
Contact Photo

We're Here to Help

Connect with our team of knowlegable local agents to guide your next move with style and grace.

Login to My Homefinder

Pixel


