
South Lake Tahoe, CA 96150
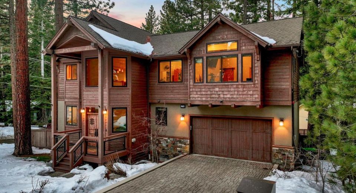
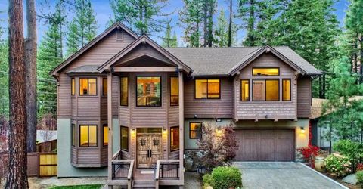
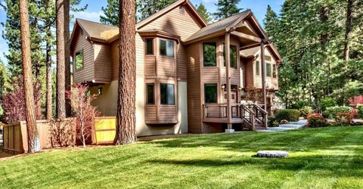
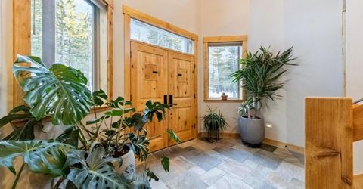
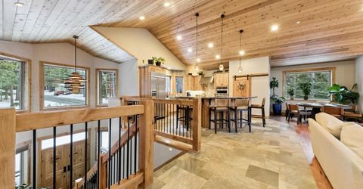
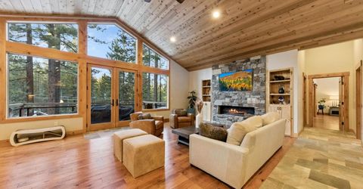
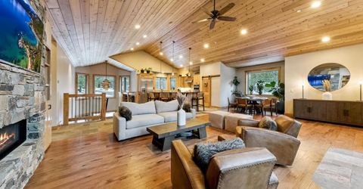
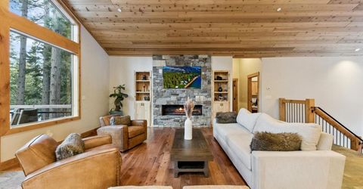
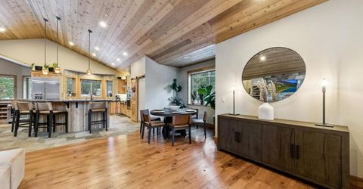
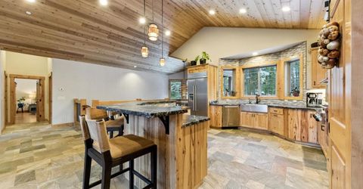
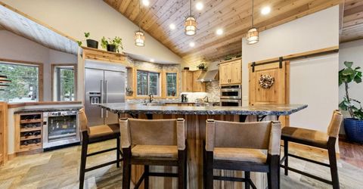
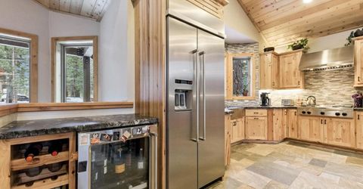
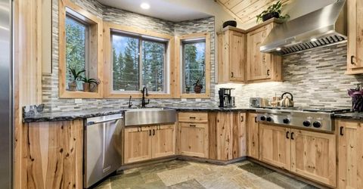
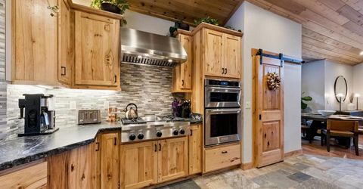
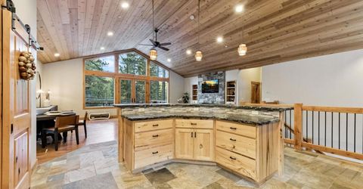
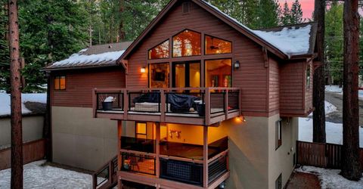
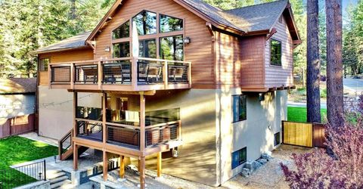
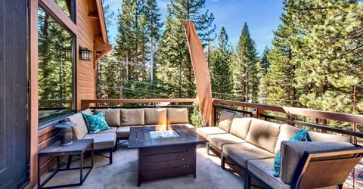
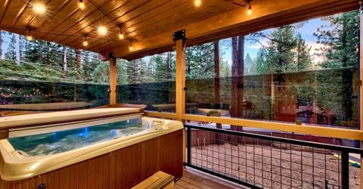
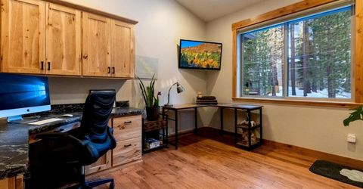
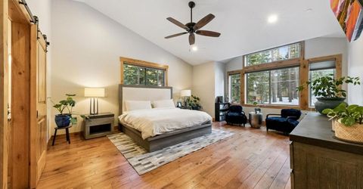
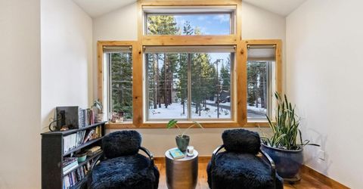
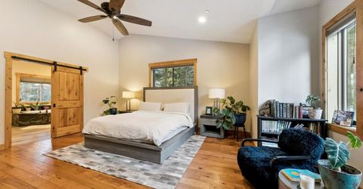
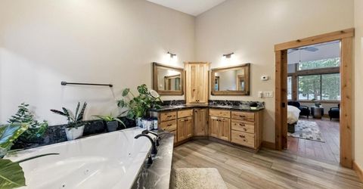
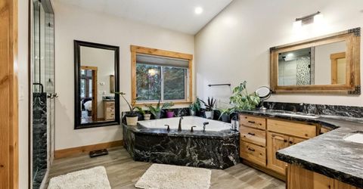
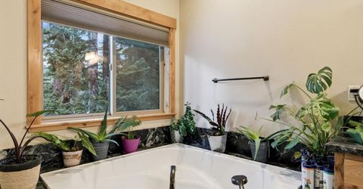
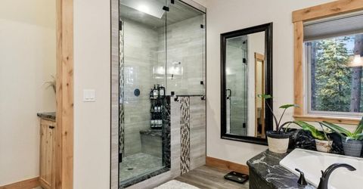
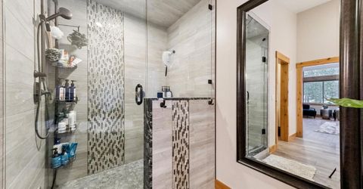
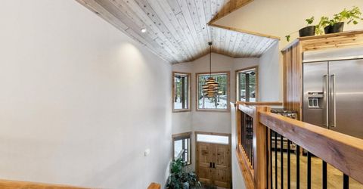
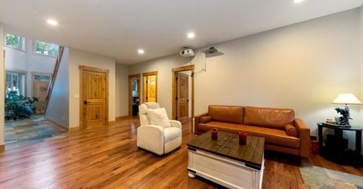
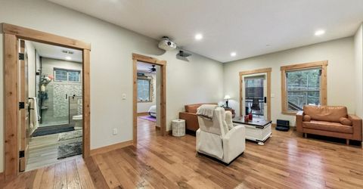
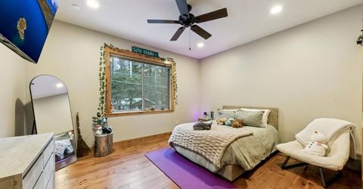
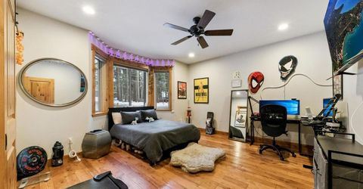
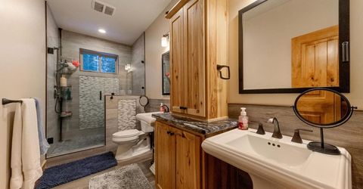
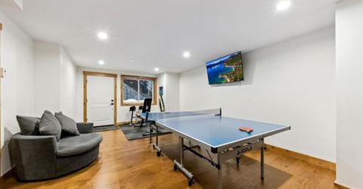
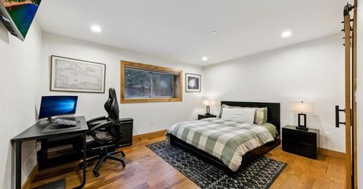
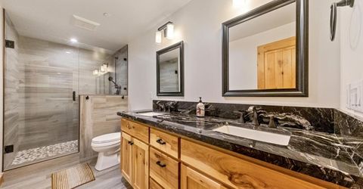
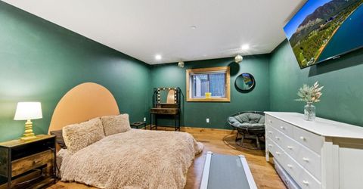
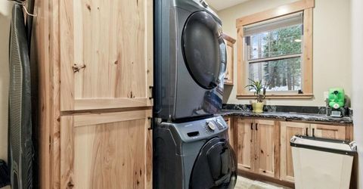
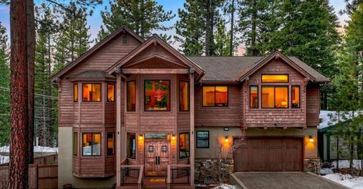
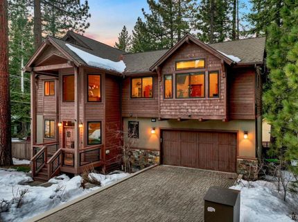
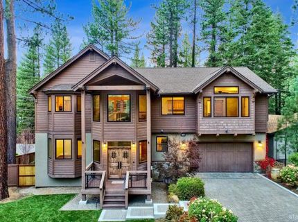
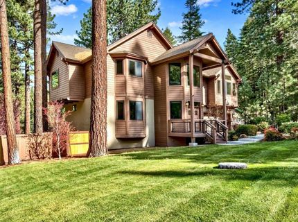
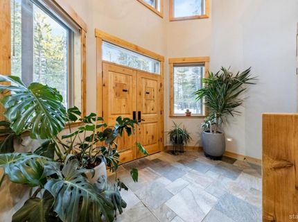
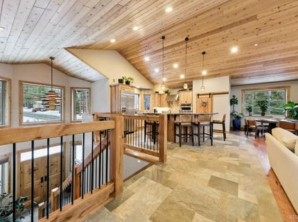
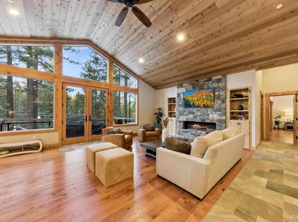
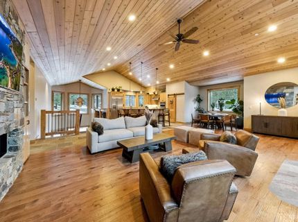
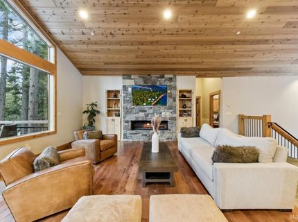
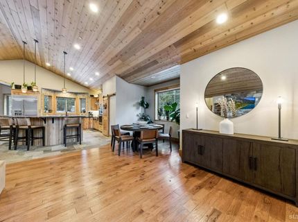
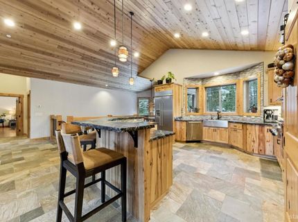
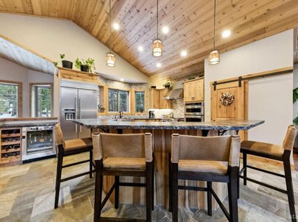
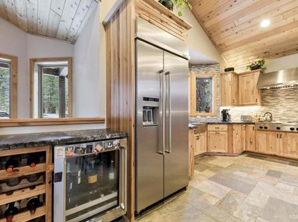
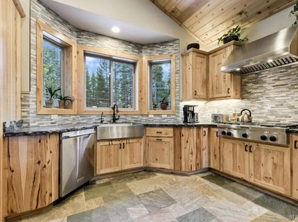
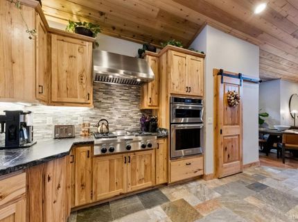
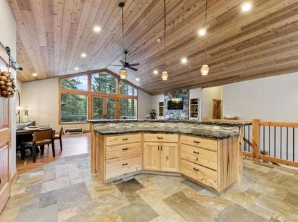
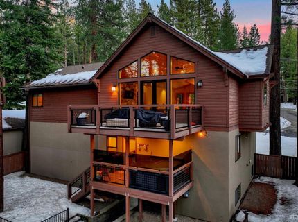
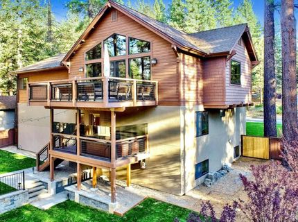
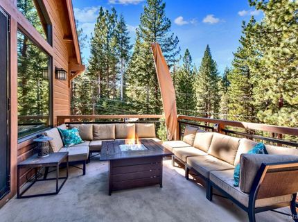
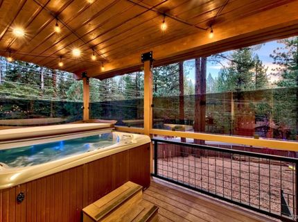
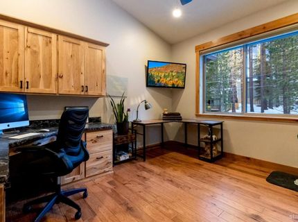
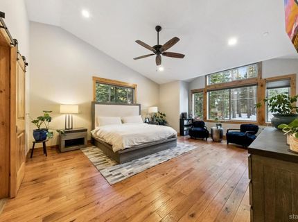
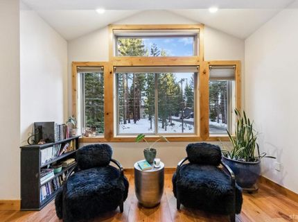
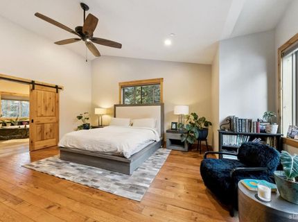
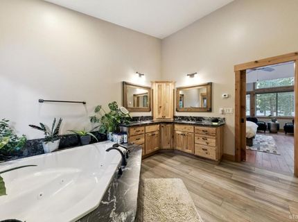
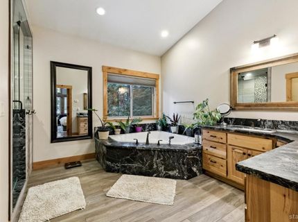
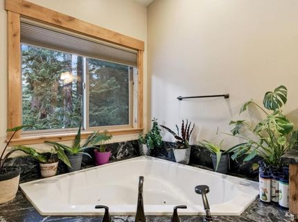
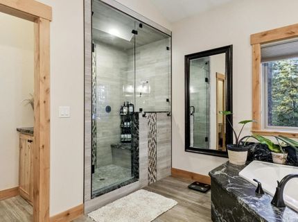
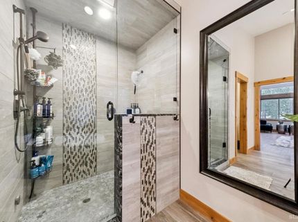
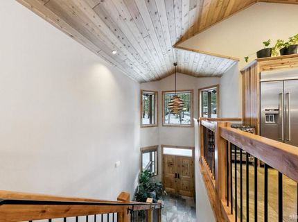
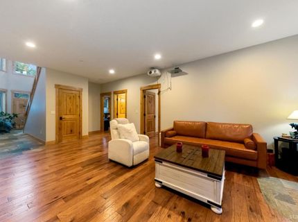
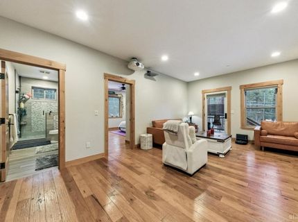
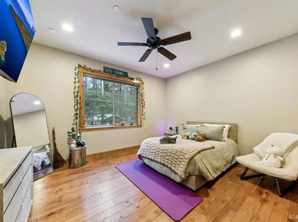
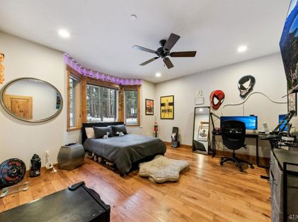
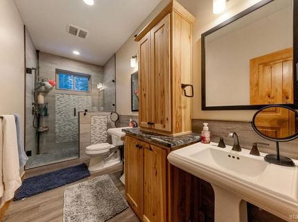
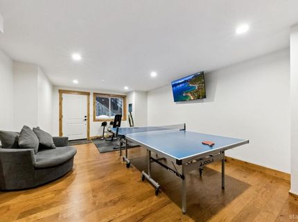
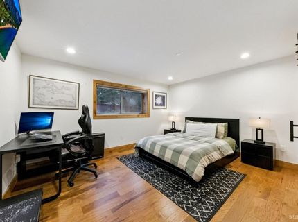
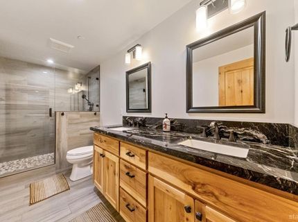
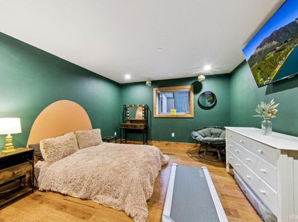
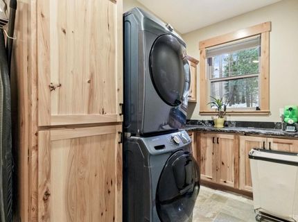
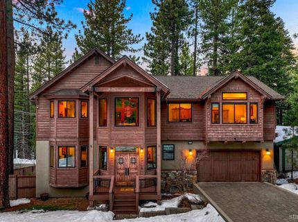
Set just off Pioneer Trail on a corner lot, this custom-built home offers quick access to Powerline Trailhead and the surrounding trail network while preserving a quiet, rural feel roughly midway between Meyers and city amenities. Built by a long-time local contractor for his own family, it reflects thoughtful planning rather than speculative design. The grounds are fully landscaped with mature trees, lawn, a fenced backyard, and a separate dog run. A paver stone driveway leads to an oversized two-car garage, and the exterior blends cedar siding, stucco, shingle accents, and granite wainscoting with a timeless, mountain-forward presence.- -The upper level centers on a vaulted great room with a knotty cedar ceiling, alder-wrapped windows, and distressed hickory flooring. Radiant in-floor heat runs throughout the home, paired with quartzite surfaces for both comfort and efficiency. The kitchen is generously scaled with a large island and raised bar seating, rustic hickory cabinetry, and leathered granite counters. Features include a commercial built-in refrigerator, dedicated wine storage for both chilled and dry collections, oversized cooktop, farmhouse sink, and walk-in pantry. A linear fireplace with granite surround and integrated media cabinetry brings definition to the living space, with direct access to a sealed deck finished with black metal railing. This level also includes a powder bath, a bedroom configured as a built-in office, and a spacious primary suite with vaulted ceilings, sitting area, oversized walk-in closet, and a bath with dual vanities, jetted tub, and steam shower.- -The mid level offers a comfortable secondary living area with a family room suited for projection-style media, two additional bedrooms, and a full bath. The laundry room is designed to function as a true mudroom, complete with sink and custom storage, and connects to the oversized garage. From this level, step onto a fully covered deck with cedar soffits, composite decking, and a large hot tub, with stairs continuing down to the yard. The lower level provides flexible space for recreation or fitness, along with two more bedrooms, a full bath, and exterior access. Multiple heating zones, fire sprinklers, and indirectly heated endless hot water support year-round comfort, while the home remains in near-new condition with refined wood and custom tile work throughout.
Listed By / Presented By
Listed By
Agency Name: Compass
Agent Name: Mark A Salmon
Agency Phone: 530-645-2777
Presented By
Agency Title: Chase International Real Estate
Agency Phone: 775.588.6130

Contact a Chase Agent for More Information
Property Details
Feature Descriptions
Demographics
1774 Nadowa Street, South Lake Tahoe, CA 96150
Estimate My Payments
- Estimated Payment$5,532.88
- Principal & Interest$4,891.80
- Property Tax$0.00 (data not provided by mls)
- Homeowner's Insurance$641.08
Mortgage Calculator
Change Payment Information
Select a format below, new window will open and will prompt you to print.


