
Lathrop, CA 95330
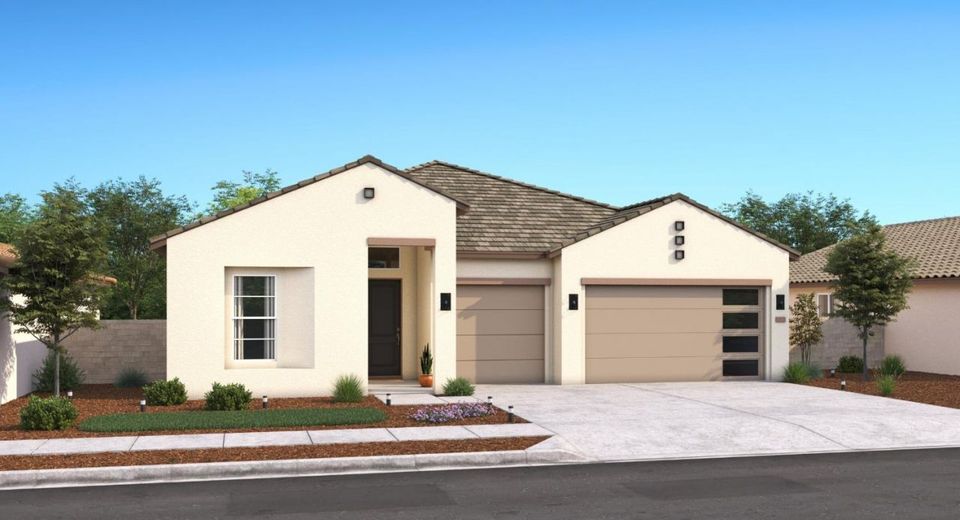
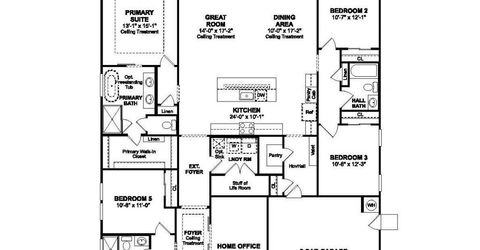
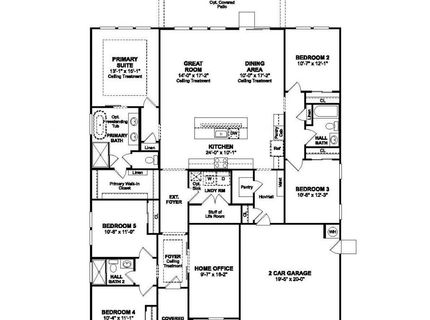
Discover elevated living in the desirable Mariposa community, where convenience, comfort, and style come together beautifully. This thoughtfully designed Aegean plan offers 4 bedrooms and 3 full baths, including the sought-after Extra Suite Plus with its own private entrance, sitting area, and bedroomperfect for extended family, guests, or flexible living needs. The stunning chef-inspired kitchen featuring crisp white cabinetry, Soapstone Metro quartz countertops, designer pendant lighting, an oversized island, and GE Profile stainless-steel appliances. Vaulted ceilings and a dramatic 15-foot sliding glass door fill the expansive great room with natural light and create effortless indoor-outdoor flow for entertaining. A split-bedroom layout provides added privacy, while the luxurious primary suite offers dual vanities, a freestanding soaking tub, and a separate shower for a spa-inspired retreat. Blending timeless finishes with modern functionality, this exceptional Mariposa home is designed for the way you live today. *Prices subject to change.
Listed By / Presented By
Listed By
Agency Name: K. Hovnanian California Operations
Agent Name: Michelle Nguyen
Agency Phone: 888-408-6590
Presented By
Agency Title: Chase International Real Estate
Agency Phone: 775.588.6130

Contact a Chase Agent for More Information
Property Details
Feature Descriptions
Amenities
Schools
Demographics
17810 Moonstone Rd, Lathrop, CA 95330
Estimate My Payments
- Estimated Payment$2,044.09
- Principal & Interest$1,807.25
- Property Tax$0.00 (data not provided by mls)
- Homeowner's Insurance$236.85
Mortgage Calculator
Change Payment Information
Select a format below, new window will open and will prompt you to print.



