
Company Logo
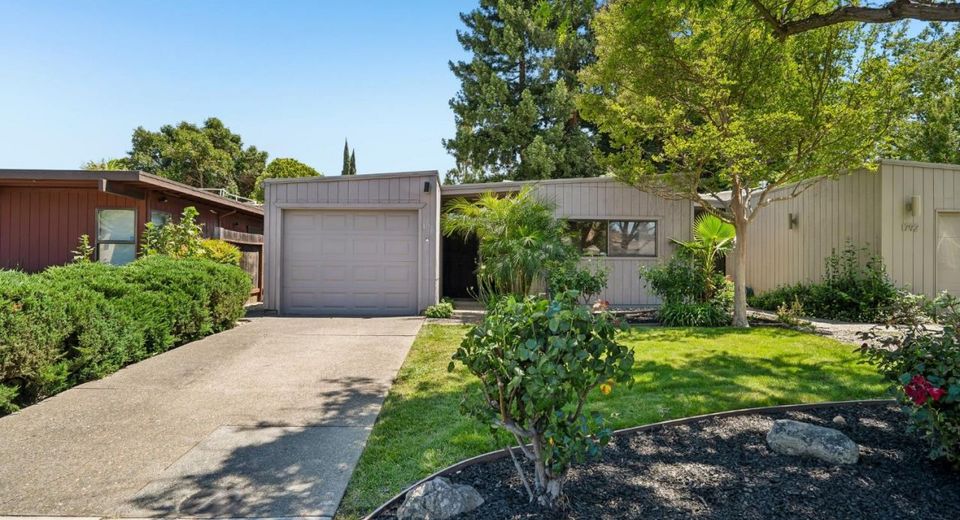
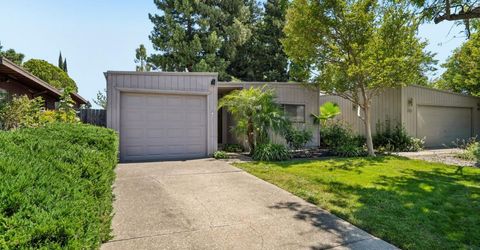
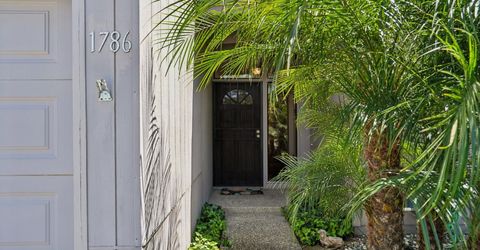
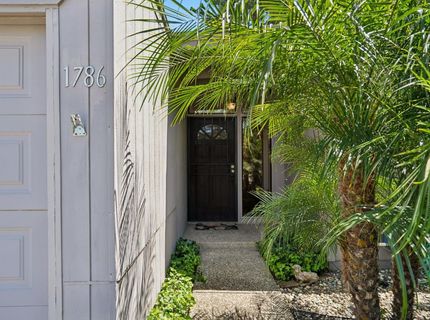
1786 Bannon Creek Dr, Sacramento, CA 95833 Photo

21 Total Photos [Click to View All]

1786 Bannon Creek Dr
Sacramento, CA 95833
$435,000
2 Beds | 2.0 Baths | 1303 sqft | 0.09 Acreage

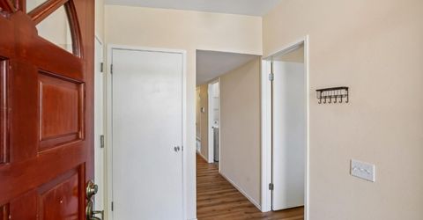
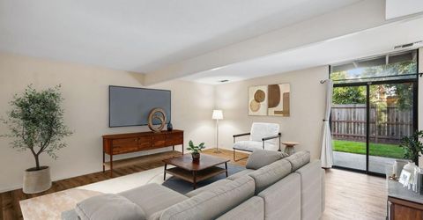
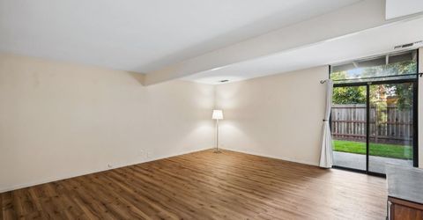
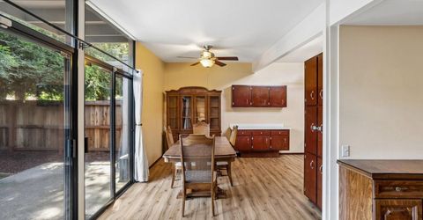
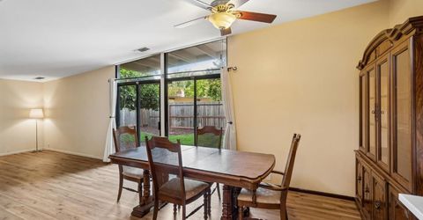
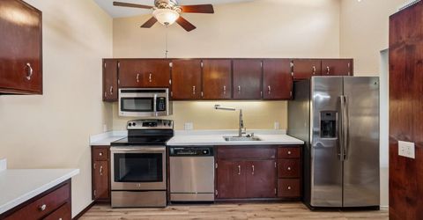
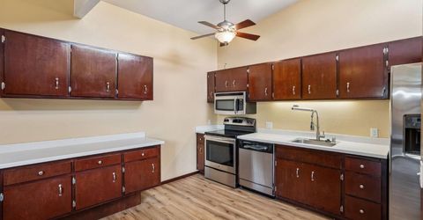
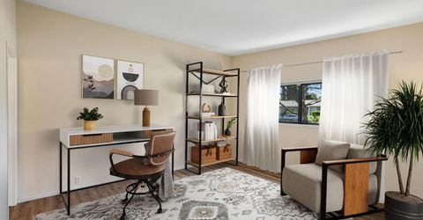
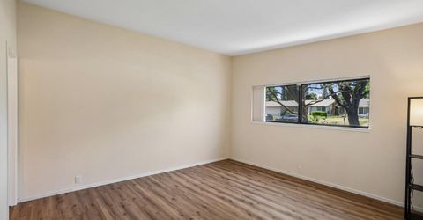
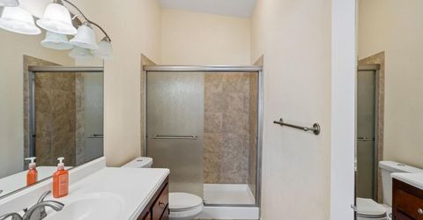
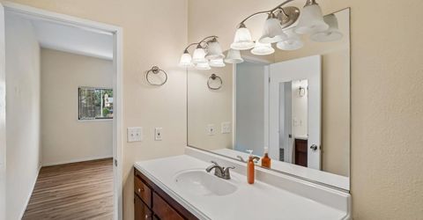
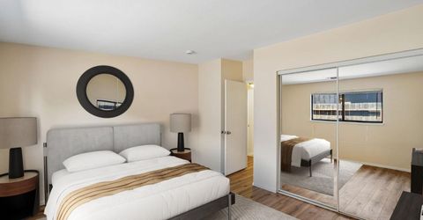
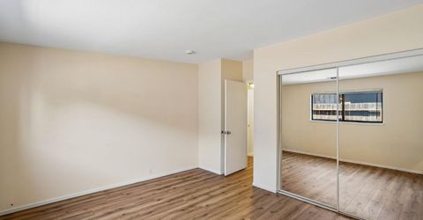
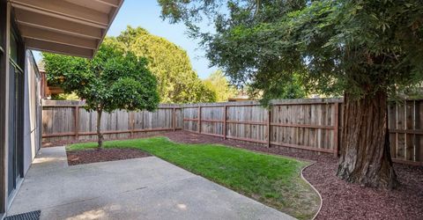
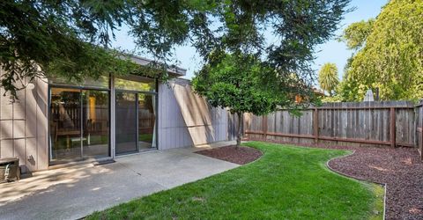
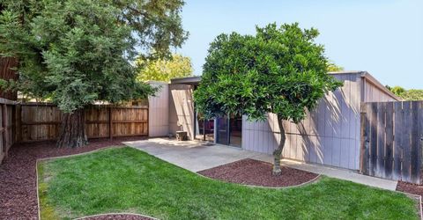
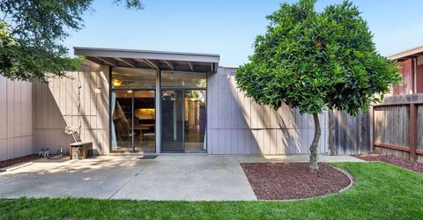
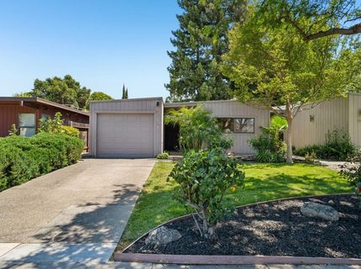
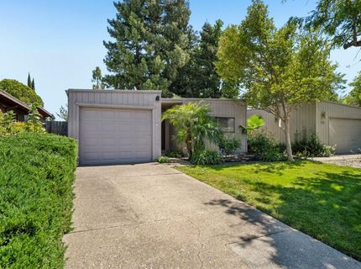
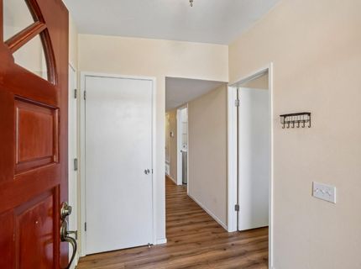
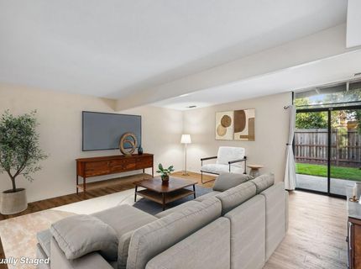
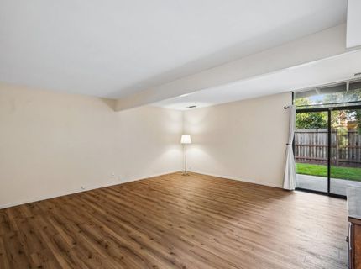
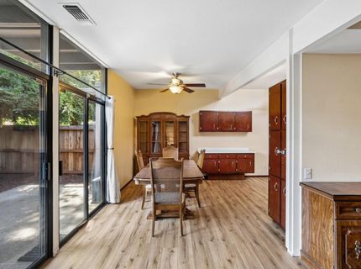
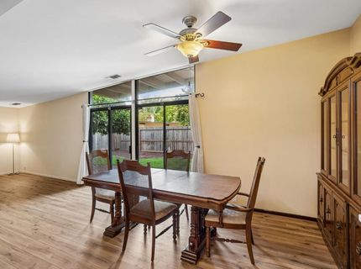
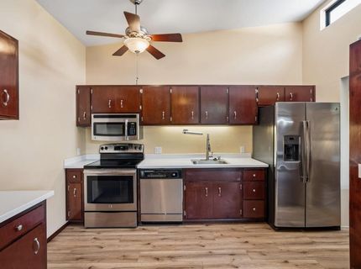
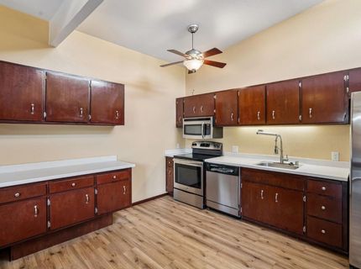
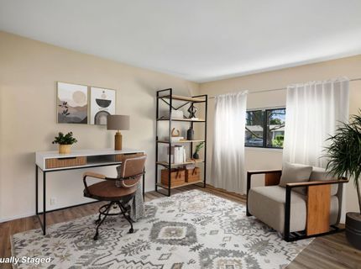
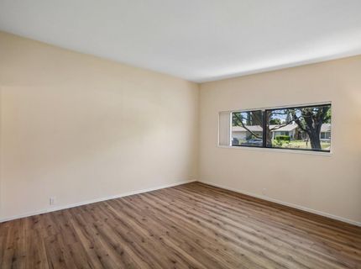
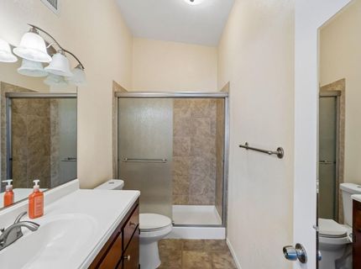
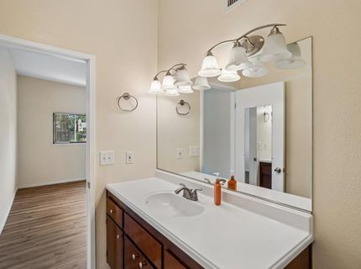
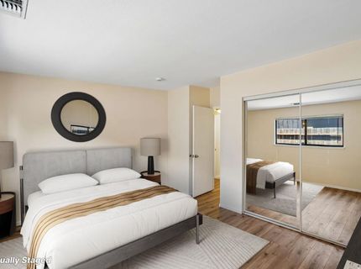
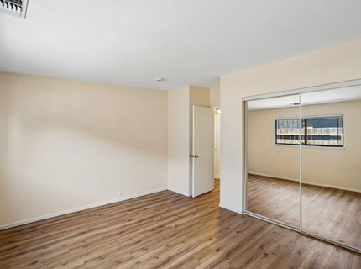
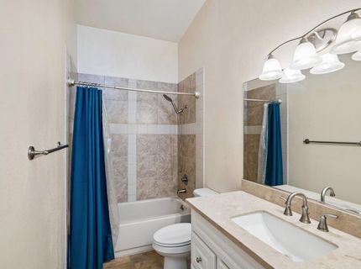
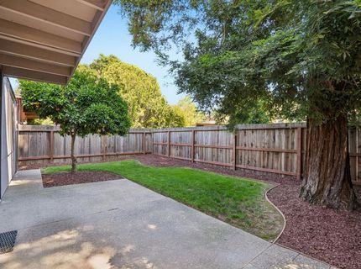
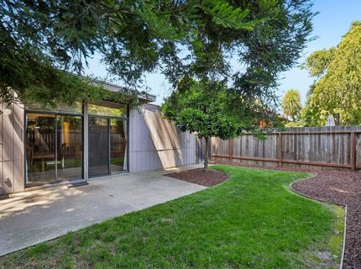
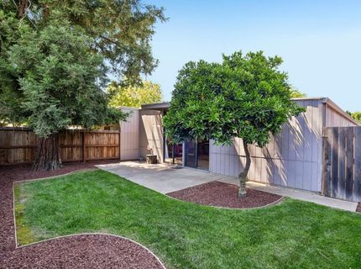
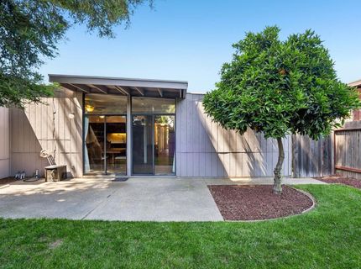
This Streng Brothers-built single-story 2 bed, 2 bath home in Sacramento's River City Commons neighborhood offers 1,303 sq ft of comfortable mid-century modern living. Designed around the clean lines, natural light, and indoor-outdoor connection that make Streng homes so recognizable, the home features vaulted ceilings, large windows, wood-style flooring, and an easy flow between the living, dining, kitchen, and backyard spaces. The main living area feels bright and open, with sliding glass doors that extend the space toward the private backyard patio. From there, the layout continues to feel practical and inviting, with the kitchen positioned near the dining area for easy everyday use and casual entertaining. The bedrooms are thoughtfully separated from the main living spaces, giving the home a comfortable sense of privacy, while the primary suite offers its own attached bath and generous closet space. The second bedroom works well for guests, office space, or additional living needs. Outside, the backyard keeps with the Streng feel by creating a private outdoor extension of the home. Mature trees, patio space, and manageable landscaping give the yard a peaceful, usable setting without requiring excessive upkeep. Whether you are enjoying morning coffee, having dinner outside, or simply opening the sliders to bring in fresh air, the outdoor space adds to the home's relaxed everyday appeal. River City Commons adds even more value with HOA amenities that include a pool, tennis courts, play area, and maintained common areas. With its architectural character, single-story layout, private yard, and convenient Sacramento location near shopping, dining, parks, and commuter routes, this home offers a rare blend of design, function, and low-maintenance living.

Listed By / Presented By

Listed By

Agency Name: Redfin Corporation
Agent Name: Alan Schiller
Agency Phone: 877-973-3346

Presented By

Agency Title: Chase International Real Estate
Agency Phone: 775.588.6130

IDX logo

Contact a Chase Agent for More Information

Property Details

Property Type: Residential - Single Family
Cooling: Ceiling Fan(s), Central
Garage: 1 car attached
Heating: Central, Gas, Hot Water
Home Style: Mid-Century
Lot Size: 0.09 Acres
Roof Type: Flat
Stories: 1.0
Year Built: 1981
MLS ID: 226060040

Feature Descriptions

Appliances: Hood Over Range, Dishwasher, Microwave, Electric Cook Top, Electric Water Heater, ENERGY STAR Qualified Appliances
Association Amenities: Barbeque, Pool, Racquetball Court, Game Court Exterior, Tennis Courts
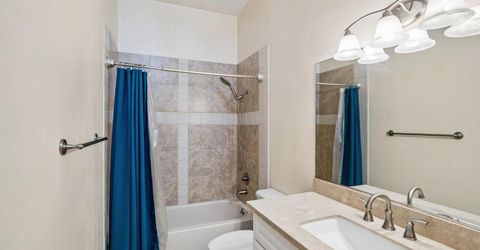
Bathroom Features: Skylight/Solar Tube, Tub w/Shower Over
Dining Room Features: Space in Kitchen
Exterior: Wood, Other
Fencimg: Back Yard, Wood
Flooring: Vinyl
HOA Fee: 105/ Monthly
HOA Fee Includes: Pool
Kitchen Features: Skylight(s)
Laundry: Electric, Ground Floor, Inside Room
Laundry Features: Electric, Ground Floor, Inside Room
Lot: Street Lights, Landscape Back, Landscape Front, Landscape Misc, Low Maintenance
Master Bedroom Features: Ground Floor, Walk-In Closet
Parcel#: 225-0520-043-0000
Parking: Attached
Patio/Porch: Awning
Pets Allowed: Yes
Pool: Common Facility
Sewer: Public Sewer
Utilities: Cable Available, Public, Sewer Connected, Electric, Internet Available, Underground Utilities
Water: Public
Window: Weather Stripped, Skylight(s), Window Screens

Amenities

Open Beam Ceiling

Schools

High School: Natomas Unified
Middle School: Natomas Unified
Elementary School: Natomas Unified

Neighborhood Map

Driving Directions

Demographics

Estimate My Payments

  • Estimated Payment
    $1,095.00
  • Principal & Interest
    $968.12
  • Property Tax
    $0.00 (data not provided by mls)
  • Homeowner's Insurance
    $126.88
(Payments are an estimate and may vary by lender)

Mortgage Calculator

Change Payment Information

%
years/fixed
yearly
yearly (est.)
Contact Photo

We're Here to Help

Connect with our team of knowlegable local agents to guide your next move with style and grace.

Login to My Homefinder

Pixel


