
Company Logo
17890 Mira Vista Ct, Pioneer, CA 95666 Photo

21 Photos

17890 Mira Vista Ct
Pioneer, CA 95666
$265,000
2 Beds | 2.0 Baths | 1092 sqft | 0.58 Acreage

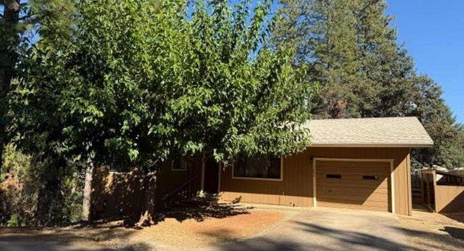
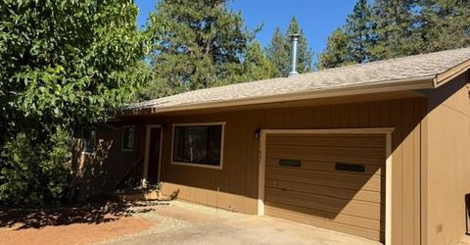
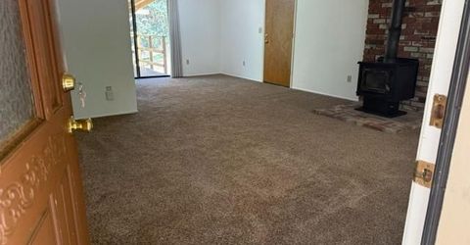
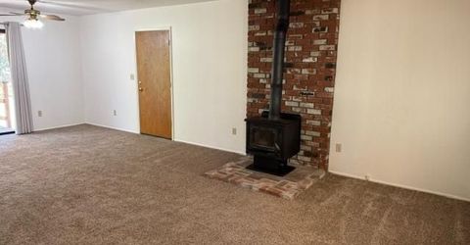
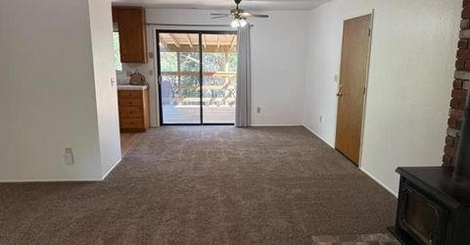
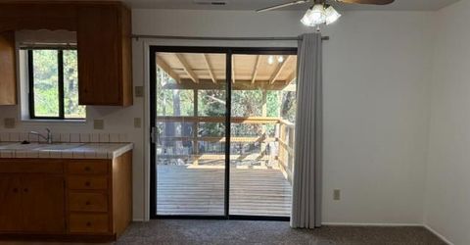
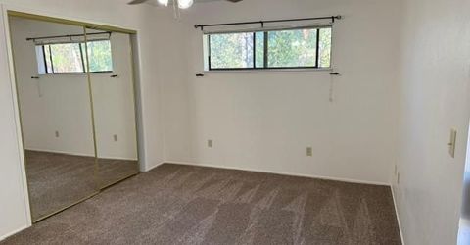
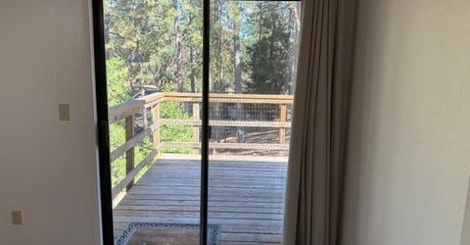
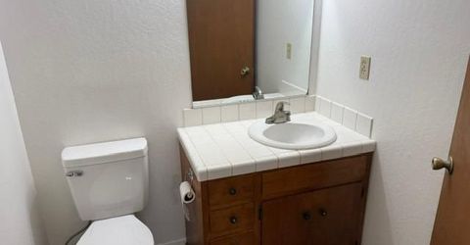
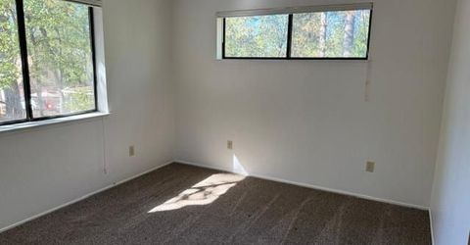
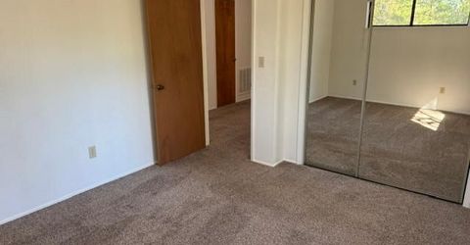
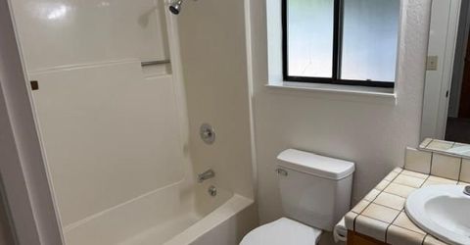
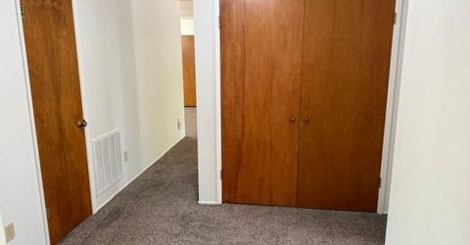
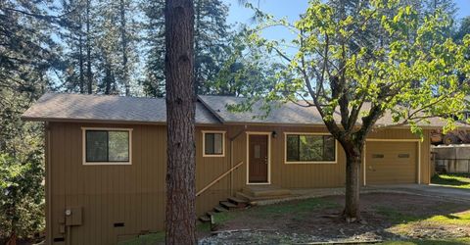
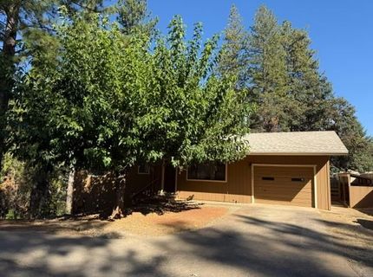
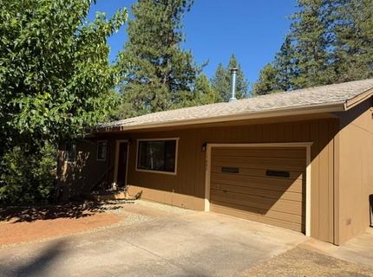
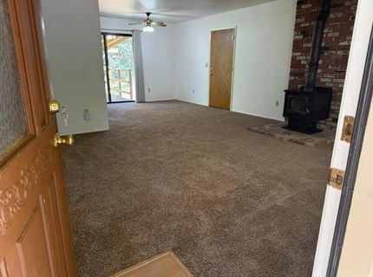
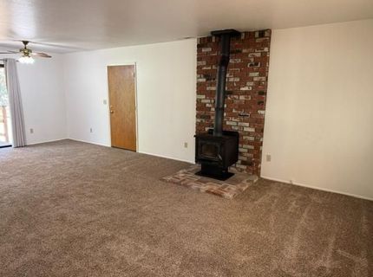
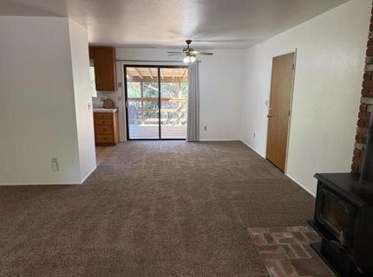
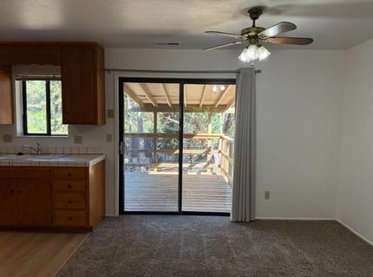
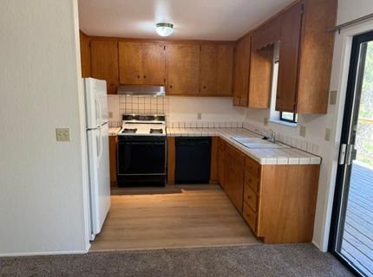
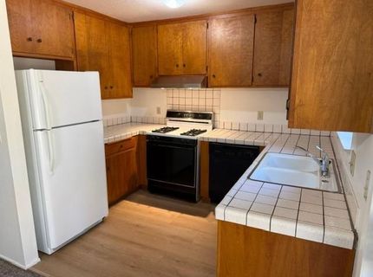
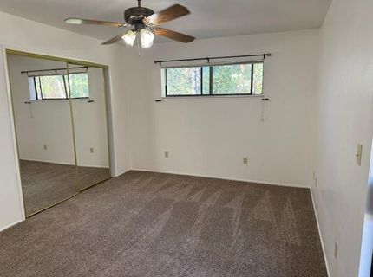
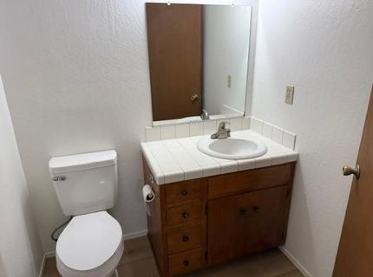
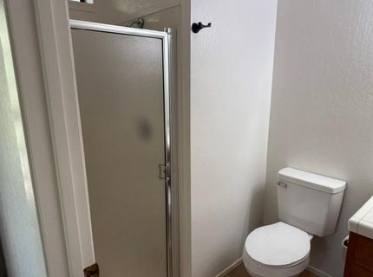
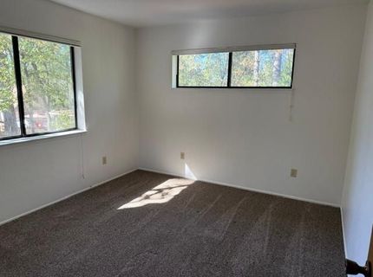
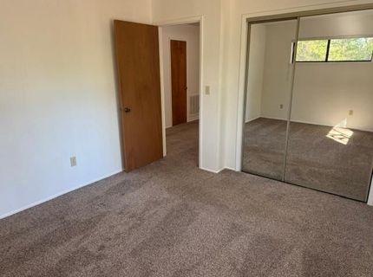
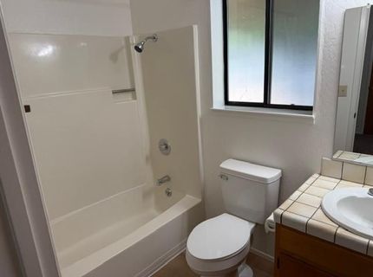
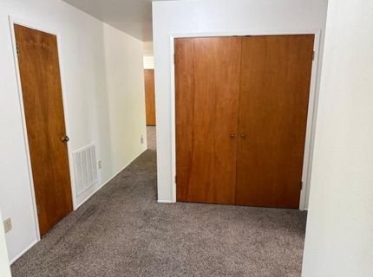
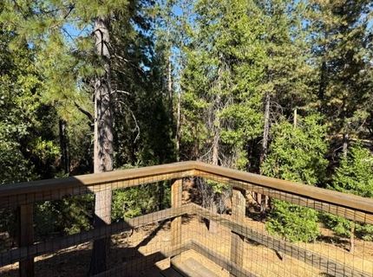
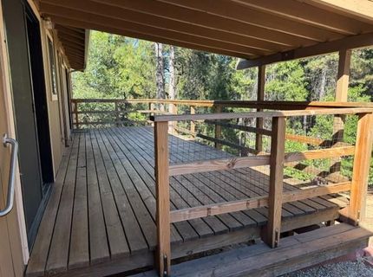
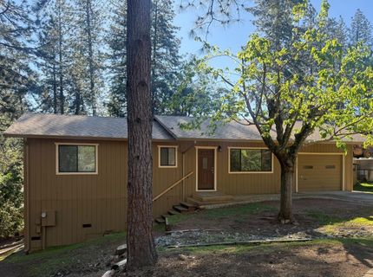
Mountain home tucked among the trees in Mace Meadows that captures the true Sierra lifestyle. This two bedroom two bath very clean home has new paint, carpet, water heater, toilets and flooring throughout. Deer occasionally will roam through the neighborhood, front and back of the property. Located less than 2 miles from Highway 88, twenty minutes to Jackson and forty minutes to Kirkwood Meadows. Lots of outdoor recreation with lakes, hiking, skiing and camping nearby up Highway 88. These recreation areas have breathtaking views for the entire family and friends to enjoy. Outdoor enthusiasts will enjoy having so many recreation areas nearby and convenient. A certified Firewise designation has been awarded to Mace Meadows to facilitate additional fire safety, fire safety practices, neighborhood participation and better economic choices for property owners.

Listed By / Presented By

Listed By

Agency Name: Grand Avenue Rlty & Lending
Agent Name: Samuel D'Este
Agency Phone: 714-925-2020

Presented By

Agency Title: Chase International Real Estate
Agency Phone: 775.588.6130

IDX logo

Contact a Chase Agent for More Information

Property Details

Property Type: Residential - Single Family
Cooling: Ceiling Fan(s), Central
Garage: 1
Heating: Central, Gas, Wood Stove
Home Style: Ranch
Lot Size: 0.58 Acres
Roof Type: Composition
Stories: 1.0
Year Built: 1985
MLS ID: 226121830

Feature Descriptions

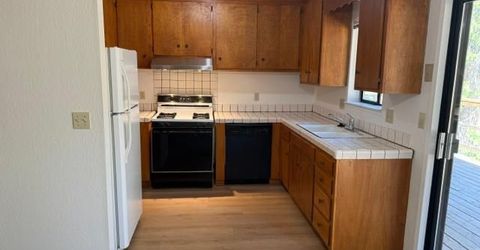
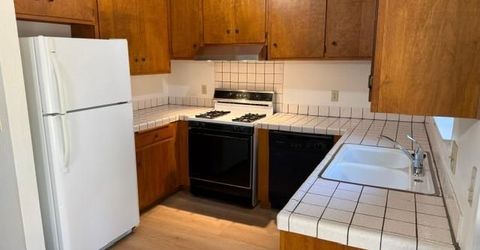
Appliances: Free Standing Gas Range, Free Standing Refrigerator, Gas Water Heater, Hood Over Range, Ice Maker, Dishwasher, Insulated Water Heater, Disposal, Plumbed For Ice Maker
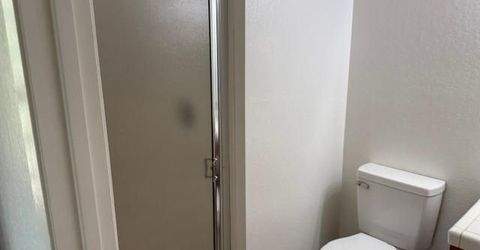
Bathroom Features: Tile, Low-Flow Toilet(s), Tub w/Shower Over, Window
Days on Site: 15
Dining Room Features: Dining/Living Combo
Exterior: Frame, Wood
Fencimg: None
Flooring: Carpet, Luxury Vinyl Plank
Kitchen Features: Tile Counter
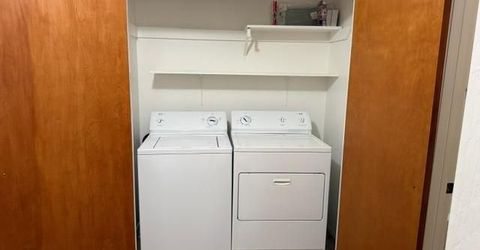
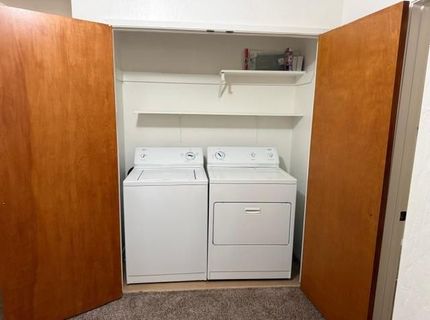
Laundry: Laundry Closet, Dryer Included, Electric, Ground Floor, Washer Included
Laundry Features: Laundry Closet, Dryer Included, Electric, Ground Floor, Washer Included
Lot: Court, Shape Irregular, Low Maintenance
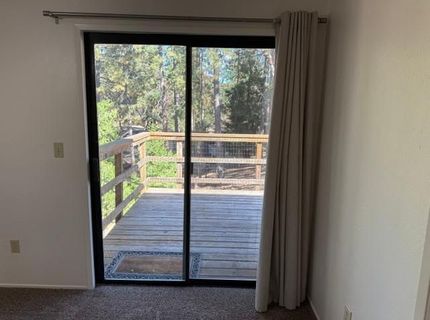
Master Bedroom Features: Balcony, Closet, Ground Floor, Outside Access
Parcel#: 023-460-005-000
Parking: Garage Door Opener, Garage Facing Front, Interior Access
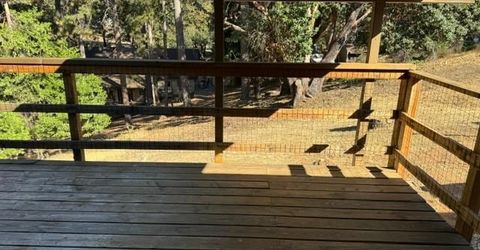
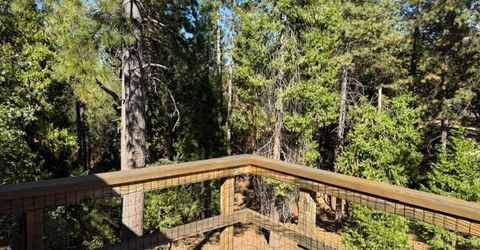
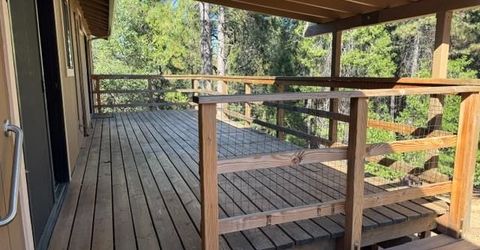
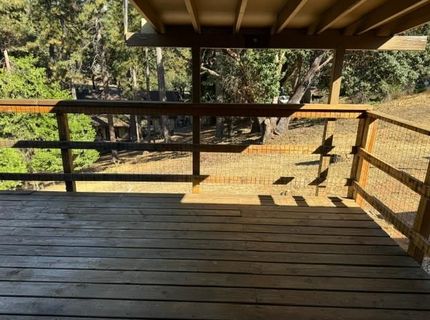
Patio/Porch: Covered Deck, Uncovered Deck
Pets Allowed: Yes
Sewer: Septic System, Septic Connected
Topography: Downslope, Trees Many
Utilities: Cable Available, Cable Connected, Public, Sewer Connected, Electric, Internet Available, Propane, Propane Tank Leased
Water: Public, Meter on Site, Water District
Window: Dual Pane Full, Window Coverings, Window Screens

Schools

High School: Amador Unified
Middle School: Amador Unified
Elementary School: Amador Unified

Neighborhood Map

Driving Directions

Demographics

Estimate My Payments

  • Estimated Payment
    $667.07
  • Principal & Interest
    $589.78
  • Property Tax
    $0.00 (data not provided by mls)
  • Homeowner's Insurance
    $77.29
(Payments are an estimate and may vary by lender)

Mortgage Calculator

Change Payment Information

%
years/fixed
yearly
yearly (est.)
Contact Photo

We're Here to Help

Connect with our team of knowlegable local agents to guide your next move with style and grace.

Login to My Homefinder


